



155000€
2 bedrooms 60 square meters

House
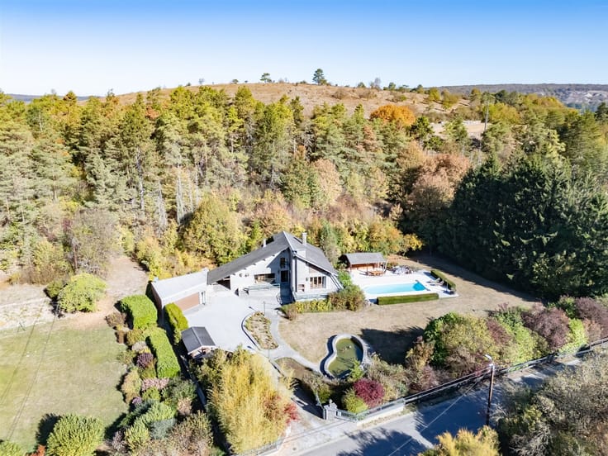
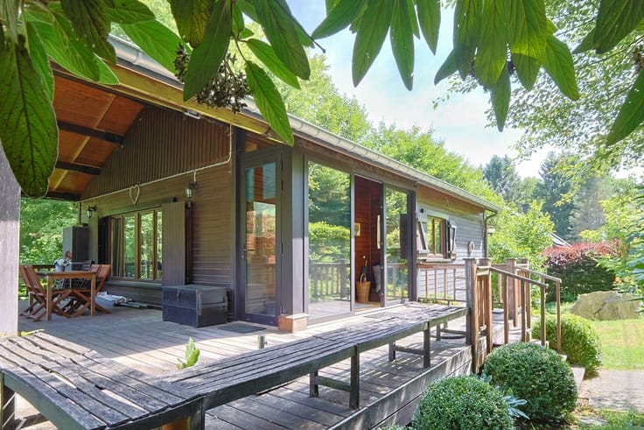
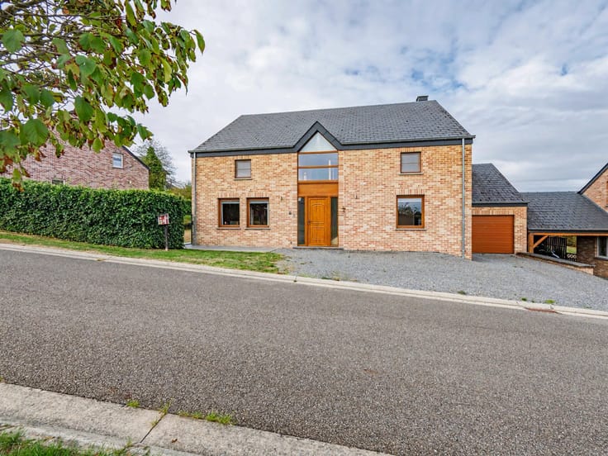
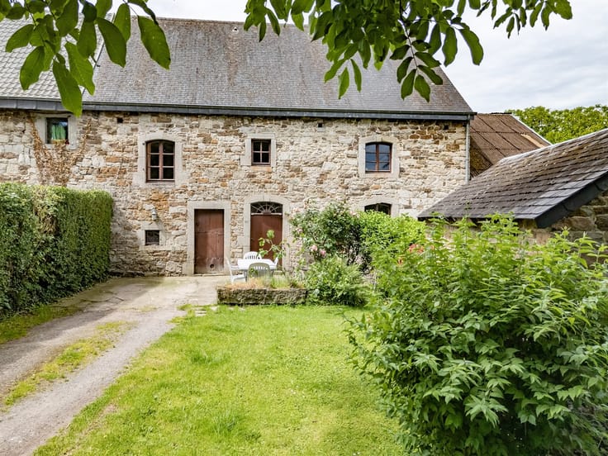
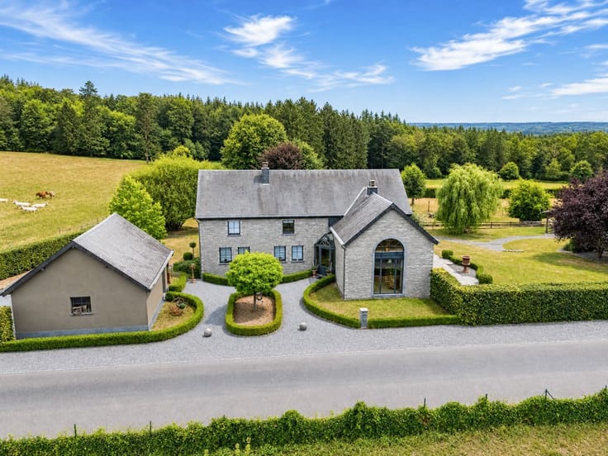
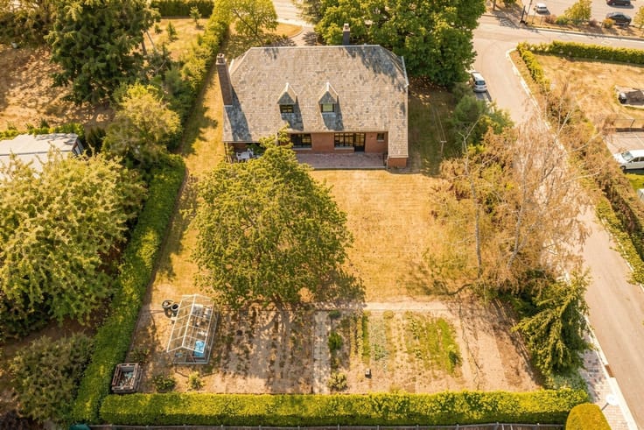
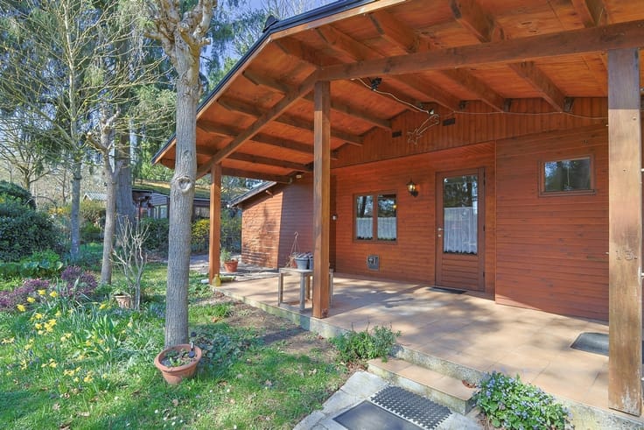
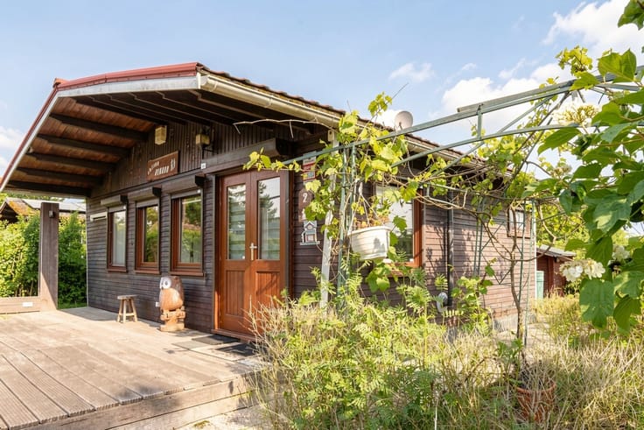
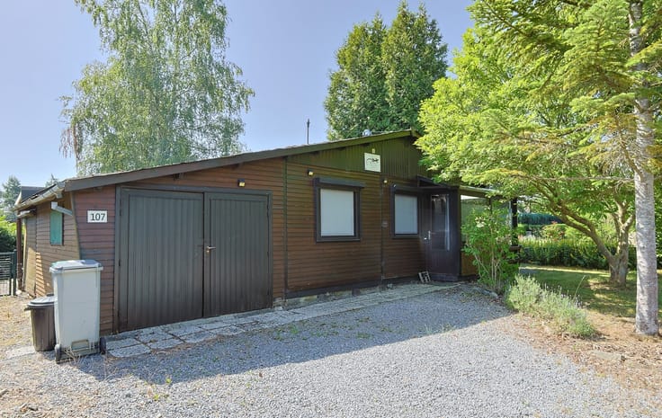
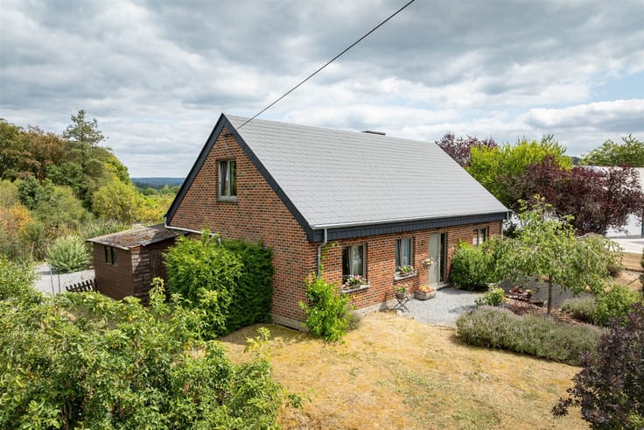
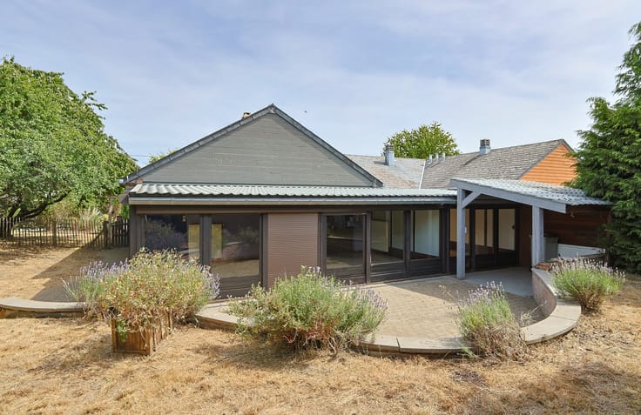
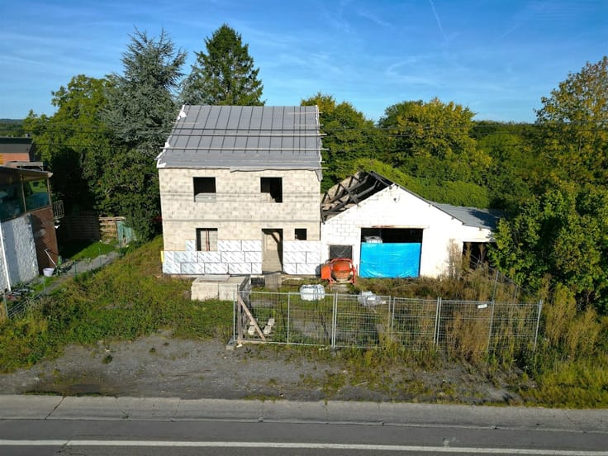
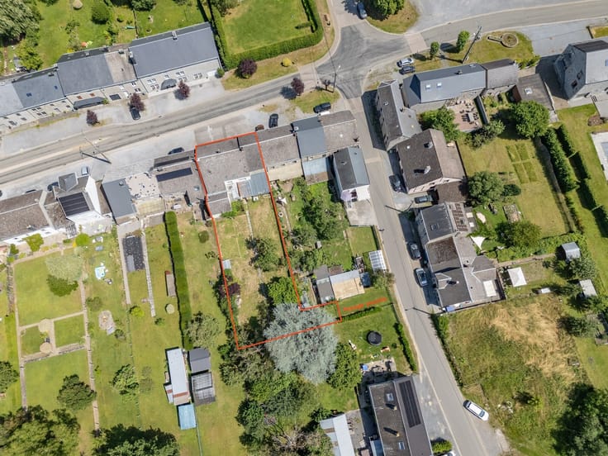
Built in 1981, this charming bungalow is immediately appealing thanks to its superb location on the edge of the estate, offering direct access to footpaths in the heart of a magnificent region. On a 4 ares 61 centiares plot, beautifully landscaped and perfectly maintained, it benefits from a calm and pleasant environment as well as well-kept exteriors. A lovely paved terrace at the front, ideally oriented, and outdoor lighting complete this welcoming and convivial property.
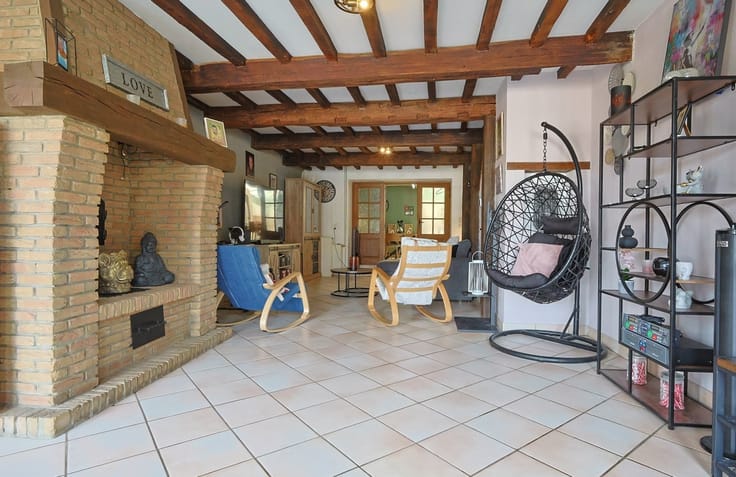
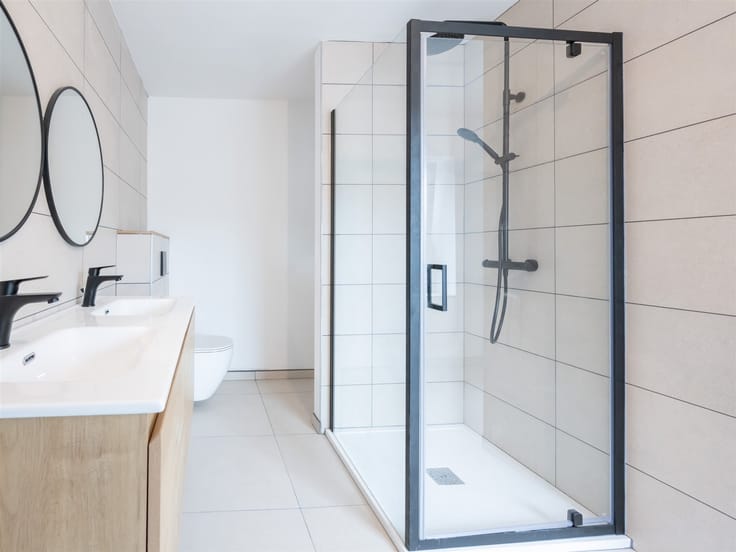
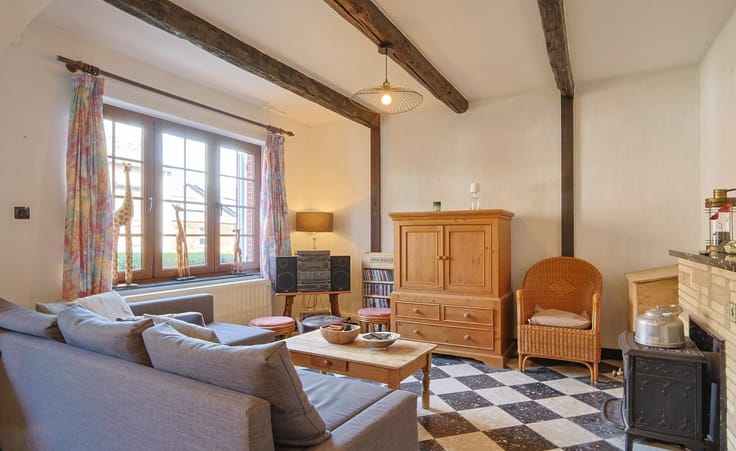
The ground floor features a spacious living room of over 32 m² with semi-equipped kitchen, dining area and cosy lounge. This level also features a bedroom, shower room, separate toilet and garage. Upstairs, a vast mezzanine bedroom opens onto the living room, offering ample space and multiple possibilities: dormitory, relaxation area or additional bedroom...
The bungalow has benefited from several recent renovations, including new cedar siding and a new main roof. The installation of central heating is a real bonus!
A garden shed completes the ensemble. Sold furnished, this property represents an ideal investment opportunity, whether for a first purchase, a main residence or a second home. Its large volumes, excellent state of repair and above all its privileged location make it a particularly attractive property.
| Available date | August 20 2026 |
|---|---|
| Neighbourhood or locality | Famenne-Ardenne |
| Construction year | 1981 |
| Building condition | Good |
| Immovable heritage | Not specified |
| Number of frontages | 4 |
| Covered parking spaces | 1 |
| Outdoor parking spaces | 1 |
| Asbestos certificate is available | Not specified |
| Usable floor area | 60 square meters |
|---|---|
| Living room surface | 32 square meters |
| Kitchen type | Semi equipped |
| Bedrooms | 2 |
| Dressing room | No |
| Shower rooms | 1 |
| Toilets | 1 |
| Professional space | No |
| Furnished | Yes |
| Armored door | No |
| Surface of the plot | 461 square meters |
|---|---|
| Connection to sewer network | Connected |
| Gas, water & electricity | No |
| Garden surface | 461 square meters |
| Garden orientation | East |
| Terrace surface | 10 square meters |
| Terrace orientation | East |
| Primary energy consumption | 617 kilowatt hour per square meters |
|---|---|
| EPC/EPC label | G |
| Renovation works mandatory | Not specified |
| Unique code EPB certificate | 20260521039924 |
| CO₂ emission | 153 kg CO₂/m² |
| Yearly theoretical total energy consumption | 44070 kWh/year |
| Valid electricity inspection certificate | Not specified |
| Conformity certification for fuel tanks | Not specified |
| Summons: No judicial remedy or administrative measure imposed | Not specified |
| Separate meter for electricity | Yes |
| Separate meter for water | Yes |
| Valid flood certificate | Not specified |
| Heating type | Fuel oil |
| Heat pump | No |
| Double glazing | No |
| Building permit | Yes |
|---|---|
| Cadastral Plan | Not specified |
| Right of first refusal for the tenant | Not specified |
| Allotment permit | Yes |
| Preemption right | No |
| Most recent urban development zoning | context_property-page.recreation |
| Flood zone type | Non flood zone |
|
P-score
|
Not specified |
|
G-score
|
Not specified |
| Latest land use designation | Leisure area |
Asked price excluding notary fees (excluding eventual registration fees)
| Price | 155000 € |
|---|---|
| Cadastral income | 359 € |
| Tenement building | No |
|
|
|





| Address |
Rue de la Station 20A
6920 - Wellin |
|---|---|
| Website |
|
| Agent's name | BASTIEN Véronique |
| [email protected] | |
| Phone number |
|
| External reference | 2414 - 345346136 |
Get in touch