


2900000€
4 bedrooms 480 square meters

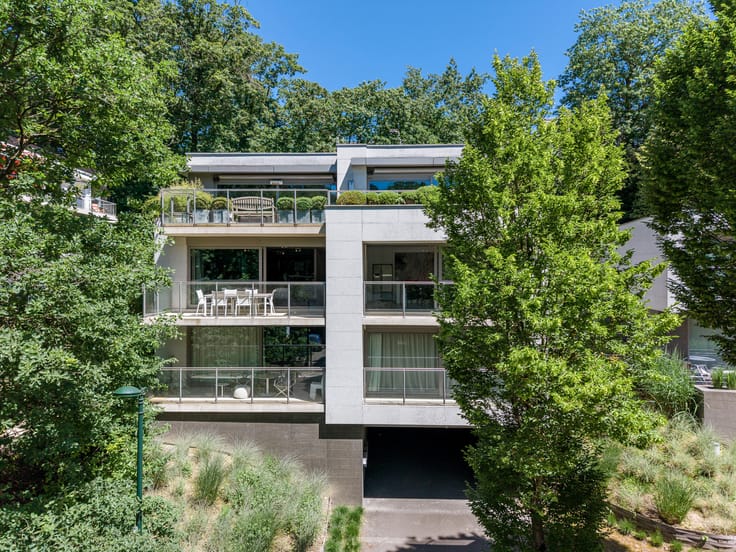
Etangs d'Ixelles - Jardin du Roi - Sumptuous 480 m² duplex
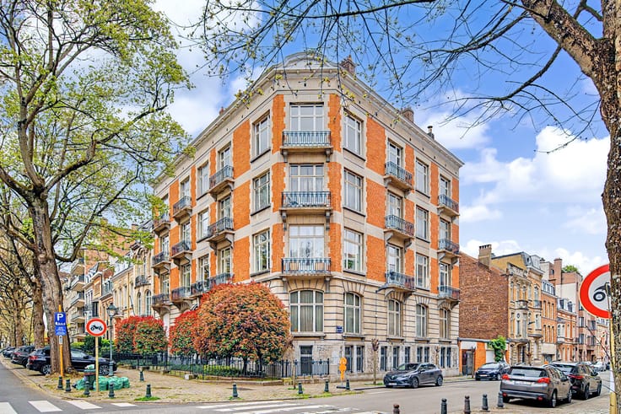
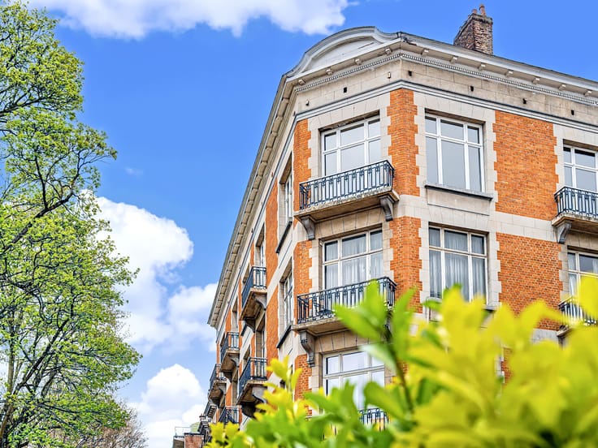
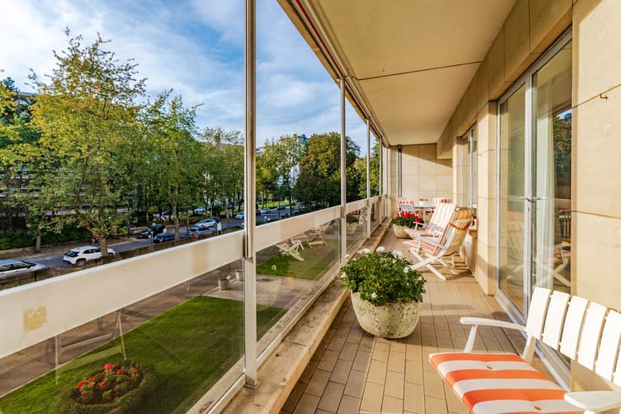
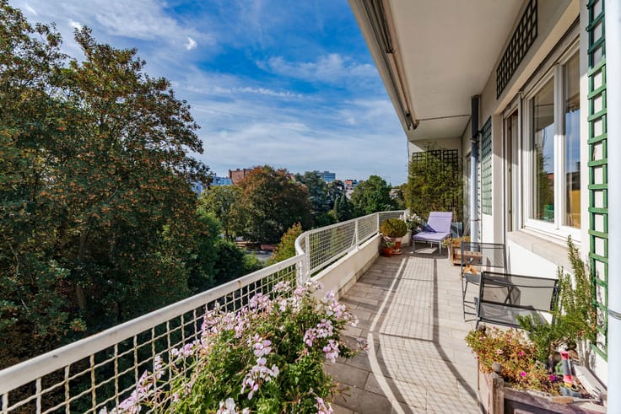
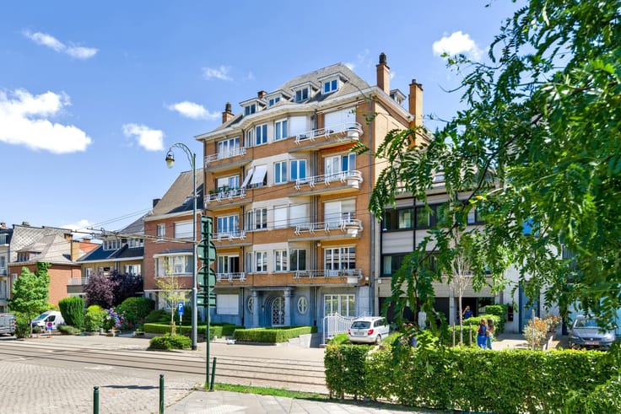
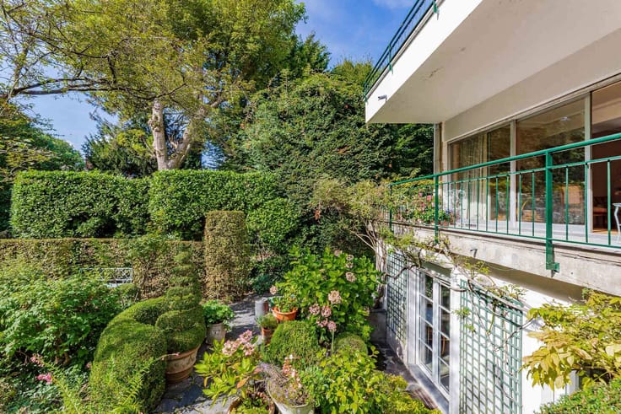
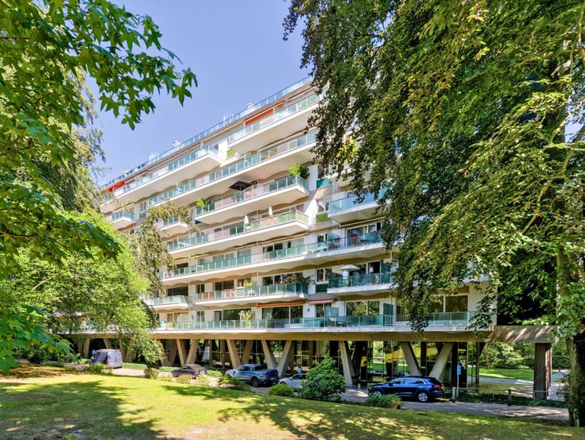
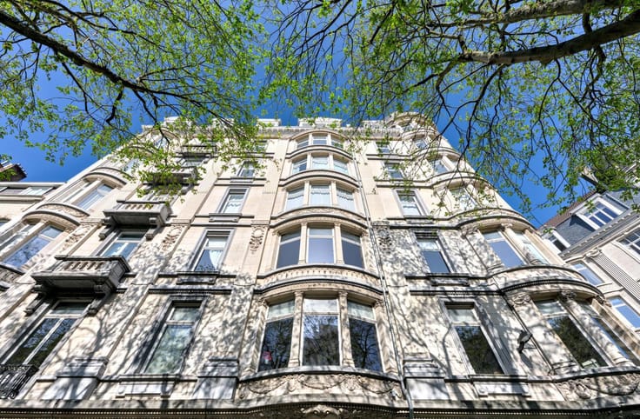
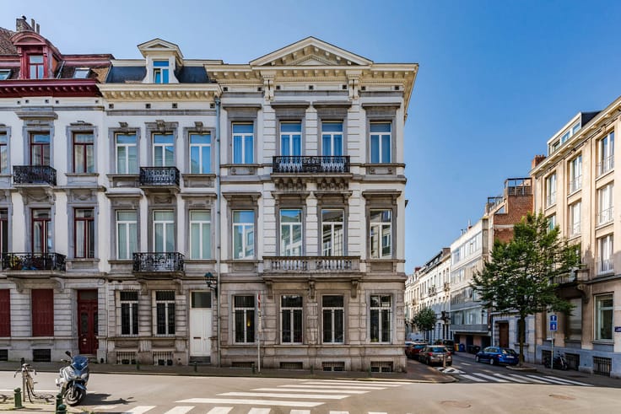
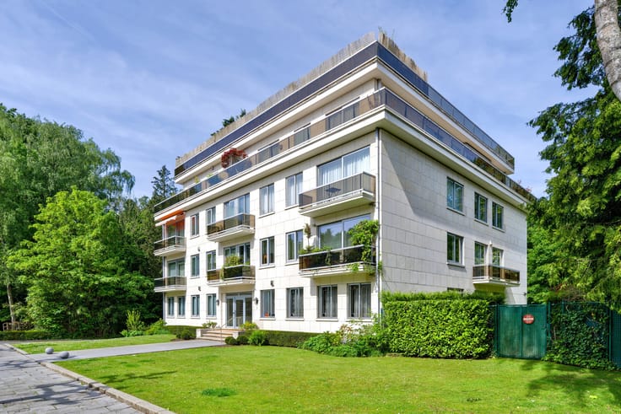
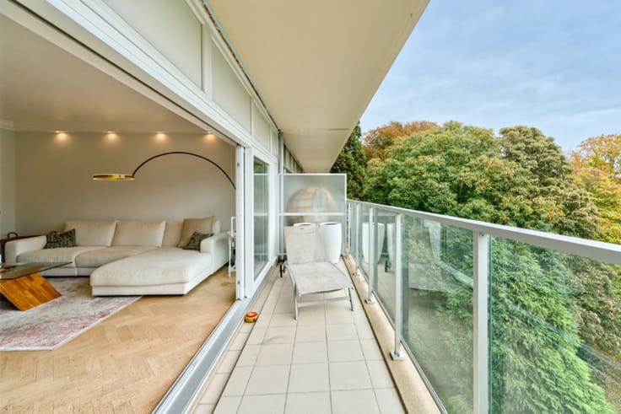
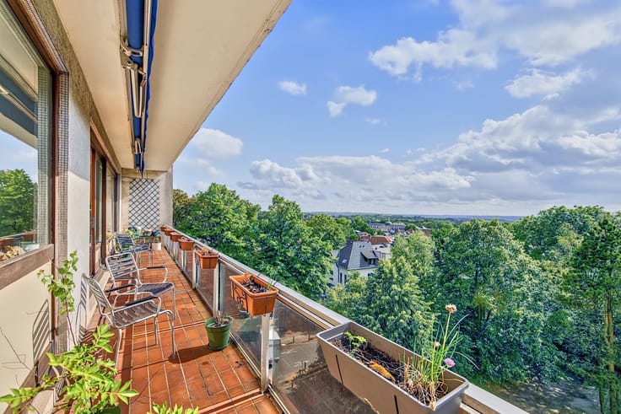
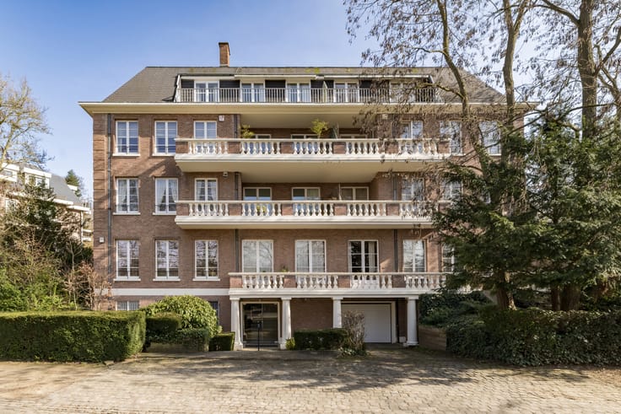
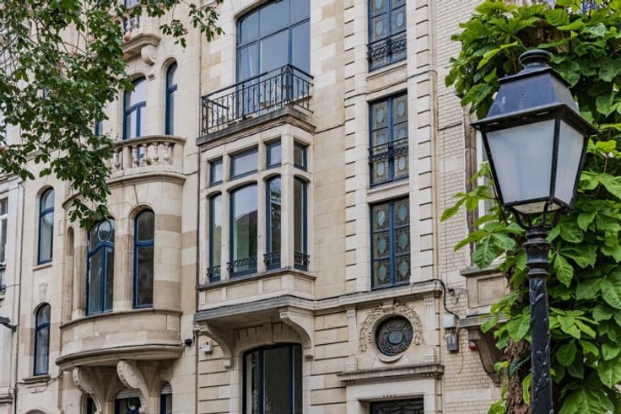
Located opposite the Étangs d'Ixelles and enjoying an unobstructed view of the Jardin du Roy, this spectacular duplex is located in an iconic 1938 building designed by architect Jean Collin.
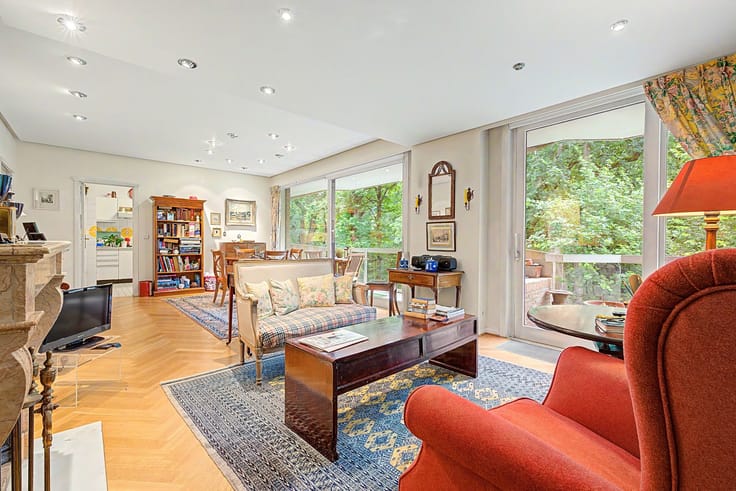
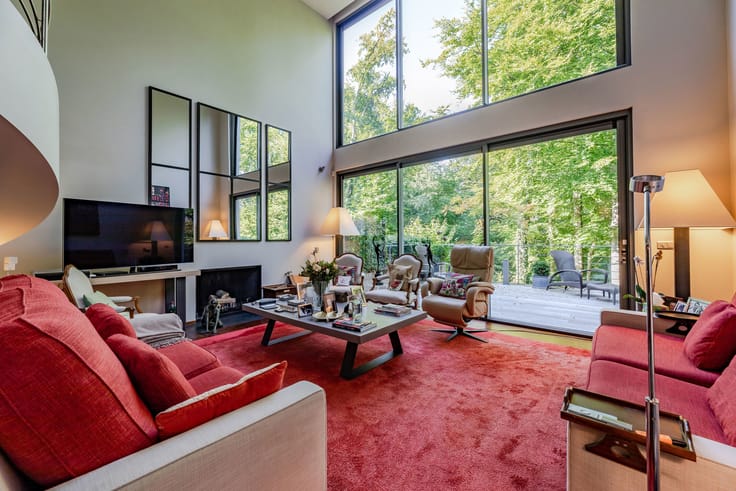
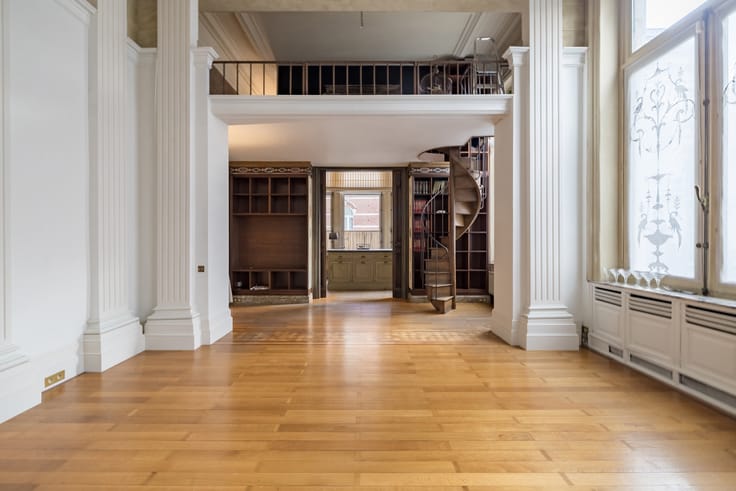
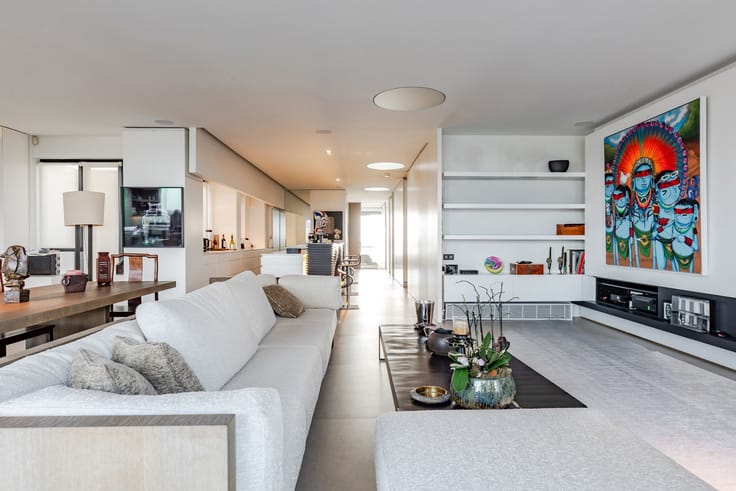
Occupying the 4th and 5th floors, it has a surface area of approximately 480 m² spread over two levels of approximately 240 m² each. Completely refurbished, the Apartment has undergone a remarkable interior renovation led by interior designer François Marcq, combining contemporary elegance with respect for the original architecture.
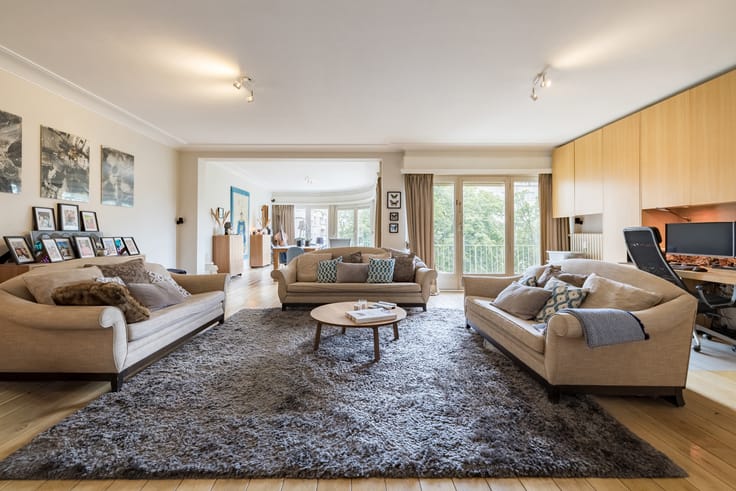
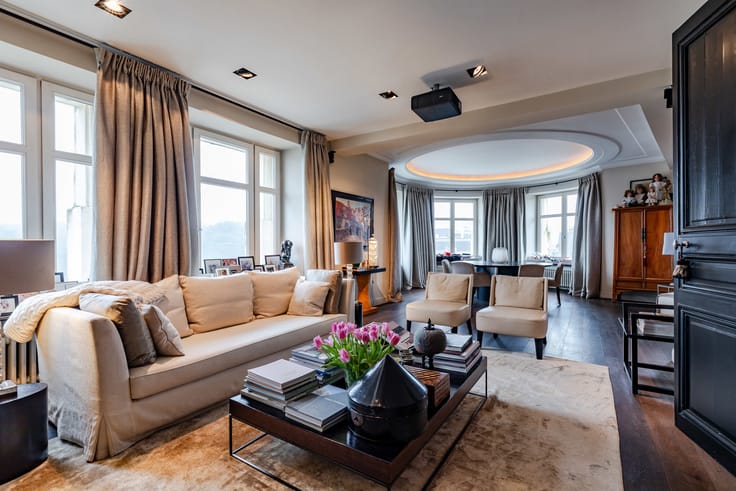
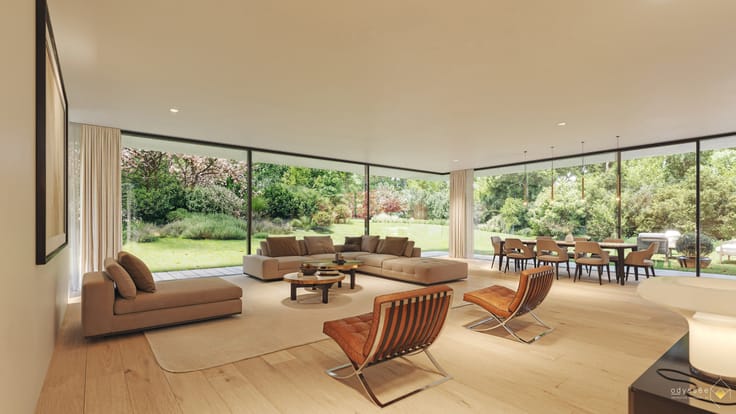
The particularly bright rotunda reception rooms offer exceptional volumes and a unique view of the ponds. An office, a fully equipped kitchen, four bedrooms including a sumptuous master suite, and four bathrooms complete the property.
Two parking spaces and two cellars add to the appeal of this rare property. EPC: C+.
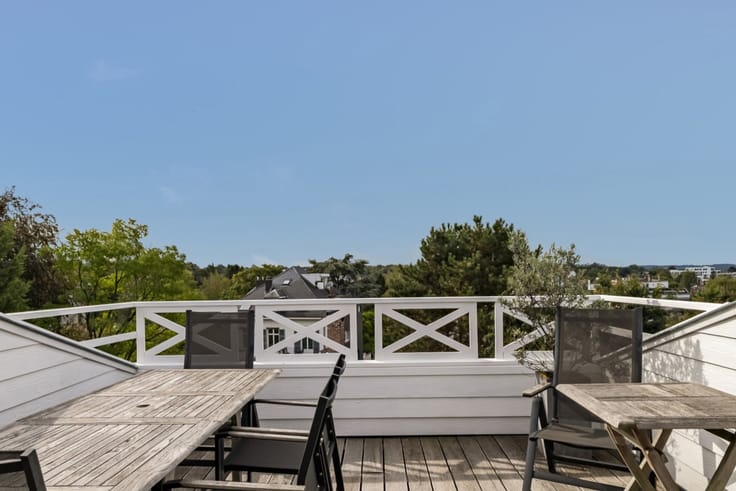
An exceptional duplex where architectural heritage and refined renovation come together facing one of the most beautiful panoramas in Brussels.
| Available as of | Immediately |
|---|---|
| Construction year | 1938 |
| Floor | 4 |
| Number of floors | 8 |
| Building condition | As new |
| Immovable heritage | Not specified |
| Street frontage width | 30 m |
| Asbestos certificate is available | Not specified |
| Usable floor area | 480 square meters |
|---|---|
| Living room surface | 91 square meters |
| Kitchen type | Hyper equipped |
| Kitchen surface | 30 square meters |
| Bedrooms | 4 |
| Bedroom 1 surface | 20 square meters |
| Bedroom 2 surface | 15 square meters |
| Bedroom 3 surface | 15 square meters |
| Bedroom 4 surface | 15 square meters |
| Bathrooms | 4 |
| Shower rooms | 4 |
| Toilets | 5 |
| Laundry room | Yes |
| Basement | Yes |
| Furnished | No |
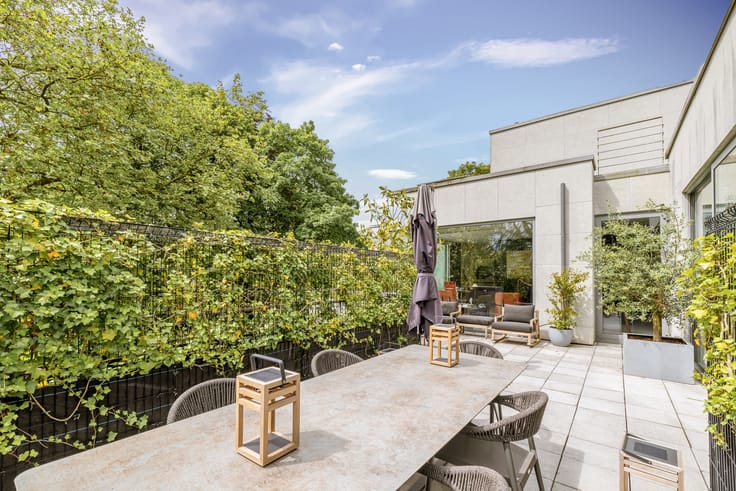
| Terrace surface | 15 square meters |
|---|
| Elevator | Yes |
|---|---|
| Accessible for disabled people | No |
| Intercom | Yes |
| Visio phone | Yes |
| Swimming pool | No |
| Primary energy consumption | 98 kilowatt hour per square meters |
|---|---|
| EPC/EPC label | C |
| Renovation works mandatory | Not specified |
| Unique code EPB certificate | 20260203-0000742563-01-1 |
| CO₂ emission | 24 kg CO₂/m² |
| Yearly theoretical total energy consumption | 45705 kWh/year |
| Valid electricity inspection certificate | Yes |
| Summons: No judicial remedy or administrative measure imposed | Not specified |
| Valid flood certificate | Not specified |
| Heating type | Gas |
| Double glazing | Yes |
| Building permit | Not specified |
|---|---|
| Cadastral Plan | Not specified |
| Right of first refusal for the tenant | Not specified |
| Allotment permit | Not specified |
| Preemption right | Not specified |
| Most recent urban development zoning | Not specified |
| Flood zone type | Non flood zone |
|
P-score
|
Not specified |
|
G-score
|
Not specified |
Asked price excluding notary fees (excluding eventual registration fees)
| Price | 2900000 € |
|---|---|
| Cadastral income | 6221 € |
| Tenement building | No |
|
|
|







| Address |
Avenue Delleur, 8
1170 - Watermael-Boitsfort |
|---|---|
| Website |
|
| External reference | 7586349 |
Get in touch