


698000€
4 bedrooms 388 square meters

Unique property with 2 residential units and endless possibi
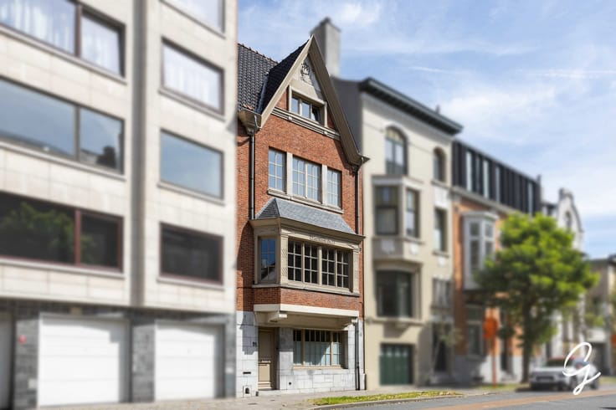
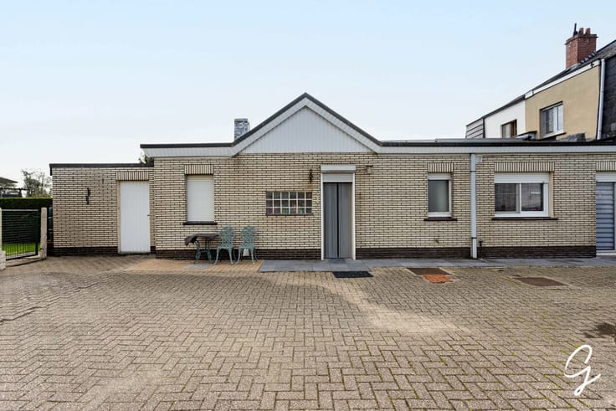
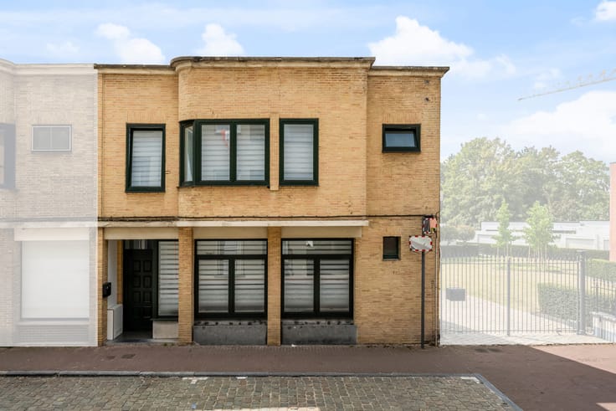
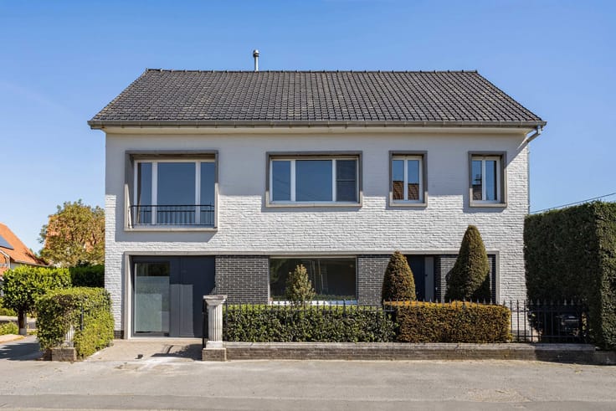
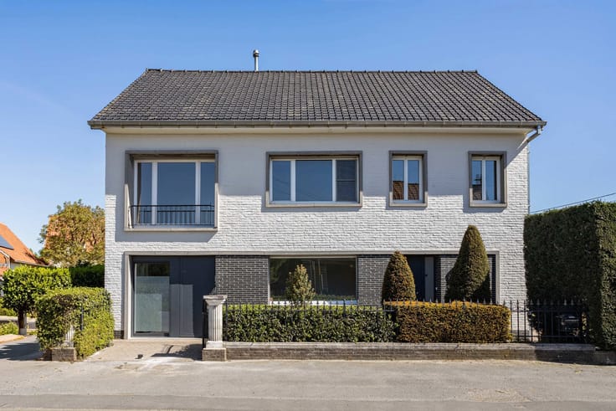
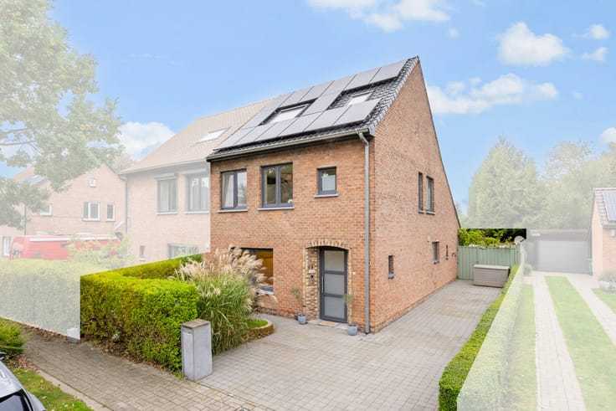
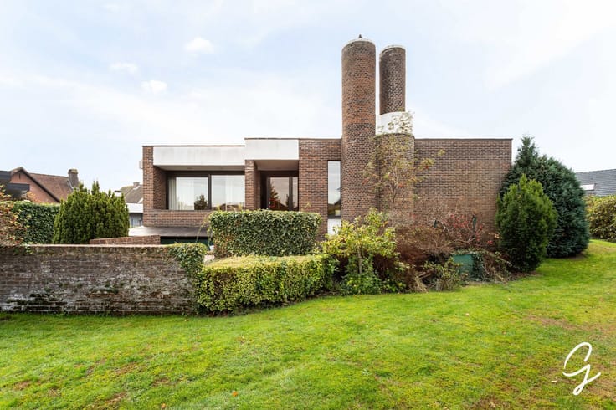
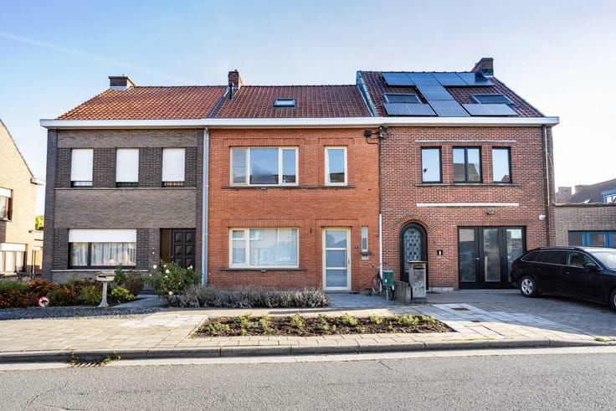
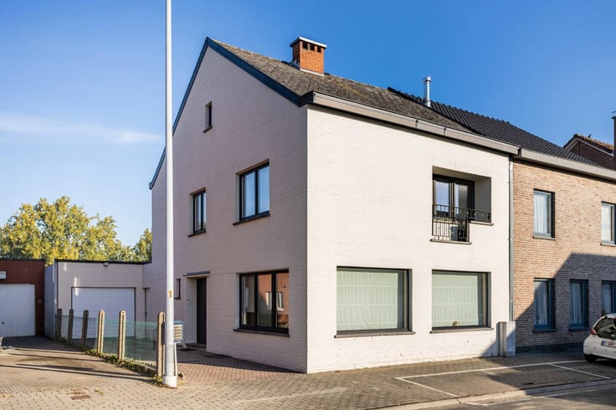
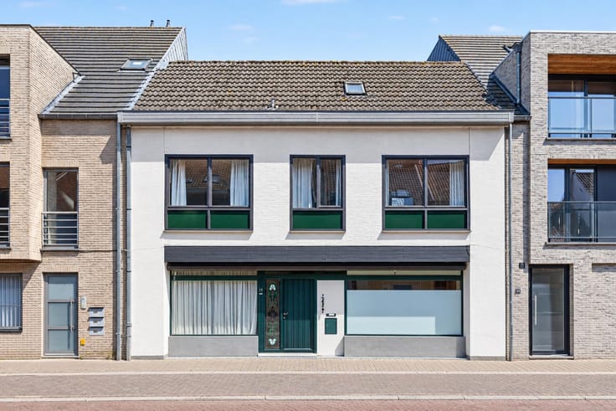
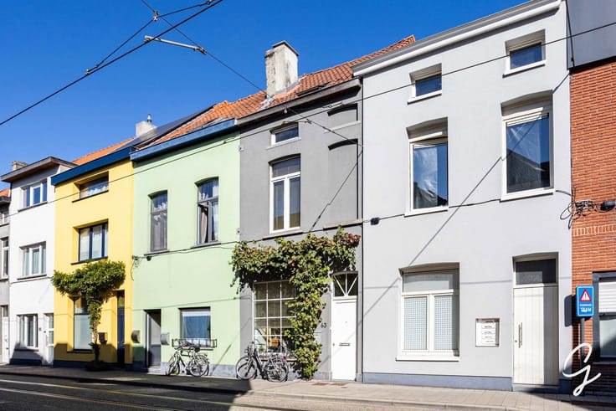
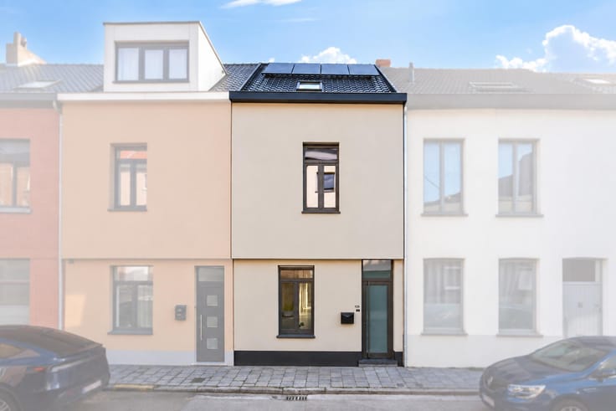
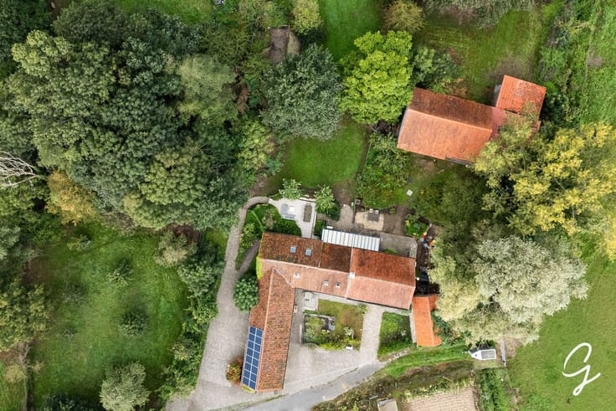
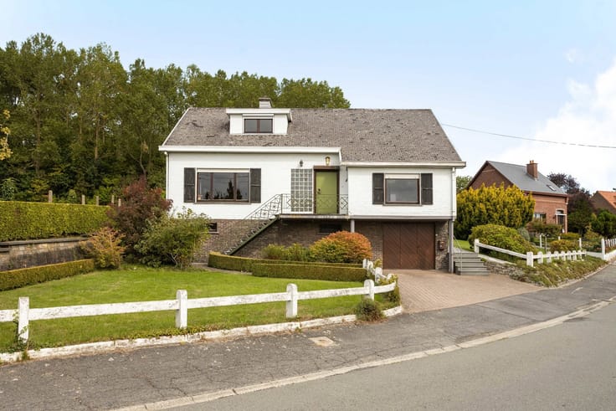
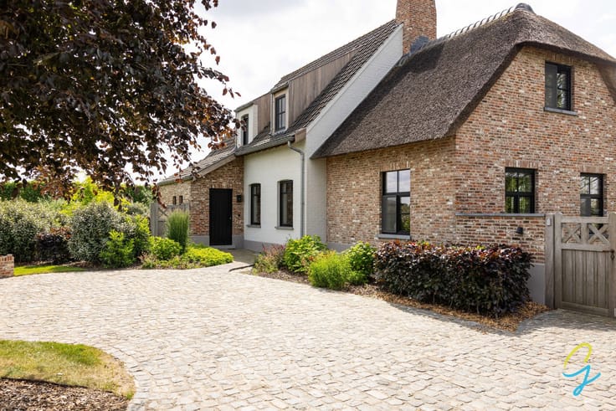
Located in the centre of Zwijnaarde, this charming property comprises two separate residential units: a ground-floor home and a duplex apartment above.
This exceptional property offers numerous possibilities, including multigenerational living, co-housing, a professional practice or a combination of living and working.
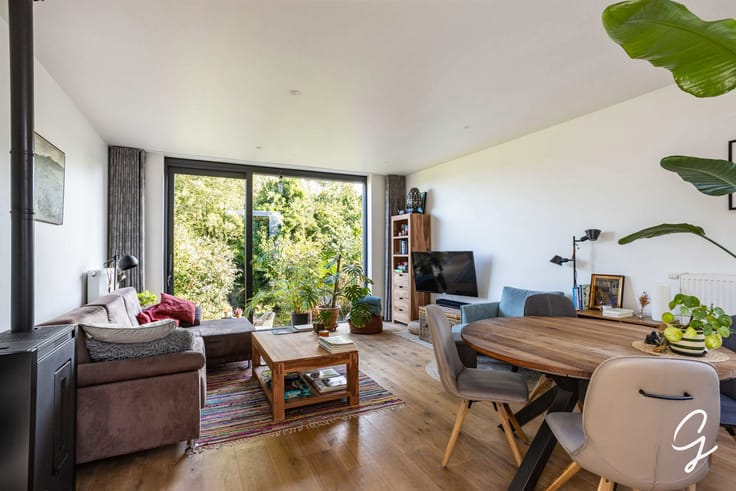
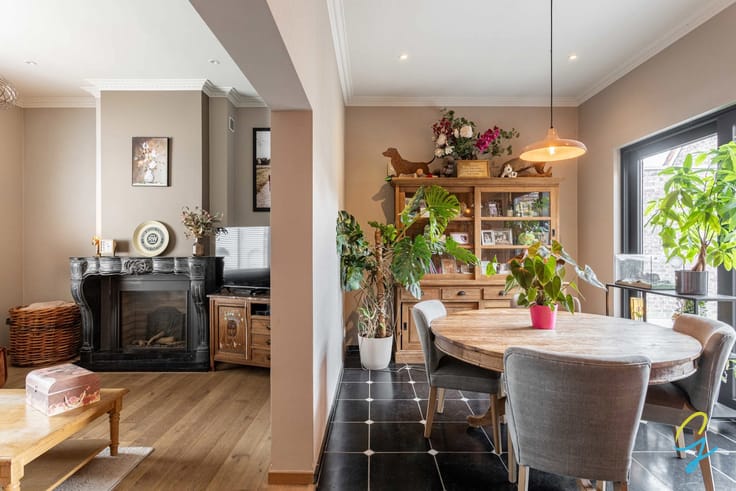
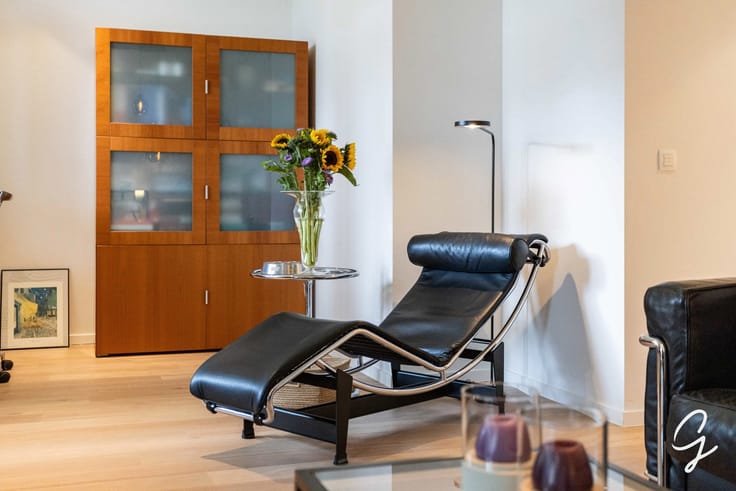
The ground-floor residence (no. 2 – EPC rating E – subject to renovation requirements) features an entrance hall, a spacious living area, a fully fitted kitchen with access to the garden, an office, one bedroom, a bathroom, two toilets and a practical storage/laundry room.
The duplex can be accessed via a staircase in the entrance hall or an external staircase.
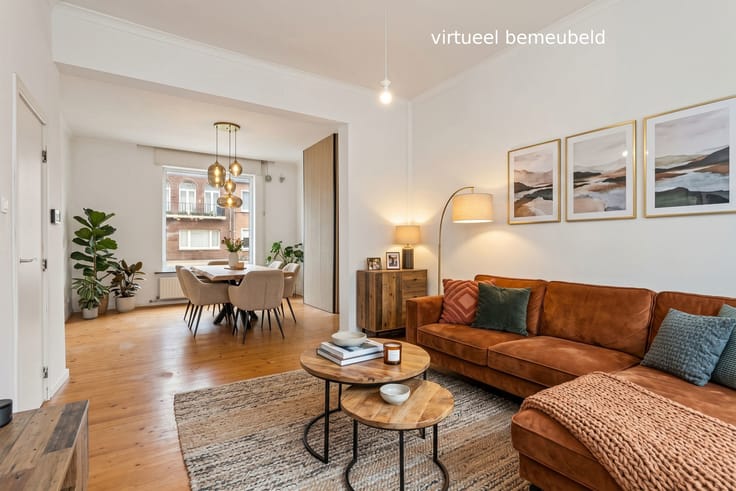
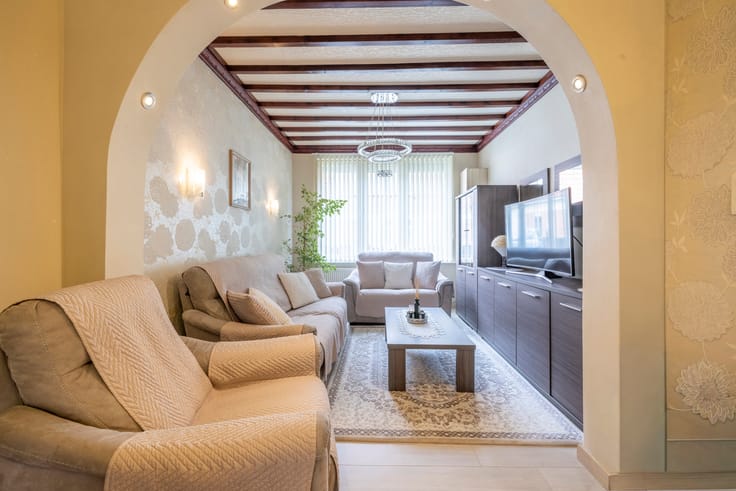
The duplex residence (no. 4 – EPC rating C – no mandatory renovation requirements) features a large entrance hall/workshop, a spacious living area divided into two sections and a kitchen/laundry room.
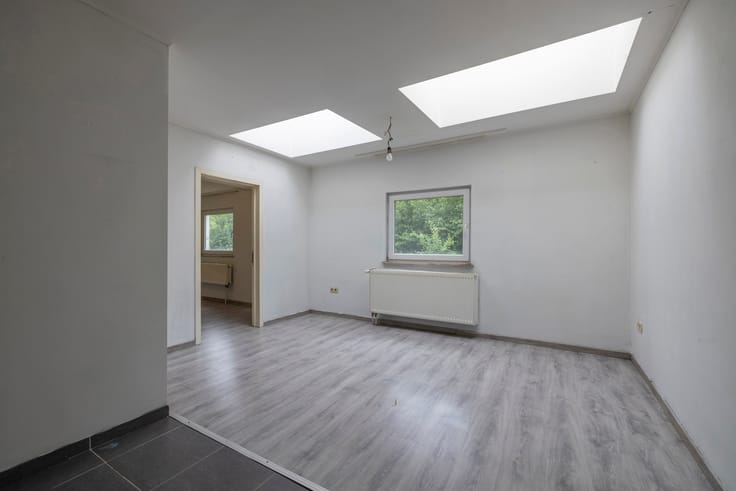
On the third floor, you will find an additional living area/office, a bathroom, three bedrooms and an attic/technical room.
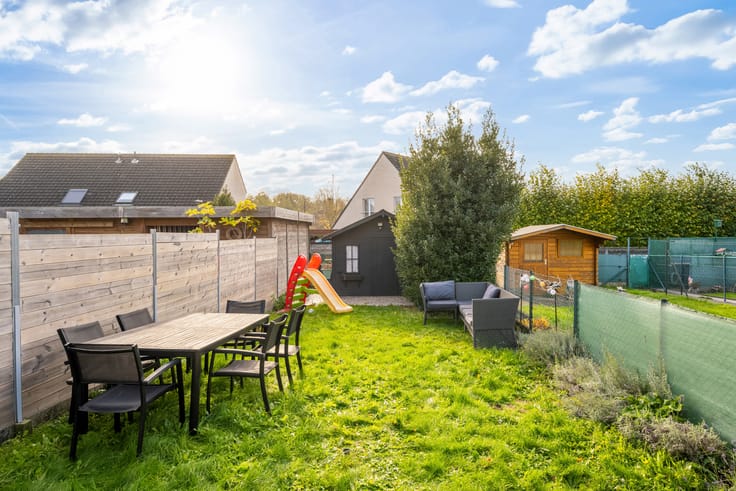
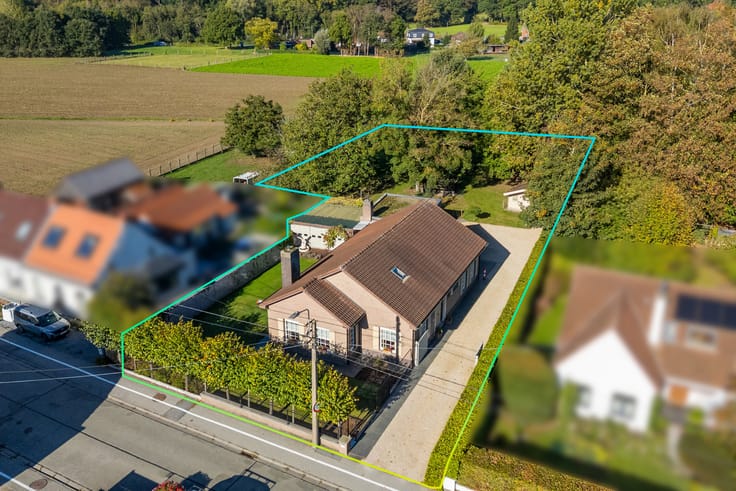
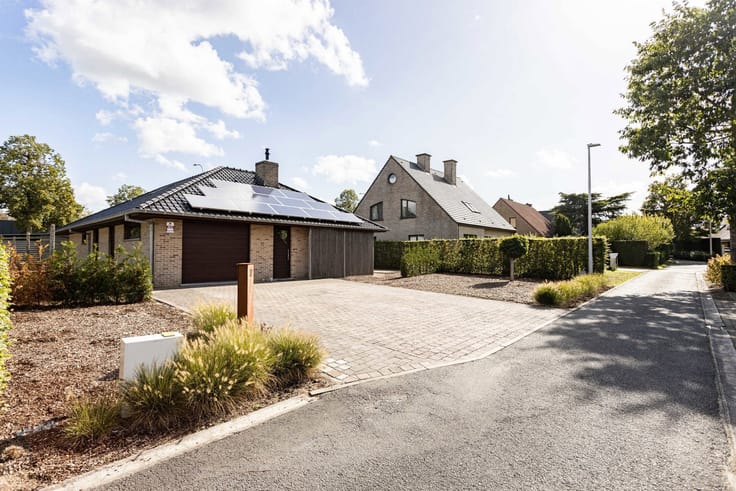
Outside, you can enjoy an enclosed garden, a large terrace, a garage and ample parking facilities.
Its central location, excellent accessibility and Mobiscore of 8.5/10 make this property particularly attractive!
Dating back to approximately 1840, the building would benefit from refurbishment/renovation. However, its generous space, practical layout and versatility offer tremendous potential.
This property represents a unique opportunity for anyone looking for space, flexibility and a central location!
For more information or to arrange a viewing, contact Marianne on 0478 38 12 88 or at [email protected].
The stated surface areas are provided for information purposes only and are non-binding.
| Construction year | 1850 |
|---|---|
| Number of floors | 3 |
| Building condition | Good |
| Immovable heritage | No |
| Street frontage width | 12 m |
| Number of frontages | 2 |
| Covered parking spaces | 1 |
| Outdoor parking spaces | 6 |
| Asbestos certificate is available | Yes |
| Usable floor area | 388 square meters |
|---|---|
| Living room surface | 39 square meters |
| Dining room surface | 28 square meters |
| Kitchen type | Installed |
| Kitchen surface | 20 square meters |
| Bedrooms | 4 |
| Bedroom 1 surface | 22 square meters |
| Bedroom 2 surface | 20 square meters |
| Bedroom 3 surface | 19 square meters |
| Bedroom 4 surface | 13 square meters |
| Bathrooms | 2 |
| Toilets | 3 |
| Laundry room | Yes |
| Office surface | 19 square meters |
| Office | Yes |
| Professional space surface | 28 square meters |
| Professional space | Yes |
| Attic surface | 4 square meters |
| Furnished | No |
| Surface of the plot | 645 square meters |
|---|---|
| Width of the lot on the street | meters |
| Connection to sewer network | Connected |
| Gas, water & electricity | Yes |
| Garden surface | 422 square meters |
| Terrace surface | 45 square meters |
| Accessible for disabled people | No |
|---|---|
| Intercom | No |
| Secure access / alarm | No |
| TV cable | Yes |
| Visio phone | No |
| Jacuzzi | No |
| Sauna | No |
| Swimming pool | No |
| Primary energy consumption | 488 kilowatt hour per square meters |
|---|---|
| EPC/EPC label | E |
| Renovation works mandatory | Yes |
| Unique code EPB certificate | Not specified |
| CO₂ emission | Not specified |
| Yearly theoretical total energy consumption | Not specified |
| Valid electricity inspection certificate | No |
| Summons: No judicial remedy or administrative measure imposed | Not specified |
|
Flemish register of measures consulted
|
No |
| Valid flood certificate | Not specified |
| Thermic solar panels | No |
| Double glazing | Yes |
| Building permit | Not specified |
|---|---|
| Cadastral Plan | Not specified |
| Right of first refusal for the tenant | Not specified |
| Allotment permit | No |
| Preemption right | Yes |
| Proceedings for breach of planning regulations | No |
| Most recent urban development zoning | Not specified |
| Flood zone type | Non flood zone |
|
P-score
|
B |
|
G-score
|
A |
| Latest land use designation | Residential area with cultural historical aesthetic value |
Asked price excluding notary fees (excluding eventual registration fees)
| Price | 698000 € |
|---|---|
| Cadastral income | 914 € |
| Tenement building | No |
|
|
|




| Address |
Hundelgemsesteenweg, 306
9820 - Merelbeke |
|---|---|
| Website |
|
| External reference | 7552375 |
Get in touch