


340000€
1 bedroom 73 square meters

BROQUEVILLE : APT RDC 1 CH +/- 72 M2 (POSS 2 CH) + JARDIN
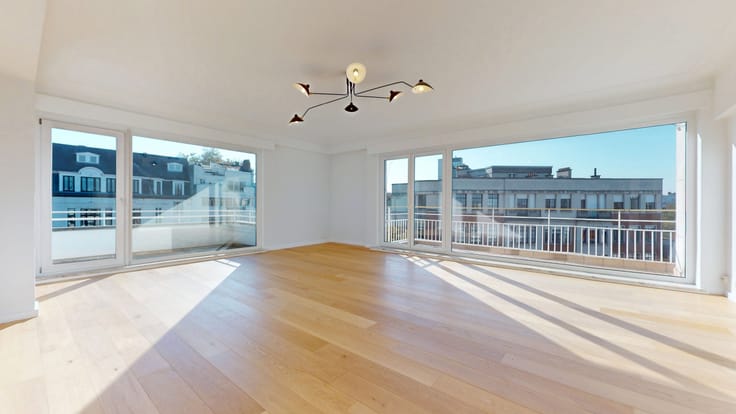
Expertissimmo presents this attractive 1-bedroom apartment with office in Woluwe-Saint-Lambert (Ombrage/Broqueville district), offering a surface area of approximately 73 m² (EPC figures).
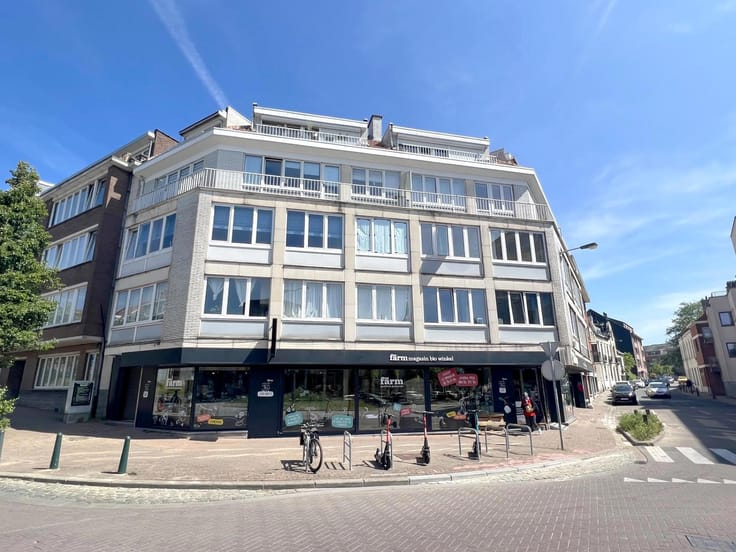
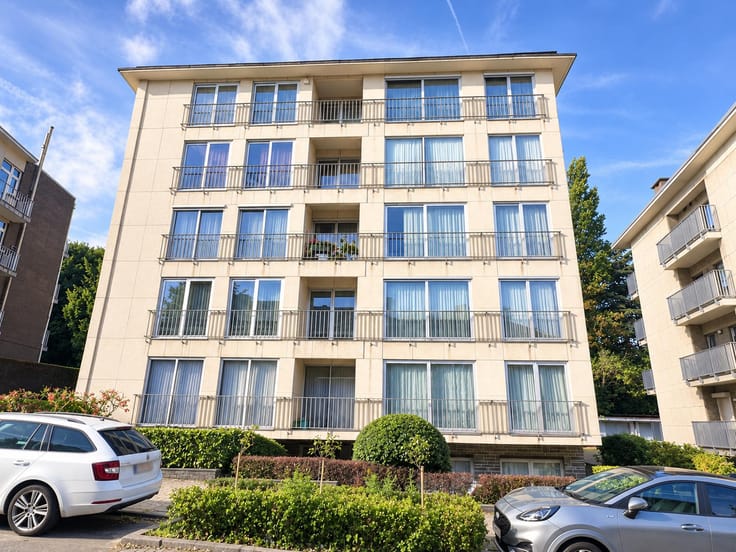
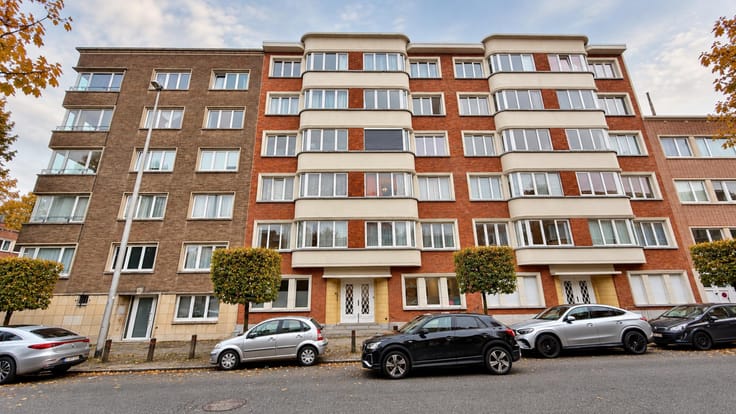
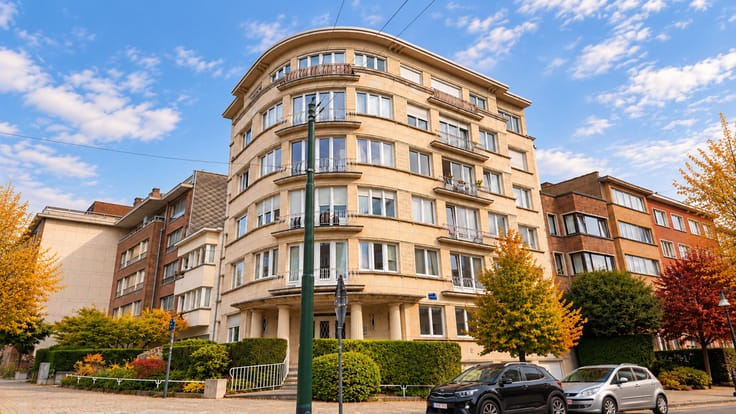
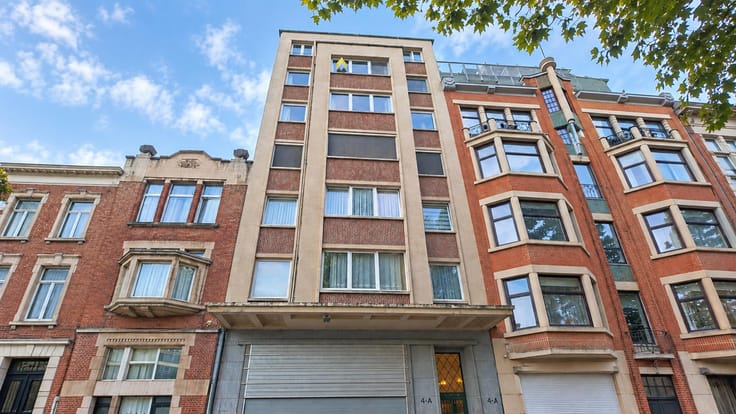
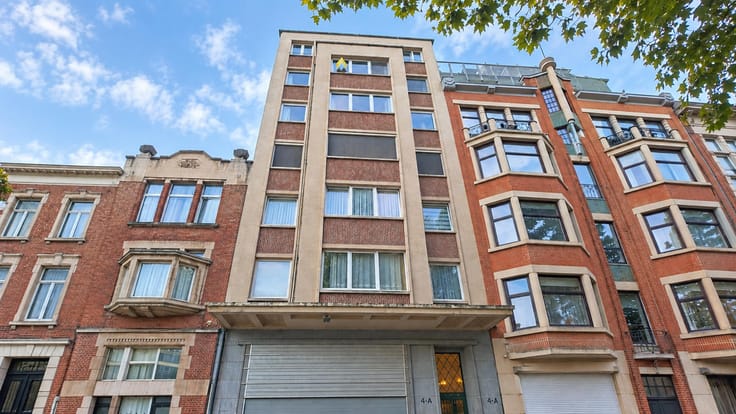
Located in a 1976 building, close to public transport and on a beautiful residential avenue, the apartment is a former concierge’s apartment situated on the rear ground floor and is composed as follows:
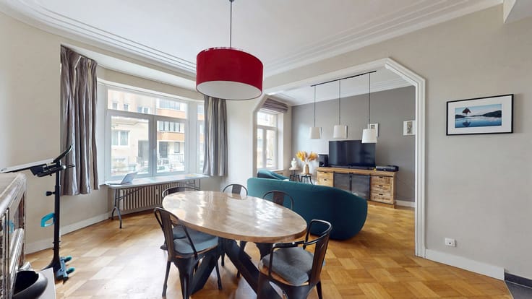
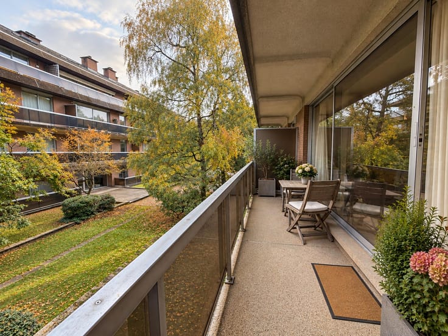
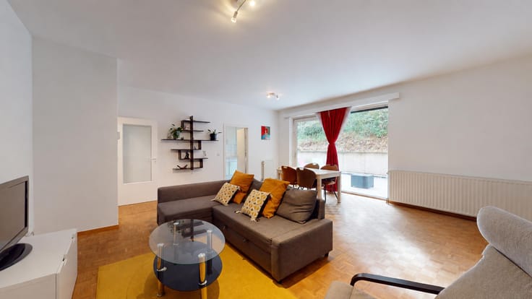
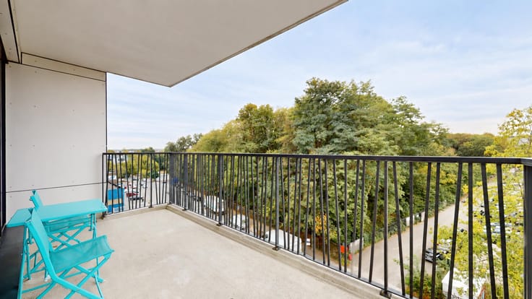
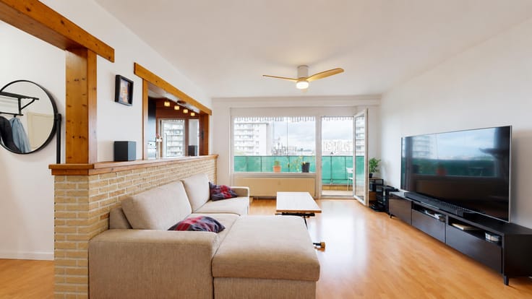
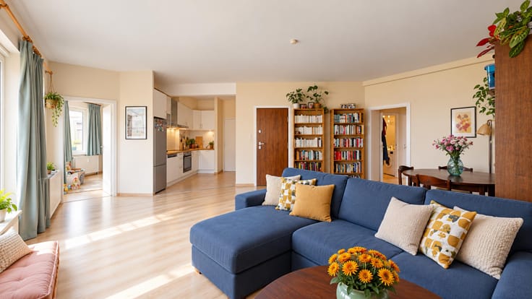
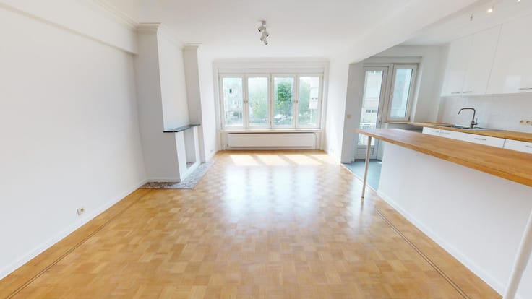
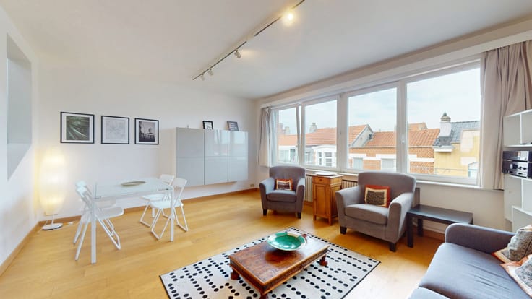
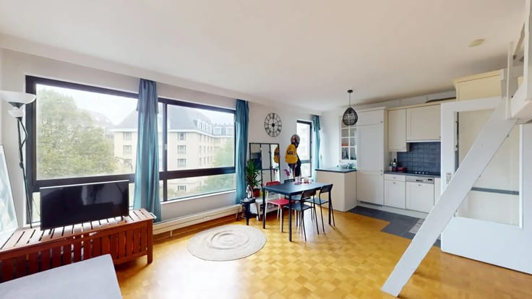
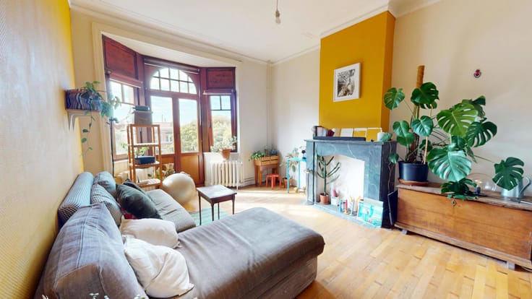
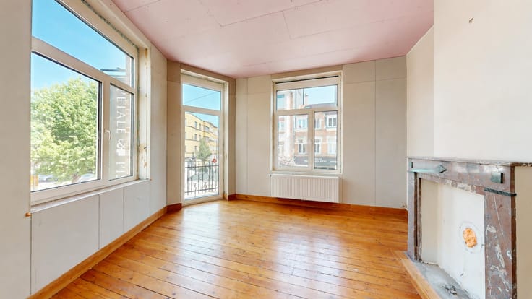
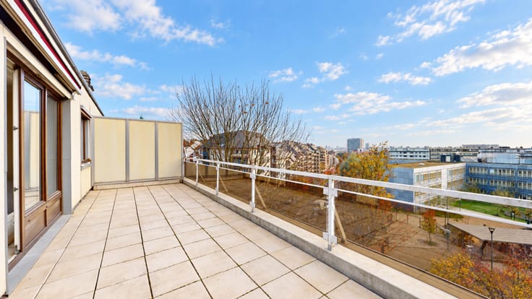
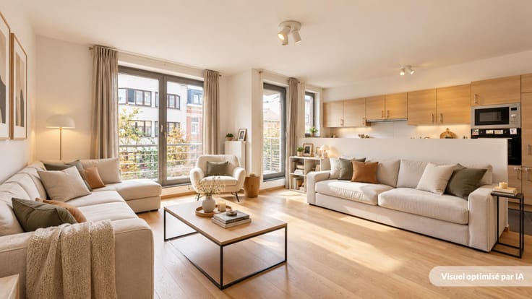
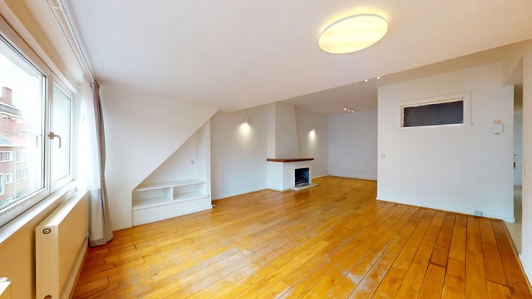
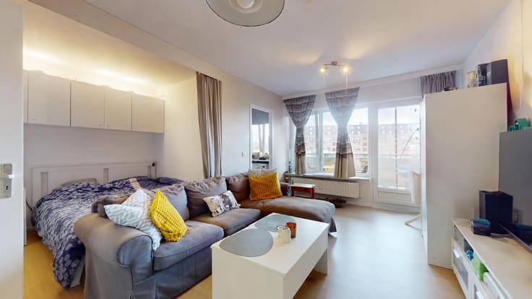
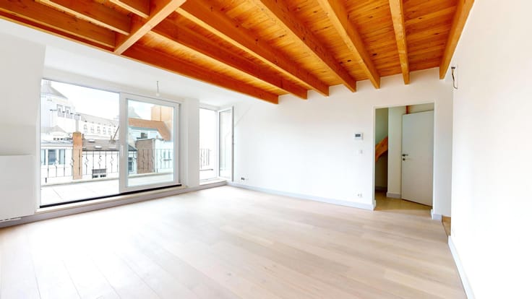
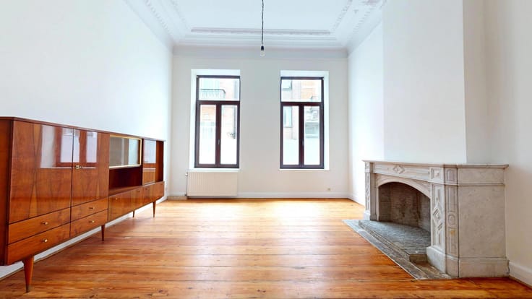
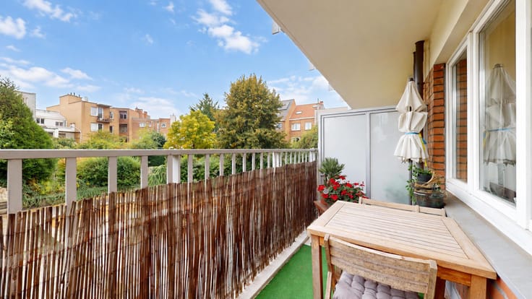
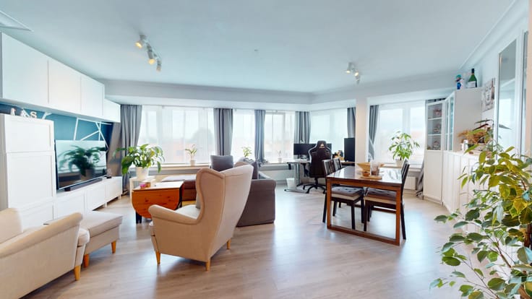
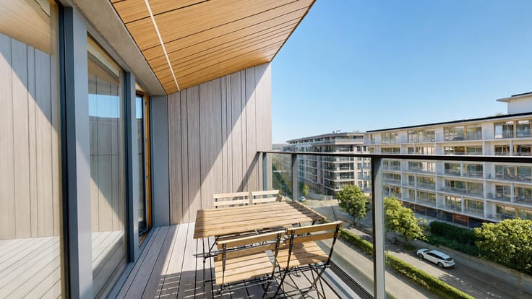
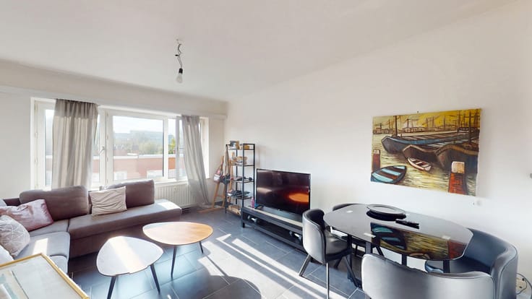
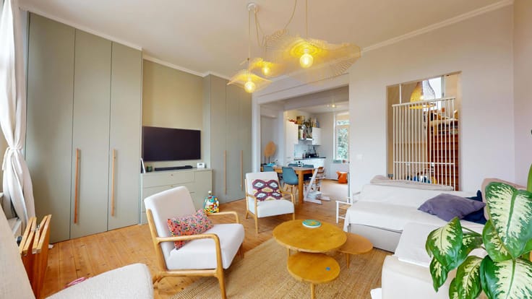
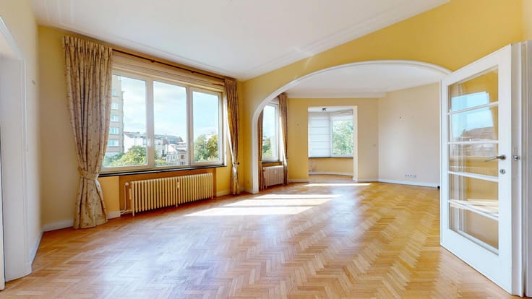
Entrance hall – Living room of approximately 28 m² with access to a terrace of approximately 17 m² and a north-facing garden of approximately 80 m² – Fully equipped open-plan kitchen (oven, dishwasher, hob and sink) – Bathroom (bathtub, washbasins and toilet) – 1 bedroom of approximately 12 m² – Office of approximately 10 m² – Laundry room with additional storage space.
ADDITIONAL INFORMATION: New insulated double-glazed windows – Internal wall insulation – Cellar – EPC = E – Individual gas heating – Possibility to rent a garage in the building for approximately €120/month – Documents available on our website.
PRICE: €340,000.
The owner reserves the right to accept or refuse any offer. Information provided for indicative purposes only and non-contractual.
Information and viewings: 02/646.88.10
VIRTUAL TOUR:
https://my.matterport.com/show/?m=52S3vdViTFL
| Available date | November 15 2026 |
|---|---|
| Construction year | 1976 |
| Number of floors | 7 |
| Building condition | As new |
| Immovable heritage | Not specified |
| Covered parking spaces | 1 |
| Surroundings type | Living area (residential, urban or rural) |
| Virtual visit |
|
| Asbestos certificate is available | Not specified |
| Usable floor area | 73 square meters |
|---|---|
| Living room surface | 28 square meters |
| Kitchen type | Installed |
| Bedrooms | 1 |
| Bedroom 1 surface | 12 square meters |
| Bedroom 2 surface | 10 square meters |
| Bathrooms | 1 |
| Shower rooms | 1 |
| Toilets | 1 |
| Furnished | No |
| Garden surface | 80 square meters |
|---|---|
| Terrace surface | 34 square meters |
| Terrace orientation | North |
| Elevator | Yes |
|---|---|
| Accessible for disabled people | Yes |
| Intercom | No |
| Visio phone | No |
| Swimming pool | No |
| Primary energy consumption | 237 kilowatt hour per square meters |
|---|---|
| EPC/EPC label | E |
| Renovation works mandatory | Not specified |
| Unique code EPB certificate | Not specified |
| CO₂ emission | 47 kg CO₂/m² |
| Yearly theoretical total energy consumption | 17230 kWh/year |
| Valid electricity inspection certificate | Yes |
| Summons: No judicial remedy or administrative measure imposed | Not specified |
| Valid flood certificate | Not specified |
| Heating type | Gas |
| Building permit | Not specified |
|---|---|
| Cadastral Plan | Not specified |
| Right of first refusal for the tenant | Not specified |
| Allotment permit | Not specified |
| Preemption right | Not specified |
| Most recent urban development zoning | Not specified |
|
P-score
|
Not specified |
|
G-score
|
Not specified |
Asked price excluding notary fees (excluding eventual registration fees)
| Price | 340000 € |
|---|---|
| Tenement building | No |
|
|
|






| Address |
Avenue des Cerisiers, 212
1200 - Woluwe-St-Lambert |
|---|---|
| Website |
|
| External reference | 7778982 |
Get in touch