
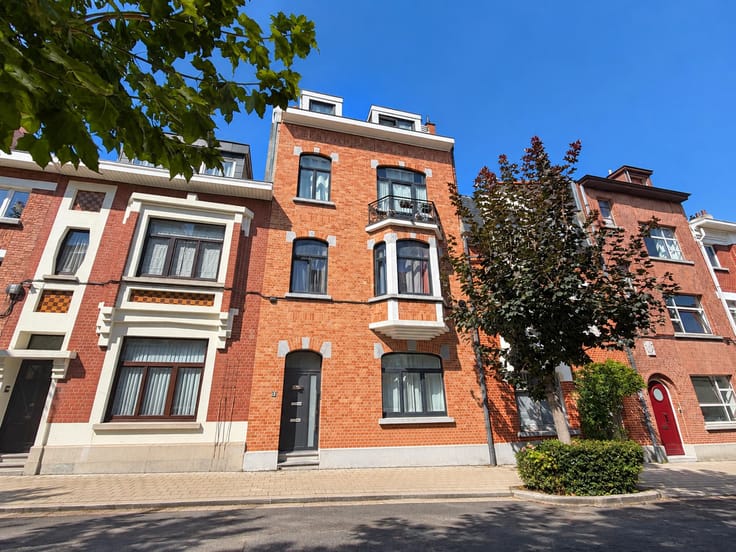


595000€
2 bedrooms 128 square meters

ROODEBEEK - TRES BEL APP JARDIN/TERR. - 2CH - 2 SDB - PKG
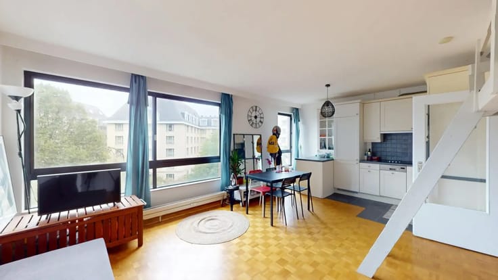
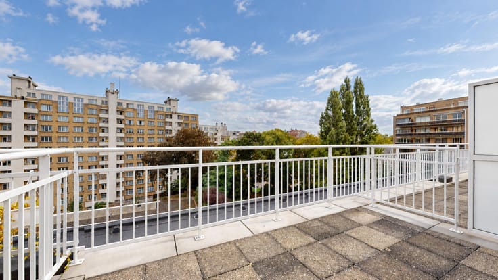
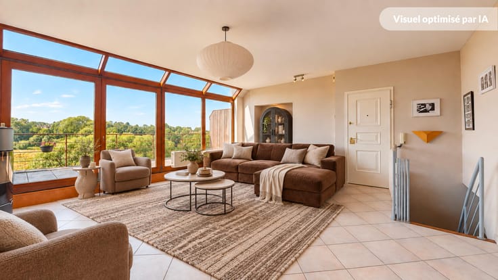
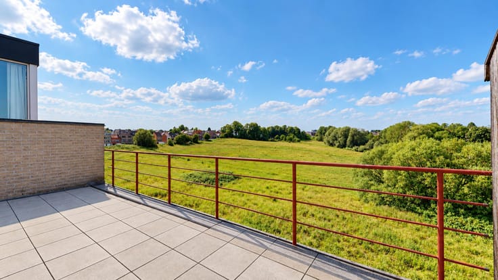
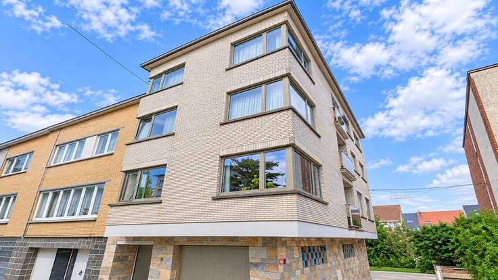
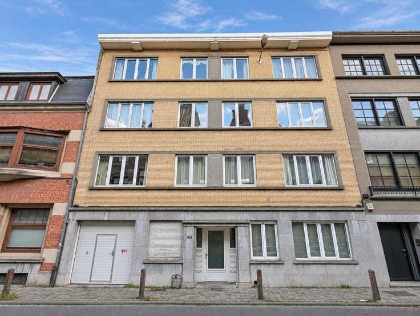
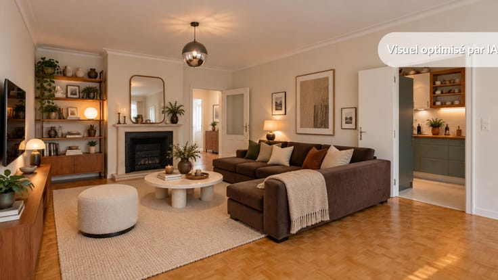
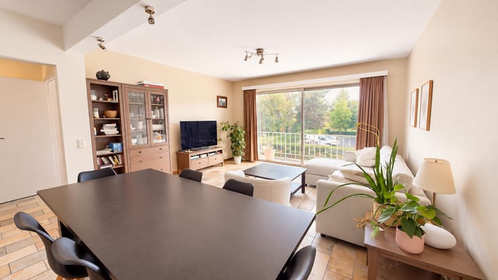
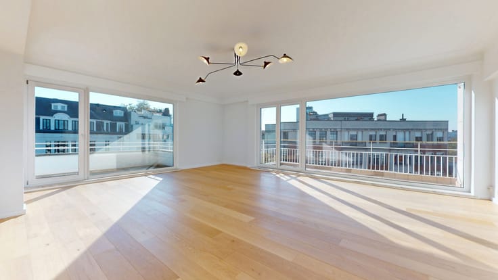
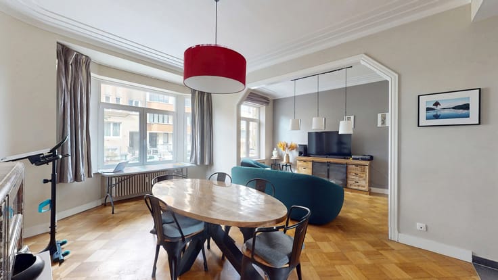
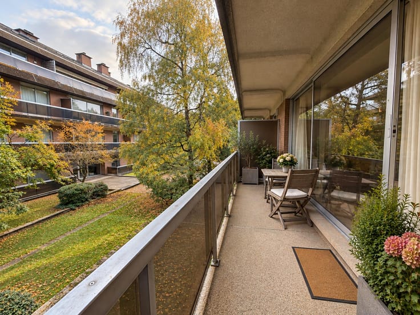
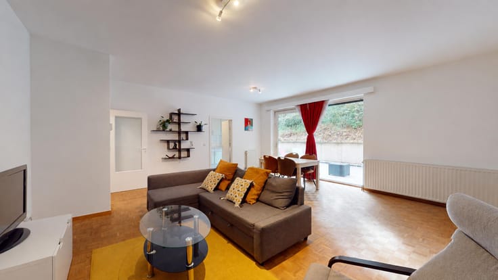
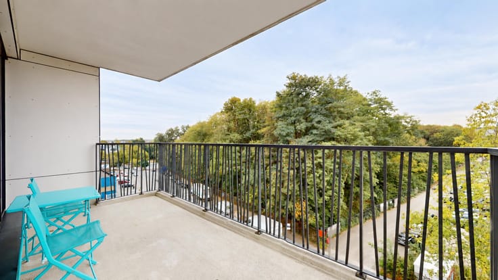
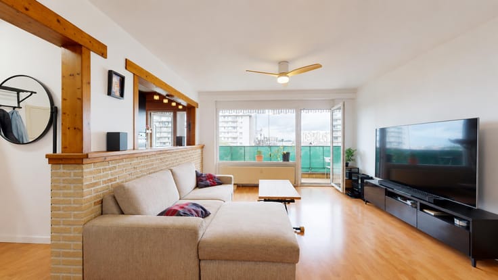
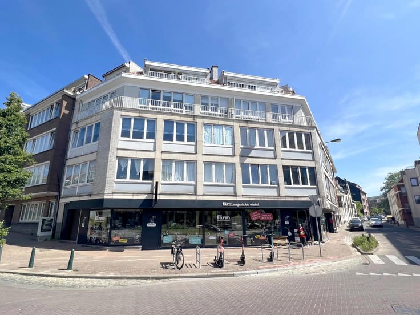
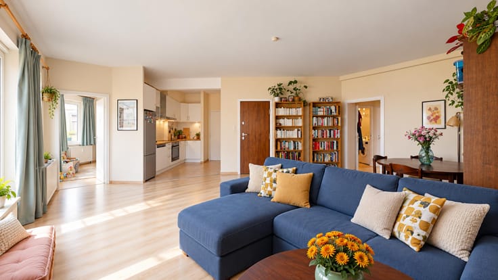
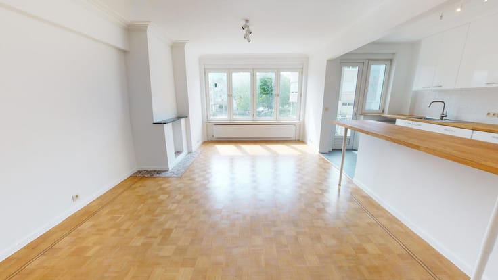
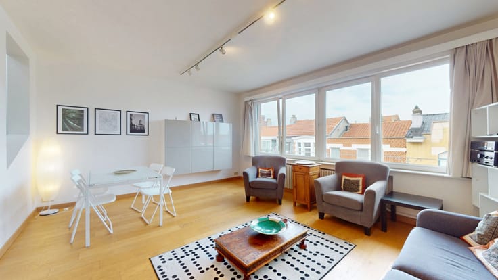
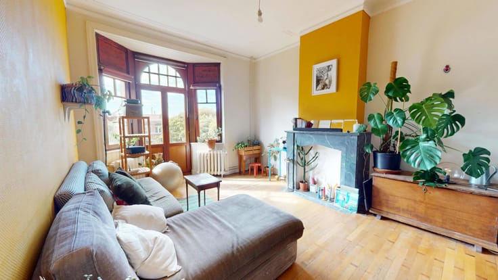
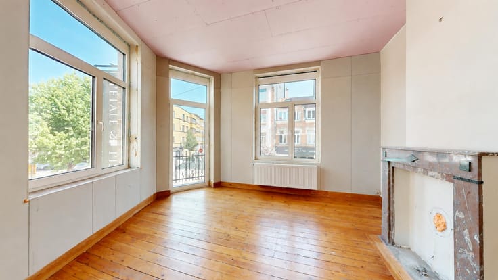
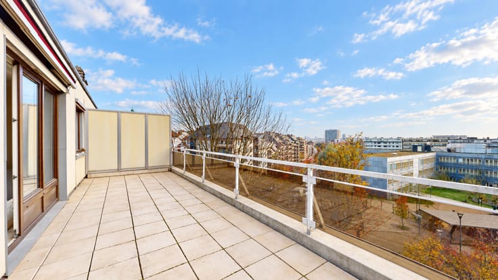
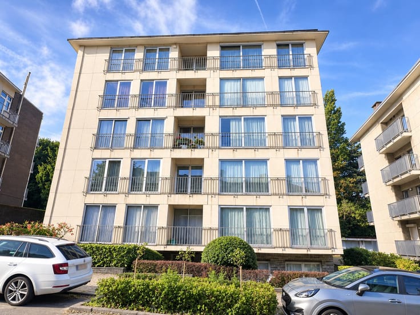
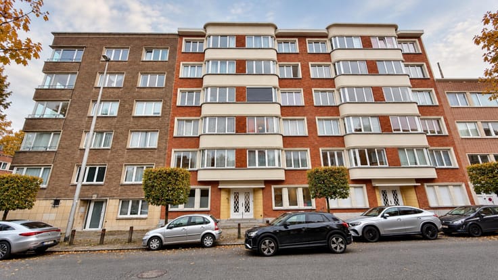
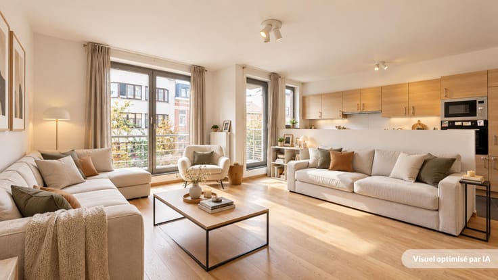
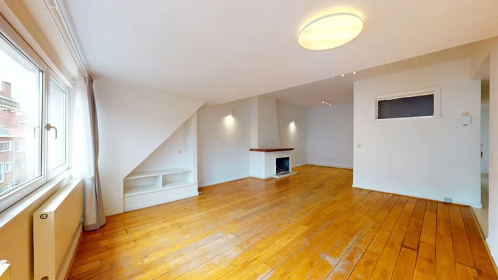
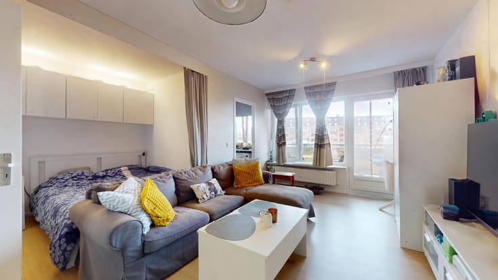
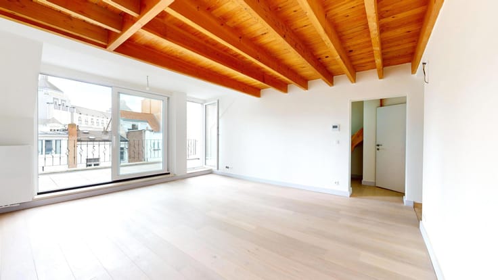
EXPERTISSIMMO is offering for sale in WOLUWE-SAINT-LAMBERT (Wolubilis/Roodebeek Metro Station), a superb, bright 2-bedroom apartment of approximately 128 m² (= PEB area) + a lovely south-facing terrace and garden, located on the ground floor of a beautiful, well-maintained building with an elevator, built in 2006, close to shops, the W Shopping center, and public transportation. The layout is as follows: Entry hall with coat closet/storage area and separate half-bath with sink—Beautiful living room (approx. 35 m²) with lovely hardwood floors and access to a terrace (approx. 35 m²) and private garden (approx. 70 m²)—Fully equipped open kitchen - Night area - 2 beautiful bedrooms with hardwood floors measuring approximately 15 and 12 m², one of which has built-in closets - Full bathroom (tub, shower, 2 sinks, and toilet) - Shower room (shower, sink, and space for a washer/dryer) - Basement. High-quality finishes. Electrical system up to code. Thermal-break aluminum double-glazed windows. Individual gas condensing boiler (model 2024). Insulated walls and floors. Bicycle storage. Energy Performance Certificate (EPC) rating: D. RU and floor plans available upon request. PRICE: €595,000 + basement parking space for €30,000. The owner reserves the right to accept or reject any offer. Information is provided for guidance only and is not binding.
For information and viewings, call 02/736.67.92
| Available date | March 31 2027 |
|---|---|
| Number of floors | 5 |
| Building condition | As new |
| Immovable heritage | Not specified |
| Number of frontages | 2 |
| Surroundings type | Urban |
| Asbestos certificate is available | Not specified |
| Usable floor area | 128 square meters |
|---|---|
| Living room surface | 35 square meters |
| Kitchen type | Hyper equipped |
| Bedrooms | 2 |
| Bedroom 1 surface | 15 square meters |
| Bedroom 2 surface | 12 square meters |
| Bathrooms | 2 |
| Shower rooms | 1 |
| Toilets | 2 |
| Basement | Yes |
| Furnished | No |
| Garden surface | 70 square meters |
|---|---|
| Terrace surface | 35 square meters |
| Elevator | Yes |
|---|---|
| Accessible for disabled people | Yes |
| Intercom | No |
| Visio phone | Yes |
| Swimming pool | No |
| Primary energy consumption | 172 kilowatt hour per square meters |
|---|---|
| EPC/EPC label | D |
| Renovation works mandatory | Not specified |
| Unique code EPB certificate | Not specified |
| CO₂ emission | 34 kg CO₂/m² |
| Yearly theoretical total energy consumption | 22025 kWh/year |
| Valid electricity inspection certificate | Yes |
| Summons: No judicial remedy or administrative measure imposed | Not specified |
| Valid flood certificate | Not specified |
| Heating type | Gas |
| Building permit | Not specified |
|---|---|
| Cadastral Plan | Not specified |
| Right of first refusal for the tenant | Not specified |
| Allotment permit | Not specified |
| Preemption right | Not specified |
| Most recent urban development zoning | Not specified |
|
P-score
|
Not specified |
|
G-score
|
Not specified |
Asked price excluding notary fees (excluding eventual registration fees)
| Price | 595000 € |
|---|---|
| Cadastral income | 2097 € |
| Tenement building | No |
|
|
|






| Address |
Avenue des Cerisiers, 212
1200 - Woluwe-St-Lambert |
|---|---|
| Website |
|
| External reference | 7943186 |