
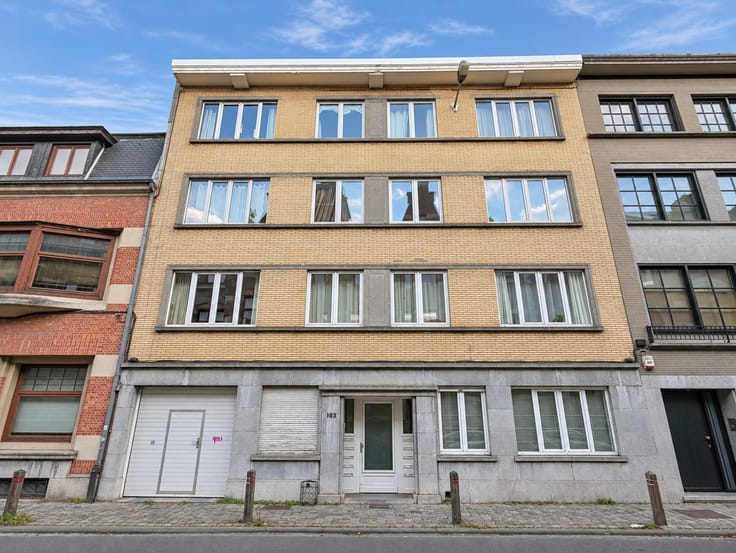


439000€
3 bedrooms 150 square meters

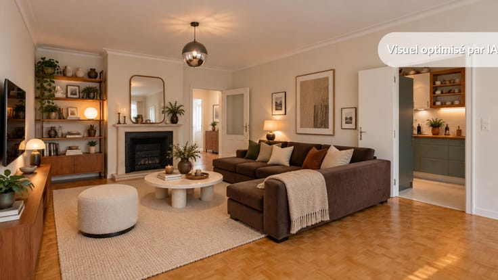
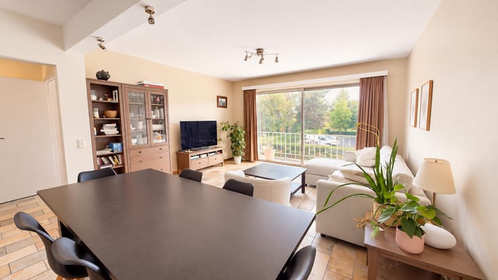
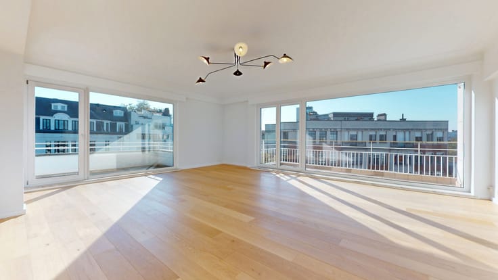
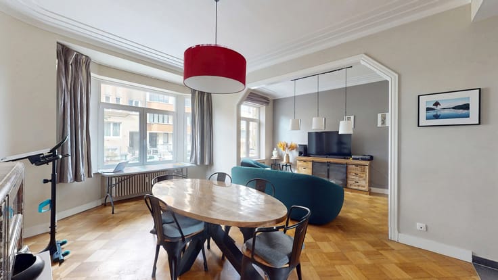
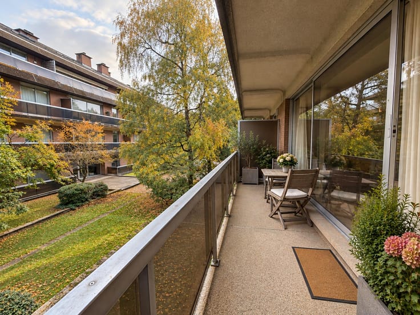
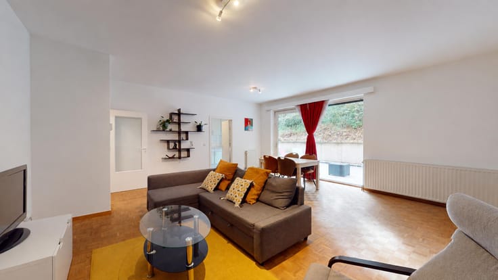
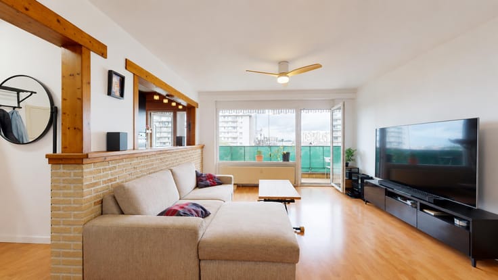
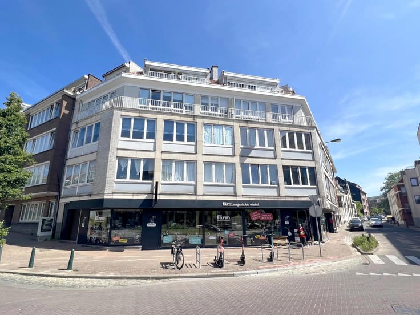
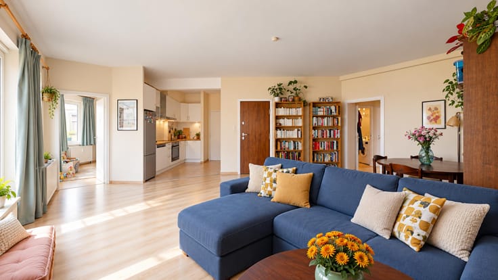
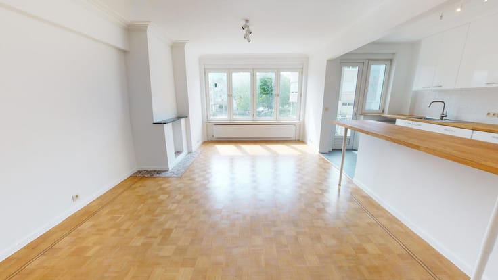
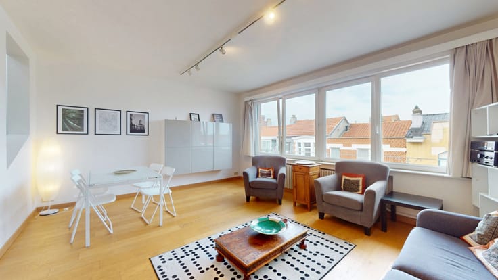
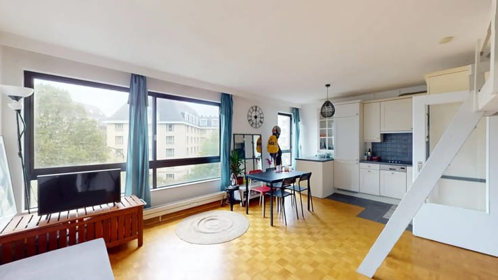
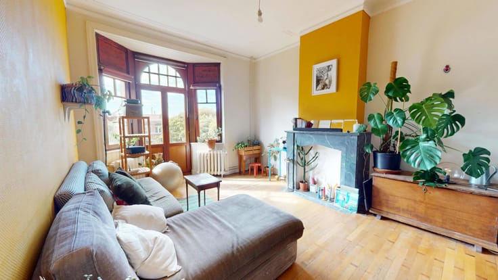
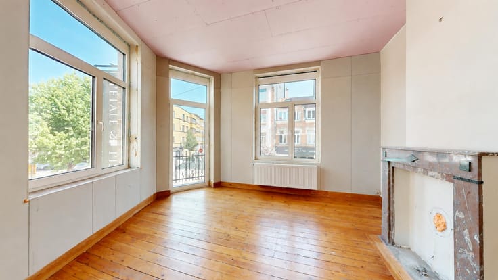
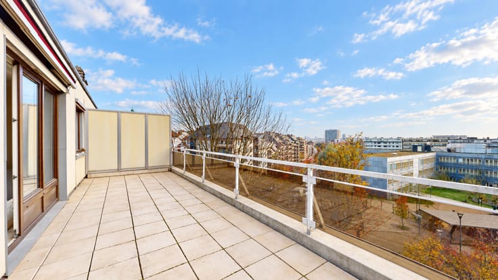
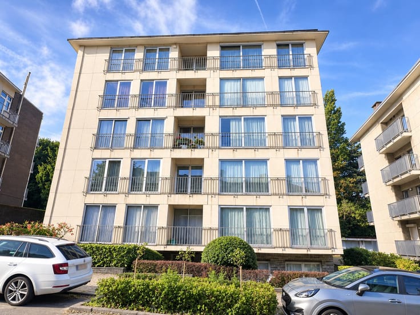
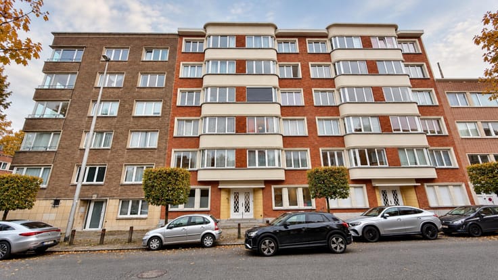
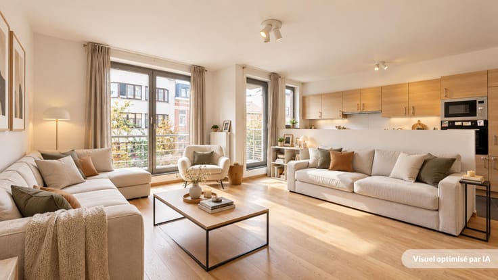
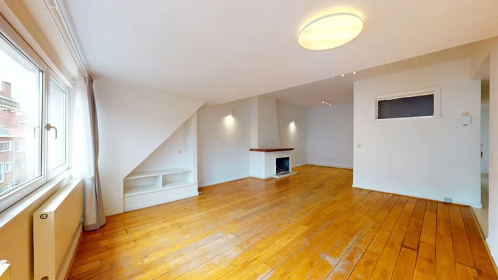
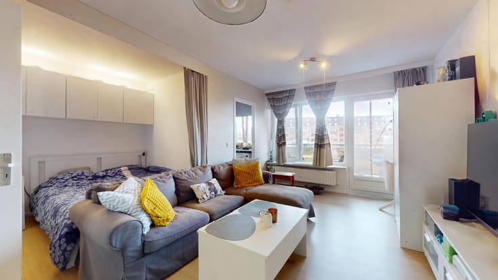
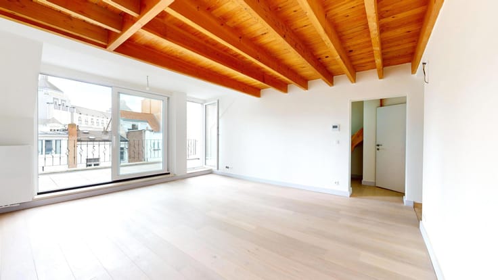
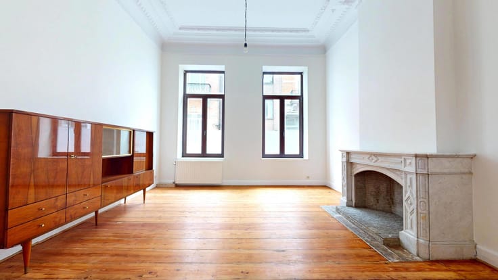
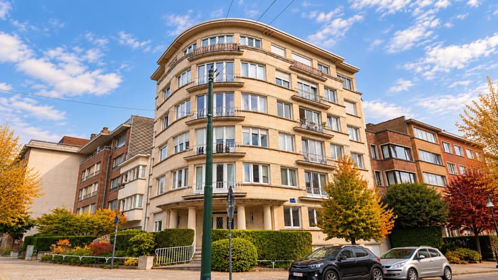
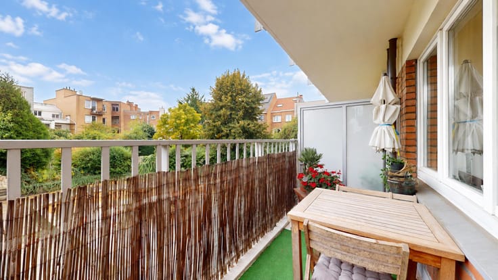
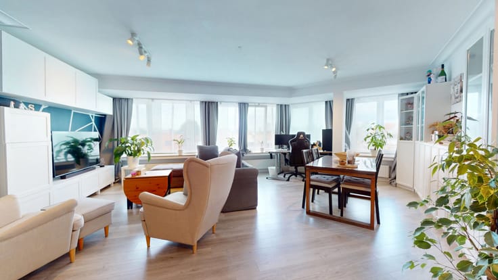
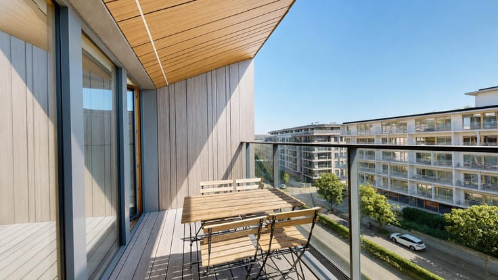
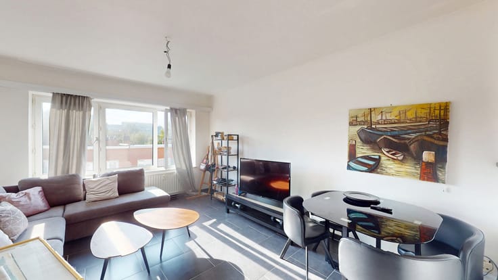
Expertissimmo is pleased to present, in BERCHEM-SAINTE-AGATHE, a superb flat situated in a quiet, gated residential estate, just a stones throw from Scheutbos Park and the Wilder Wood, and close to all other amenities (supermarkets, chemists, public transport, the E40, etc.). It has a total gross floor area of approximately 150m (PEB area = 133m) and features a garage, a parking space and a pleasant garden of around 150m. The layout is as follows: Ground floor: Garage Shared utility room Private cellar. First floor: Entrance hall with cloakroom area and separate WC Bright and spacious living room of approximately 42m with parquet flooring and an open fire Level access to the south-facing terrace and garden Fitted kitchen (gas hob, extractor hood, double sink, dishwasher, oven, space for fridge/freezer) - Landing with separate WC - Master bedroom approx. 14m with en-suite bathroom (bath, shower head, washbasin, window) - Two pleasant bedrooms of approx. 10 and 9m respectively, one of which has a fitted wardrobe - Shower room (walk-in shower, washbasin, extractor fan, heated towel rail) - 3RD FLOOR/ATTIC: 3rd bedroom or walk-in wardrobe approx. 17m - Storage space/loft - MISCELLANEOUS: Building in very good condition, low service charges, garage and parking space set back from the faade. Individual gas condensing boiler (2024), double-glazed PVC windows, Energy Performance Certificate (EPC) rating: D. PRICE: 439,000. The owner reserves the right to accept or reject any offer. This information is provided for guidance only and is not contractually binding. For enquiries and viewings, please call 0479/52 54 34.--- VIRTUAL TOUR: https://my.matterport.com/show/?m=mjVHrE8BSgm ---
| Available date | March 30 2027 |
|---|---|
| Construction year | 1974 |
| Floor | 1 |
| Number of floors | 3 |
| Building condition | As new |
| Immovable heritage | Not specified |
| Number of frontages | 3 |
| Covered parking spaces | 1 |
| Virtual visit |
|
| Asbestos certificate is available | Not specified |
| Usable floor area | 150 square meters |
|---|---|
| Living room surface | 42 square meters |
| Kitchen type | Hyper equipped |
| Kitchen surface | 11 square meters |
| Bedrooms | 3 |
| Bedroom 1 surface | 14 square meters |
| Bedroom 2 surface | 10 square meters |
| Bedroom 3 surface | 9 square meters |
| Bathrooms | 2 |
| Shower rooms | 1 |
| Toilets | 2 |
| Garden surface | 150 square meters |
|---|---|
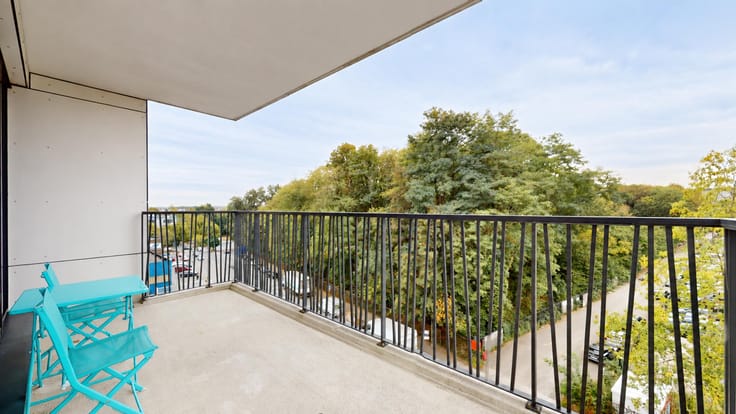
| Terrace surface | 25 square meters |
| Elevator | No |
|---|---|
| Accessible for disabled people | No |
| Intercom | Yes |
| Visio phone | No |
| Swimming pool | No |
| Primary energy consumption | 204 kilowatt hour per square meters |
|---|---|
| EPC/EPC label | D |
| Renovation works mandatory | Not specified |
| Unique code EPB certificate | Not specified |
| CO₂ emission | 40 kg CO₂/m² |
| Yearly theoretical total energy consumption | 27101 kWh/year |
| Valid electricity inspection certificate | Not specified |
| Summons: No judicial remedy or administrative measure imposed | Not specified |
| Valid flood certificate | Not specified |
| Heating type | Gas |
| Building permit | Not specified |
|---|---|
| Cadastral Plan | Not specified |
| Right of first refusal for the tenant | Not specified |
| Allotment permit | Not specified |
| Preemption right | Not specified |
| Most recent urban development zoning | Not specified |
|
P-score
|
Not specified |
|
G-score
|
Not specified |
Asked price excluding notary fees (excluding eventual registration fees)
| Price | 439000 € |
|---|---|
| Tenement building | No |
|
|
|







| Address |
Avenue des Cerisiers, 212
1200 - Woluwe-St-Lambert |
|---|---|
| Website |
|
| External reference | 7939636 |