


285000€
2 bedrooms 120 square meters

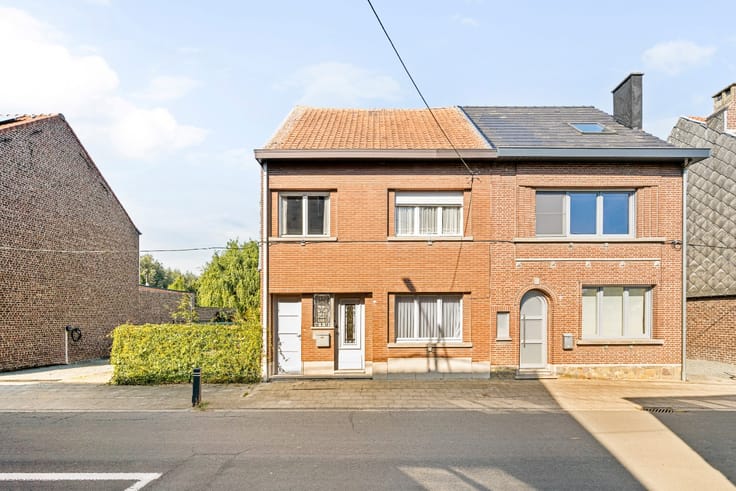
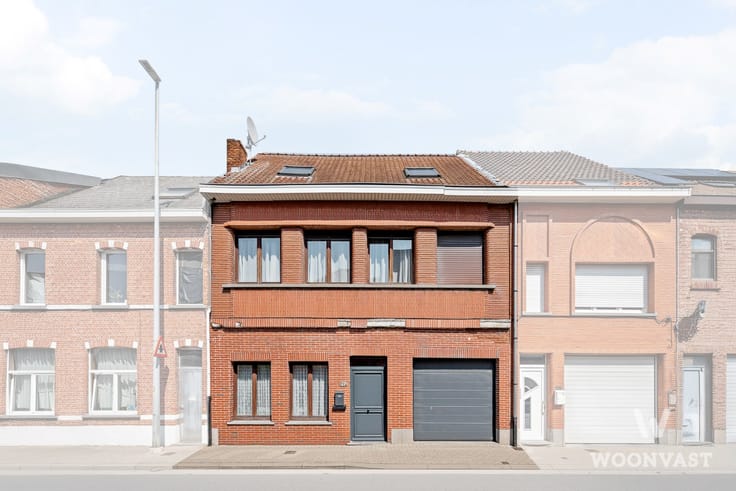
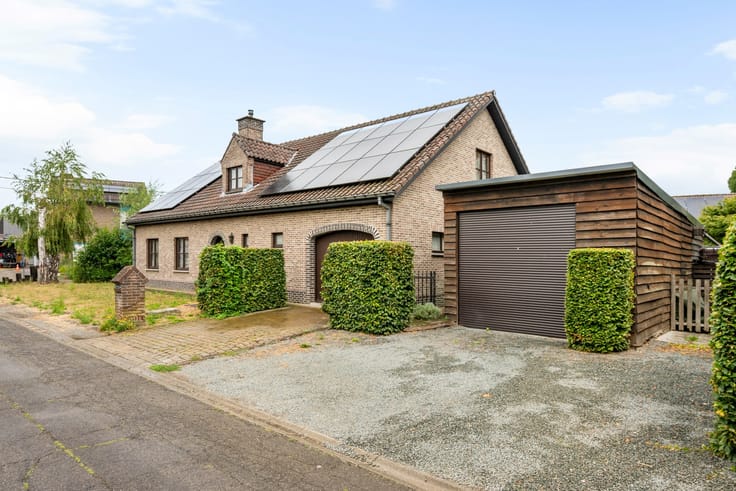
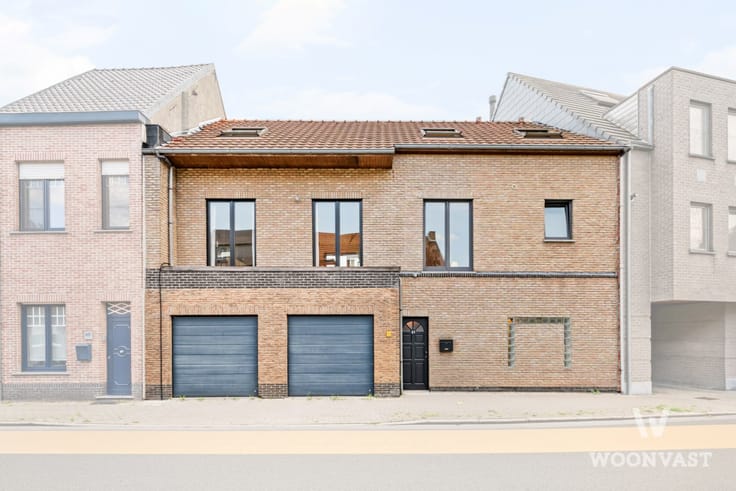
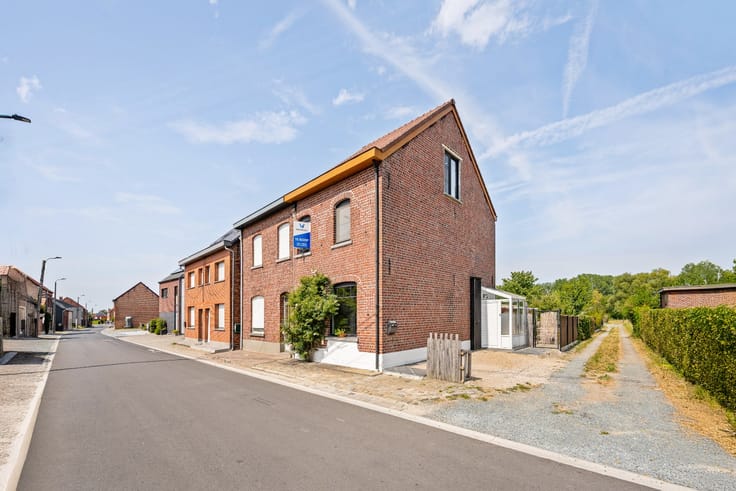
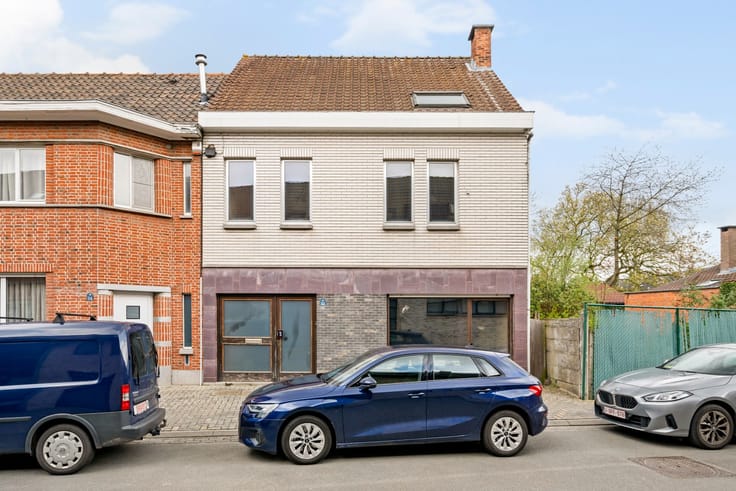
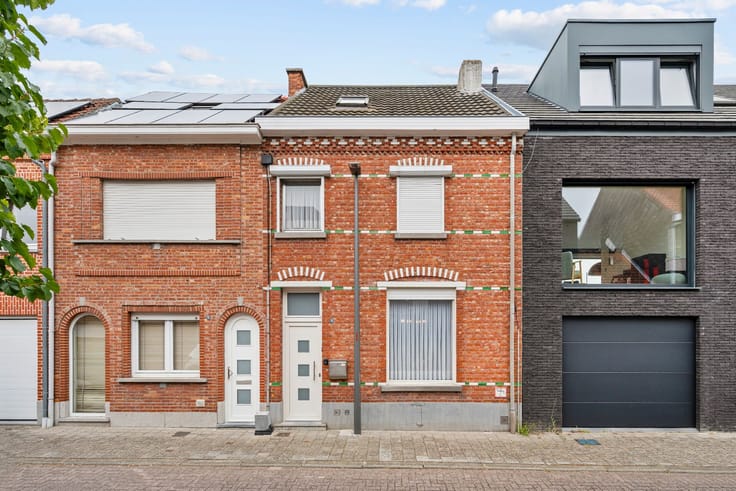
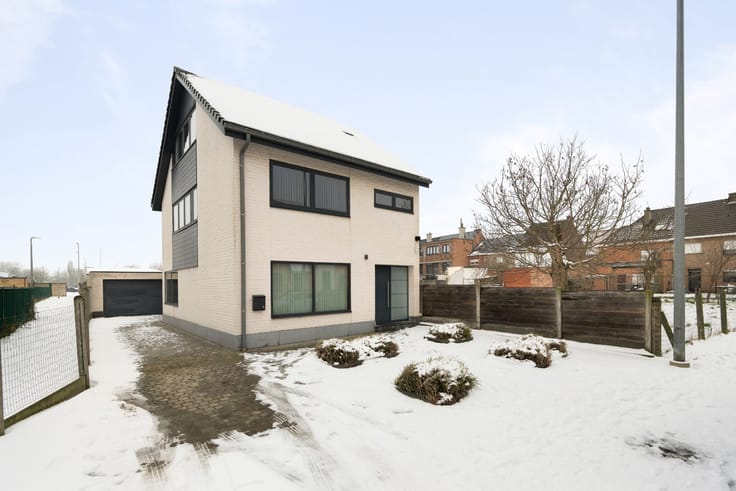
Renovated Home with Sunny Terrace in the Heart of Aalst
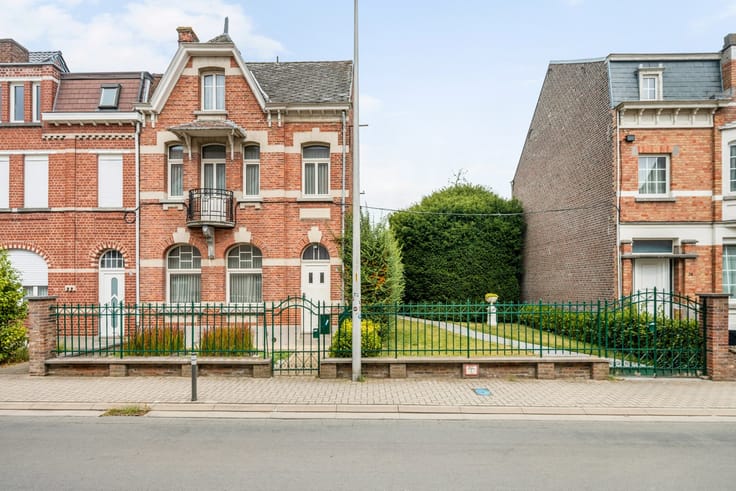
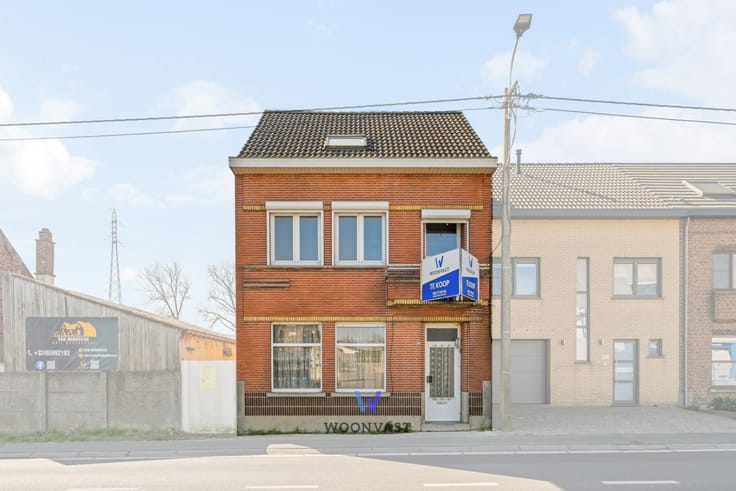
Are you looking for a stylish, move-in ready home in a prime location? Then this beautifully renovated property, fully refurbished in 2021, is exactly what you've been searching for.
The house features a compliant electrical installation, double glazing, and an excellent EPC rating of B, ensuring both comfort and energy efficiency.
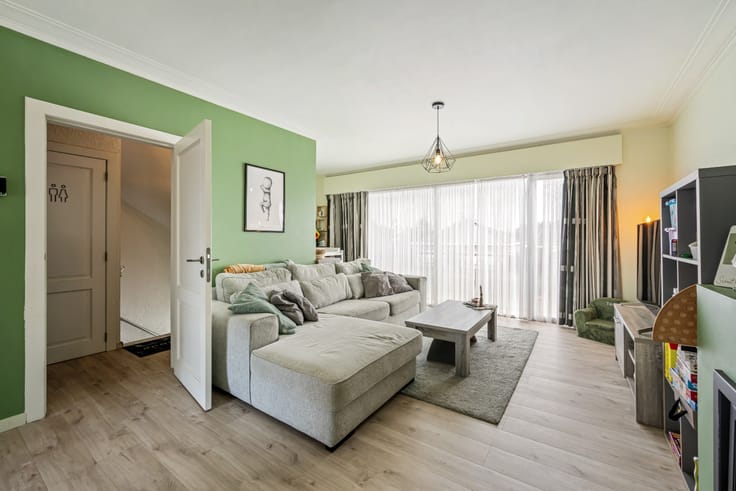
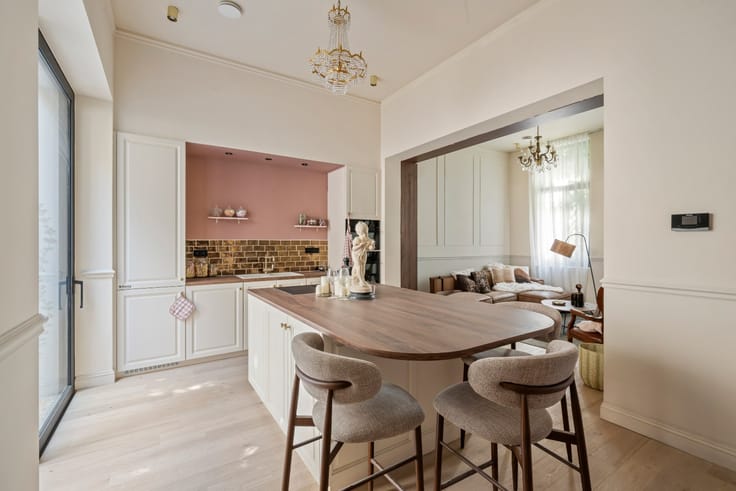
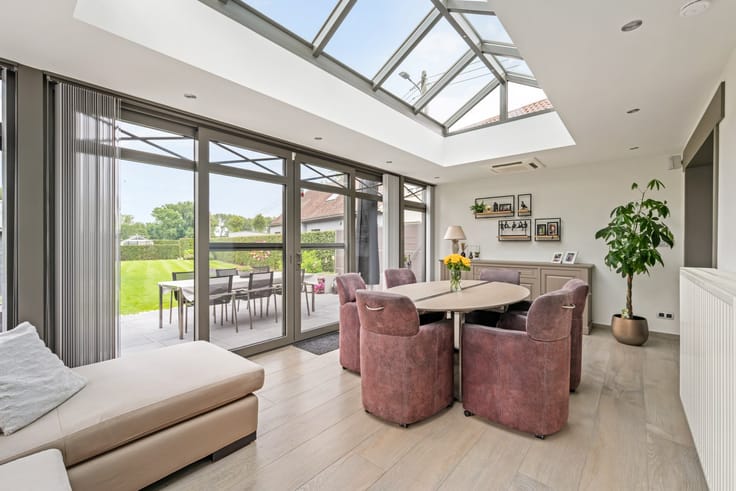
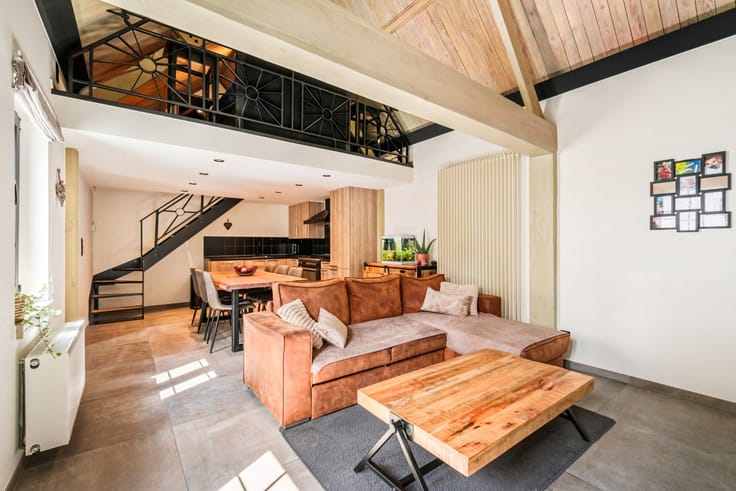
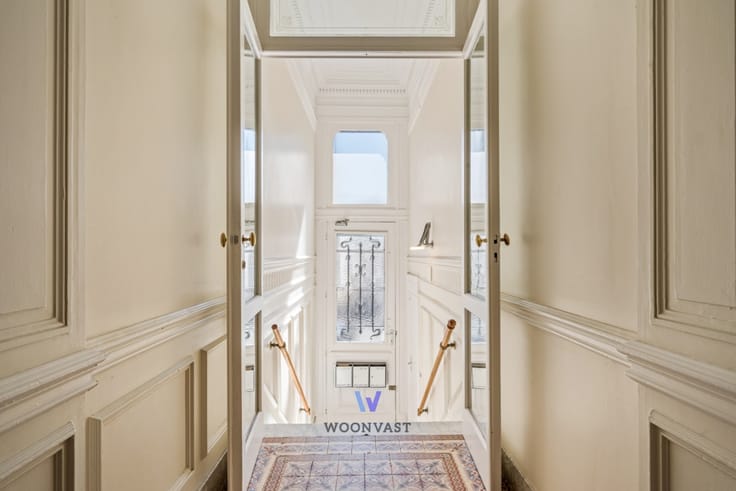
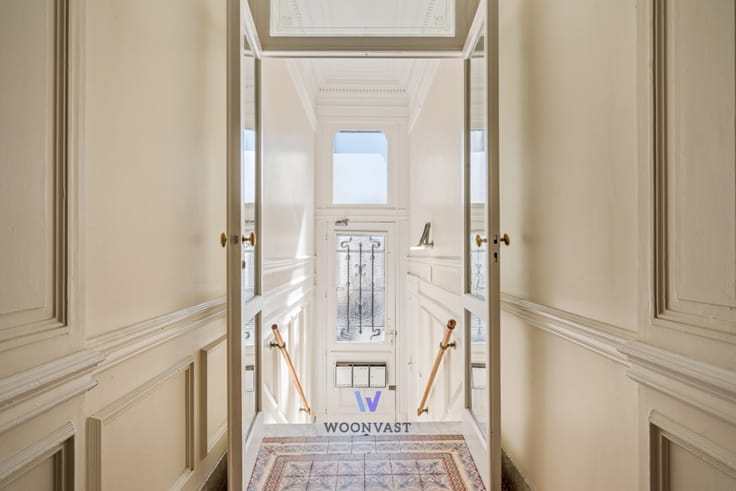
On the ground floor, you are welcomed by an entrance hall with a practical office space, a cosy living room, and a high-quality, fully equipped kitchen. A large skylight floods the kitchen with natural light, creating a bright and inviting atmosphere. A separate guest toilet completes this floor.
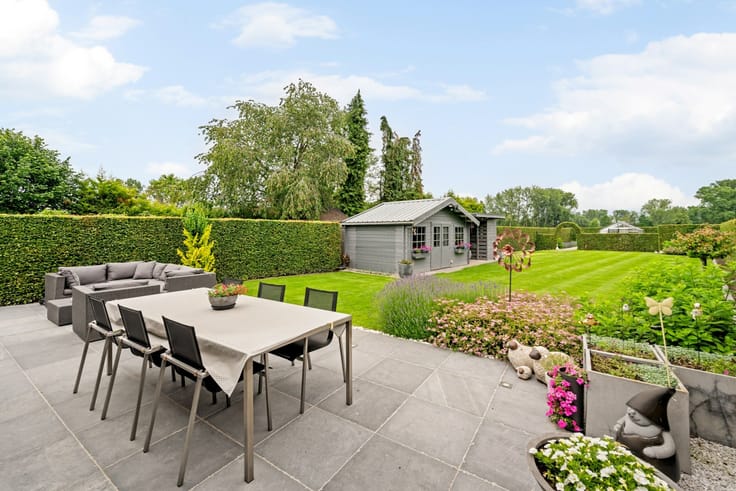
The first floor offers a spacious bedroom, a modern bathroom with a walk-in shower, washbasin and toilet, as well as access to a pleasant south-west facing terrace, perfect for enjoying the afternoon and evening sun.
The entire second floor has been transformed into a luxurious master suite, featuring a beautiful freestanding bathtub and an additional toilet, creating a true private retreat.
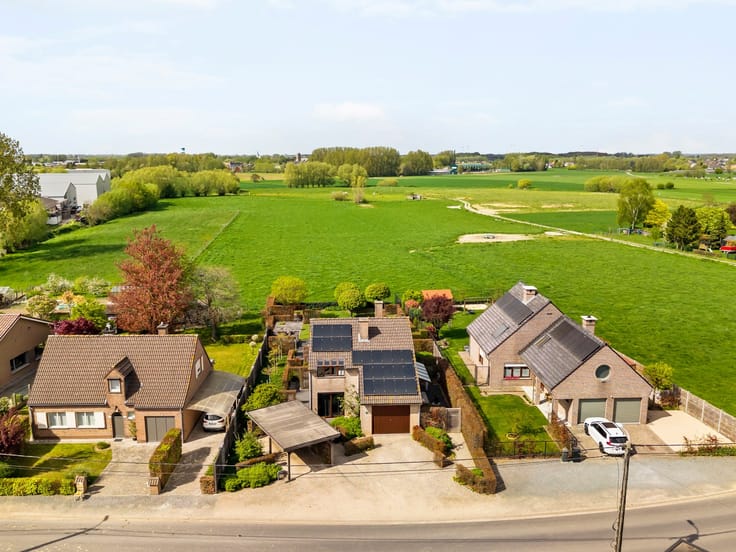
Ideally located within walking distance of Aalst city centre, the railway station, shops, and restaurants, this home offers the perfect balance between tranquillity and convenience. On-street parking is available, and a garage can also be rented just a few minutes' walk away.
If you are looking for a charming, comfortable home that is ready to move into and enjoys an exceptional location, don't miss this opportunity. This property is sure to steal your heart.
Contact Morgane at [email protected] or +32 498 60 61 75.
| Construction year | 1926 |
|---|---|
| Number of floors | 3 |
| Building condition | First occupation |
| Immovable heritage | Not specified |
| Street frontage width | 4.26 m |
| Number of frontages | 2 |
| Surroundings type | Fitted out |
| Asbestos certificate is available | No |
| Usable floor area | 120 square meters |
|---|---|
| Living room | Yes |
| Bedrooms | 2 |
| Dressing room | No |
| Bathrooms | 2 |
| Toilets | 3 |
| Armored door | No |
| Surface of the plot | 60 square meters |
|---|---|
| Land is facing street | No |
| Wooded land | No |
| Plot at rear | No |
| Flat land | Yes |
| Width of the lot on the street | meters |
| Connection to sewer network | Connected |
| Gas, water & electricity | Yes |
| Terrace surface | 17 square meters |
| Primary energy consumption | 177 kilowatt hour per square meters |
|---|---|
| EPC/EPC label | B |
| Renovation works mandatory | No |
| Unique code EPB certificate | 20211115-0002493137-RES-1 |
| CO₂ emission | Not specified |
| Yearly theoretical total energy consumption | 177 kWh/year |
| Valid electricity inspection certificate | Not specified |
| As built plan | No |
| Summons: No judicial remedy or administrative measure imposed | Not specified |
|
Flemish register of measures consulted
|
No |
| Valid flood certificate | Not specified |
| Double glazing | Yes |
| Building permit | Yes |
|---|---|
| Type of building | All kind |
| Cadastral Plan | No |
| Right of first refusal for the tenant | Not specified |
| Obligation to build | No |
| Allotment permit | No |
| Preemption right | No |
| Proceedings for breach of planning regulations | No |
| Most recent urban development zoning | Not specified |
|
P-score
|
D
|
|
G-score
|
D
|
| Latest land use designation | Living area (residential, urban or rural) |
Asked price excluding notary fees (excluding eventual registration fees)
| Price | 285000 € |
|---|---|
| Tenement building | No |
|
|
|





| Address |
Kloosterstraat 5
1745 - Opwijk |
|---|---|
| Website |
|
| External reference | TK/2026/OP/342 |
Get in touch