
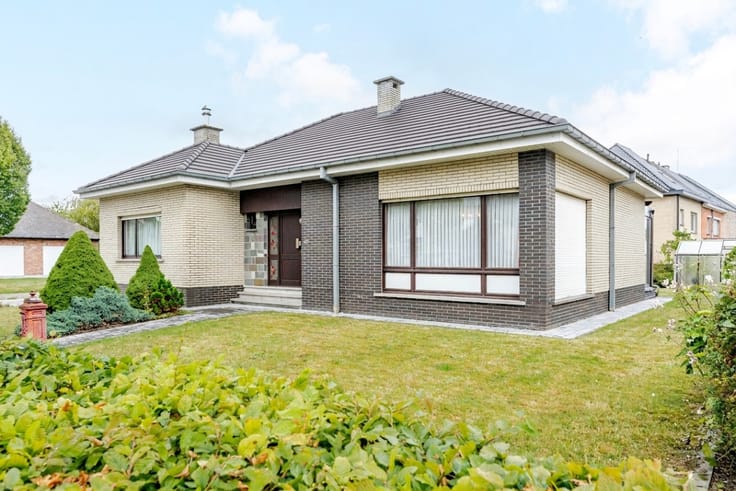


325000€
4 bedrooms 146 square meters

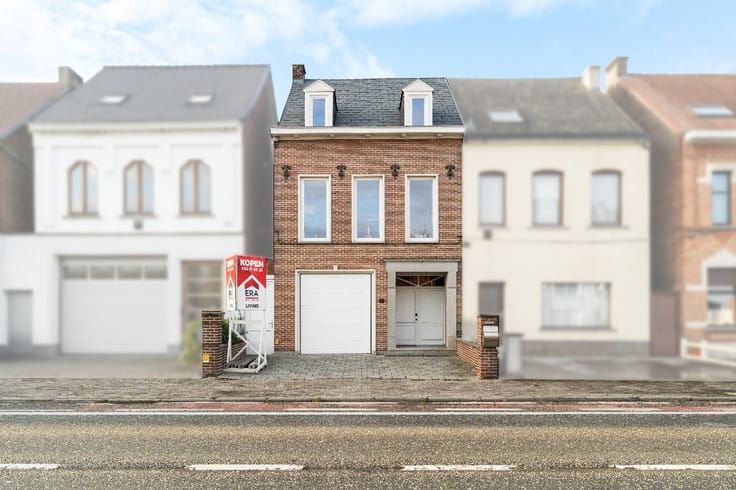
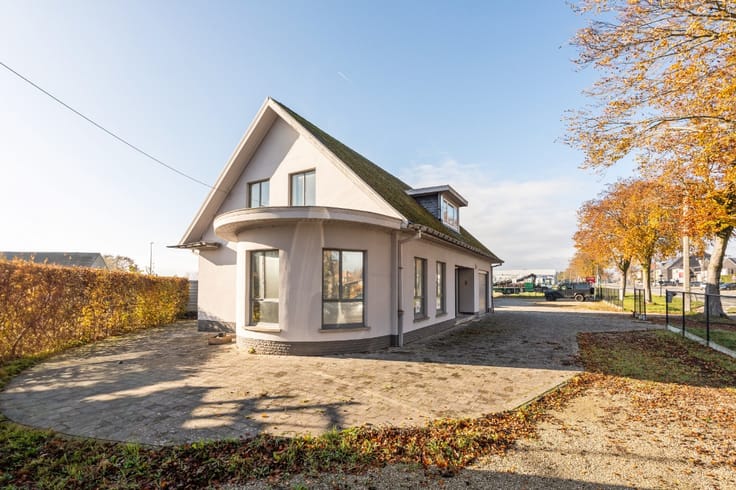
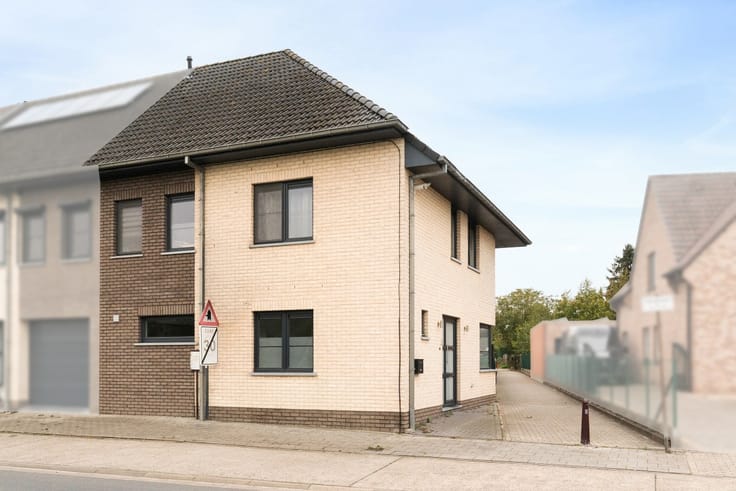
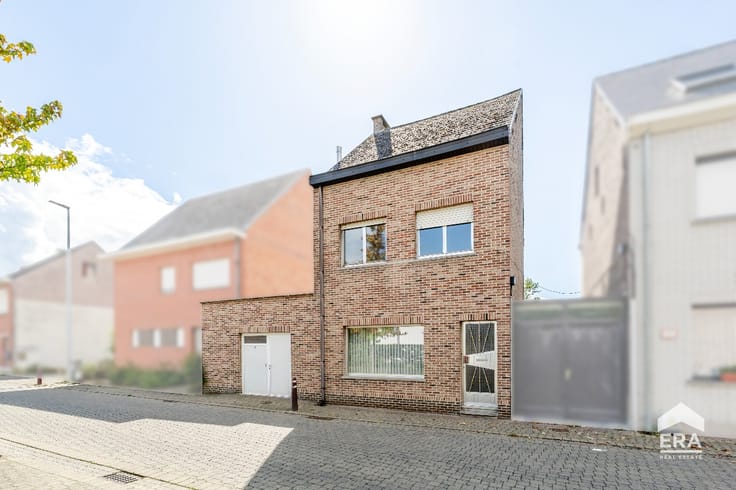
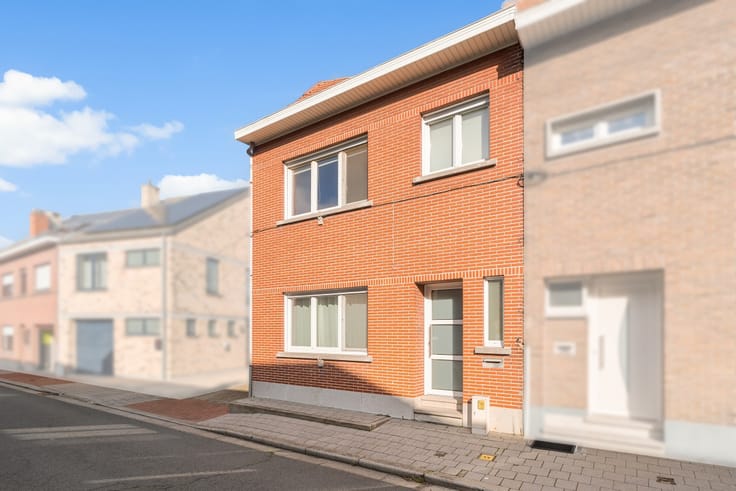
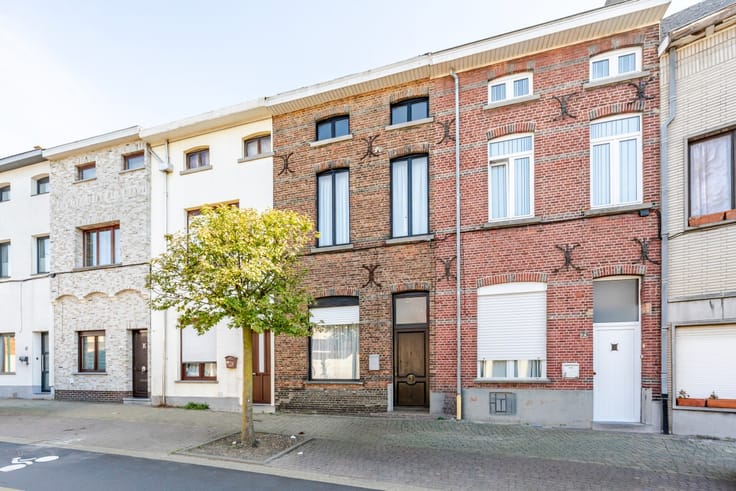
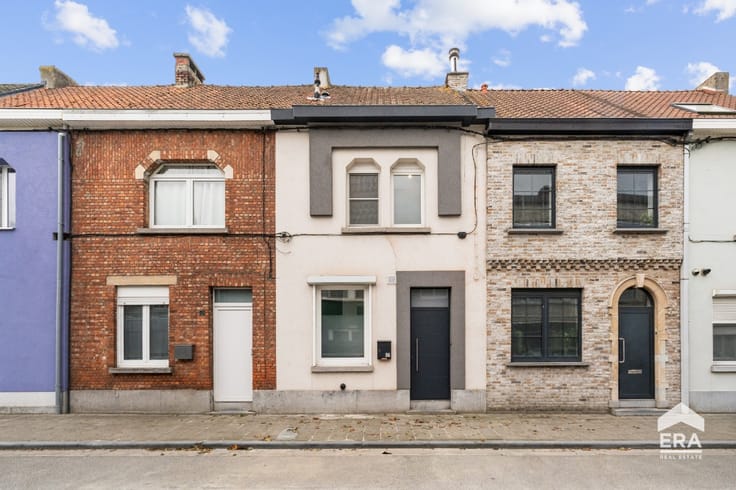
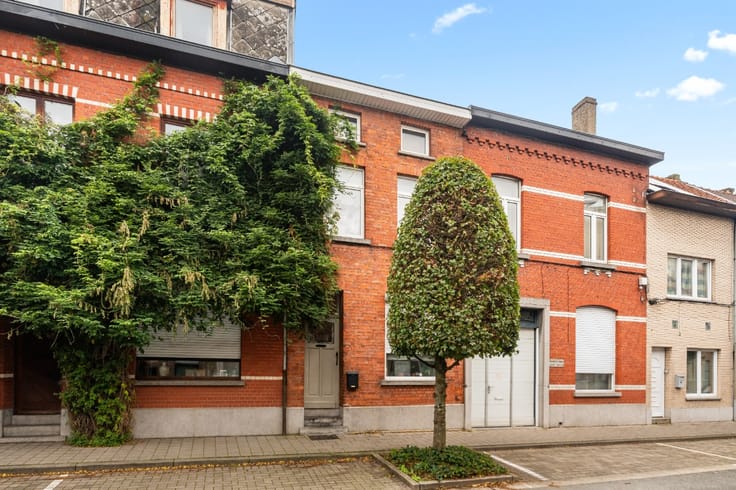
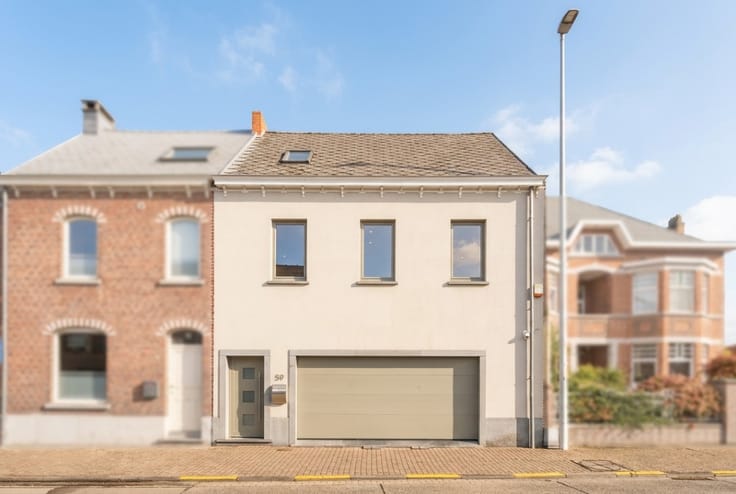
Move-in-ready family home with 4 bedrooms in Aalst
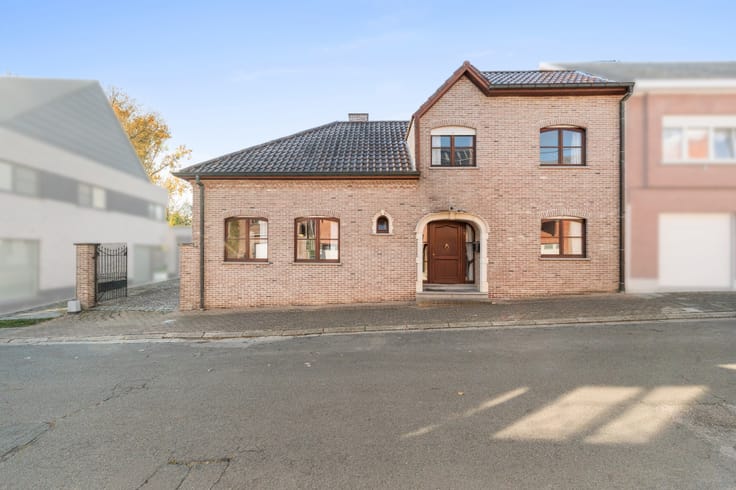
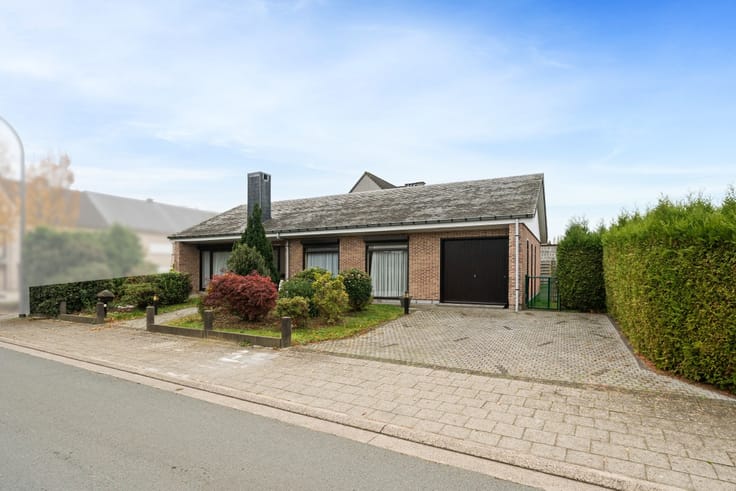
Are you looking for a move-in-ready family home with 4 bedrooms, a lovely garden and a central location in Aalst? Look no further!
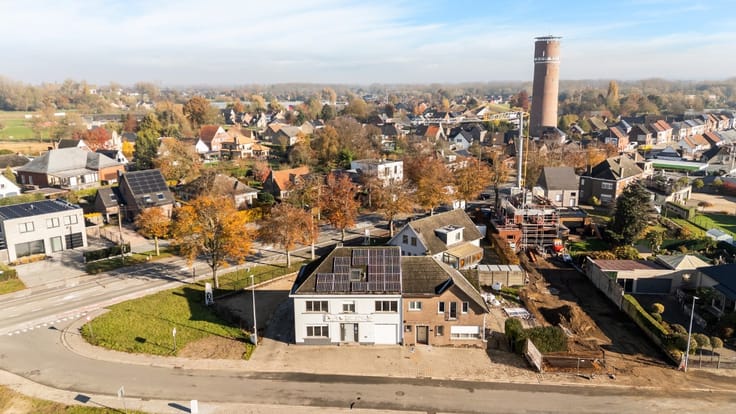
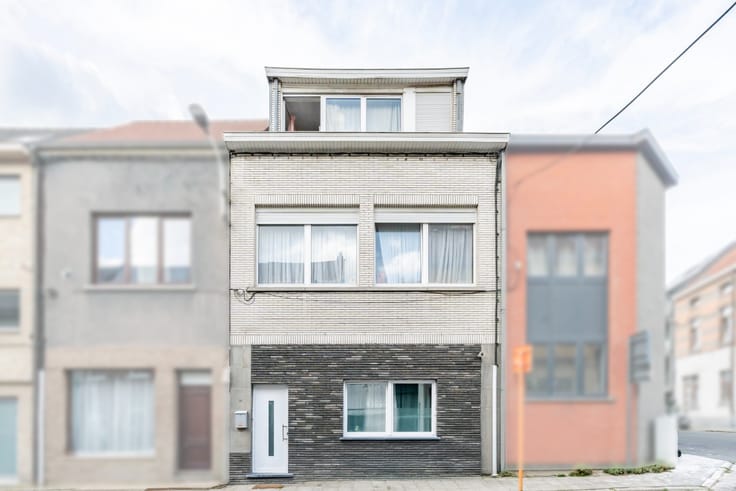
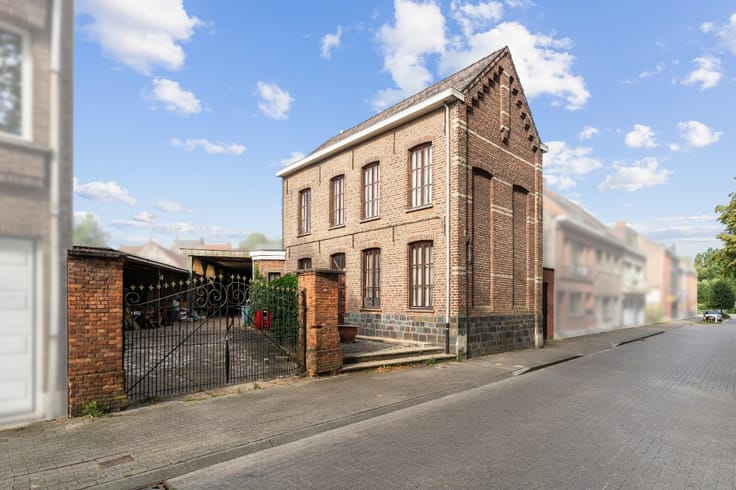
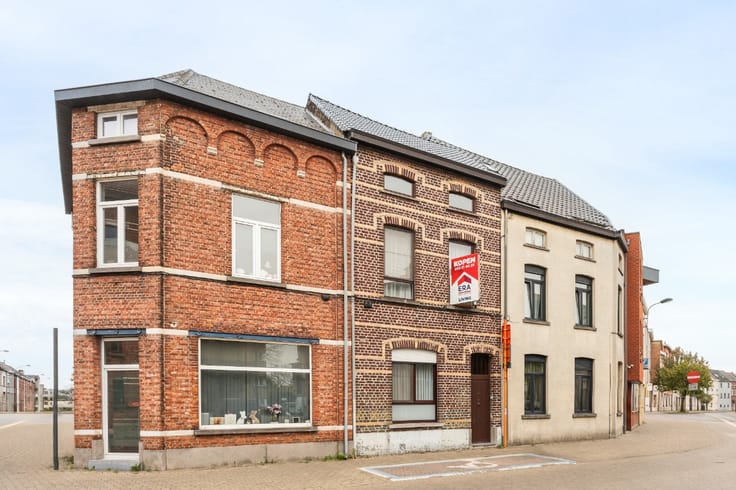
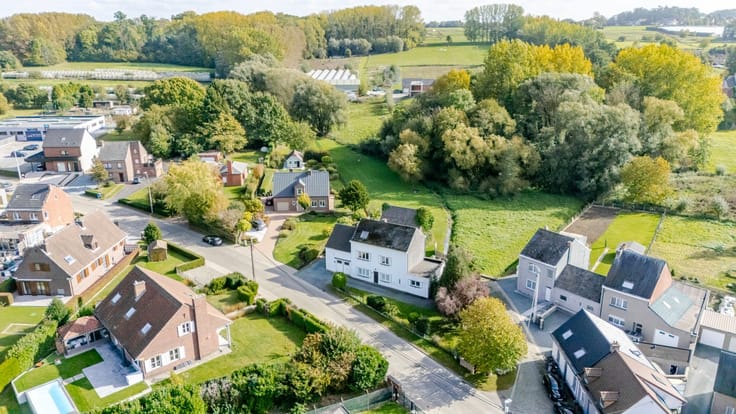
Located in Rapenstraat, in the heart of Aalst, this pleasant family home offers 146 m² of living space on a 120 m² plot. Thanks to its central location, shops, schools, public transport and major roads are all within easy reach. In addition, the property benefits from a favourable EPC rating of C (245 kWh/m²/year), compliant electrical installations and central gas heating.
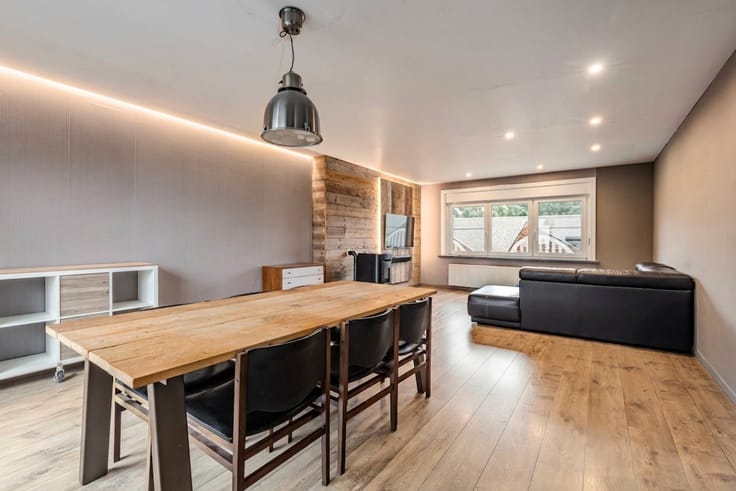
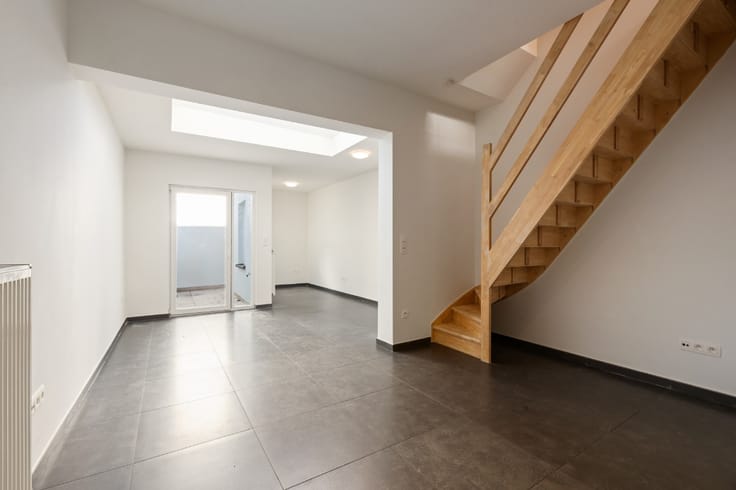
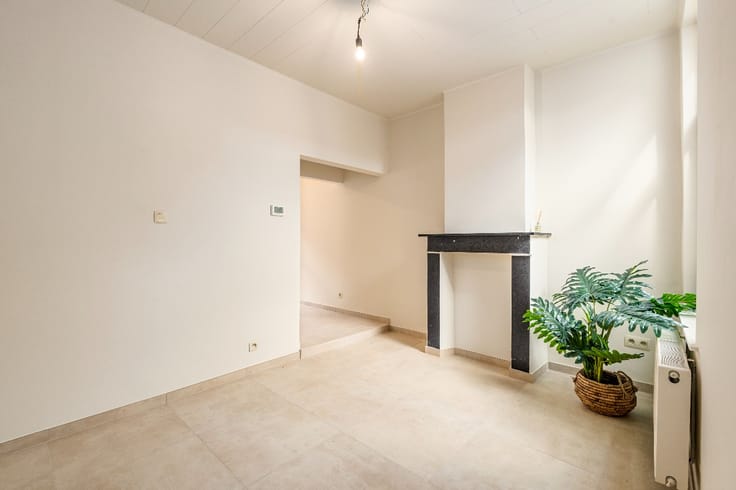
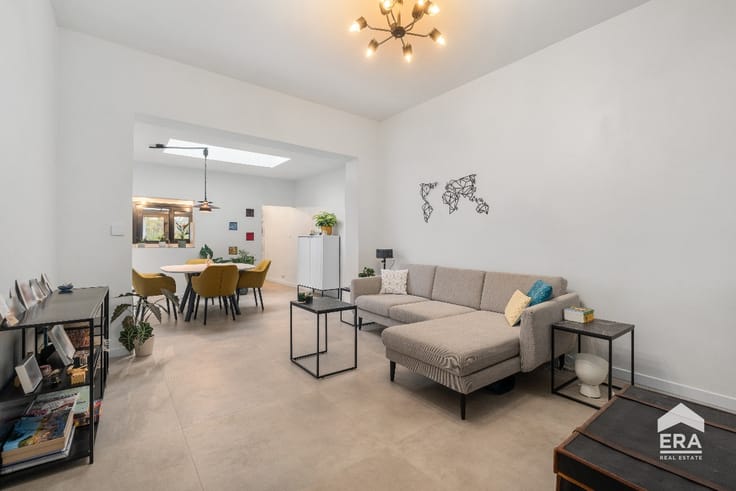
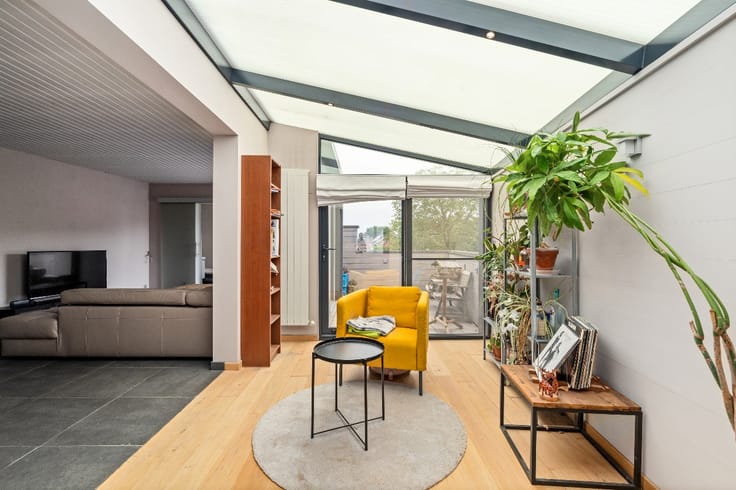
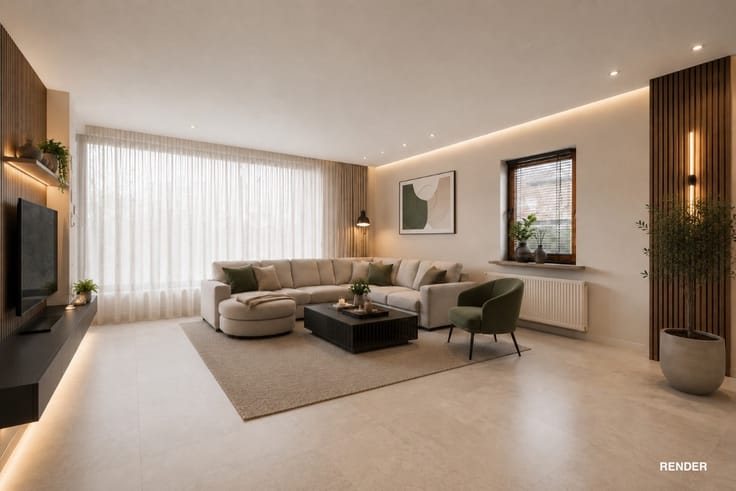
The house was largely renovated in 2016. The bathroom was also completely renovated in 2023.Inside, the entrance hall leads to a bright living area comprising a cosy lounge and a separate dining room. Adjacent to this is the spacious 22 m² kitchen, equipped with a hob, oven, extractor hood, dishwasher and refrigerator. The ground floor also features a practical storage room and a separate guest toilet.
On the upper floors, you will find four bedrooms measuring 16 m², 16 m², 11 m² and 9 m² respectively. The renovated bathroom (2023) features a walk-in shower, toilet and double washbasin.
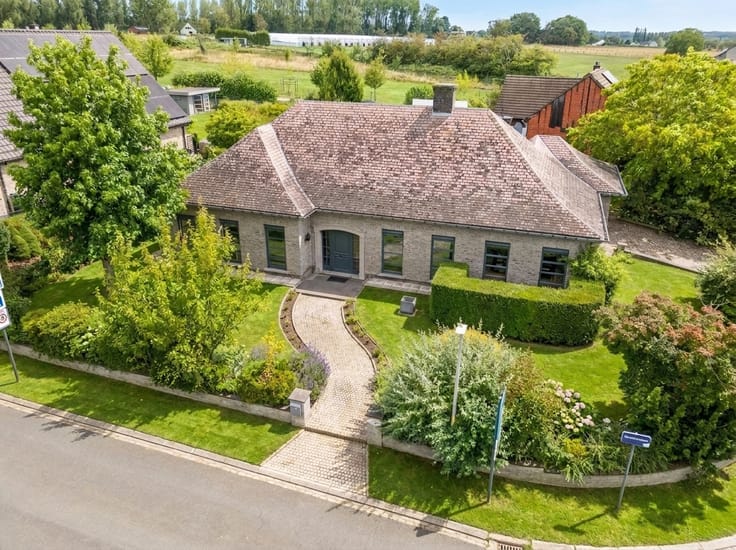
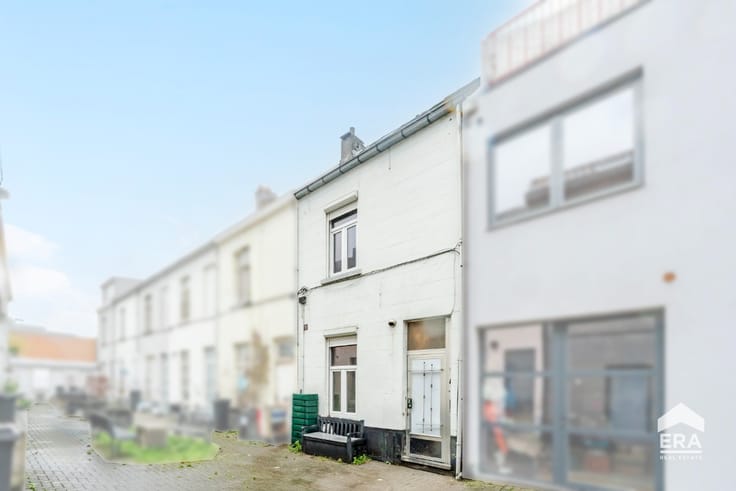
Outside, you can enjoy a pleasant garden with a small pond and an adjoining terrace, perfect for making the most of sunny days. At the back of the garden, there is also an additional practical storage area.
| Construction year | 1961 |
|---|---|
| Building condition | First occupation |
| Immovable heritage | Not specified |
| Number of frontages | 2 |
| Asbestos certificate is available | Not specified |
| Usable floor area | 146 square meters |
|---|---|
| Dining room surface | 12 square meters |
| Kitchen surface | 22 square meters |
| Bedrooms | 4 |
| Bedroom 1 surface | 16 square meters |
| Bedroom 2 surface | 9 square meters |
| Bedroom 3 surface | 16 square meters |
| Bedroom 4 surface | 11 square meters |
| Bathrooms | 1 |
| Office | No |
| Furnished | No |
| Armored door | No |
| Surface of the plot | 120 square meters |
|---|---|
| Connection to sewer network | Connected |
| Gas, water & electricity | Yes |
| Garden surface | 36 square meters |
| Terrace | Yes |
| Primary energy consumption | 245 kilowatt hour per square meters |
|---|---|
| EPC/EPC label | C |
| Renovation works mandatory | Not specified |
| Unique code EPB certificate | 20220208-0001505363-RES-8 |
| CO₂ emission | Not specified |
| Yearly theoretical total energy consumption | Not specified |
| Valid electricity inspection certificate | Yes |
| E-level (overall energy performance) | 245 |
| Conformity certification for fuel tanks | Not specified |
| Summons: No judicial remedy or administrative measure imposed | Not specified |
|
Flemish register of measures consulted
|
Not specified |
| Valid flood certificate | Not specified |
| Heating type | Gas |
| Heat pump | No |
| Photovoltaic solar panels | No |
| Thermic solar panels | No |
| Common water heater | No |
| Double glazing | Yes |
| Building permit | Yes |
|---|---|
| Cadastral Plan | Not specified |
| Right of first refusal for the tenant | Not specified |
| Allotment permit | No |
| Preemption right | No |
| Proceedings for breach of planning regulations | No |
| Most recent urban development zoning | Not specified |
| Flood zone type | Non flood zone |
|
P-score
|
B |
|
G-score
|
B |
| Latest land use designation | Living area (residential, urban or rural) |
Asked price excluding notary fees (excluding eventual registration fees)
| Price | 325000 € |
|---|---|
| Cadastral income | 483 € |
| Tenement building | No |
|
|
|




| Address |
125 Leo de Béthunelaan
9300 - Aalst |
|---|---|
| Website |
|
| External reference | a0iTs000009ziTZIAY |
Get in touch