

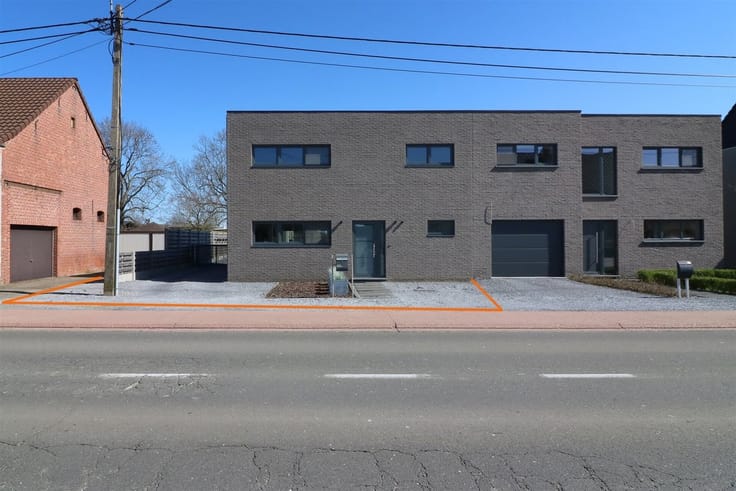


279000€
1 bedroom 73 square meters

House
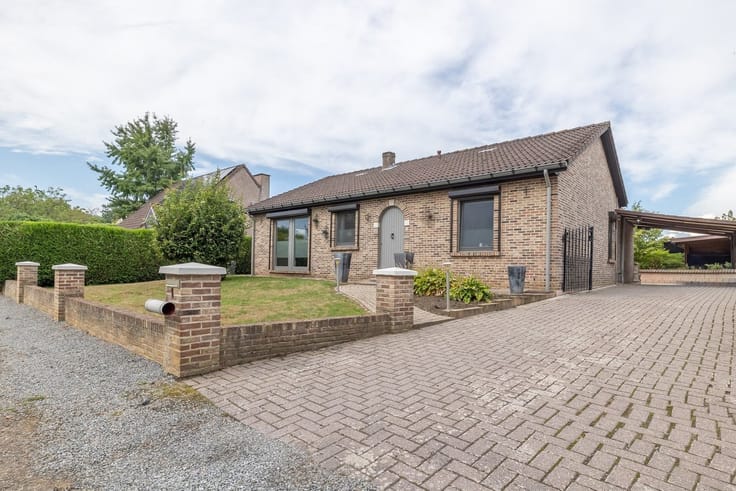
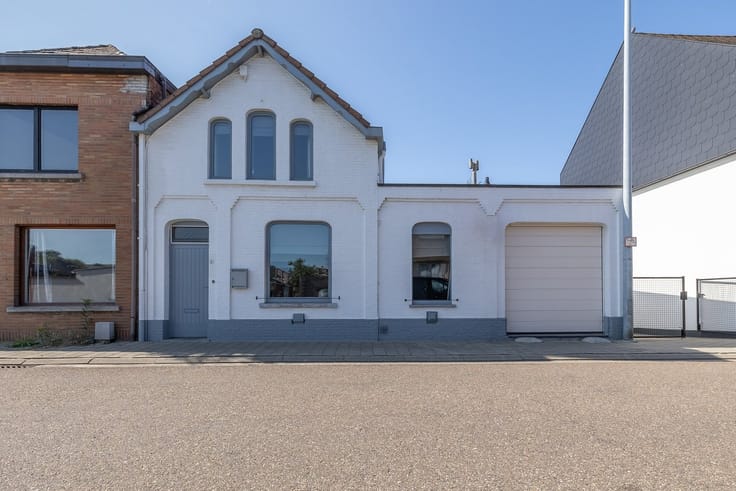
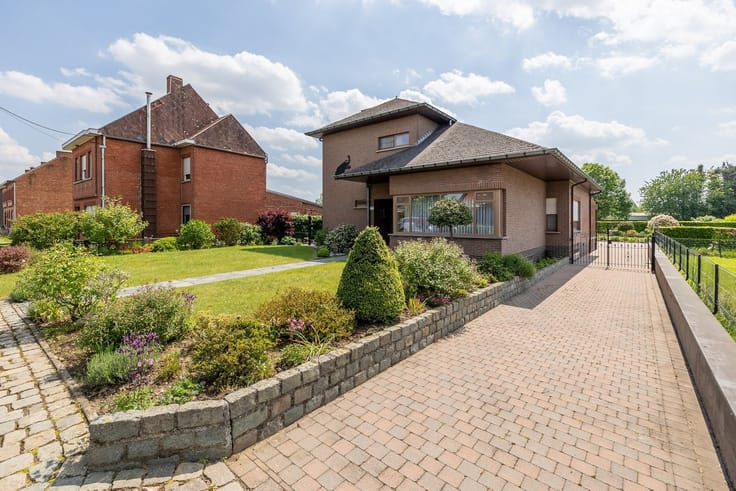
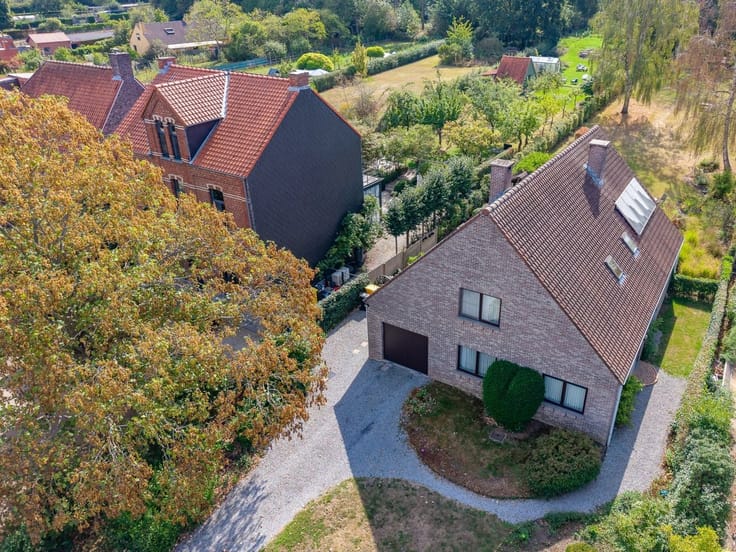
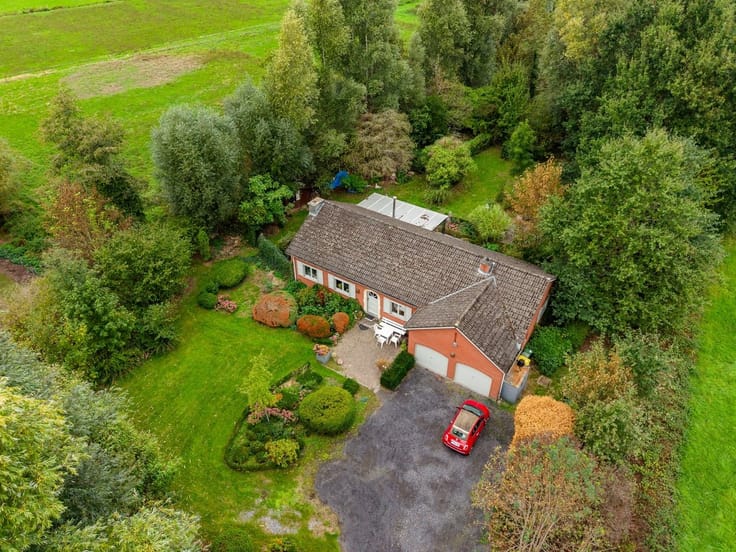
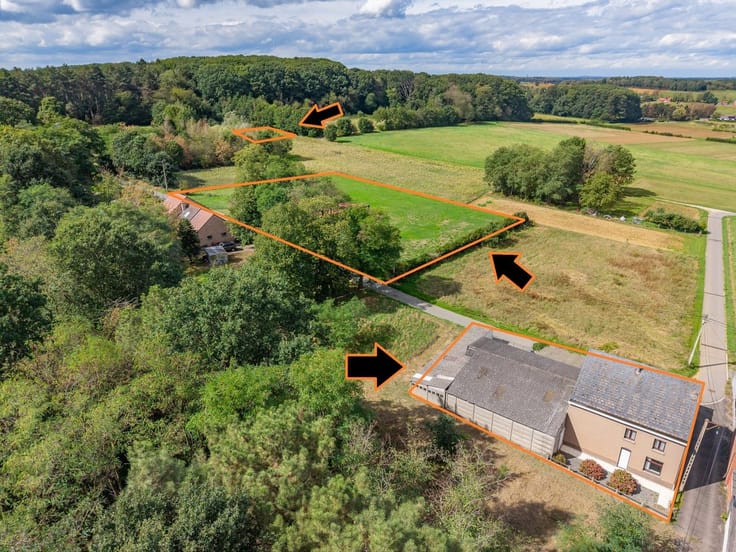
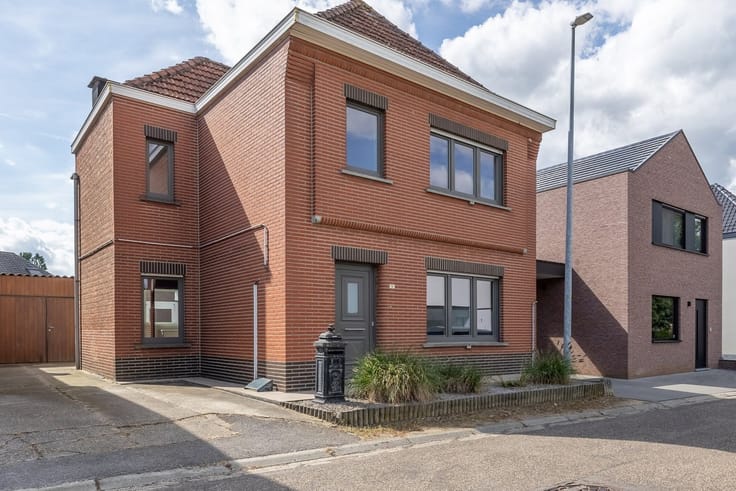
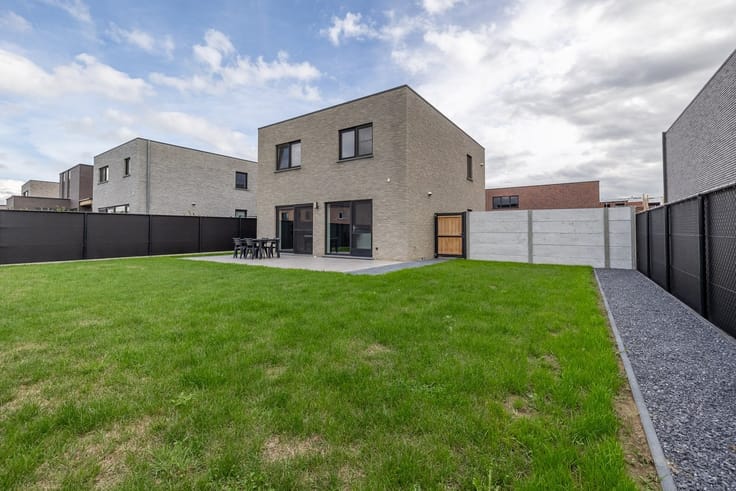
Single storey house fully compliant with EPC B and cozy garden on the edge of the center Aarschot
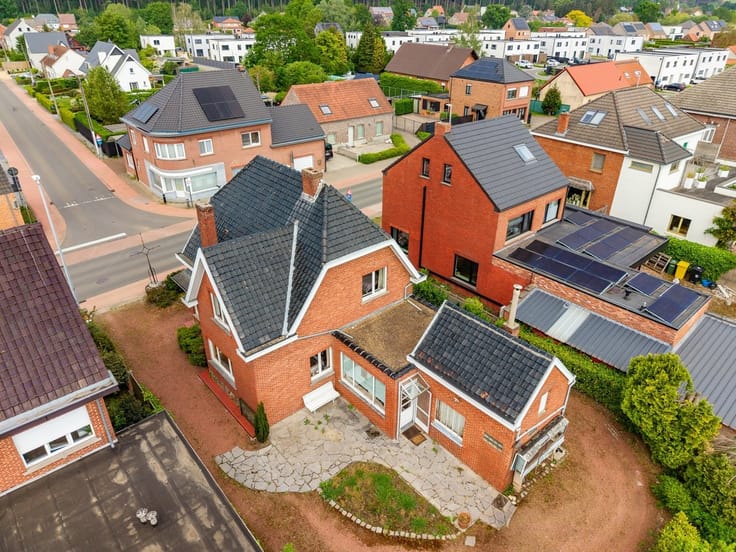
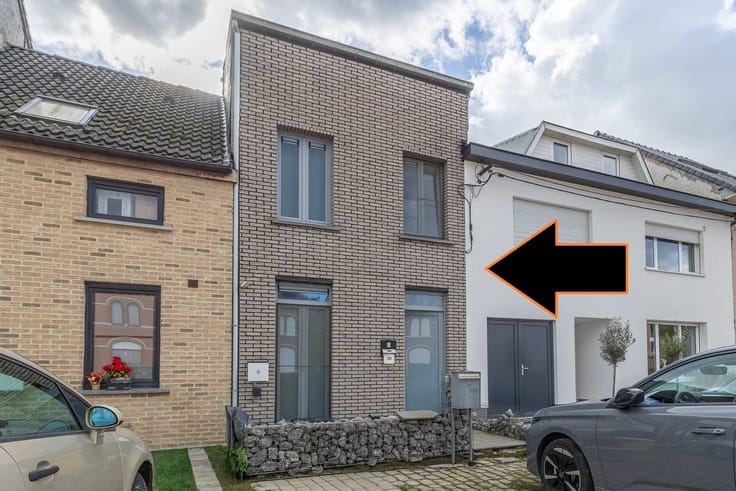
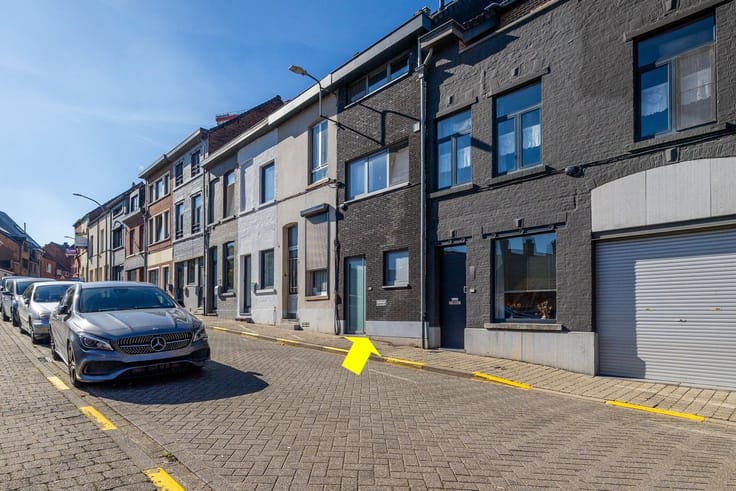
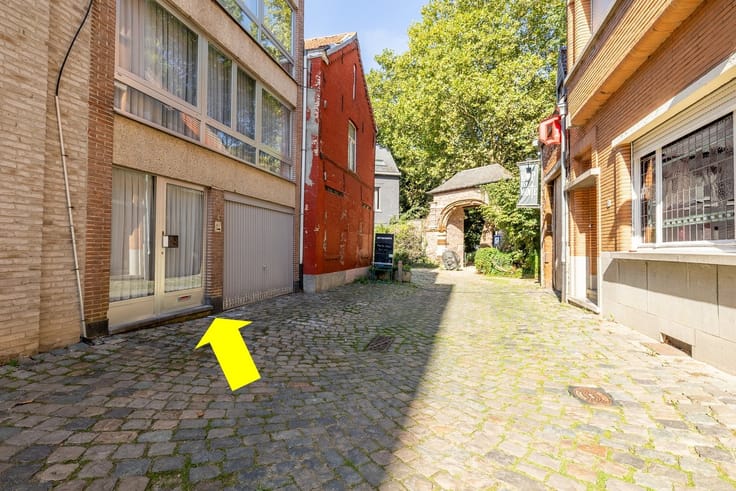
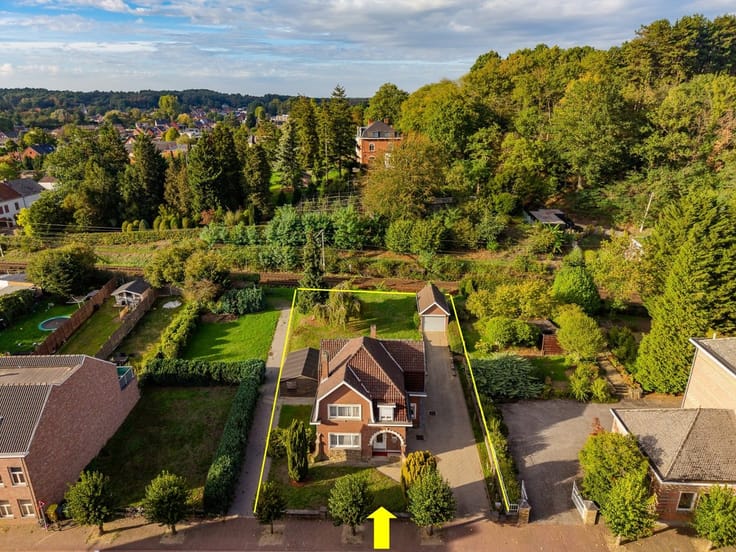
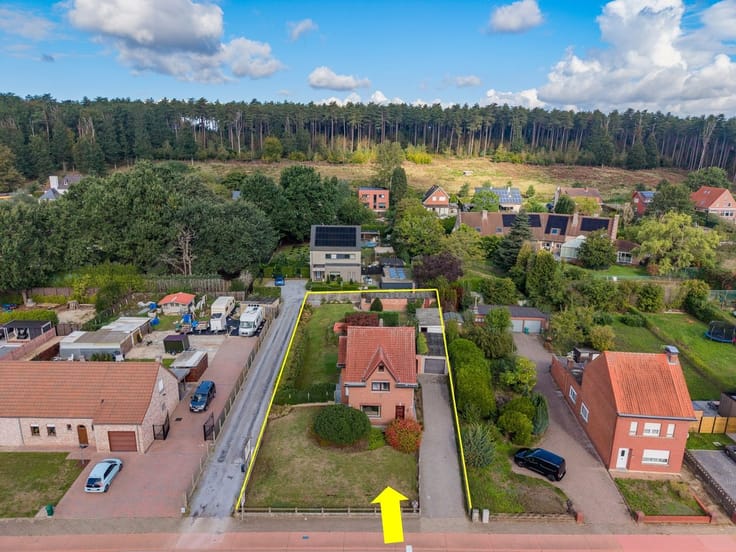
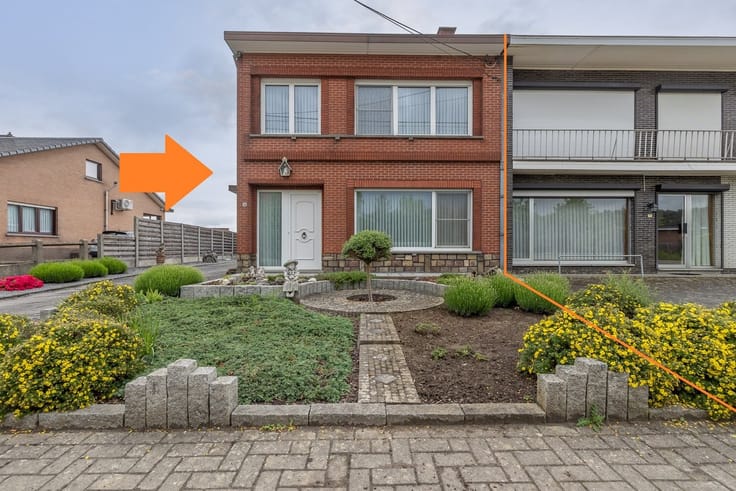
At the edge of the center of Aarschot, in a quiet dead end street, you will find this ground floor starter home. Thanks to its location, you enjoy a lot of privacy and yet you are within walking distance of stores, schools and daily amenities.
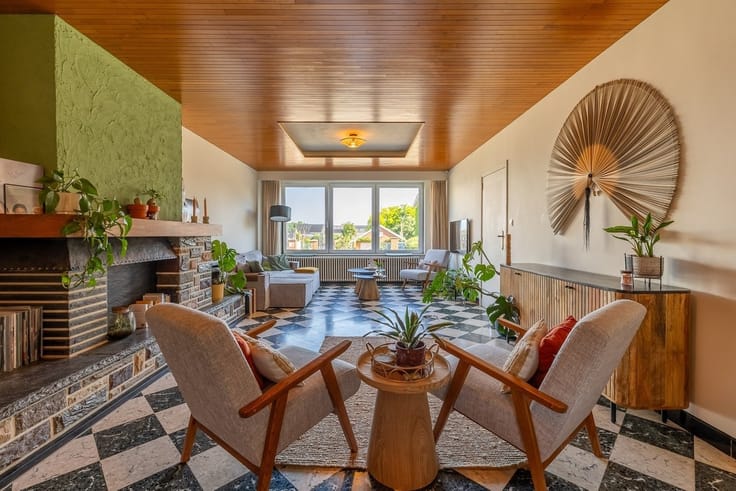
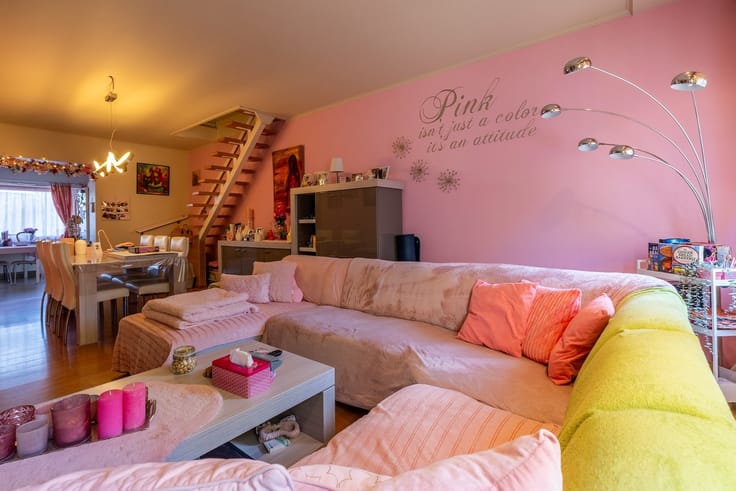
The home features a cozy living space, a porch and one bedroom. Everything is compact and practical, ideal for singles, couples or those who consciously want to live smaller and energy efficient.
In 2024, the house was thoroughly renovated energetically. All windows were replaced with high-efficiency double-glazing and all-electric equipment was chosen. A Viessmann heat pump boiler provides efficient hot water, while a Daikin heat pump can heat and cool any room. There are also 12 solar panels combined with a 10 kWh home battery, including compliant inspection. Thanks to this combination, the home is extremely economical in consumption.
Furthermore, all windows are equipped with electric shutters, which further increases living comfort.
With an EPC label B, this home offers carefree entry, low energy costs and a quiet location close to downtown.
| Construction year | 1993 |
|---|---|
| Building condition | Good |
| Immovable heritage | Not specified |
| Number of frontages | 3 |
| Covered parking spaces | 1 |
| Outdoor parking spaces | 2 |
| Asbestos certificate is available | Yes |
| Usable floor area | 73 square meters |
|---|---|
| Living room surface | 30 square meters |
| Kitchen type | Installed |
| Bedrooms | 1 |
| Dressing room | No |
| Bathrooms | 1 |
| Toilets | 1 |
| Professional space | No |
| Furnished | No |
| Armored door | No |
| Surface of the plot | 245 square meters |
|---|---|
| Width of the lot on the street | meters |
| Gas, water & electricity | No |
| Elevator | No |
|---|---|
| Accessible for disabled people | Yes |
| Secure access / alarm | No |
| Armored door | No |
| Air conditioning | Yes |
| TV cable | No |
| Jacuzzi | No |
| Sauna | No |
| Swimming pool | No |
| Internet | No |
| Primary energy consumption | 115 kilowatt hour per square meters |
|---|---|
| EPC/EPC label | B |
| Renovation works mandatory | No |
| Unique code EPB certificate | 20260401-003829059-res-1 |
| CO₂ emission | Not specified |
| Yearly theoretical total energy consumption | Not specified |
| Valid electricity inspection certificate | Yes |
| Conformity certification for fuel tanks | Not specified |
| Summons: No judicial remedy or administrative measure imposed | Not specified |
|
Flemish register of measures consulted
|
Not specified |
| Valid flood certificate | Not specified |
| Heat pump | No |
| Double glazing | Yes |
| Building permit | Yes |
|---|---|
| Cadastral Plan | Not specified |
| Right of first refusal for the tenant | Not specified |
| Allotment permit | Not specified |
| Preemption right | Not specified |
| Most recent urban development zoning | |
| Flood zone type | Non flood zone |
|
P-score
|
A |
|
G-score
|
A |
| Latest land use designation | Extended residential area |
Asked price excluding notary fees (excluding eventual registration fees)
| Price | 279000 € |
|---|---|
| Tenement building | No |
|
|
|






| Address |
Basilieklaan 77
3270 - Scherpenheuvel |
|---|---|
| Website |
|
| External reference | 7854 - 150684 |
Get in touch