

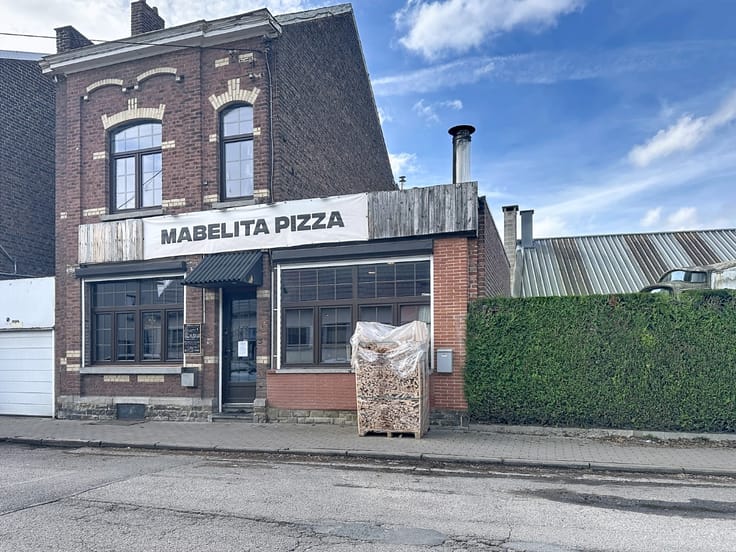
House for sale
Make an offer starting from 349000€
4 bedrooms 200 square meters
Immoweb code : 21982754

Immoweb code : 21982754
Overview
4 bedrooms
1 bathroom
200
square meters
livable space
1005
square meters
of land
Description
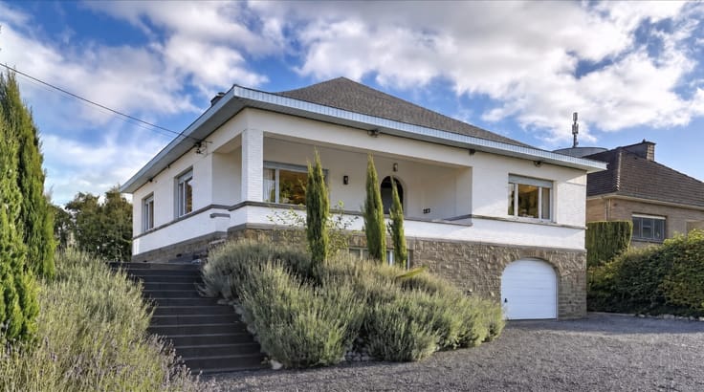
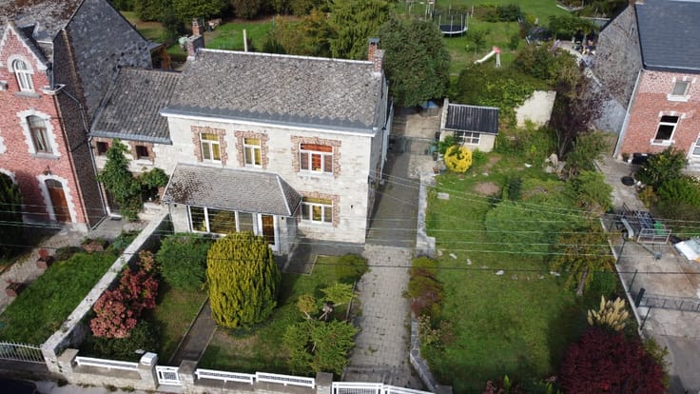
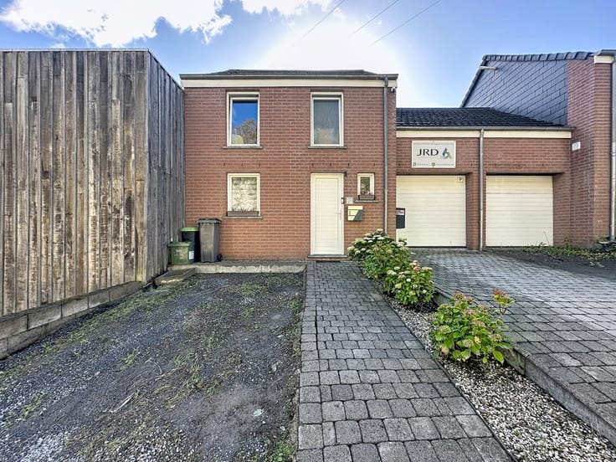
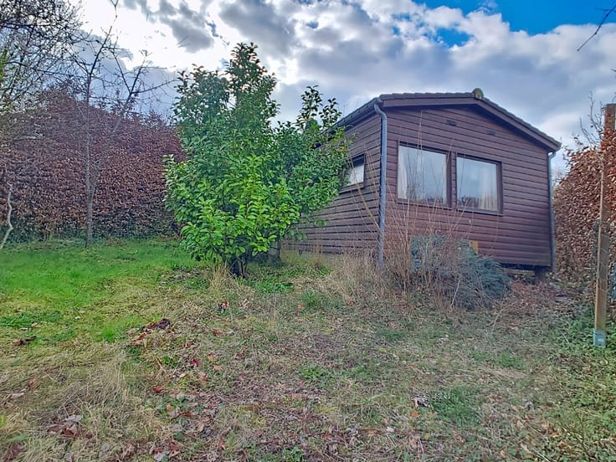
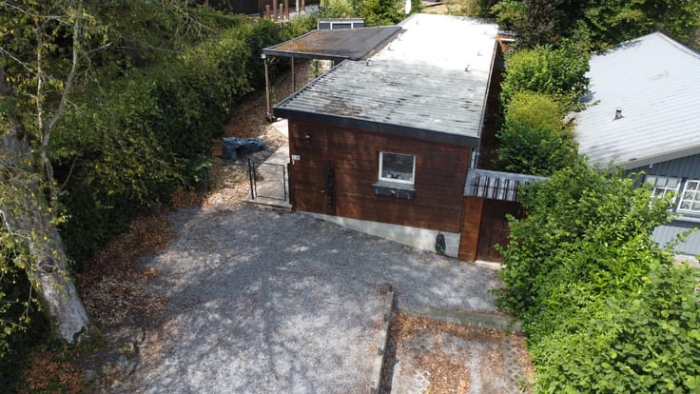
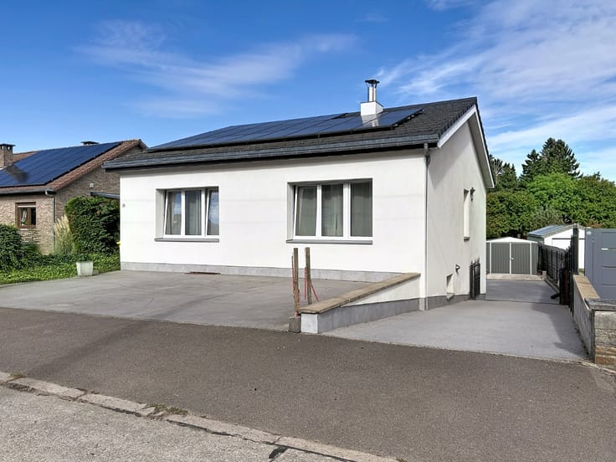
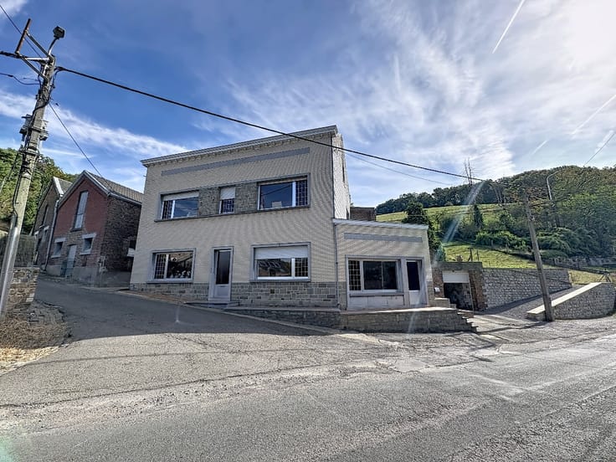
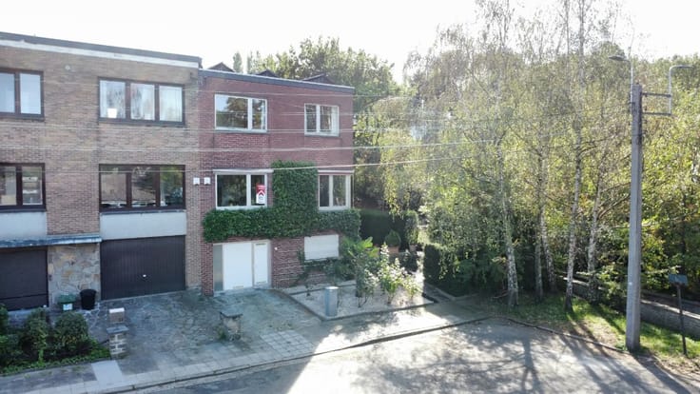
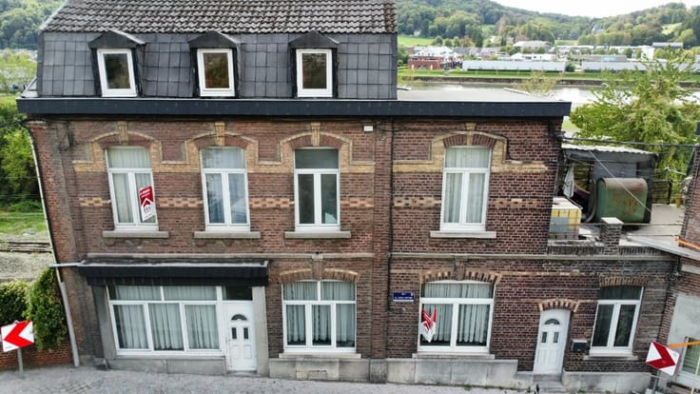
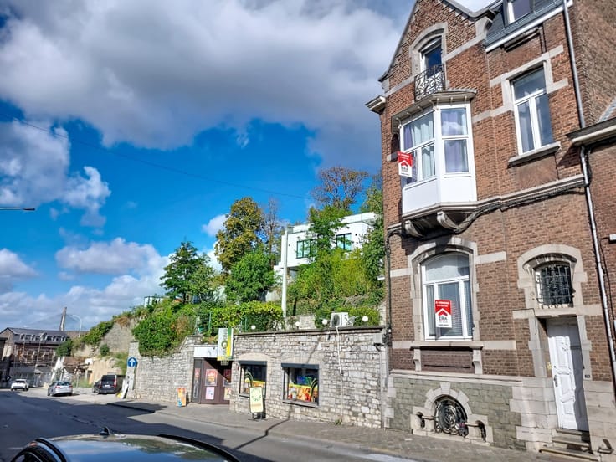
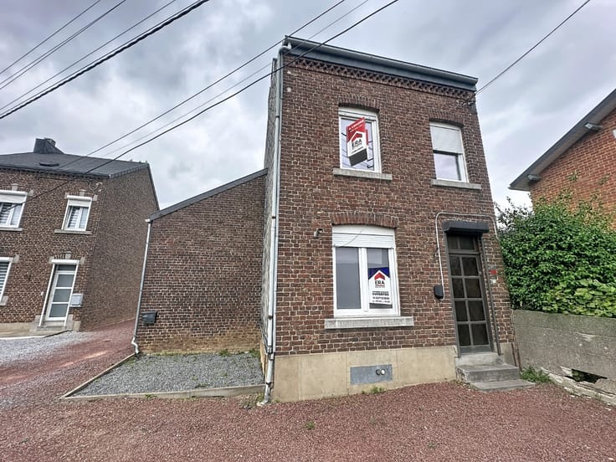
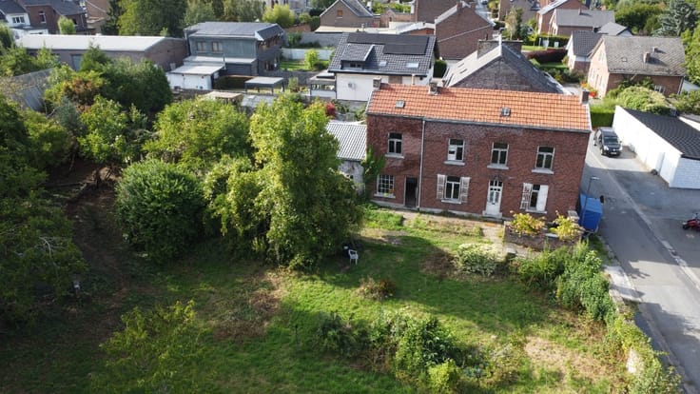
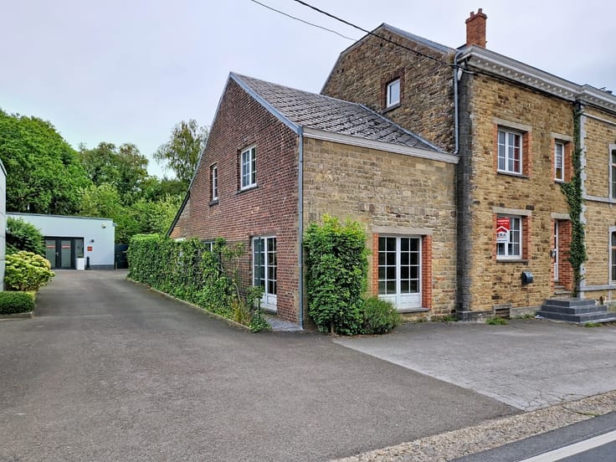
Located on a beautiful plot of 1,005 m 2, this spacious 3-facade house will seduce you with its multiple possibilities of development.
It is composed as follows:
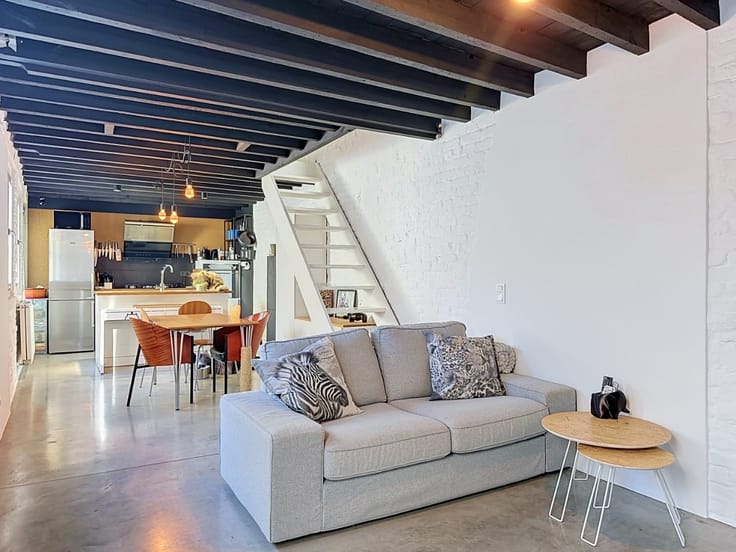
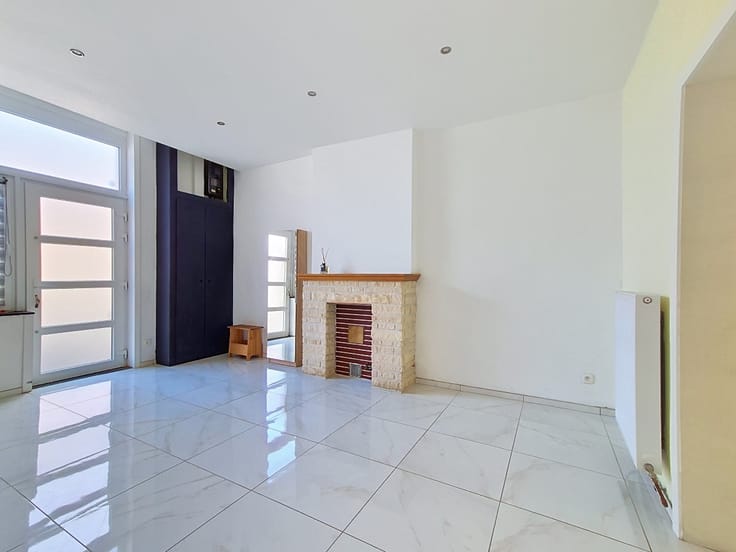
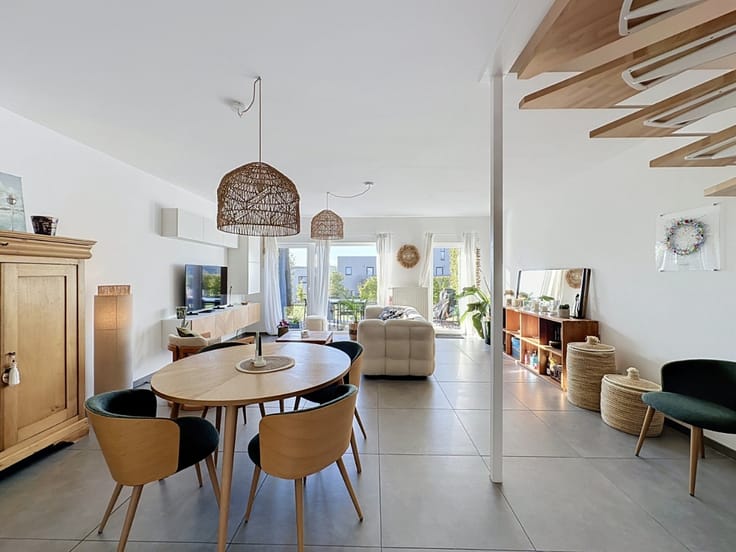
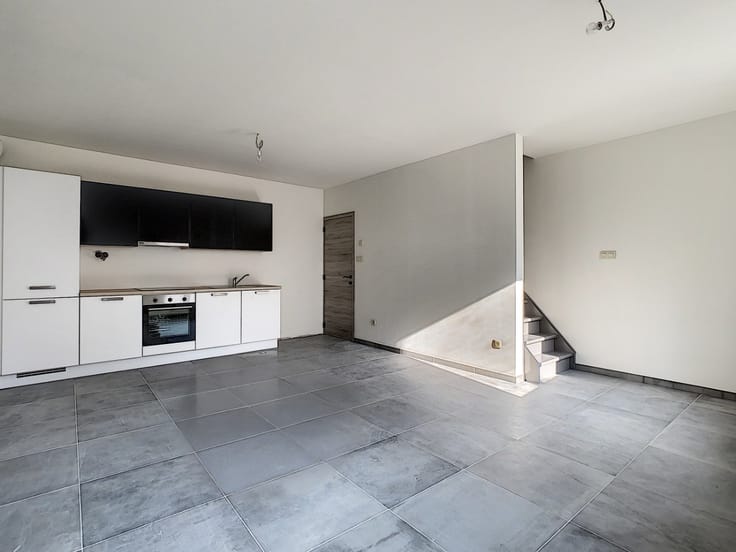
On the ground floor: an entrance hall, a spacious living room of 26 m 2, a kitchen with dining room, a separate toilet and access to a small cellar. The annexes include a boiler room, a laundry area and a superb space full of potential, on two levels, to be arranged according to your desires and projects!
On the first floor: two bedrooms of 12 m2 and 16 m 2, a room that can accommodate a dressing room or an office, a bathroom withbathtub as well as a separate toilet.
On the second floor: two beautiful bedrooms of 14 m2 and 16 m 2.
Other characteristics of the property: oil-fired central heating, compliant electrical installation and PEB D!
Several works have recently been carried out: replacement of all the rear frames and the Velux in 2025, installation of parquet flooring and plasterwork on the second floor in 2024, restoration of the electrical installation to compliance in 2022, new roof with insulation as well as a new boiler and a new boiler in 2025.
This property still requires some finishing and refreshing work.
Make an offer from €349,000 subject to acceptance by the owner.
| Construction year | 1874 |
|---|---|
| Number of floors | 3 |
| Building condition | To be done up |
| Immovable heritage | Not specified |
| Number of frontages | 3 |
| Asbestos certificate is available | Not specified |
| Usable floor area | 200 square meters |
|---|---|
| Living room surface | 26 square meters |
| Kitchen surface | 24 square meters |
| Bedrooms | 4 |
| Bedroom 1 surface | 12 square meters |
| Bedroom 2 surface | 16 square meters |
| Bedroom 3 surface | 16 square meters |
| Bedroom 4 surface | 14 square meters |
| Bathrooms | 1 |
| Office surface | 10 square meters |
| Office | Yes |
| Furnished | No |
| Armored door | No |
| Surface of the plot | 1005 square meters |
|---|---|
| Connection to sewer network | Connected |
| Gas, water & electricity | Yes |
| Garden surface | 1005 square meters |
| Primary energy consumption | 296 kilowatt hour per square meters |
|---|---|
| EPC/EPC label | D |
| Renovation works mandatory | Not specified |
| Unique code EPB certificate | 20261108010015 |
| CO₂ emission | 74 kg CO₂/m² |
| Yearly theoretical total energy consumption | 52038 kWh/year |
| Valid electricity inspection certificate | Yes |
| E-level (overall energy performance) | 296 |
| Conformity certification for fuel tanks | No |
| Summons: No judicial remedy or administrative measure imposed | Not specified |
| Valid flood certificate | Not specified |
| Heating type | Fuel oil |
| Heat pump | No |
| Photovoltaic solar panels | No |
| Thermic solar panels | No |
| Common water heater | No |
| Double glazing | Yes |
| Building permit | No |
|---|---|
| Cadastral Plan | Not specified |
| Right of first refusal for the tenant | Not specified |
| Allotment permit | No |
| Preemption right | No |
| Proceedings for breach of planning regulations | No |
| Most recent urban development zoning | Not specified |
| Flood zone type | Non flood zone |
|
P-score
|
Not specified |
|
G-score
|
Not specified |
| Latest land use designation | Living area (residential, urban or rural) |
Asked price excluding notary fees (excluding eventual registration fees)
| Price | Make an offer starting from 349000 € |
|---|---|
| Cadastral income | 596 € |
| Tenement building | No |
|
|
|







ERA Labelimmo (IPI 907847)
| Address |
Avenue du Condroz 1/0
4500 - Huy |
|---|---|
| Website |
|
| External reference | a0iTs000009xGJhIAM |
Get in touch