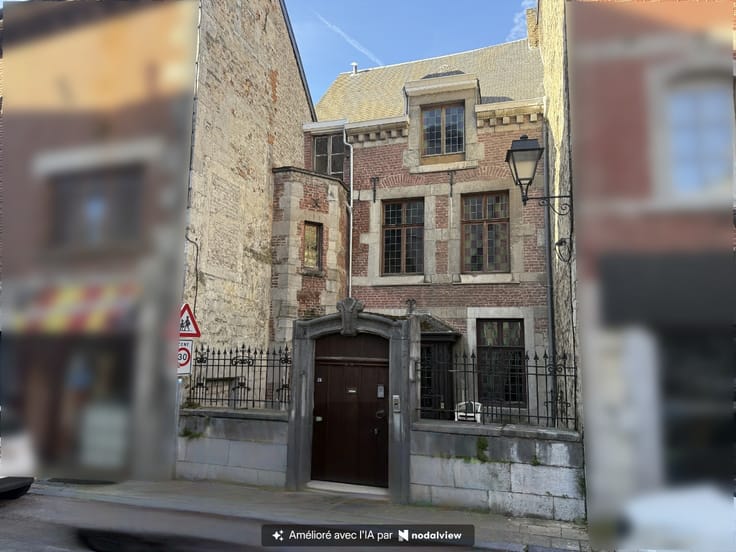



Make an offer starting from 199000€
2 bedrooms 115 square meters

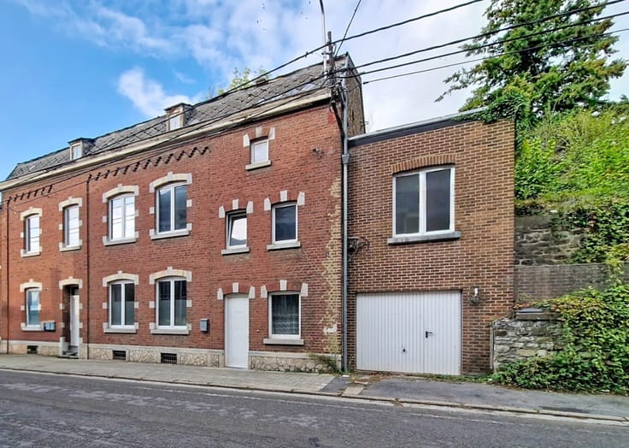
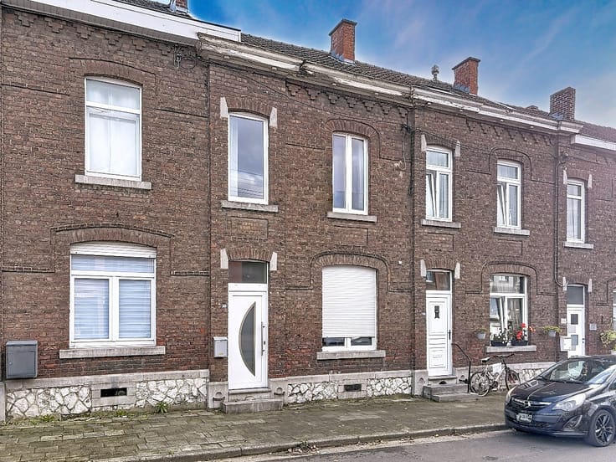
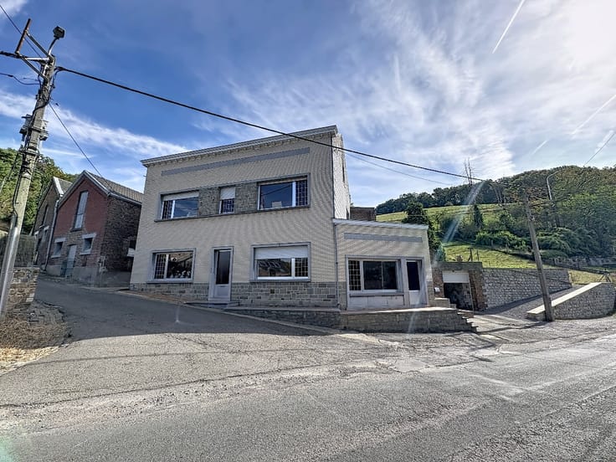
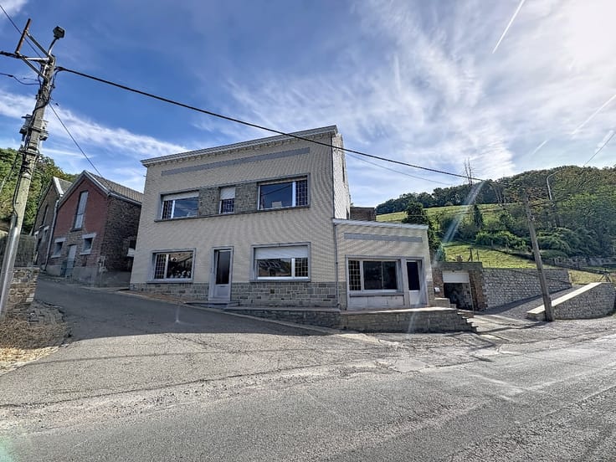
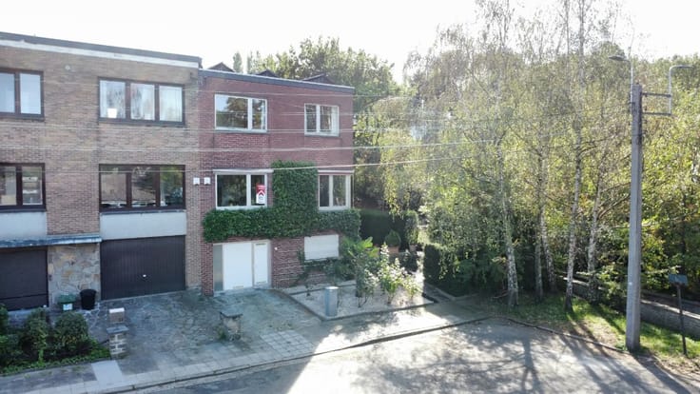
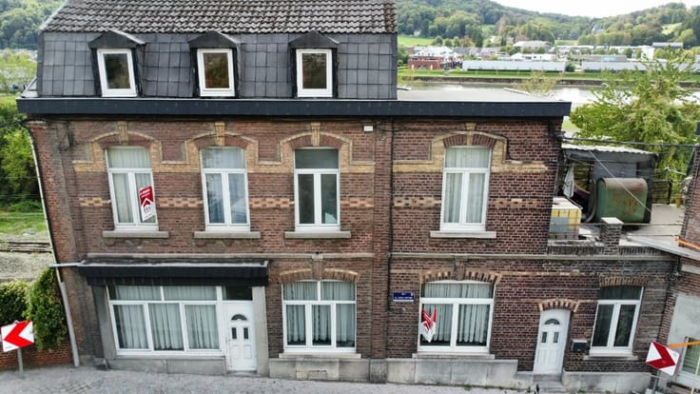
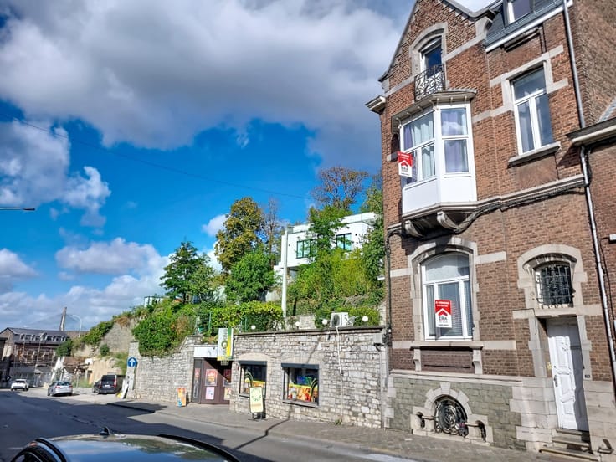
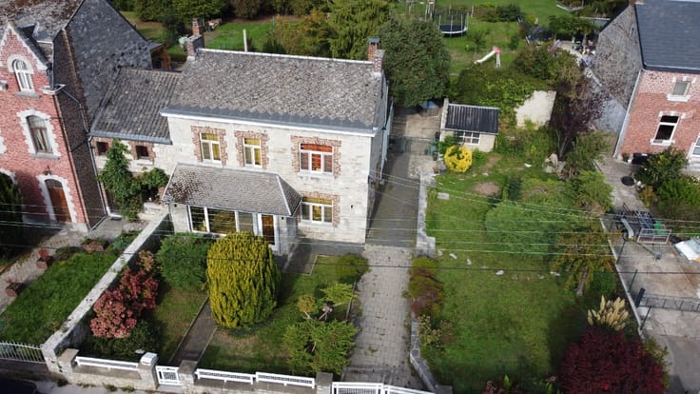
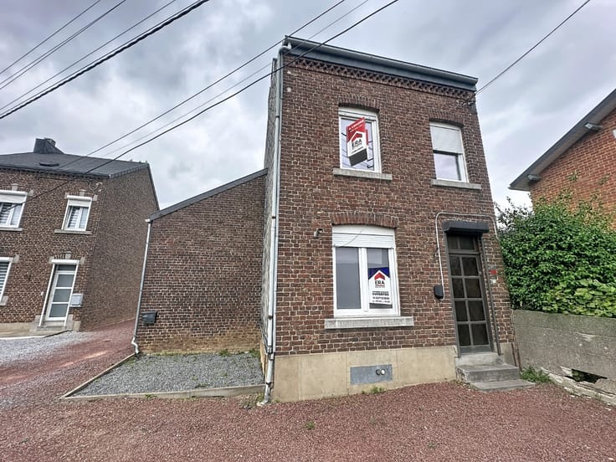
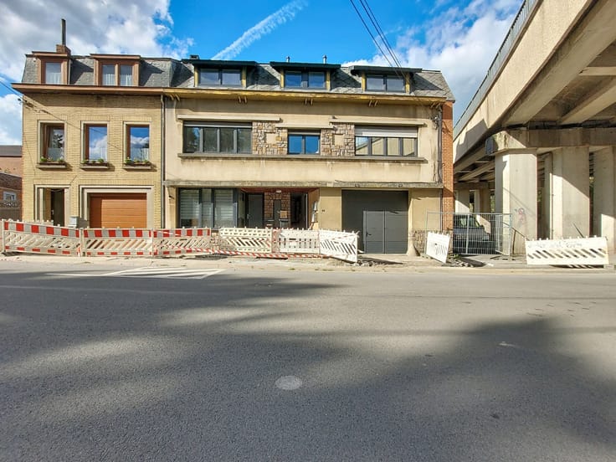
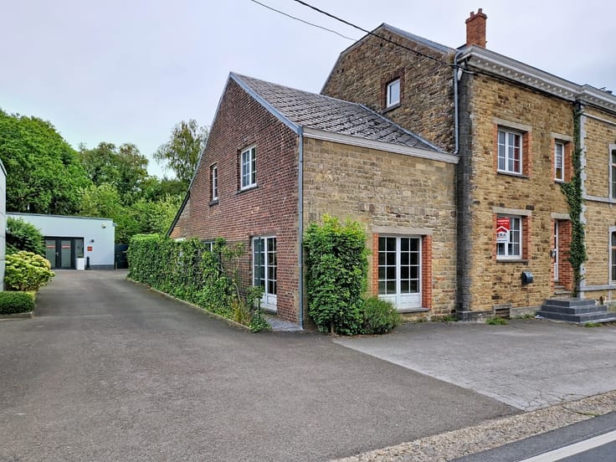
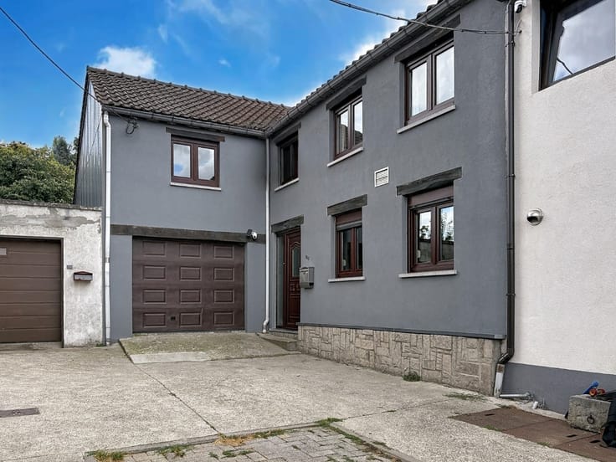
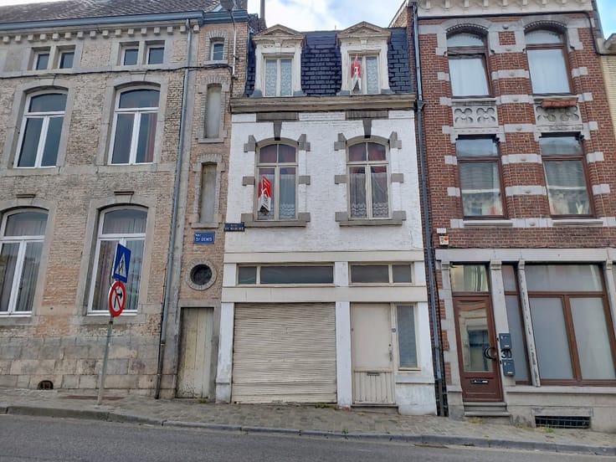
Just a short walk from the centre of Wanze, this three-sided house enjoys an ideal location, within easy walking distance of shops, schools, amenities and transport links.
Recently renovated, it is ready to move into immediately and features modern technical installations: a new roof, a new heating system, up-to-standard electrical wiring and an excellent energy performance certificate.
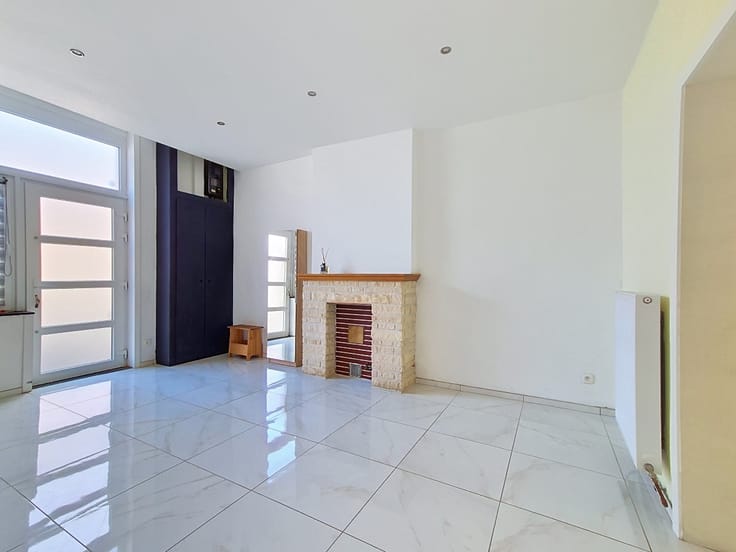
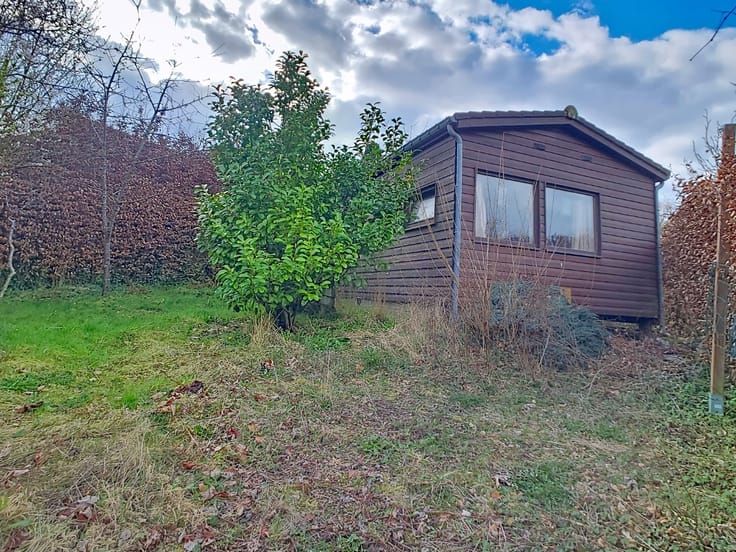
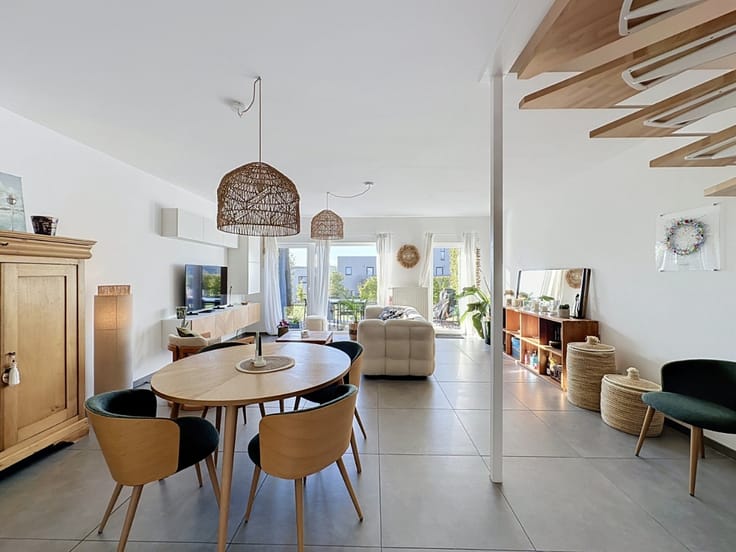
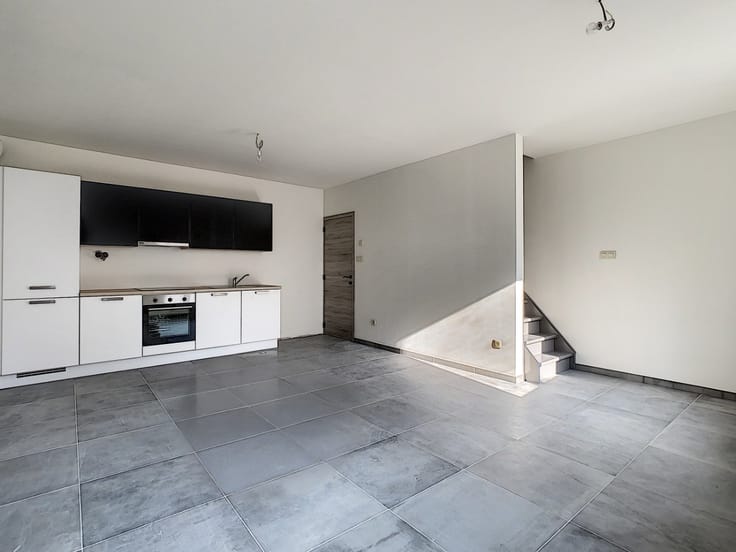
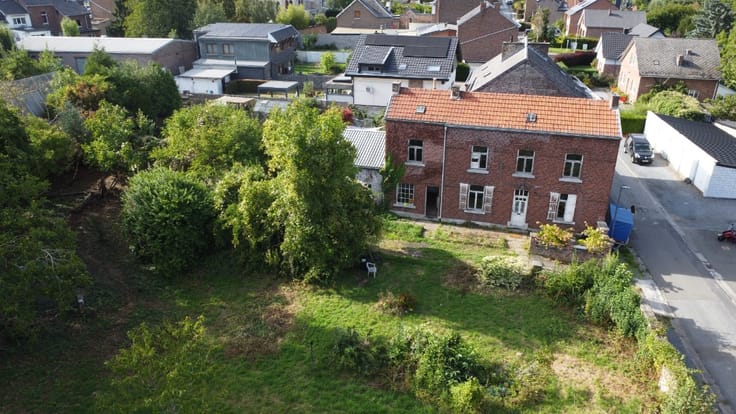
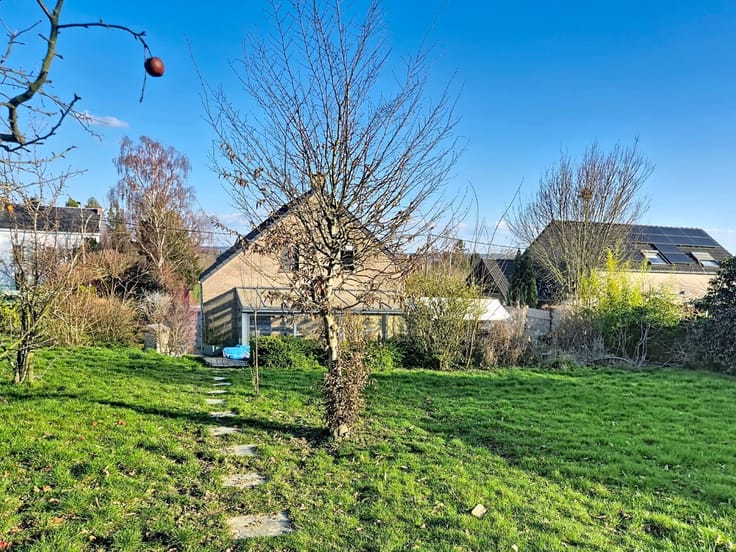
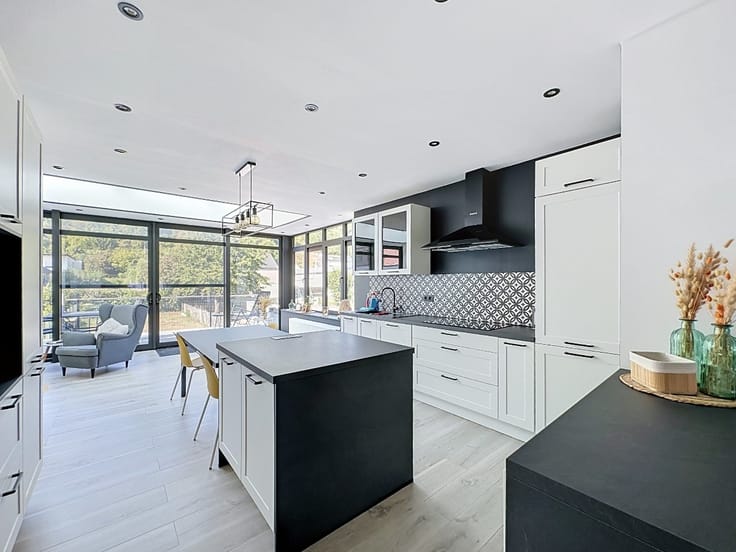
On the ground floor, it comprises an entrance hall, a living room opening onto the dining room and kitchen, with direct access to the small garden, the courtyard and a convertible annexe.
On the firstfloor: a spacious bedroom, a very large bathroom with a walk-in shower and a separate toilet.
The second floor features a second large bedroom as well as an attic offering the potential to create a third bedroom.
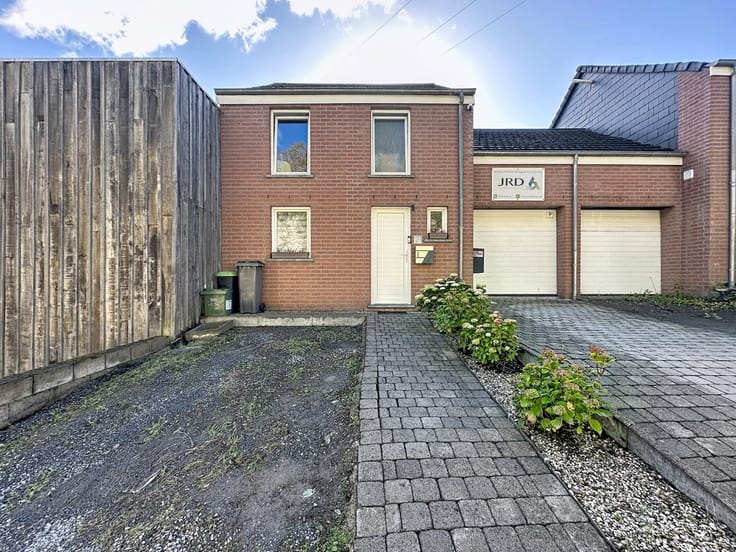
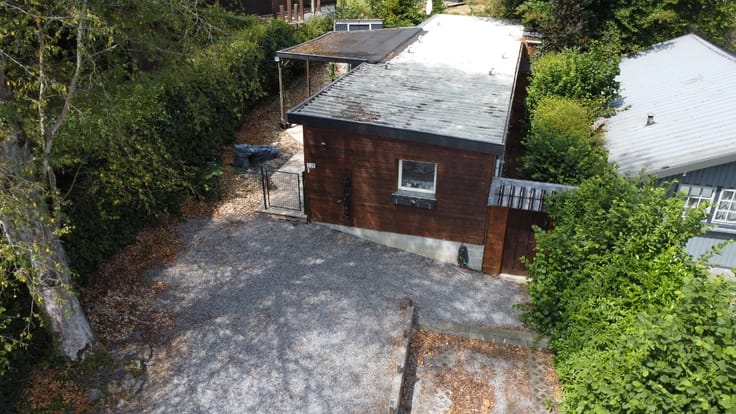
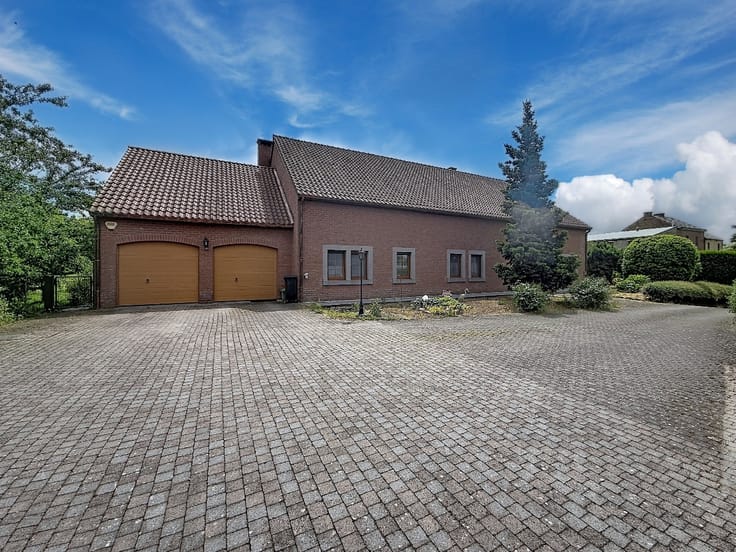
A detached garage at the rear completes the property and could also be let out if it is not required for personal use.
Key features:
Central location
House with three street-facing sides
New roof and new heating system
Electrical installation up to standard and excellent energy performance rating
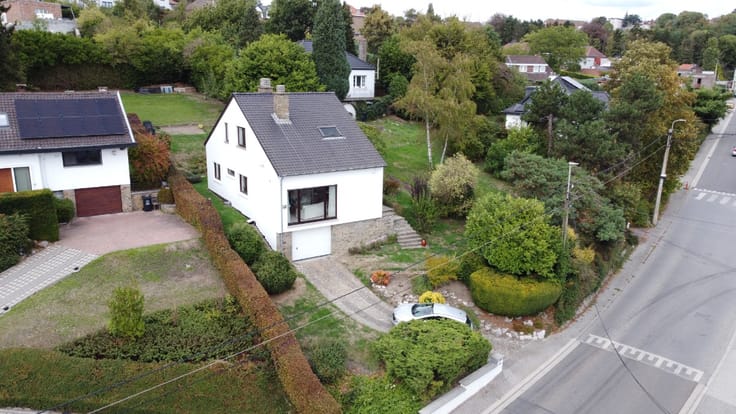
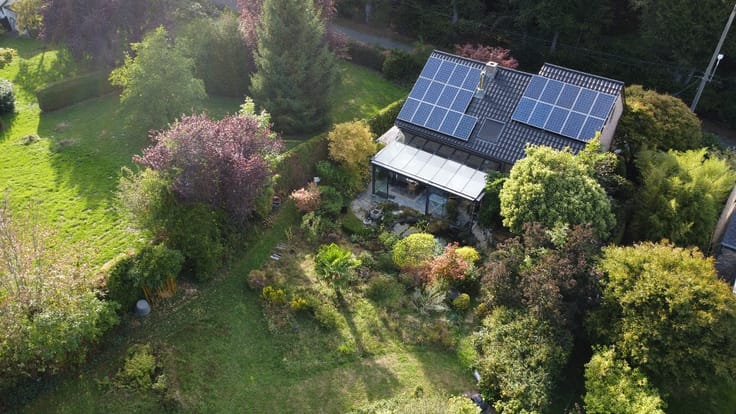
Garden, courtyard and annexe suitable for conversion
Detached garage
Potential to create three bedrooms
Great potential for personalisation
Available immediately
A house full of potential, ideal for a first-time buyer,
| Construction year | 1850 |
|---|---|
| Number of floors | 3 |
| Building condition | To be done up |
| Immovable heritage | Not specified |
| Number of frontages | 3 |
| Covered parking spaces | 1 |
| Asbestos certificate is available | Not specified |
| Usable floor area | 115 square meters |
|---|---|
| Living room surface | 18 square meters |
| Dining room surface | 17 square meters |
| Kitchen surface | 4 square meters |
| Bedrooms | 2 |
| Bedroom 1 surface | 19 square meters |
| Bedroom 2 surface | 25 square meters |
| Bathrooms | 1 |
| Office | No |
| Furnished | No |
| Armored door | No |
| Surface of the plot | 284 square meters |
|---|---|
| Connection to sewer network | Not connected |
| Gas, water & electricity | Yes |
| Garden surface | 284 square meters |
| Primary energy consumption | 254 kilowatt hour per square meters |
|---|---|
| EPC/EPC label | C |
| Renovation works mandatory | Not specified |
| Unique code EPB certificate | 20261001040678 |
| CO₂ emission | 47 kg CO₂/m² |
| Yearly theoretical total energy consumption | 40119 kWh/year |
| Valid electricity inspection certificate | Yes |
| E-level (overall energy performance) | 254 |
| Conformity certification for fuel tanks | Not specified |
| Summons: No judicial remedy or administrative measure imposed | Not specified |
| Valid flood certificate | Not specified |
| Heating type | Gas |
| Heat pump | No |
| Photovoltaic solar panels | No |
| Thermic solar panels | No |
| Common water heater | No |
| Double glazing | Yes |
| Building permit | No |
|---|---|
| Cadastral Plan | Not specified |
| Right of first refusal for the tenant | Not specified |
| Allotment permit | No |
| Preemption right | No |
| Proceedings for breach of planning regulations | No |
| Most recent urban development zoning | Not specified |
| Flood zone type | Non flood zone |
|
P-score
|
Not specified |
|
G-score
|
Not specified |
| Latest land use designation | Living area (residential, urban or rural) |
Asked price excluding notary fees (excluding eventual registration fees)
| Price | Make an offer starting from 199000 € |
|---|---|
| Cadastral income | 374 € |
| Tenement building | No |
|
|
|







| Address |
Avenue du Condroz 1/0
4500 - Huy |
|---|---|
| Website |
|
| External reference | a0iTs000009tZETIA2 |
Get in touch