


Make an offer starting from 349000€
2 bedrooms 94 square meters

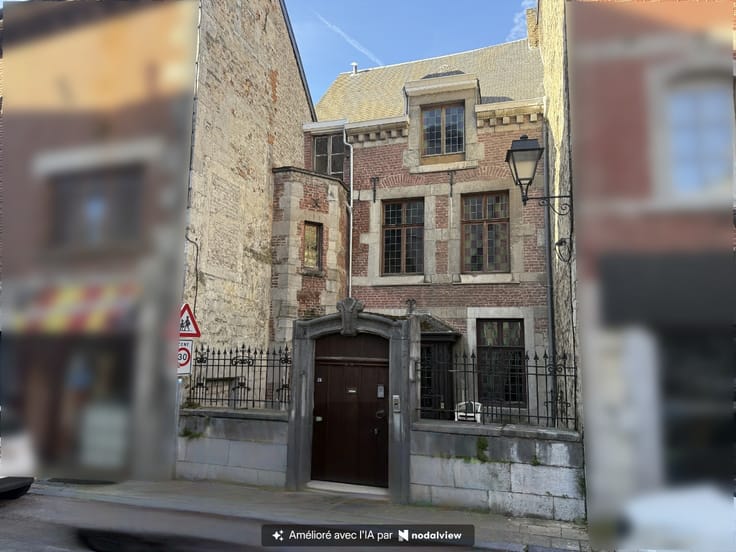
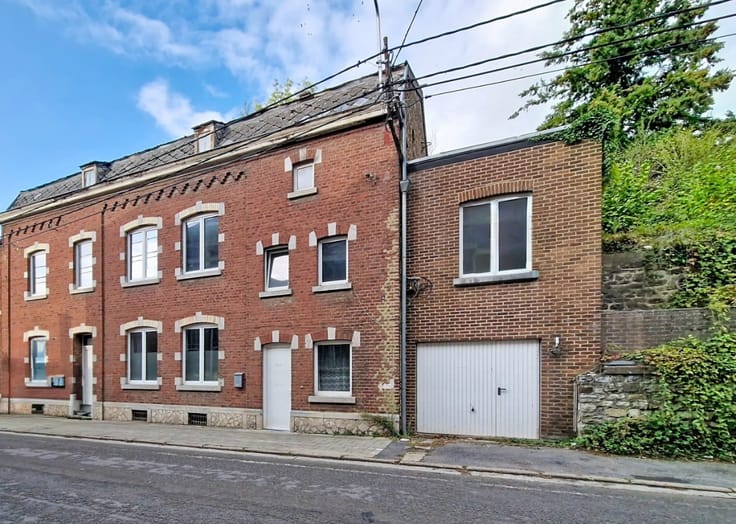
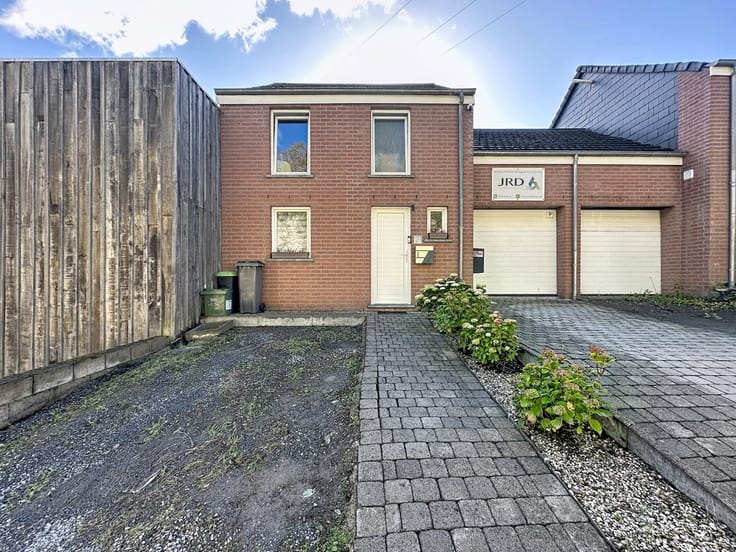
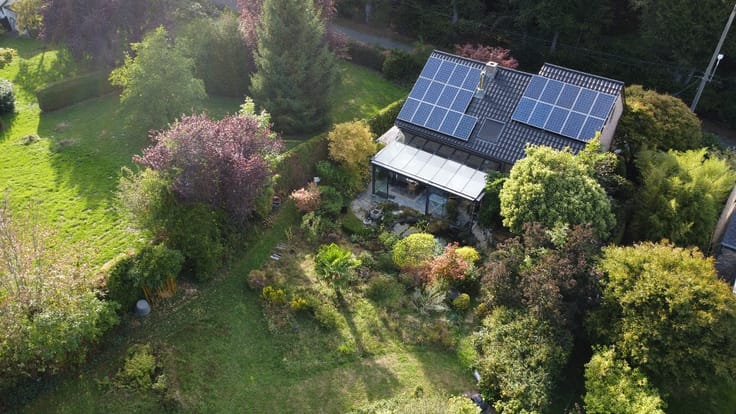
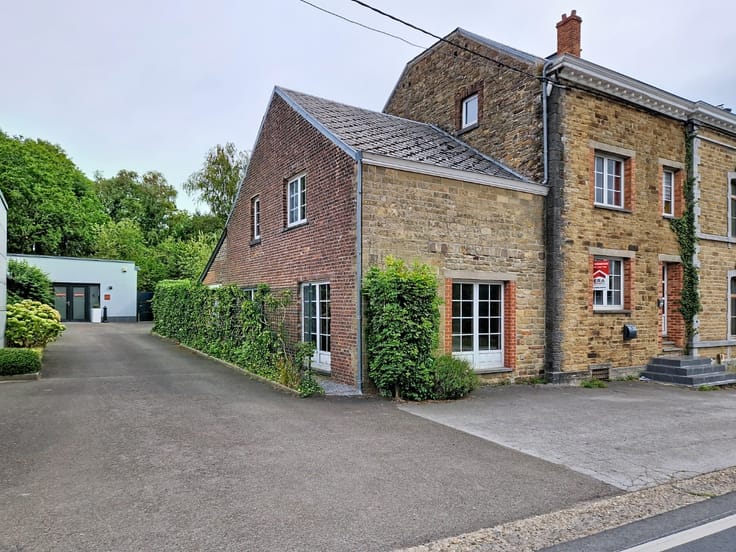
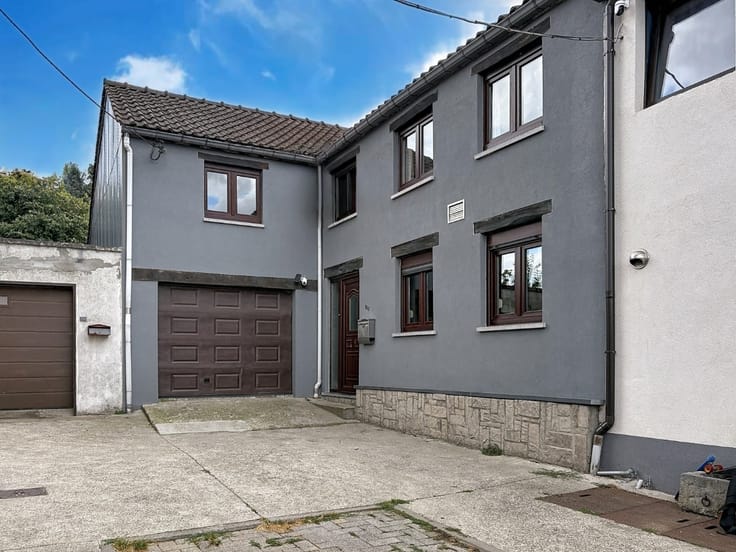
RENOVATED HOUSE WITH FOUR FACADES - SAINT-GEORGES-SUR-MEUSE
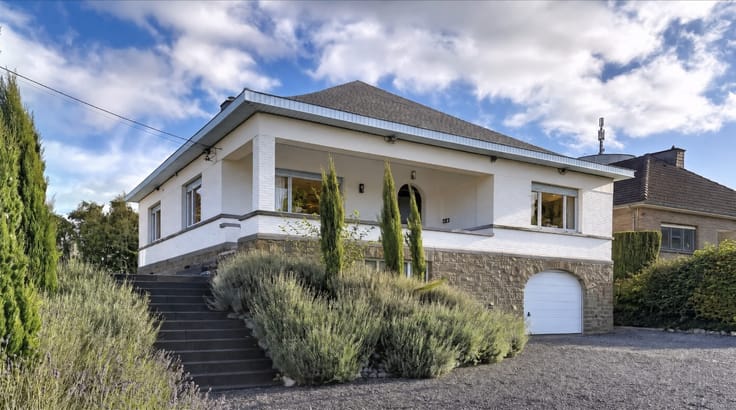
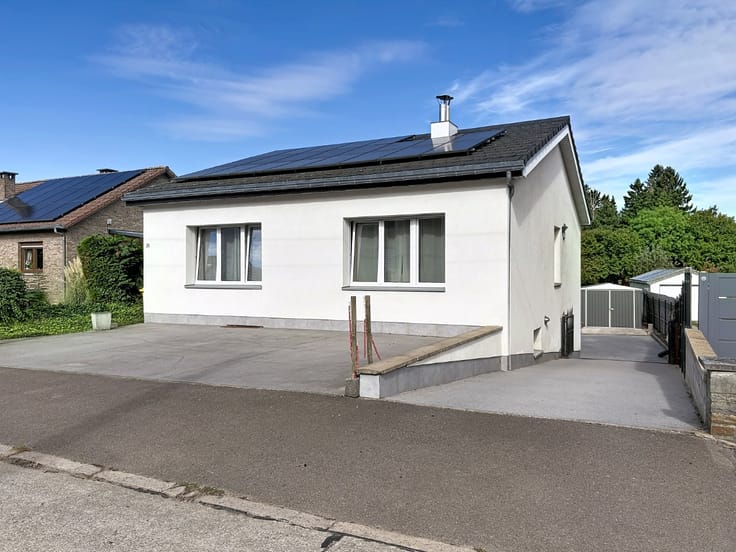
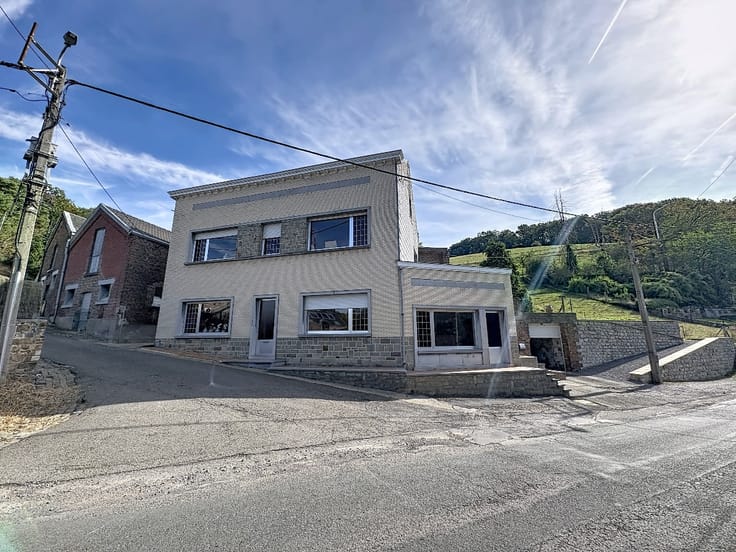
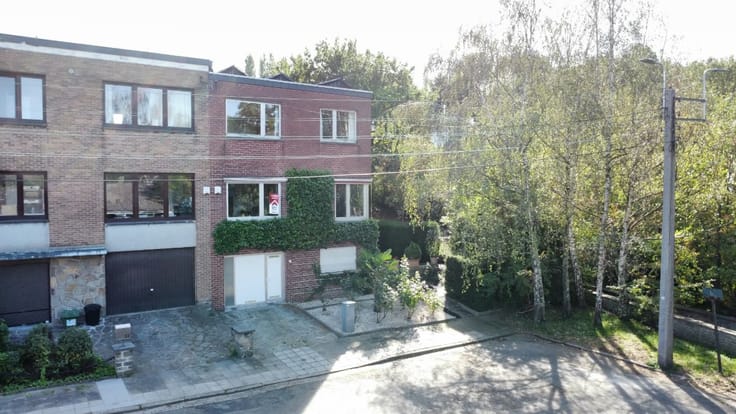
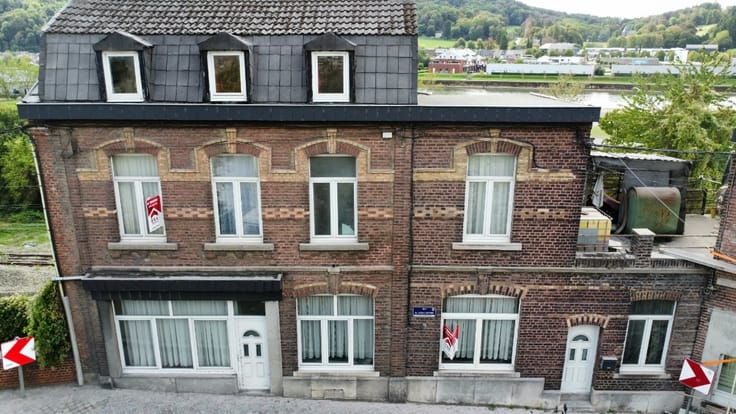
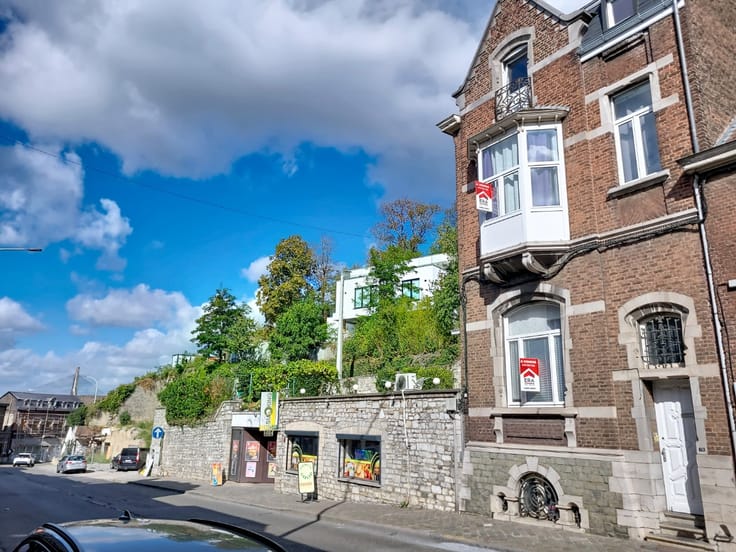
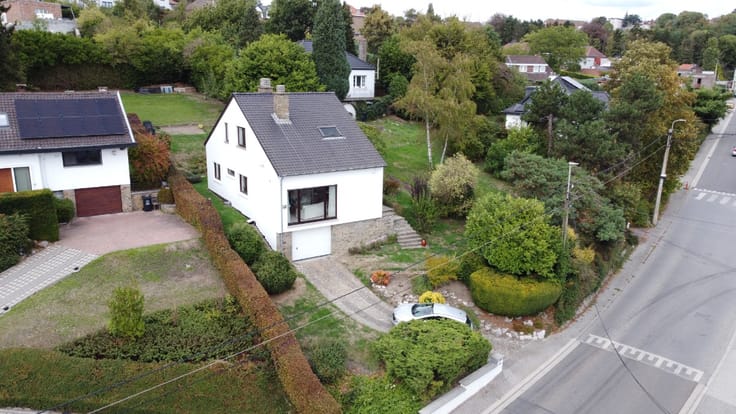
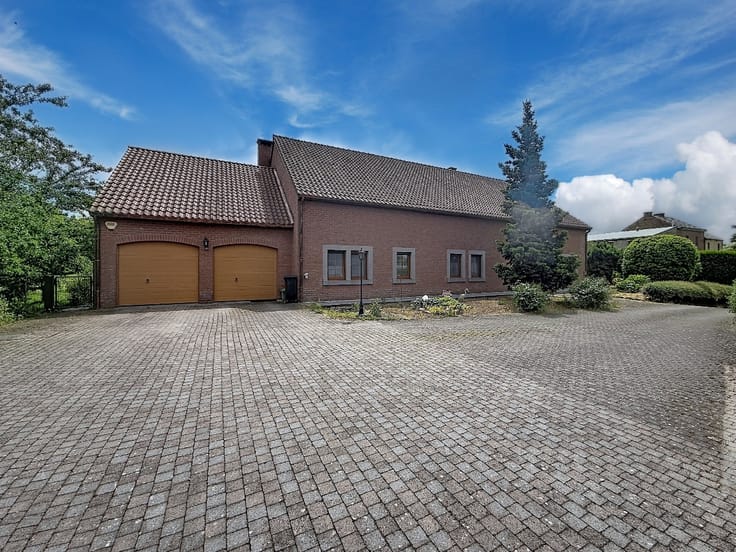
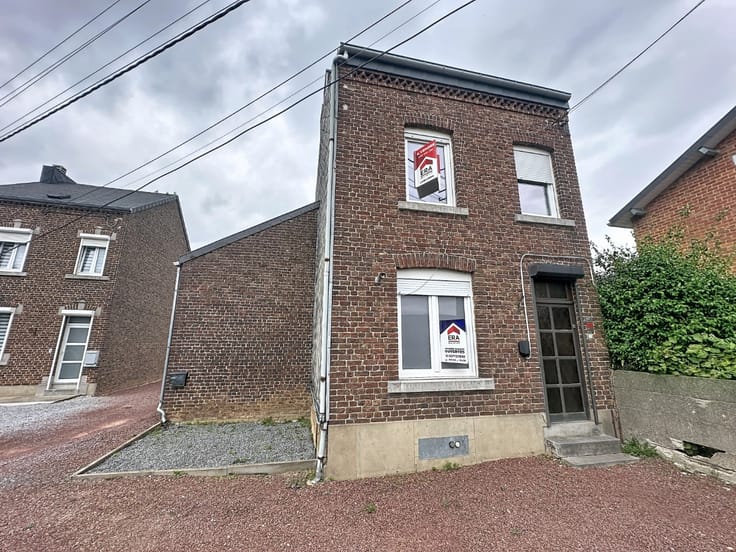
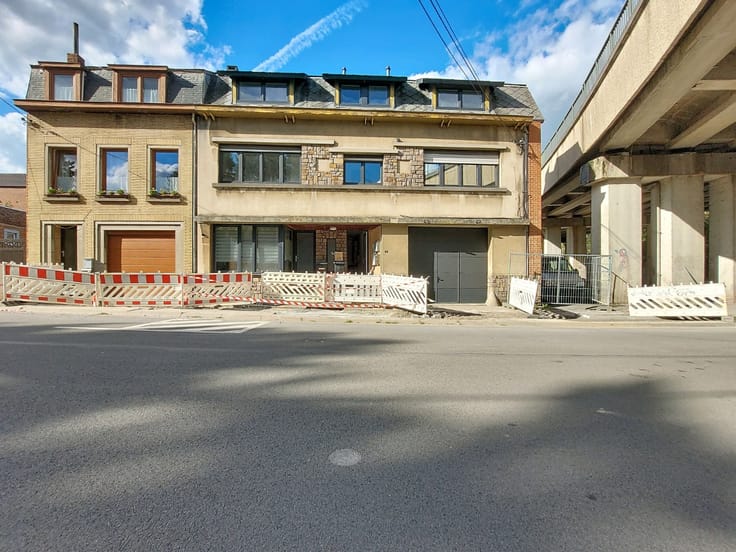
Nathan PARENT, from the ERA LABELIMMO estate agency, presents this renovated detached villa.
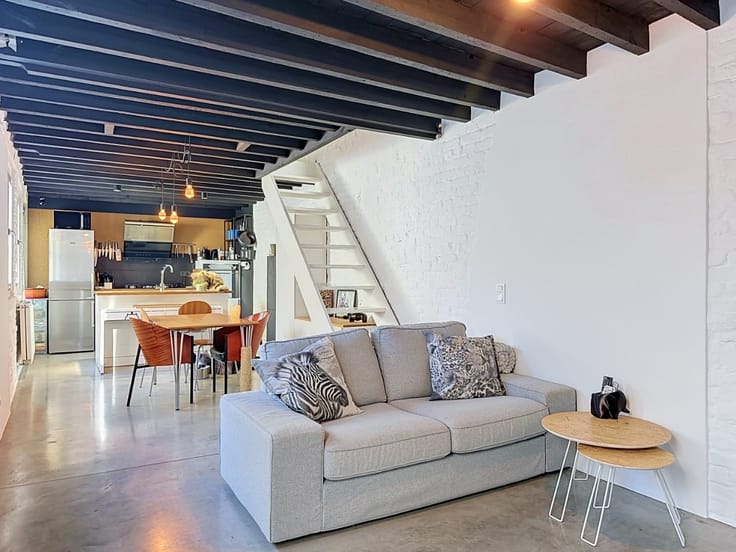
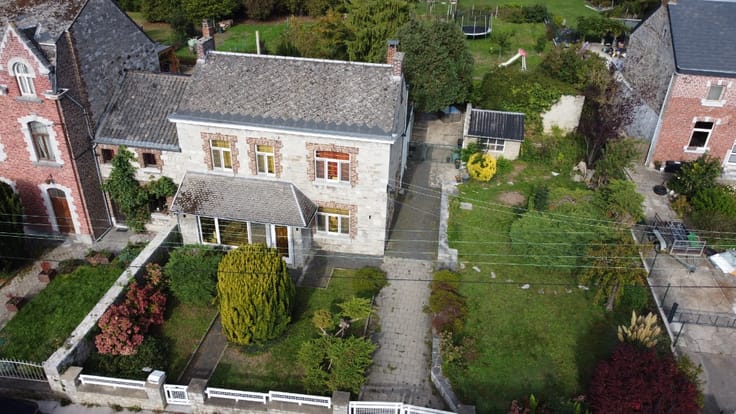
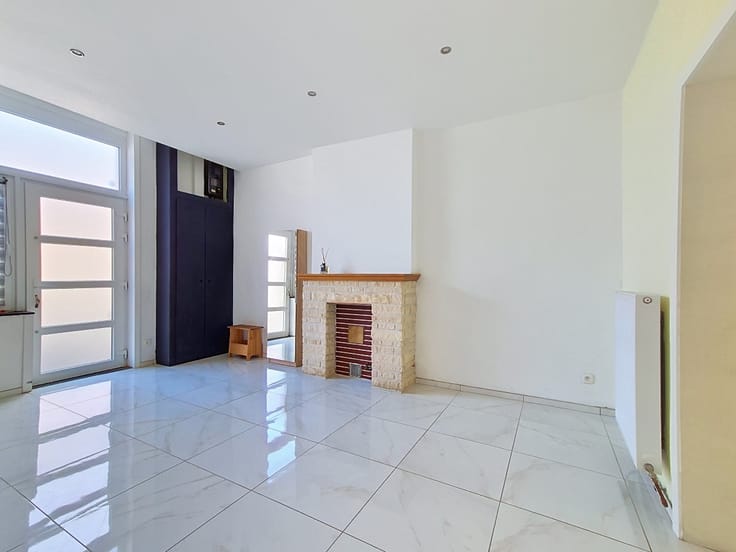
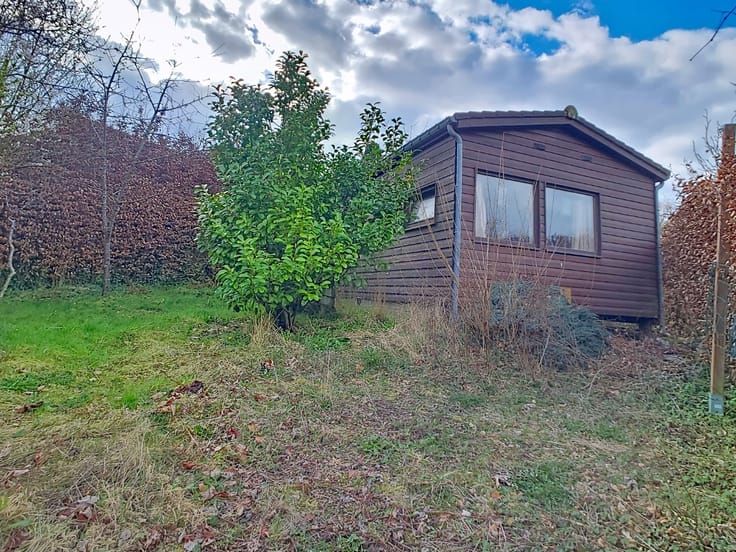
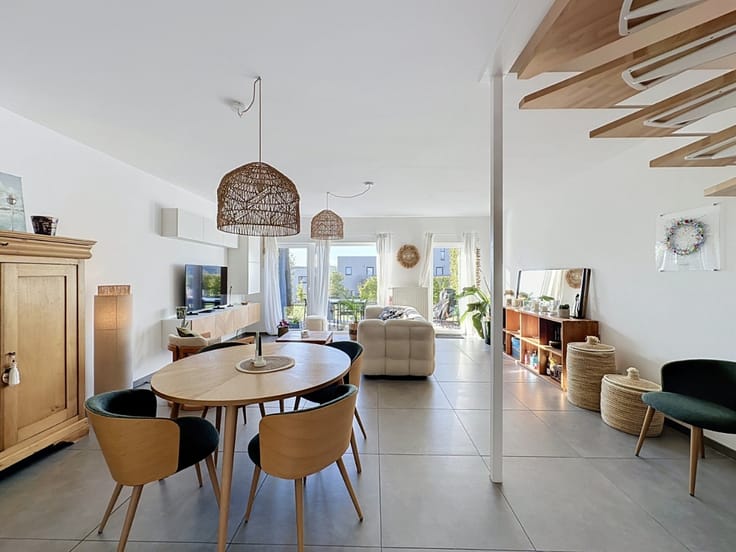
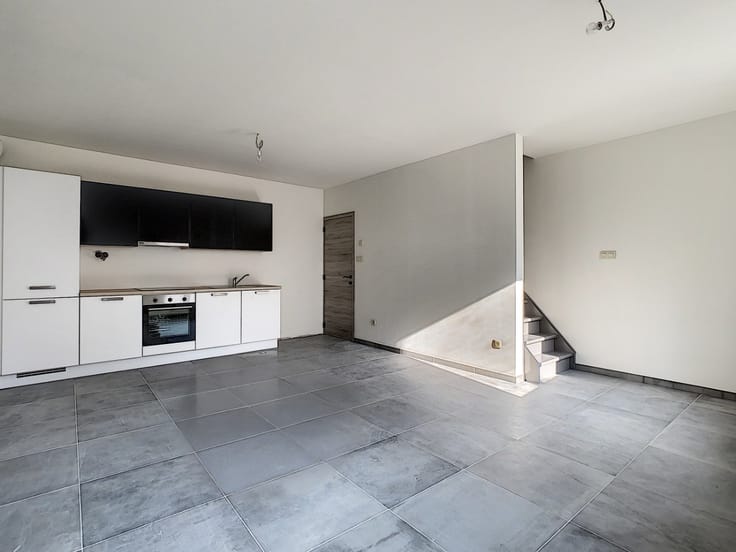
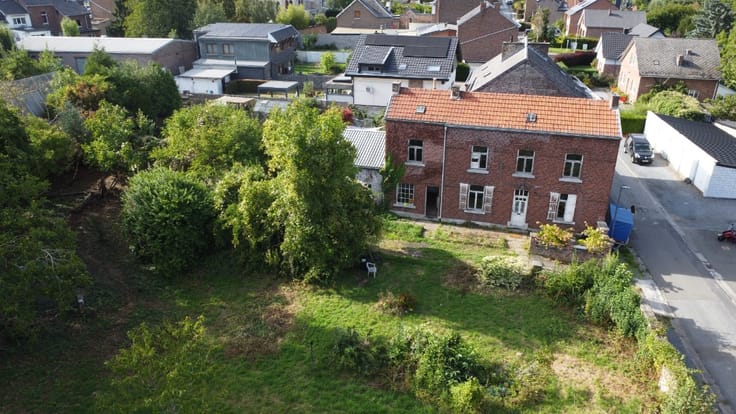
Situated in an ideal location in Saint-Georges-sur-Meuse, this superb, tastefully renovated detached villa will charm you with its modern features, high-quality fittings and its beautiful, well-exposed garden.
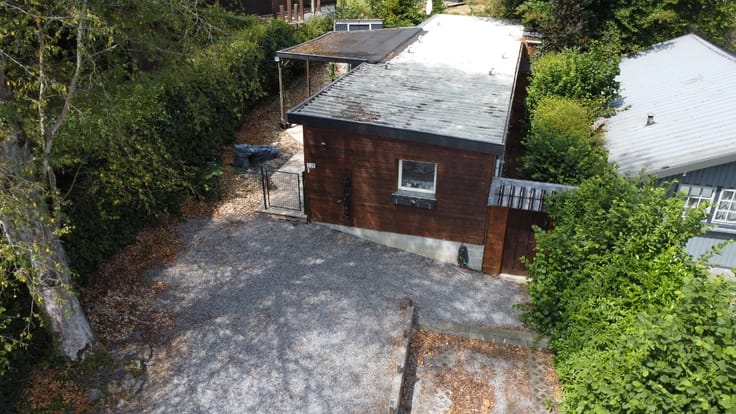
Currently divided into two units used for Airbnb, it offers numerous possibilities: continuing a tourist business that currently generates €22,000 per year, further optimising its profitability, or opting for a ‘kangaroo’ style family arrangement.
A separate garage, currently let at €300 per month, is a welcome addition to the property.
The property also features a 60m² loft which could be converted to provide additional space.
In terms of comfort: two heat pumps, hot/cold air conditioning and modern fittings. Planning permission for a 30m² conservatory has also been granted!
A versatile property, ready to move into and offering real potential for a return on investment!
An opportunity not to be missed!
| Construction year | 1956 |
|---|---|
| Building condition | First occupation |
| Immovable heritage | Not specified |
| Number of frontages | 4 |
| Virtual visit |
|
| Asbestos certificate is available | Not specified |
| Usable floor area | 94 square meters |
|---|---|
| Living room surface | 21 square meters |
| Kitchen surface | 16 square meters |
| Bedrooms | 2 |
| Bedroom 1 surface | 13 square meters |
| Bedroom 2 surface | 14 square meters |
| Bathrooms | 2 |
| Office | No |
| Furnished | Yes |
| Armored door | No |
| Surface of the plot | 665 square meters |
|---|---|
| Connection to sewer network | Connected |
| Gas, water & electricity | Yes |
| Primary energy consumption | 764 kilowatt hour per square meters |
|---|---|
| EPC/EPC label | G |
| Renovation works mandatory | Not specified |
| Unique code EPB certificate | 20220801010763 |
| CO₂ emission | Not specified |
| Yearly theoretical total energy consumption | 88984 kWh/year |
| Valid electricity inspection certificate | No |
| E-level (overall energy performance) | 764 |
| Conformity certification for fuel tanks | Not specified |
| Summons: No judicial remedy or administrative measure imposed | Not specified |
| Valid flood certificate | Not specified |
| Heat pump | Yes |
| Photovoltaic solar panels | No |
| Thermic solar panels | No |
| Common water heater | No |
| Double glazing | Yes |
| Building permit | No |
|---|---|
| Type of building | Villa |
| Cadastral Plan | Not specified |
| Right of first refusal for the tenant | Not specified |
| Allotment permit | No |
| Preemption right | No |
| Proceedings for breach of planning regulations | No |
| Most recent urban development zoning | Not specified |
| Flood zone type | Non flood zone |
|
P-score
|
Not specified |
|
G-score
|
Not specified |
| Latest land use designation | Living area (residential, urban or rural) |
Asked price excluding notary fees (excluding eventual registration fees)
| Price | Make an offer starting from 349000 € |
|---|---|
| Cadastral income | 736 € |
| Tenement building | No |
|
|
|







| Address |
Avenue du Condroz 1/0
4500 - Huy |
|---|---|
| Website |
|
| External reference | a0iTs000009u60nIAA |
Get in touch