


229000€
2 bedrooms 160 square meters

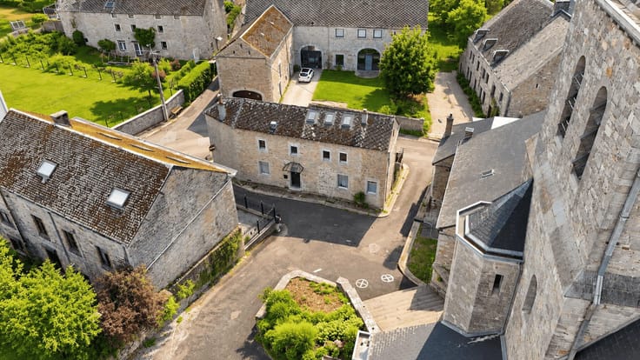
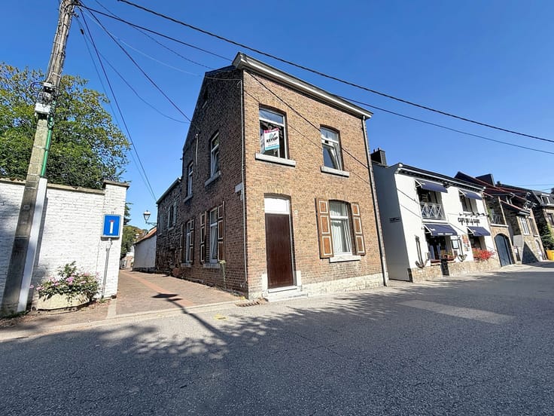
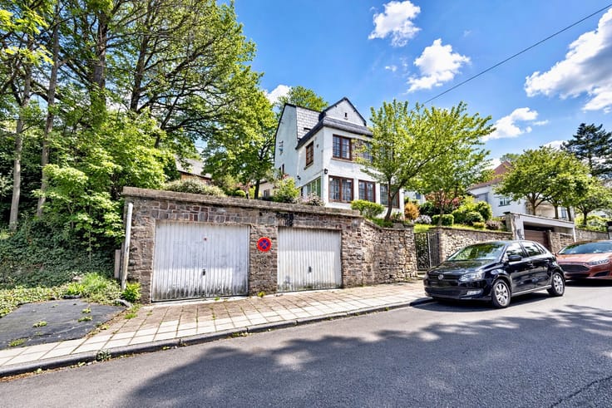
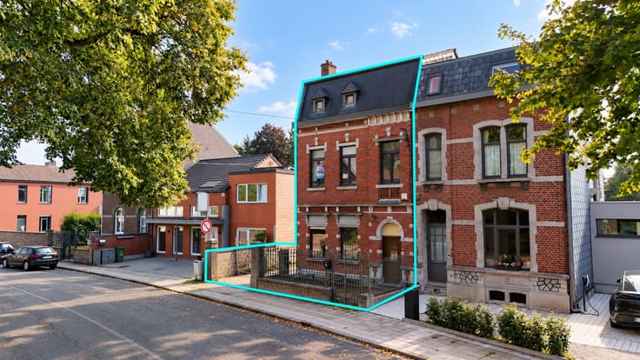
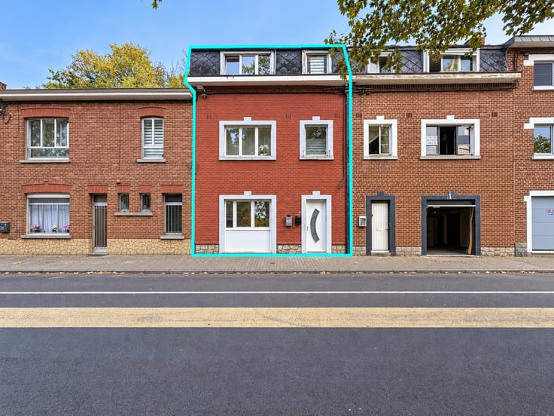
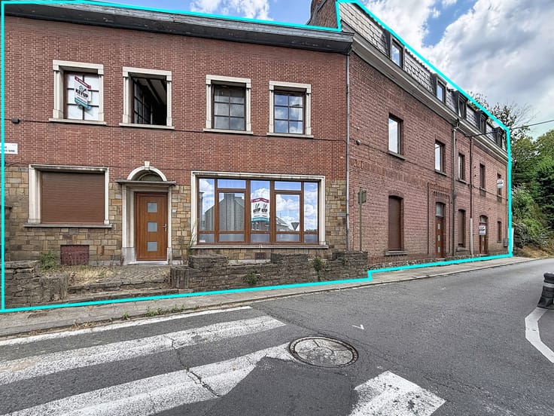
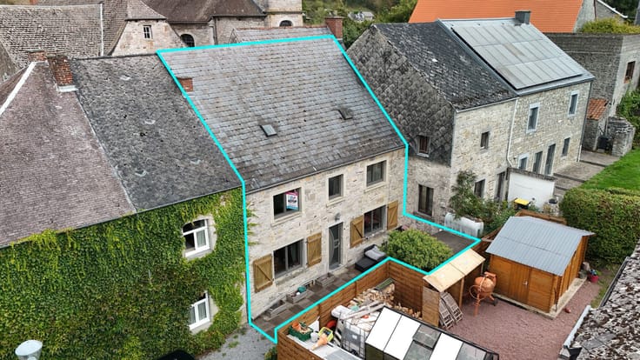
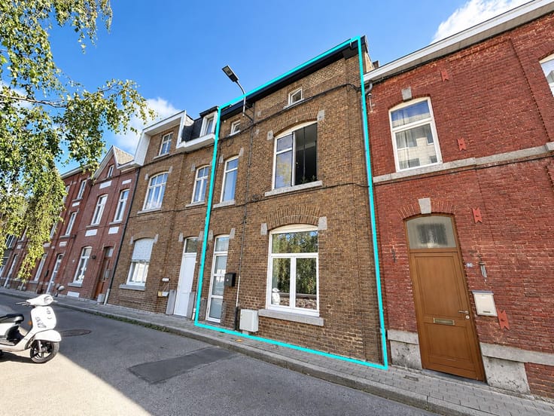
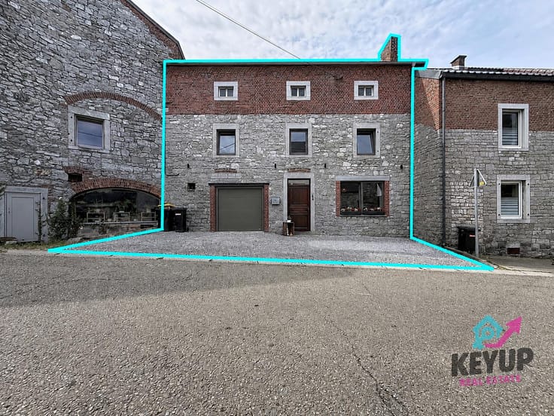
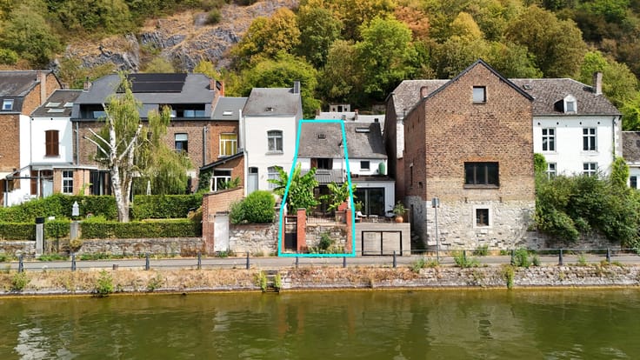
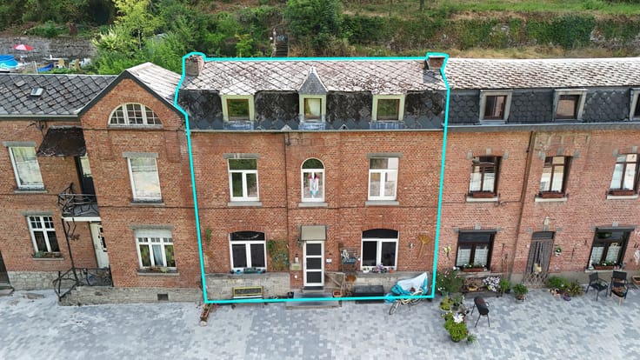
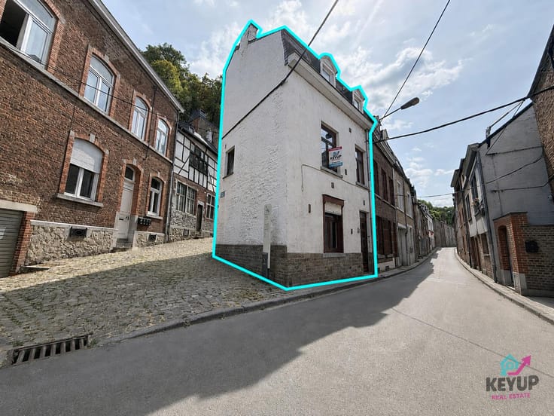
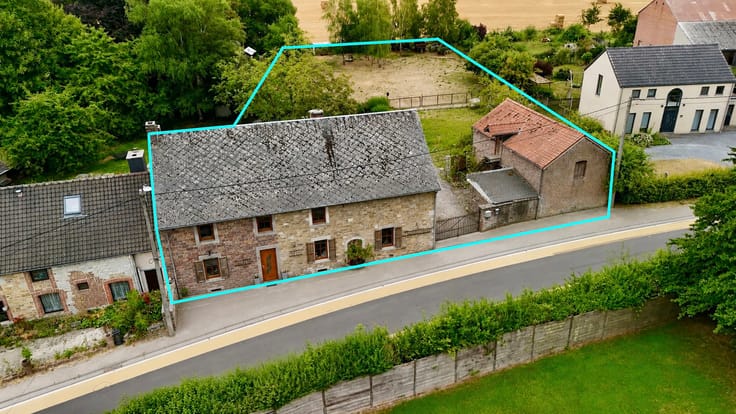
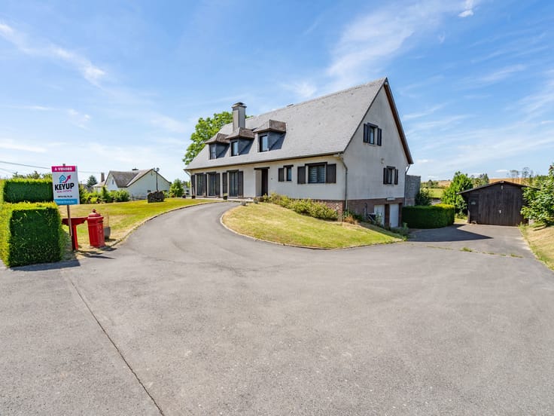
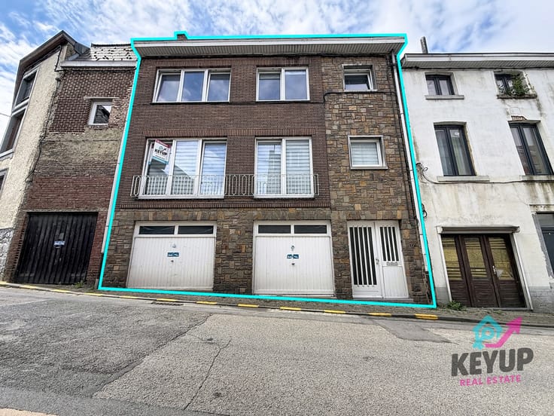
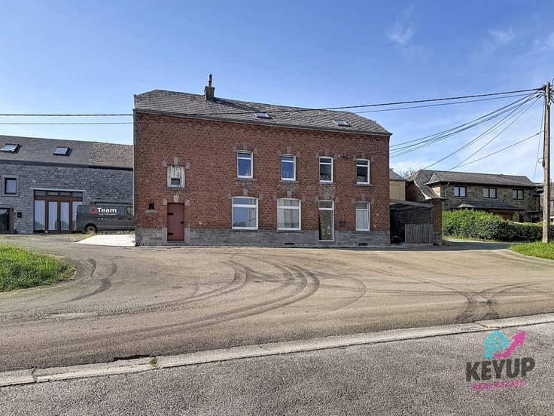
KeyUp is pleased to present this charming semi-detached house, ideally located in Haut-le-Wastia, one of the most sought-after villages in the municipality of Anhée.
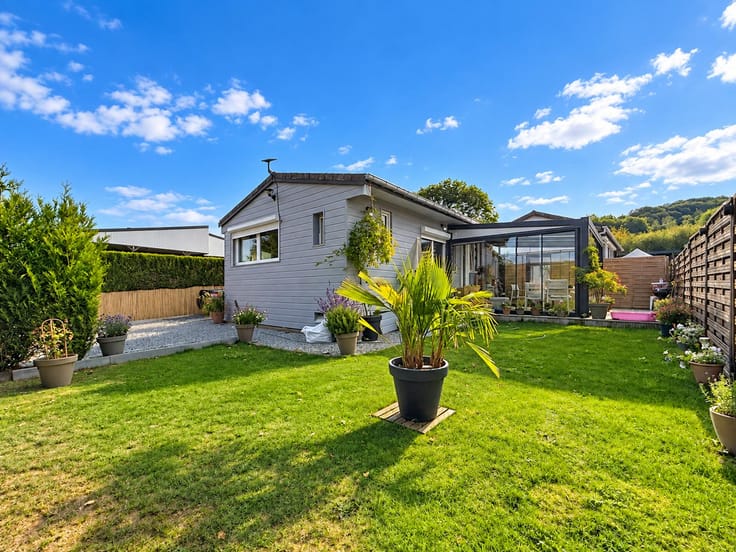
From the moment you enter, you will be impressed by its generous living spaces. The ground floor comprises a pleasant living room with dining area, a fully equipped kitchen, and direct access to the outdoor spaces. You will also find a hallway, a separate WC, and access to the cellar.
On the first floor, you will discover a beautiful master suite featuring its own shower room, numerous built-in storage units, and a custom-made office space.
The top floor accommodates a spacious bedroom of nearly 40 m² with an adjoining shower room, offering a wide range of layout possibilities.
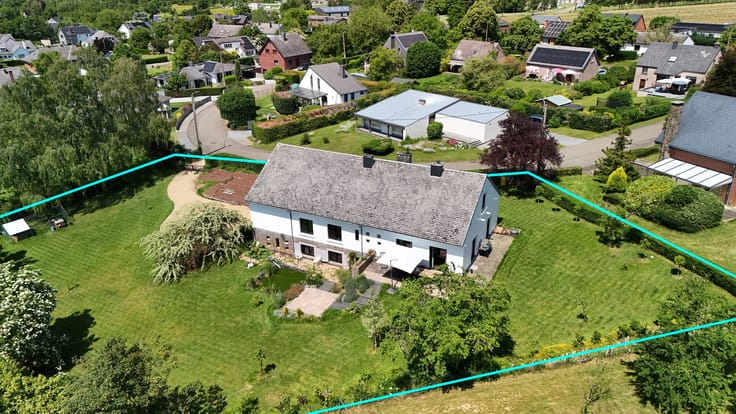
Outside, you will enjoy a pleasant south-east facing terrace, perfect for spending quality time with family and friends and making the most of barbecues during the warmer months. A two-level outbuilding is also a real asset, ideal for storage or a future project.
Renowned for the quality of its materials, its numerous custom-made storage solutions, practical cellar, and excellent living comfort, this property represents a fantastic opportunity in a highly desirable setting.
Technical information: EPC rating D; oil-fired central heating; double-glazed windows.
There is also the possibility to acquire the building plot located directly opposite the house, ideal for creating a garden or developing an attractive project.
Price: €229,000, subject to the owner's acceptance.
For further information or to arrange a viewing, please contact us on +32 472 02 72 21.
| Construction year | 1850 |
|---|---|
| Number of floors | 4 |
| Building condition | Good |
| Immovable heritage | Not specified |
| Number of frontages | 3 |
| Surroundings type | Countryside |
| Asbestos certificate is available | Not specified |
| Usable floor area | 160 square meters |
|---|---|
| Living room surface | 30 square meters |
| Dining room surface | 15 square meters |
| Kitchen type | Installed |
| Kitchen surface | 12 square meters |
| Bedrooms | 2 |
| Bedroom 1 surface | 14 square meters |
| Bedroom 2 surface | 40 square meters |
| Bathrooms | 2 |
| Toilets | 2 |
| Basement | Yes |
| Furnished | No |
| Surface of the plot | 170 square meters |
|---|---|
| Gas, water & electricity | No |
| Terrace | Yes |
| Terrace orientation | South East |
| Primary energy consumption | 322 kilowatt hour per square meters |
|---|---|
| EPC/EPC label | D |
| Renovation works mandatory | Not specified |
| Unique code EPB certificate | 20260603017673 |
| CO₂ emission | 80 kg CO₂/m² |
| Yearly theoretical total energy consumption | 65039 kWh/year |
| Valid electricity inspection certificate | Not specified |
| Summons: No judicial remedy or administrative measure imposed | Not specified |
| Valid flood certificate | Not specified |
| Heating type | Fuel oil |
| Double glazing | Yes |
| Building permit | Not specified |
|---|---|
| Cadastral Plan | Not specified |
| Right of first refusal for the tenant | Not specified |
| Allotment permit | Not specified |
| Preemption right | Not specified |
| Most recent urban development zoning | Not specified |
| Flood zone type | Non flood zone |
|
P-score
|
Not specified |
|
G-score
|
Not specified |
Asked price excluding notary fees (excluding eventual registration fees)
| Price | 229000 € |
|---|---|
| Cadastral income | 344 € |
| Tenement building | No |
|
|
|






| Address |
16 Place du Cardinal Mercier
5500 - Dinant |
|---|---|
| Website |
|
| External reference | 7712511 |
Get in touch