


165000€
3 bedrooms 110 square meters

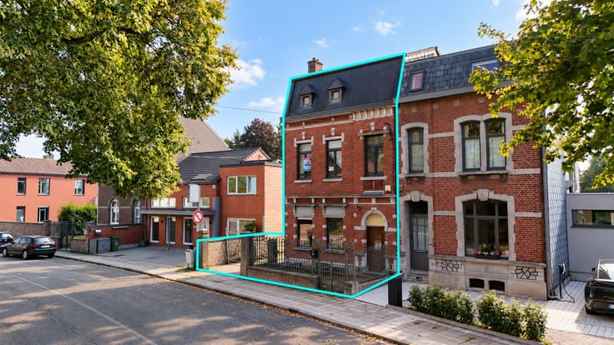
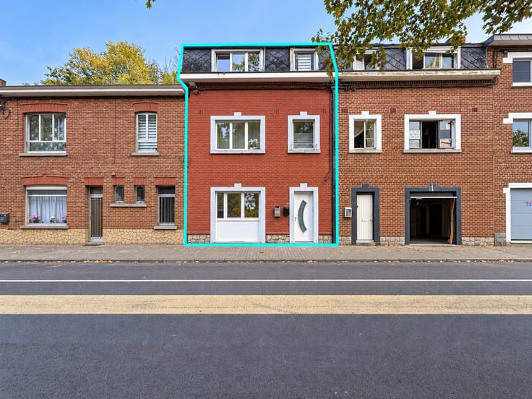
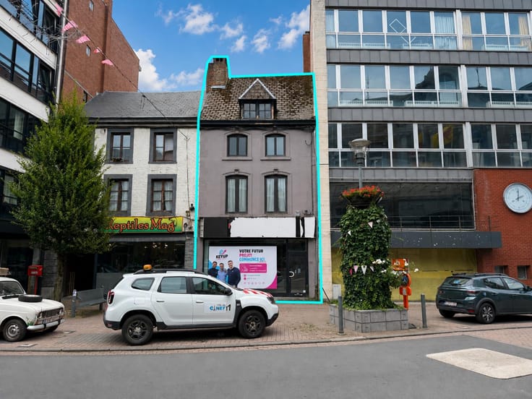
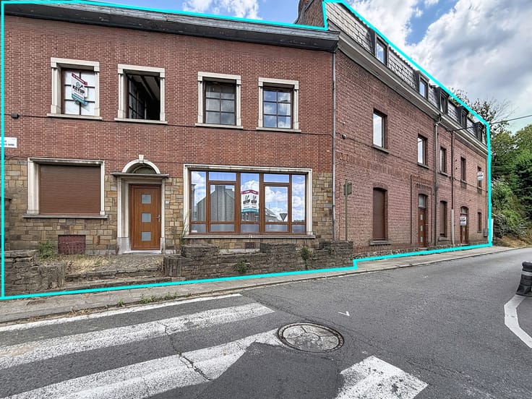
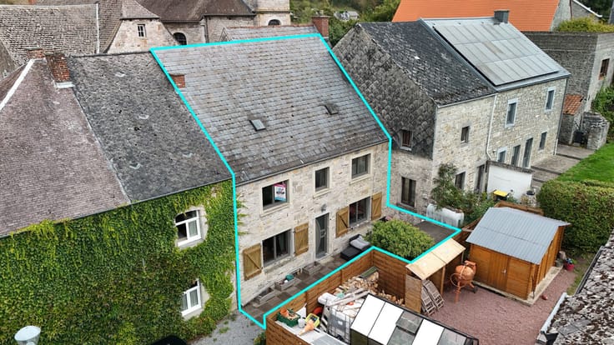
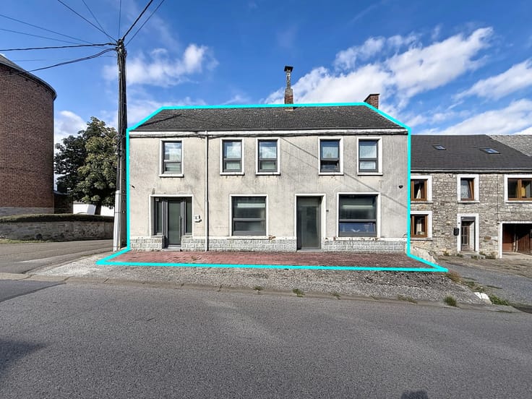
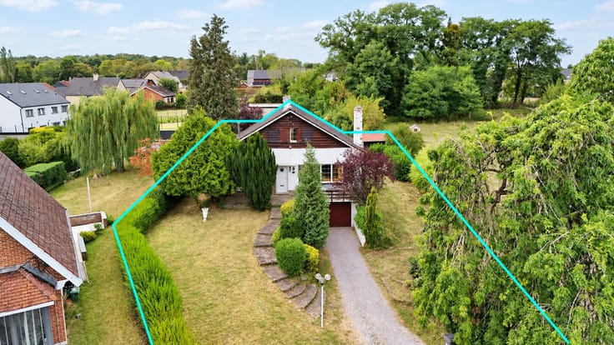
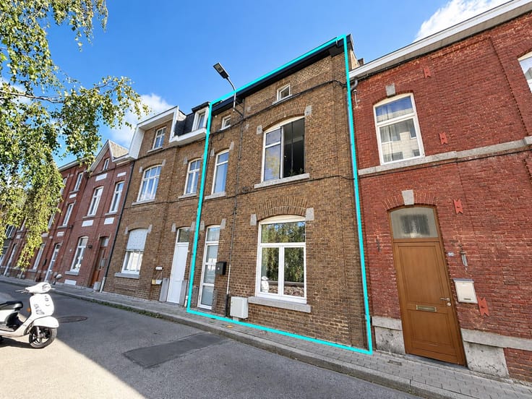
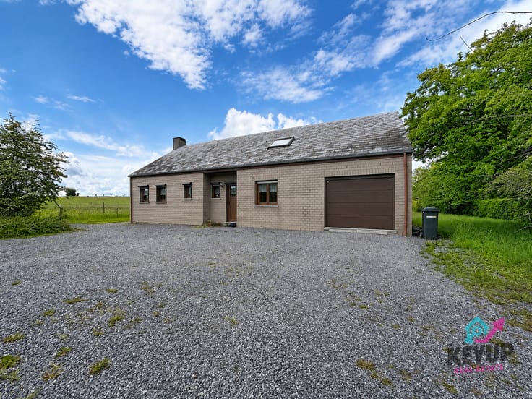
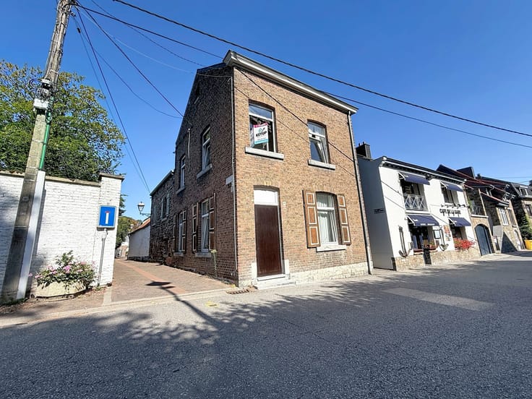
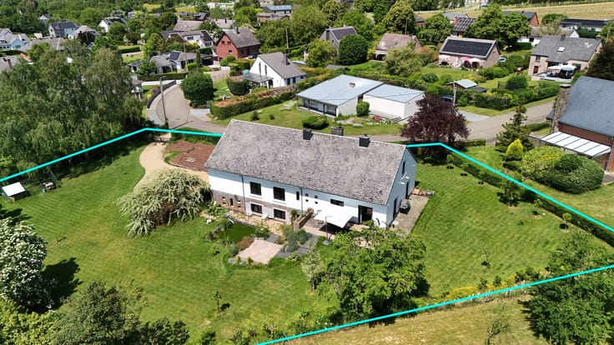
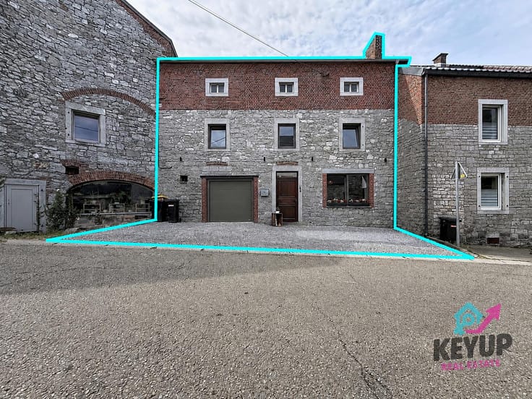
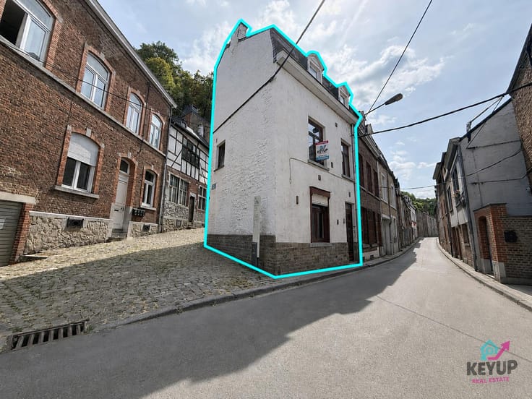
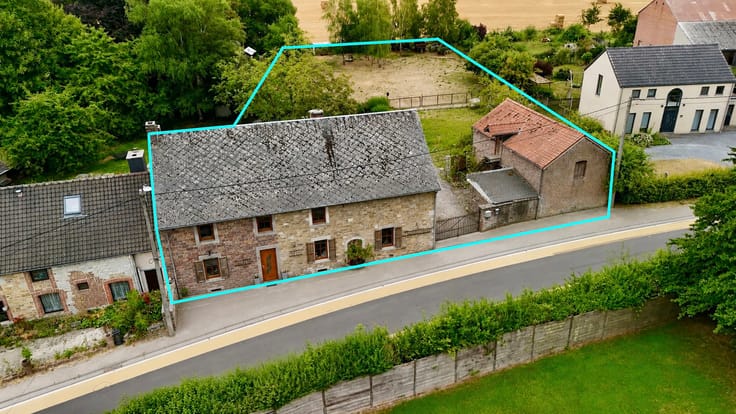
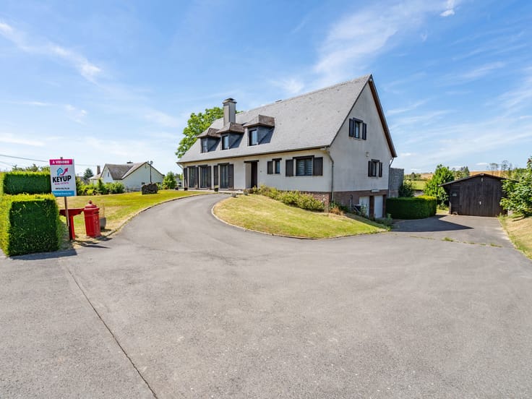
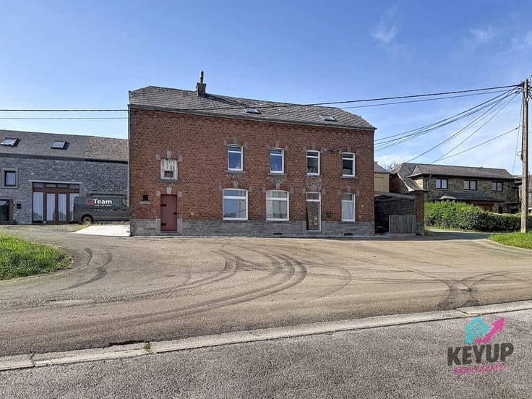
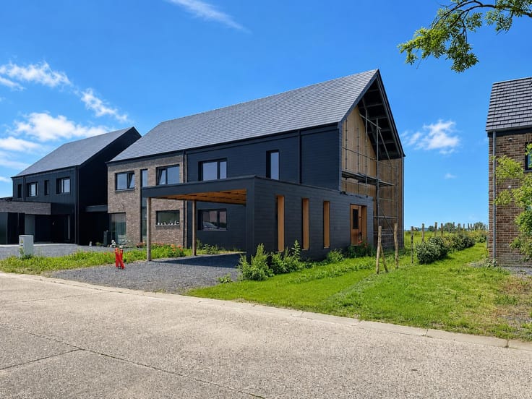
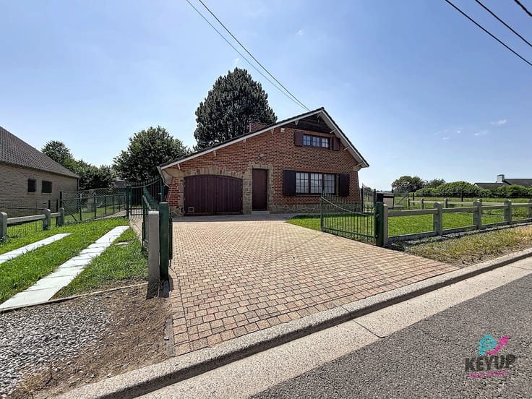
KeyUp is pleased to present this charming semi-detached home, ideally located in the heart of Fosses-la-Ville, within walking distance of shops, schools, and all essential amenities. Offering excellent value, this property is in good overall condition and will appeal both to families and to buyers looking for a solid investment opportunity.
Upon entering, you are welcomed by an entrance hall leading to a first garage, the boiler room and a laundry area, providing practical and functional spaces for everyday living.
On the first floor, the house features a bright and welcoming living room opening onto the kitchen, creating a warm and inviting living space. You will also find an additional room that can easily be converted into a home office, guest bedroom or multifunctional space.
The second floor offers three spacious bedrooms, a home office and a bathroom equipped with both a bathtub and a shower. An adjoining room completes this level and provides numerous possibilities depending on your lifestyle and needs.
Finally, the top floor consists of a large convertible attic divided into three rooms, offering outstanding potential to create additional bedrooms, a master suite, a leisure area or a comfortable home office.
From a technical perspective, the property benefits from oil-fired central heating, a water softener, a compliant electrical installation, an EPC rating of E, and a second garage accessible from the outside.
Price: €165,000, subject to the owner's acceptance.
A warm and well-located home offering plenty of possibilities, just waiting for your visit. Contact the KeyUp team today to discover its full potential.
| Building condition | Good |
|---|---|
| Immovable heritage | Not specified |
| Number of frontages | 2 |
| Surroundings type | Urban |
| Asbestos certificate is available | Not specified |
| Usable floor area | 110 square meters |
|---|---|
| Living room surface | 22 square meters |
| Kitchen type | Installed |
| Kitchen surface | 6 square meters |
| Bedrooms | 3 |
| Bedroom 1 surface | 8 square meters |
| Bedroom 2 surface | 12 square meters |
| Bedroom 3 surface | 8 square meters |
| Bathrooms | 1 |
| Toilets | 1 |
| Laundry room | Yes |
| Office | Yes |
| Attic | Yes |
| Furnished | No |
| Surface of the plot | 80 square meters |
|---|---|
| Connection to sewer network | Connected |
| Gas, water & electricity | No |
| Primary energy consumption | 374 kilowatt hour per square meters |
|---|---|
| EPC/EPC label | E |
| Renovation works mandatory | Not specified |
| Unique code EPB certificate | 20260709024933 |
| CO₂ emission | 93 kg CO₂/m² |
| Yearly theoretical total energy consumption | 51387 kWh/year |
| Valid electricity inspection certificate | Yes |
| Summons: No judicial remedy or administrative measure imposed | Not specified |
| Valid flood certificate | Not specified |
| Heating type | Fuel oil |
| Double glazing | Yes |
| Building permit | Not specified |
|---|---|
| Cadastral Plan | Not specified |
| Right of first refusal for the tenant | Not specified |
| Allotment permit | Not specified |
| Preemption right | Not specified |
| Most recent urban development zoning | Not specified |
| Flood zone type | Non flood zone |
|
P-score
|
Not specified |
|
G-score
|
Not specified |
Asked price excluding notary fees (excluding eventual registration fees)
| Price | 165000 € |
|---|---|
| Tenement building | No |
|
|
|






| Address |
16 Place du Cardinal Mercier
5500 - Dinant |
|---|---|
| Website |
|
| External reference | 7771559 |
Get in touch