


115000€
3 bedrooms 110 square meters

One home, endless possibilities…
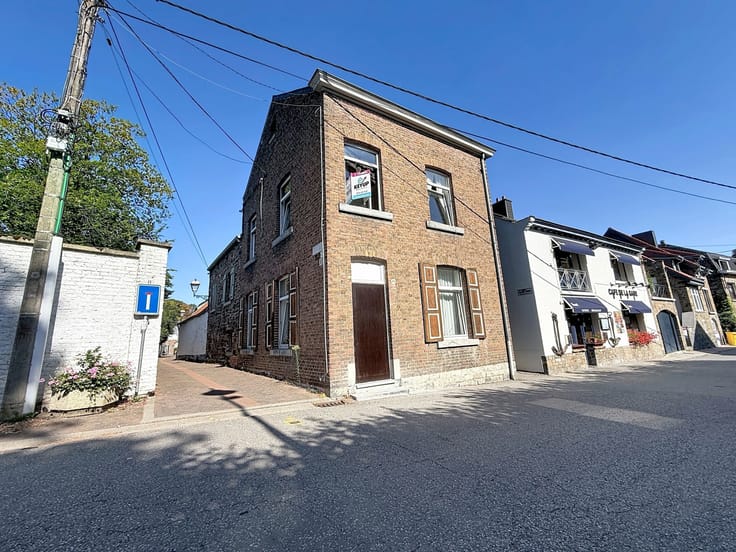
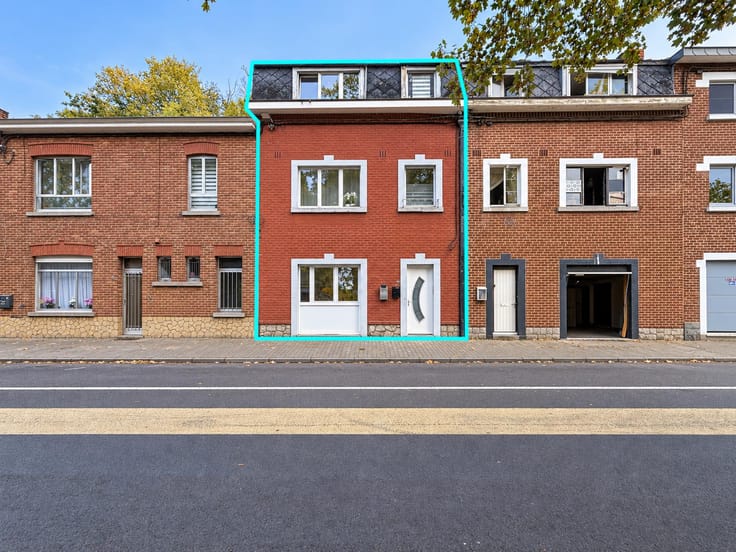
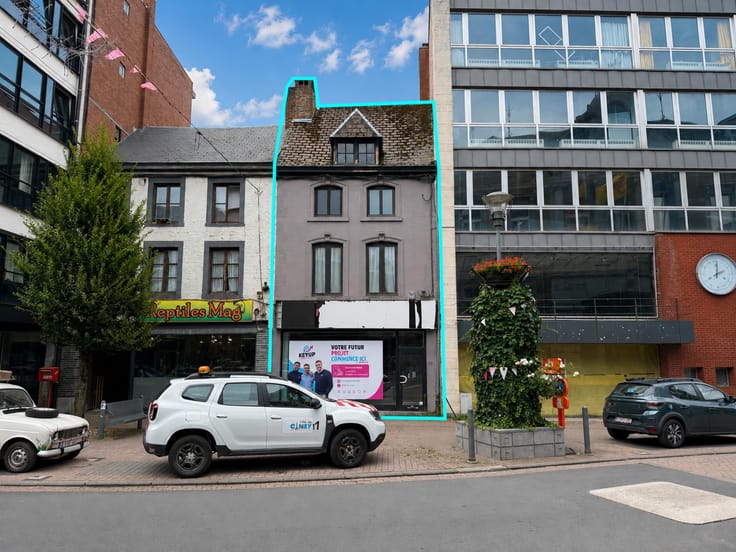
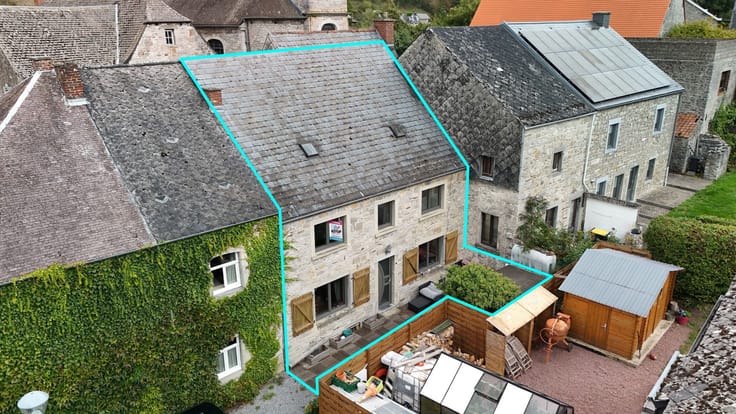
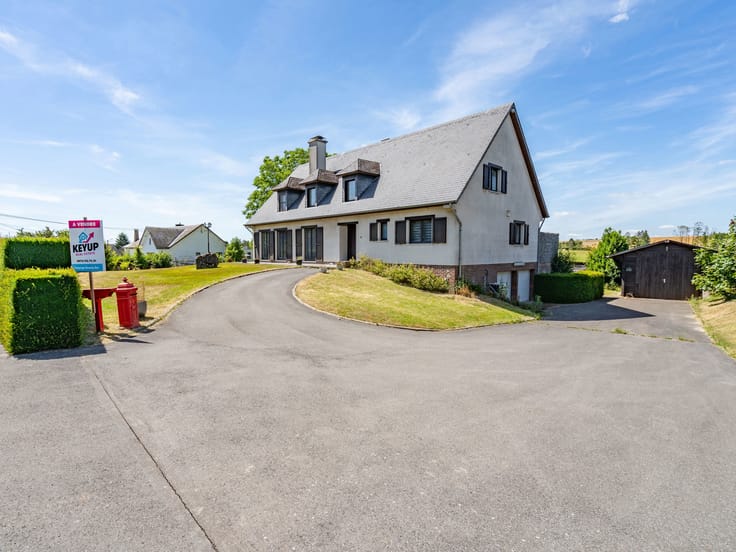
KEYUP presents this fantastic opportunity, ideally located in a quiet and pleasant neighbourhood of Jemeppe-sur-Sambre!
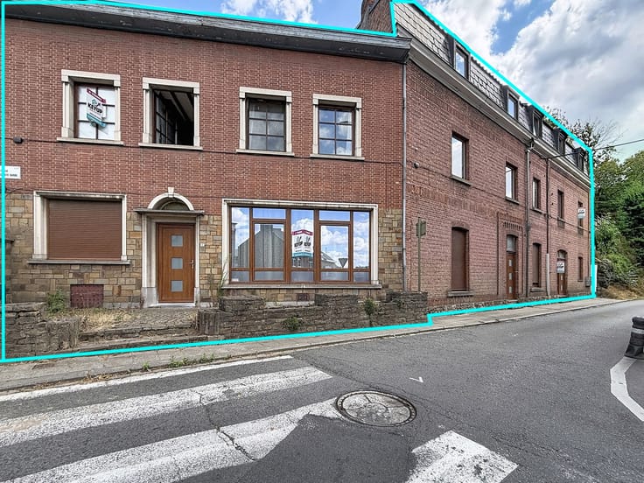
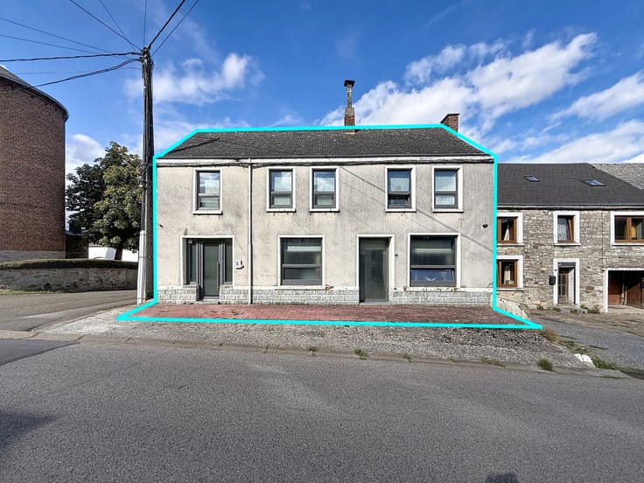
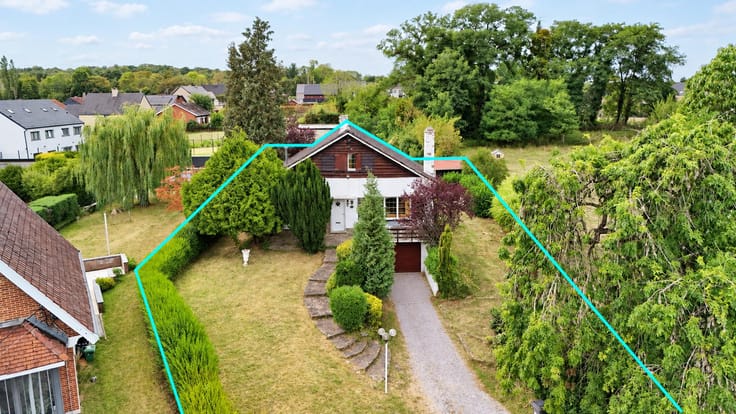
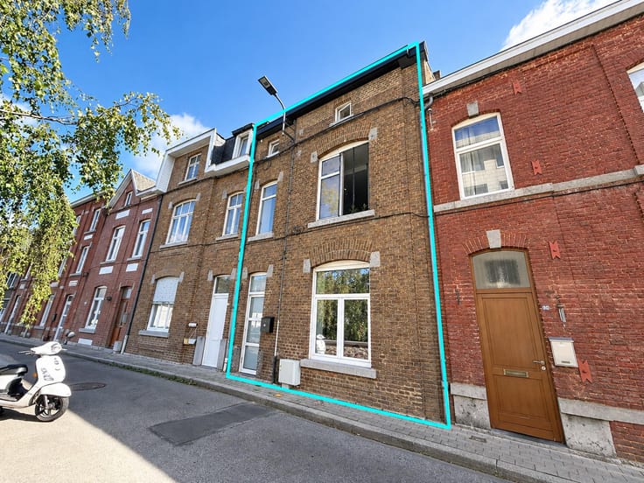
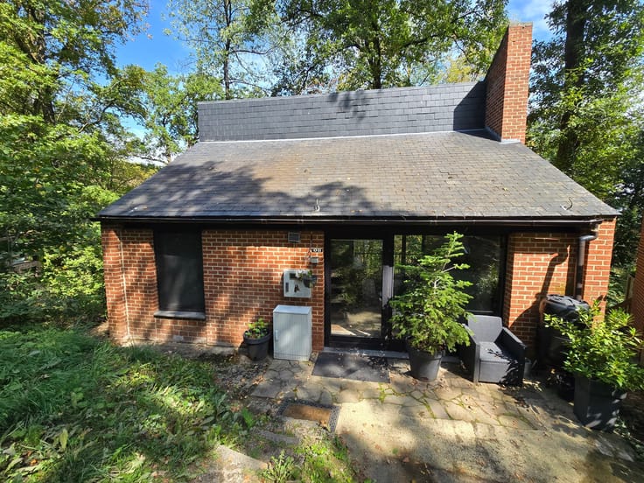
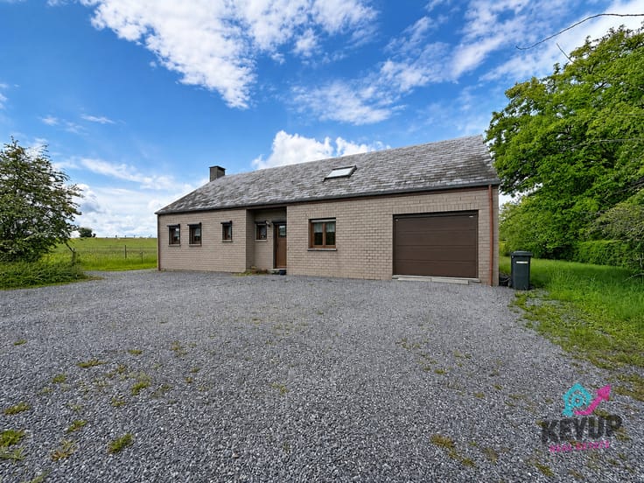
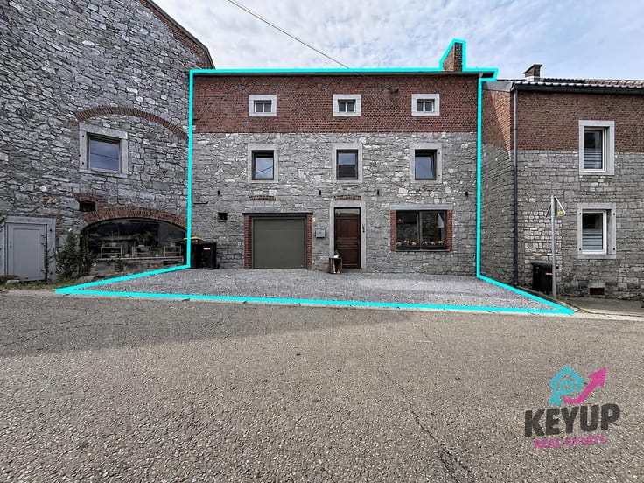
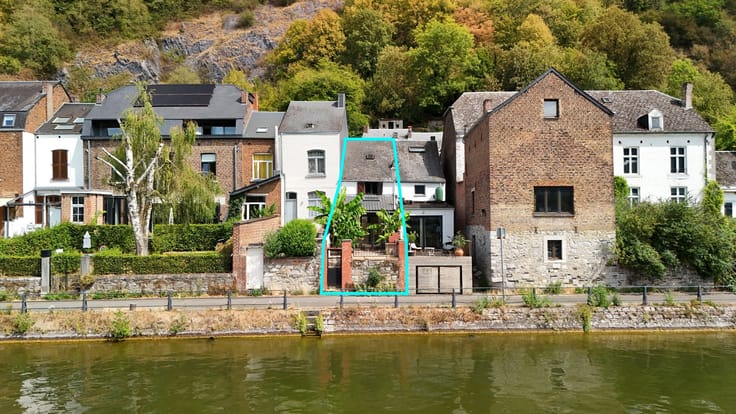
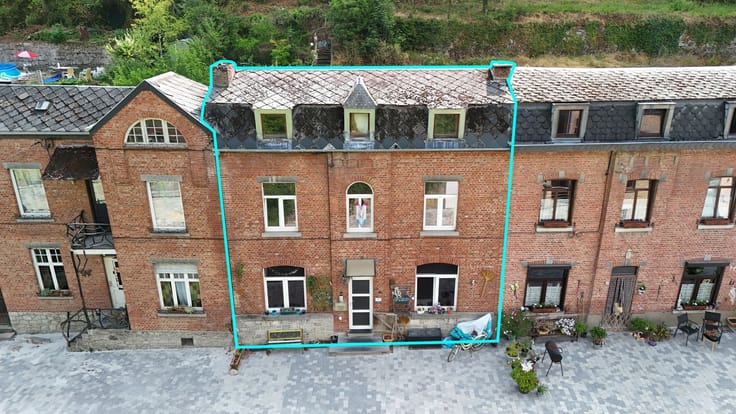
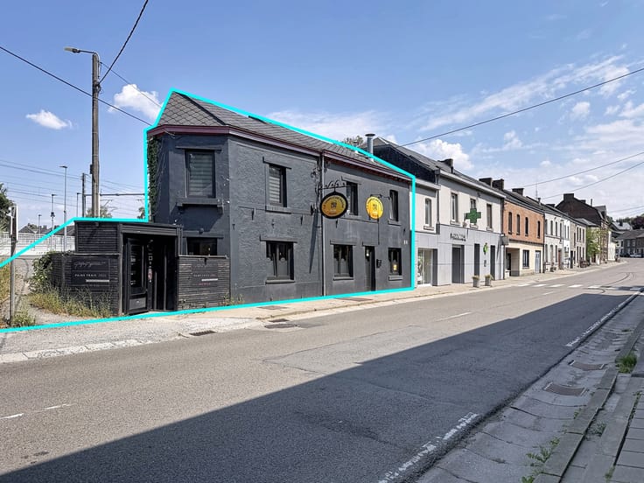
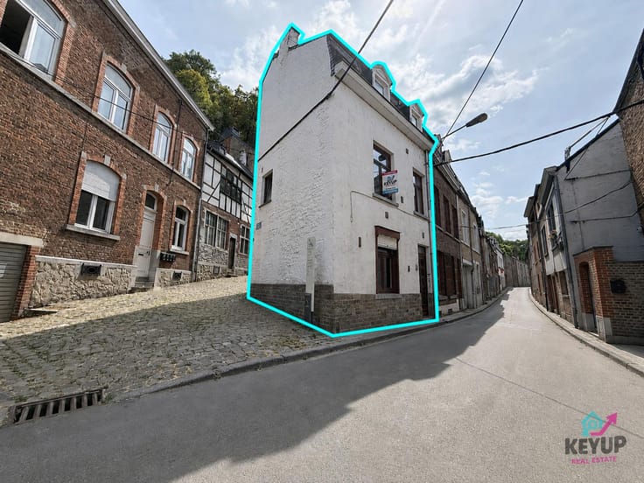
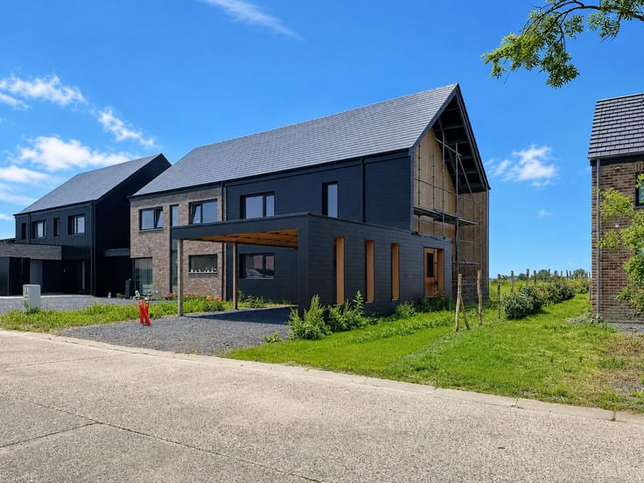
This spacious four-sided detached house, offering undeniable potential, is the perfect opportunity for anyone looking to create a home that reflects their personality or bring a property investment project to life.
Upon entering, you will discover bright, open-plan living spaces offering numerous layout possibilities. The house comprises a living room opening onto the dining area, a kitchen, 3 bedrooms, a bathroom, and 2 cellars providing additional storage space.
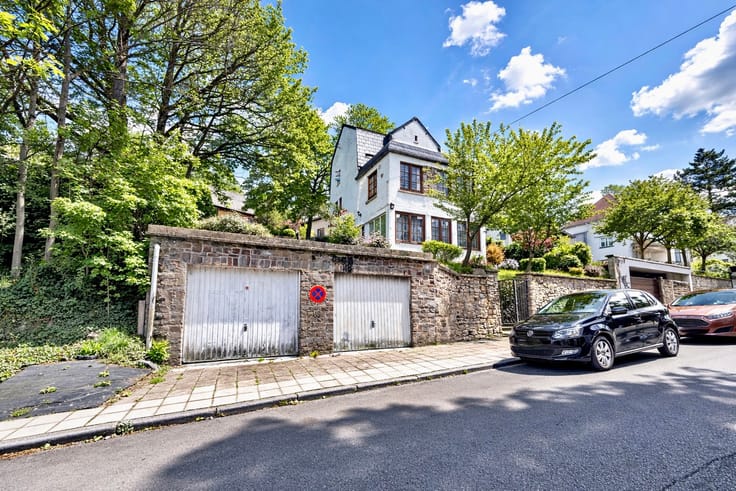
One of the property's greatest assets? Its attached garage, which can be used for storage or potentially adapted for professional purposes, particularly for a self-employed professional.
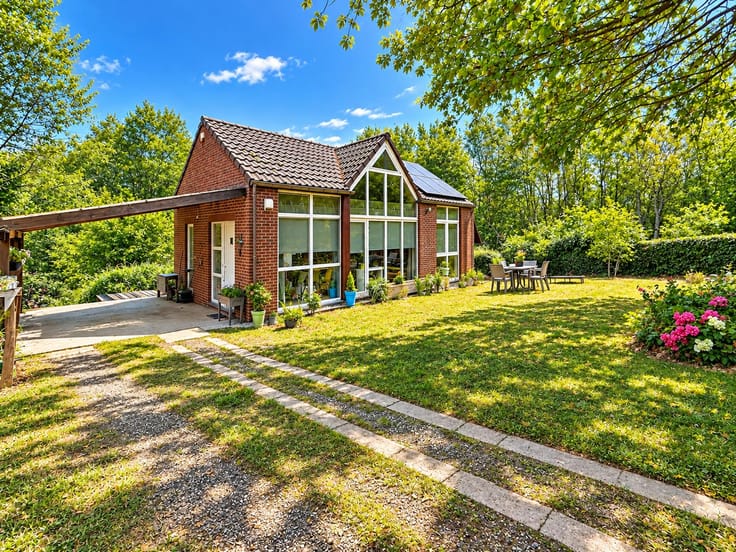
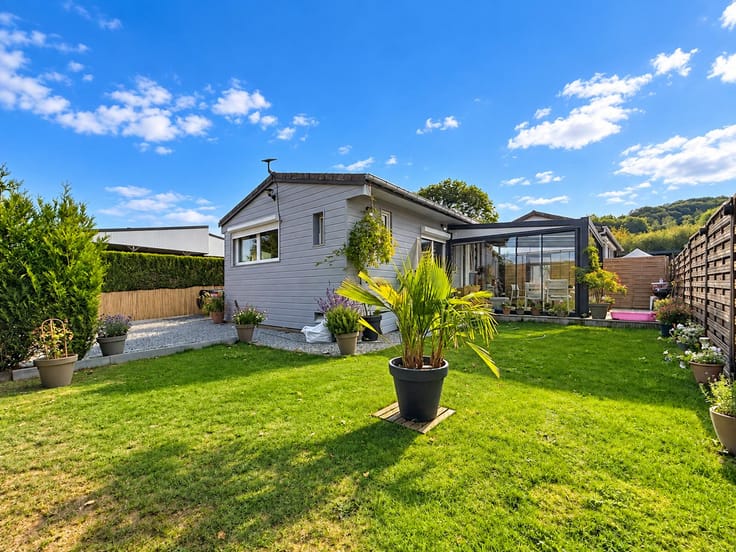
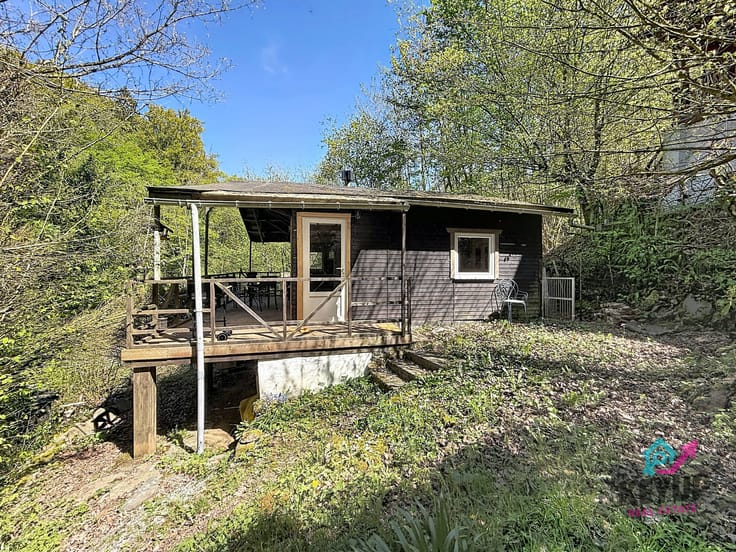
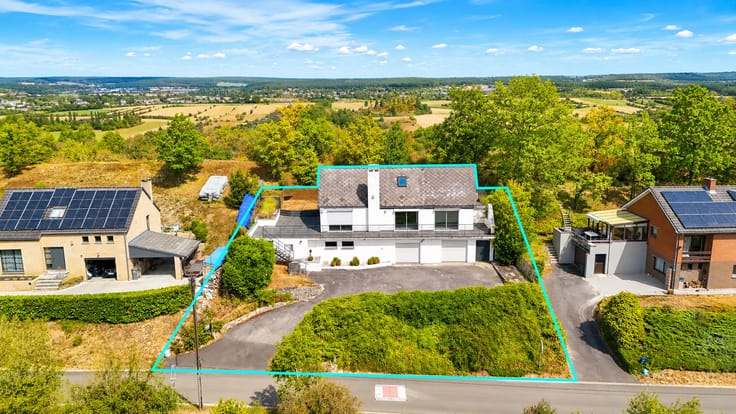
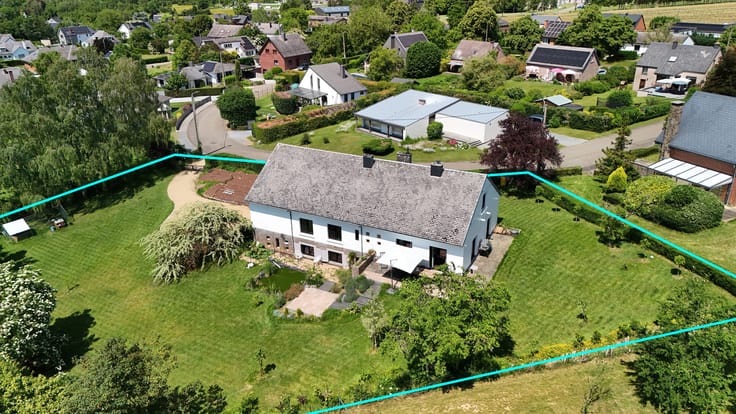
Outside, you will enjoy a large garden, set on a 720 m² plot, offering plenty of space to enjoy sunny days, create a terrace, or bring your outdoor ideas to life!
Some renovation work is required, but that is precisely what makes this opportunity so appealing: a property offering an excellent starting point to unleash your creativity, personalise every detail, and transform it into a home that truly reflects your style.
Whether you are looking for your future home or an investment opportunity with added-value potential, **this property is simply waiting for your vision to unlock its full potential!**
PRICE: €115,000, subject to the owners' acceptance.**
Interested? Contact KEYUP on 0472/02.72.21** today to arrange a viewing and discover everything this property has to offer!
| Construction year | 1850 |
|---|---|
| Number of floors | 3 |
| Building condition | To renovate |
| Immovable heritage | Not specified |
| Number of frontages | 4 |
| Covered parking spaces | 1 |
| Surroundings type | Isolated |
| Asbestos certificate is available | Not specified |
| Usable floor area | 110 square meters |
|---|---|
| Living room surface | 15 square meters |
| Dining room surface | 15 square meters |
| Kitchen type | Not installed |
| Kitchen surface | 14 square meters |
| Bedrooms | 3 |
| Bedroom 1 surface | 16 square meters |
| Bedroom 2 surface | 14 square meters |
| Bedroom 3 surface | 12 square meters |
| Bathrooms | 1 |
| Toilets | 1 |
| Professional space surface | 19 square meters |
| Professional space | Yes |
| Basement | Yes |
| Attic | Yes |
| Furnished | No |
| Surface of the plot | 720 square meters |
|---|---|
| Connection to sewer network | Not connected |
| Gas, water & electricity | No |
| Garden surface | 720 square meters |
| Primary energy consumption | 466 kilowatt hour per square meters |
|---|---|
| EPC/EPC label | F |
| Renovation works mandatory | Not specified |
| Unique code EPB certificate | 20261019017147 |
| CO₂ emission | 114 kg CO₂/m² |
| Yearly theoretical total energy consumption | 68642 kWh/year |
| Valid electricity inspection certificate | Not specified |
| Summons: No judicial remedy or administrative measure imposed | Not specified |
| Valid flood certificate | Not specified |
| Heating type | Fuel oil |
| Double glazing | Yes |
| Building permit | No |
|---|---|
| Cadastral Plan | Not specified |
| Right of first refusal for the tenant | Not specified |
| Allotment permit | No |
| Preemption right | No |
| Proceedings for breach of planning regulations | No |
| Most recent urban development zoning | Not specified |
| Flood zone type | Non flood zone |
|
P-score
|
Not specified |
|
G-score
|
Not specified |
Asked price excluding notary fees (excluding eventual registration fees)
| Price | 115000 € |
|---|---|
| Cadastral income | 342 € |
| Tenement building | No |
|
|
|






| Address |
16 Place du Cardinal Mercier
5500 - Dinant |
|---|---|
| Website |
|
| External reference | 7901917 |
Get in touch