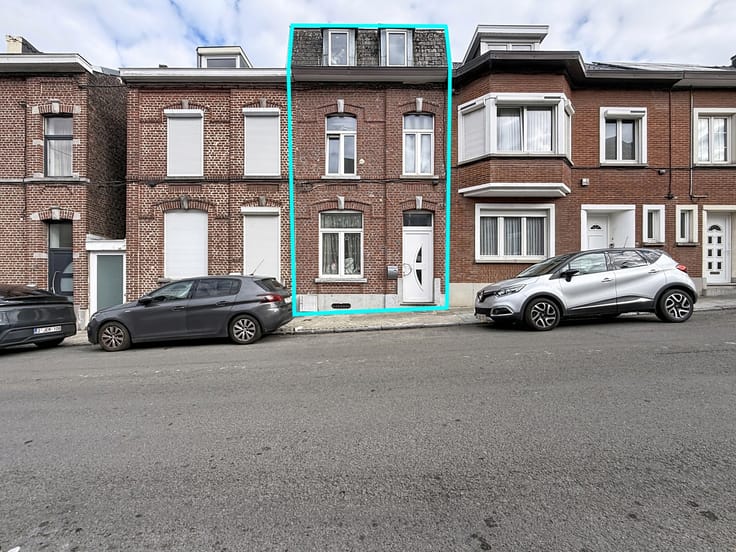



379000€
2 bedrooms 152 square meters

Your New Chapter Starts Here, in Ohey!
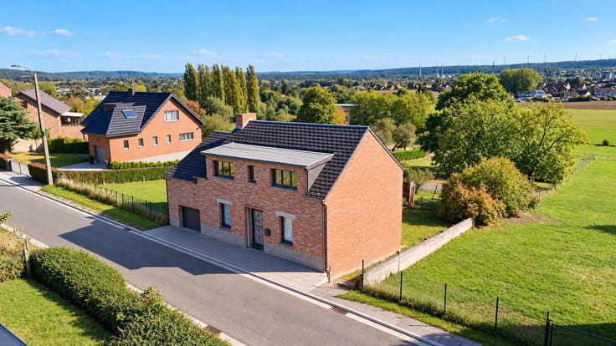
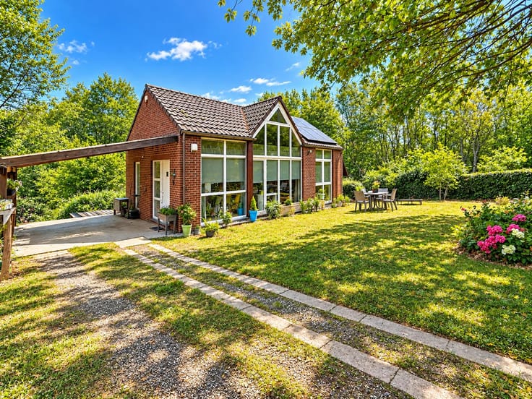
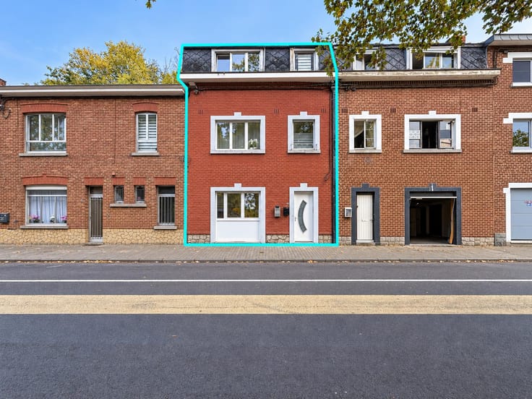
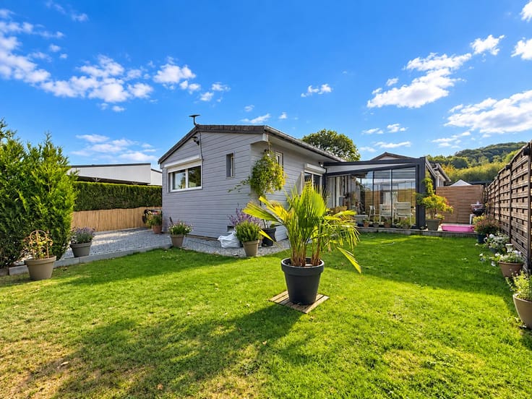
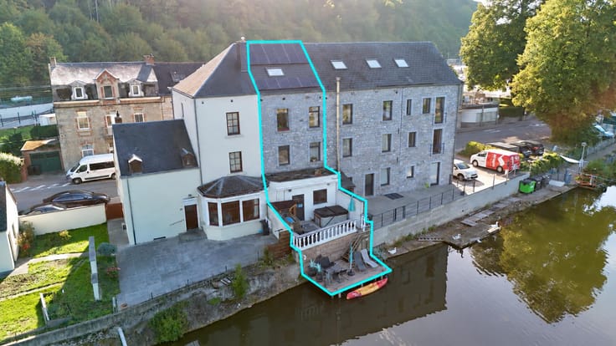
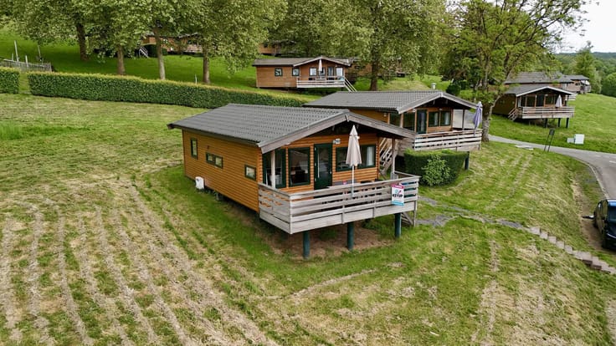
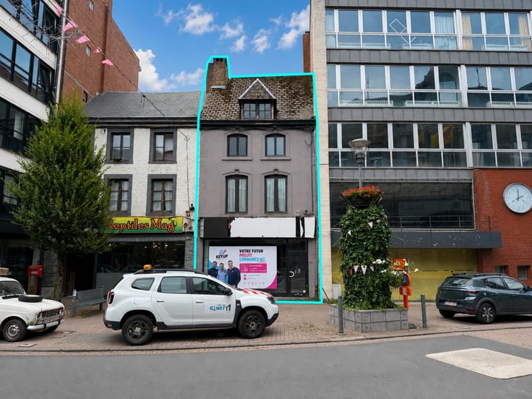
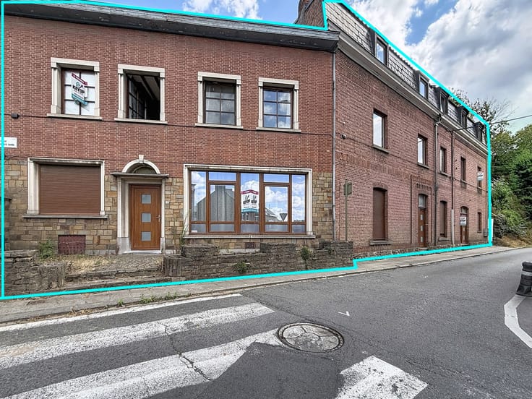
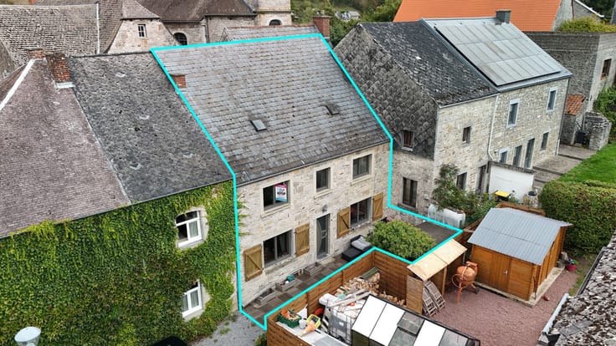
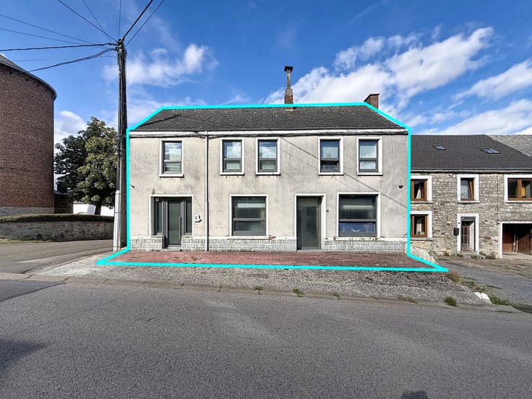
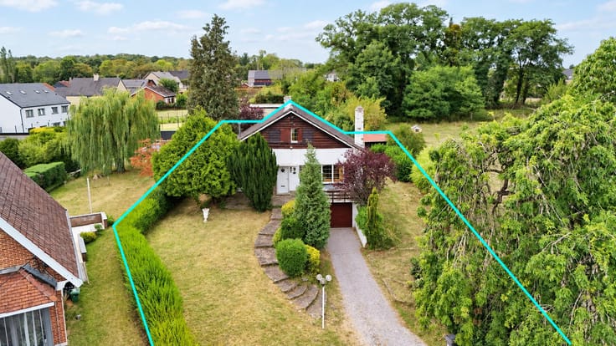
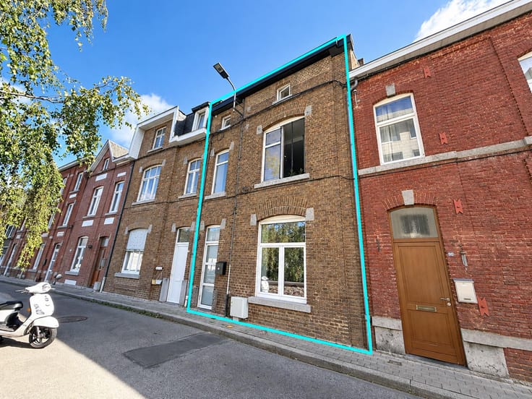
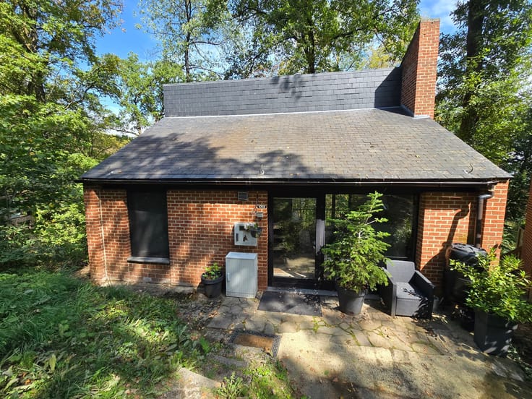
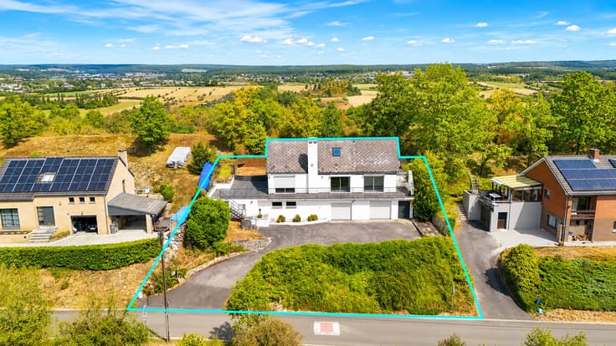
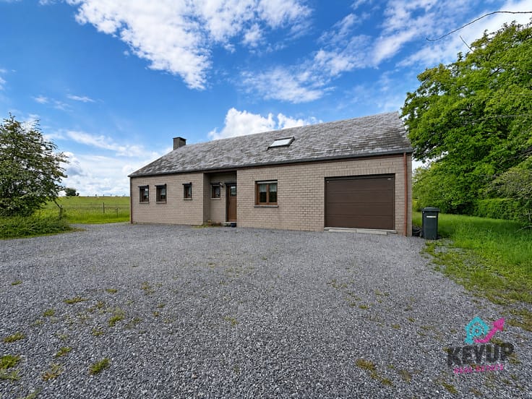
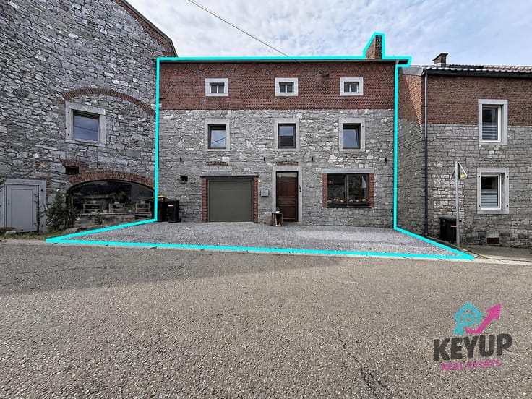
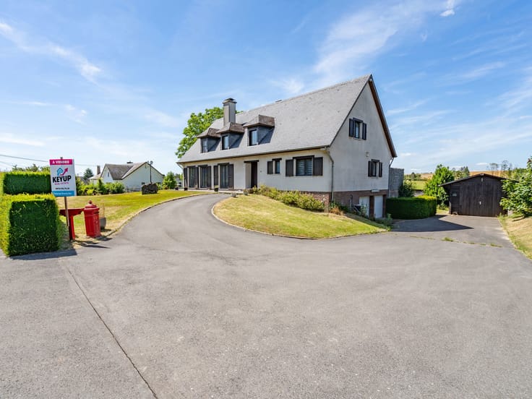
KeyUp invites you to discover this magnificent four-sided detached house, built in 2014 and ideally located in the charming municipality of Ohey, close to all amenities.
Combining modern design, natural light, spacious interiors and energy efficiency, this property is sure to impress with its generous living spaces and pleasant surroundings.
As soon as you step inside, you will be charmed by the spacious, light-filled living area, seamlessly combining the lounge, dining room and open-plan kitchen. The perfect setting for sharing special moments with family and friends!
The sleeping area features 2 large bedrooms, including a beautiful master suite with a dressing room and private bathroom. A second bathroom completes the layout, ensuring optimal comfort.
You will also benefit from a laundry room, two utility rooms offering plenty of storage space, and a separate toilet.
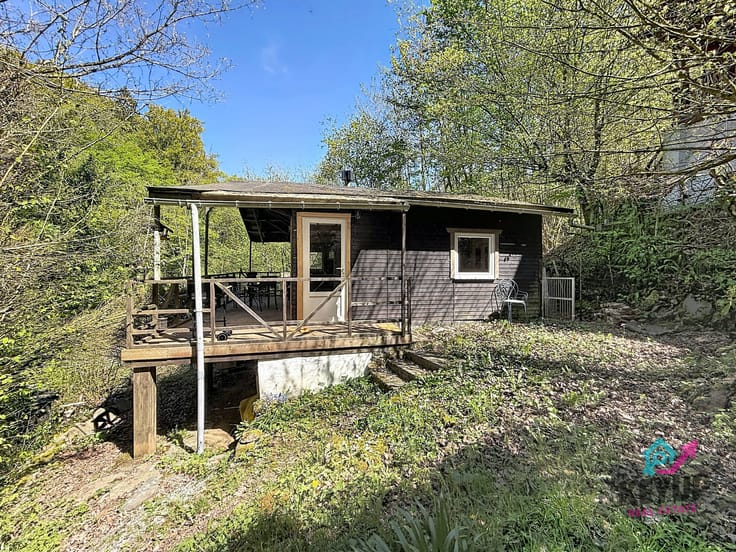
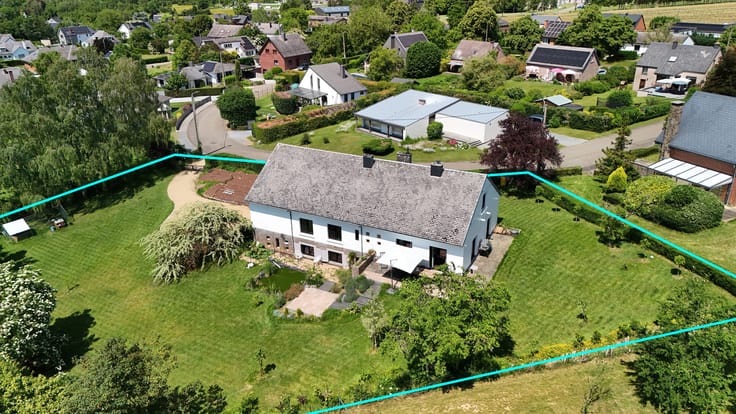
Outside, the charm continues! Discover a large garden with a beautifully positioned terrace, perfectly oriented for enjoying sunny days, hosting barbecues or simply relaxing outdoors. Several garden sheds provide additional storage space.
In terms of technical features, this house offers numerous advantages: EPC rating B, photovoltaic solar panels, PVC double-glazed windows and oil-fired central heating.
Whether you are looking for your first home or a new family haven, this property represents a wonderful opportunity to make your real estate dreams come true.
PRICE: €379,000, subject to the owners' acceptance.
Contact KeyUp today on 0472/02.72.21 to arrange your viewing and discover everything this beautiful property has to offer!
| Construction year | 2014 |
|---|---|
| Number of floors | 1 |
| Building condition | Good |
| Immovable heritage | Not specified |
| Number of frontages | 4 |
| Surroundings type | Isolated |
| Asbestos certificate is available | Not specified |
| Usable floor area | 152 square meters |
|---|---|
| Kitchen type | Installed |
| Kitchen surface | 27 square meters |
| Bedrooms | 2 |
| Bedroom 1 surface | 15 square meters |
| Bedroom 2 surface | 21 square meters |
| Bathrooms | 2 |
| Toilets | 2 |
| Laundry room | Yes |
| Office | No |
| Basement | Yes |
| Attic | Yes |
| Furnished | No |
| Armored door | No |
| Surface of the plot | 2510 square meters |
|---|---|
| Connection to sewer network | Connected |
| Gas, water & electricity | No |
| Garden surface | 2510 square meters |
| Terrace surface | 44 square meters |
| Terrace orientation | South East |
| Primary energy consumption | 121 kilowatt hour per square meters |
|---|---|
| EPC/EPC label | B |
| Renovation works mandatory | Not specified |
| Unique code EPB certificate | 20220325520581 |
| CO₂ emission | 28 kg CO₂/m² |
| Yearly theoretical total energy consumption | 22230 kWh/year |
| Valid electricity inspection certificate | Not specified |
| Summons: No judicial remedy or administrative measure imposed | Not specified |
| Valid flood certificate | Not specified |
| Heating type | Fuel oil |
| Photovoltaic solar panels | Yes |
| Double glazing | Yes |
| Building permit | No |
|---|---|
| Cadastral Plan | Not specified |
| Right of first refusal for the tenant | Not specified |
| Allotment permit | No |
| Preemption right | No |
| Most recent urban development zoning | Not specified |
| Flood zone type | Non flood zone |
|
P-score
|
Not specified |
|
G-score
|
Not specified |
Asked price excluding notary fees (excluding eventual registration fees)
| Price | 379000 € |
|---|---|
| Cadastral income | 999 € |
| Tenement building | No |
|
|
|





| Address |
16 Place du Cardinal Mercier
5500 - Dinant |
|---|---|
| Website |
|
| External reference | 7912215 |
Get in touch