


520000€
4 bedrooms 270 square meters

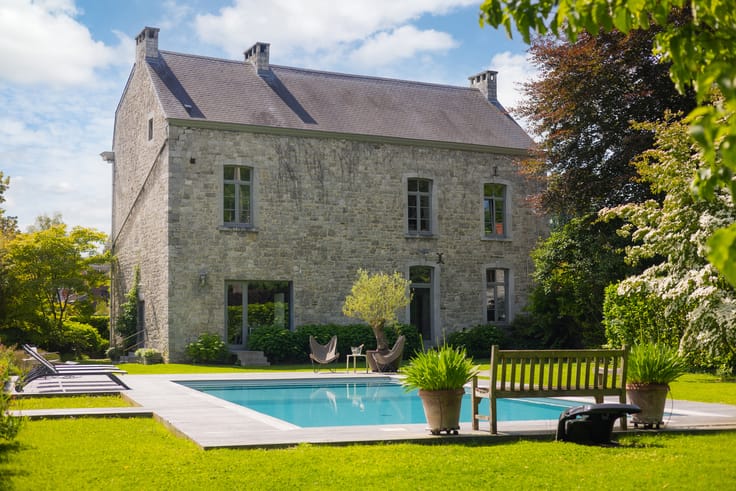
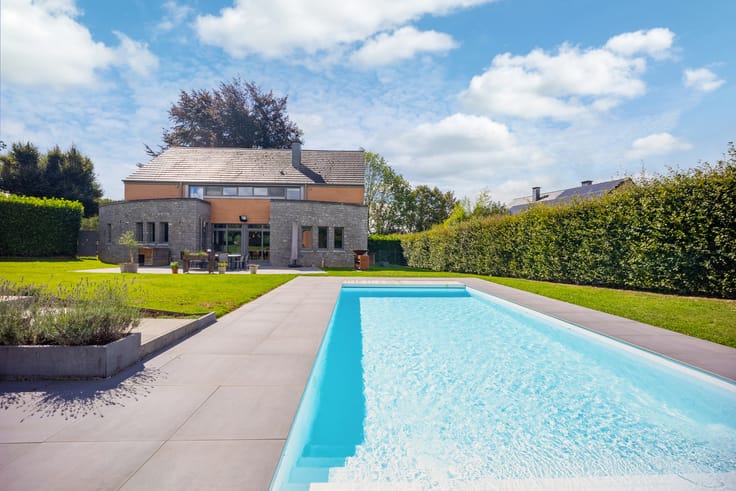
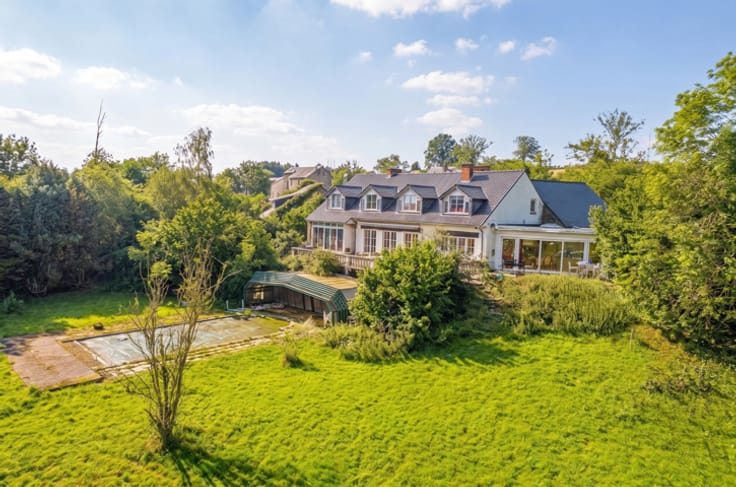
Spacious villa in excellent condition with pool
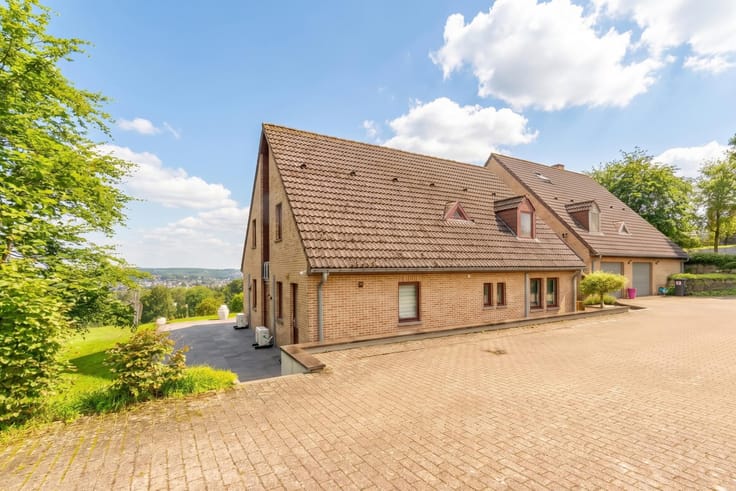
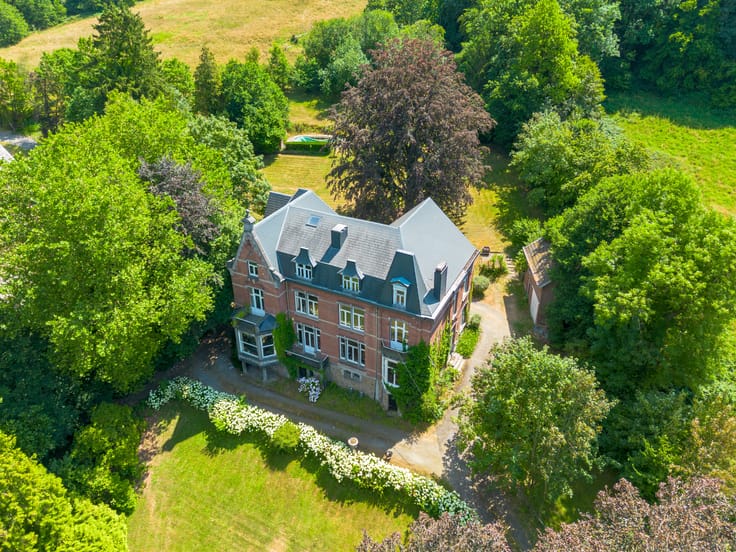
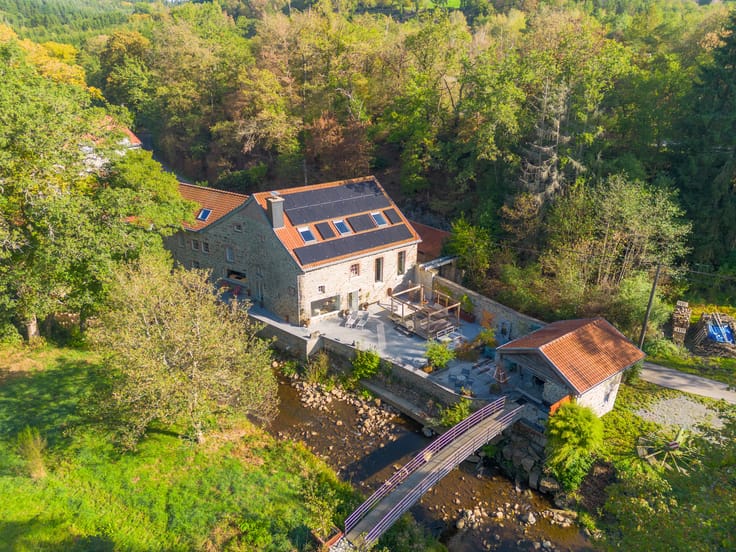
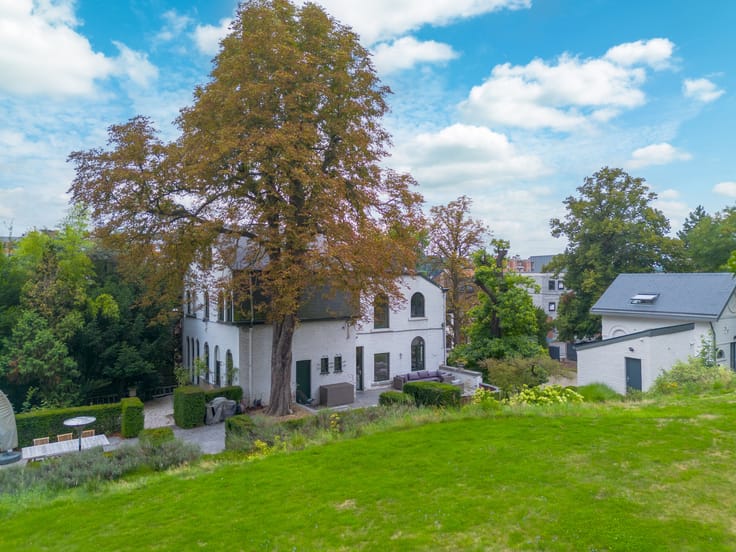
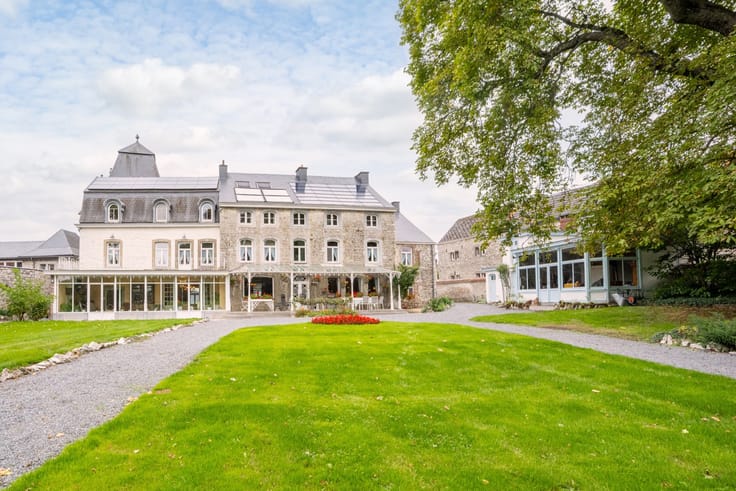
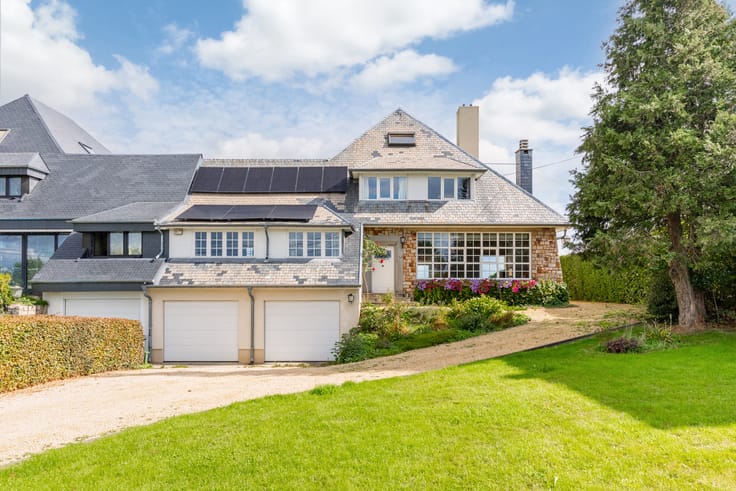
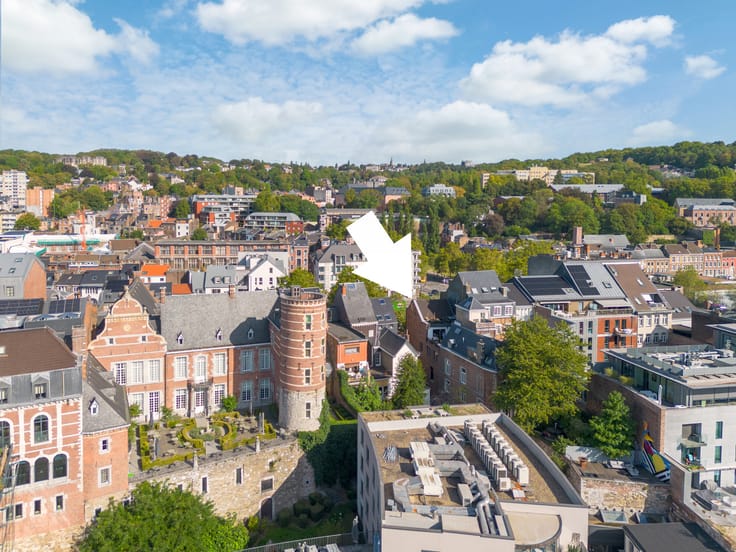
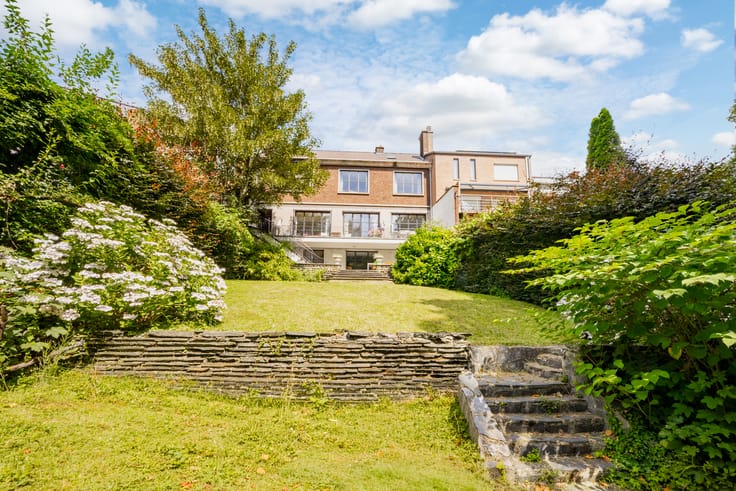
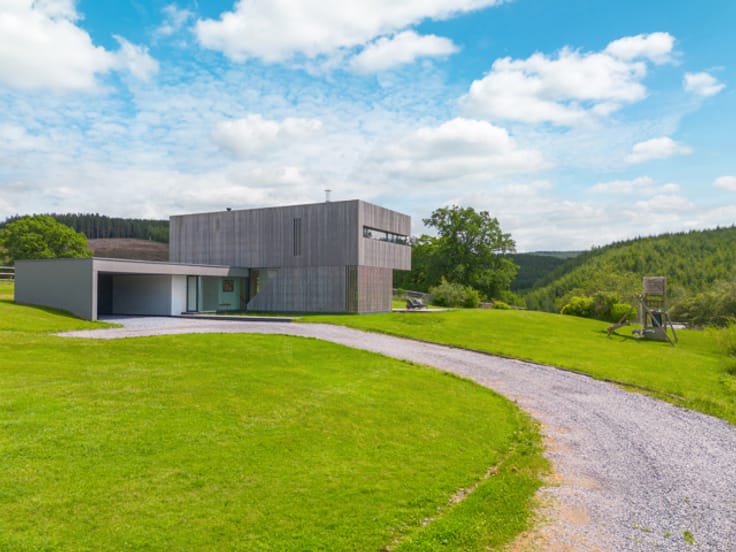
Located in a quiet alley in the municipality of Ans, just a few minutes from the center of Liège, this split-level house of approximately 270 m² of living space charms with its discreet setting and quality features.
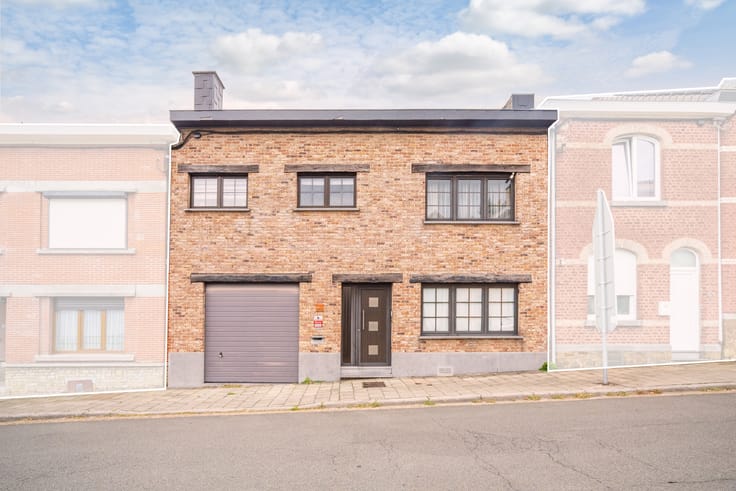
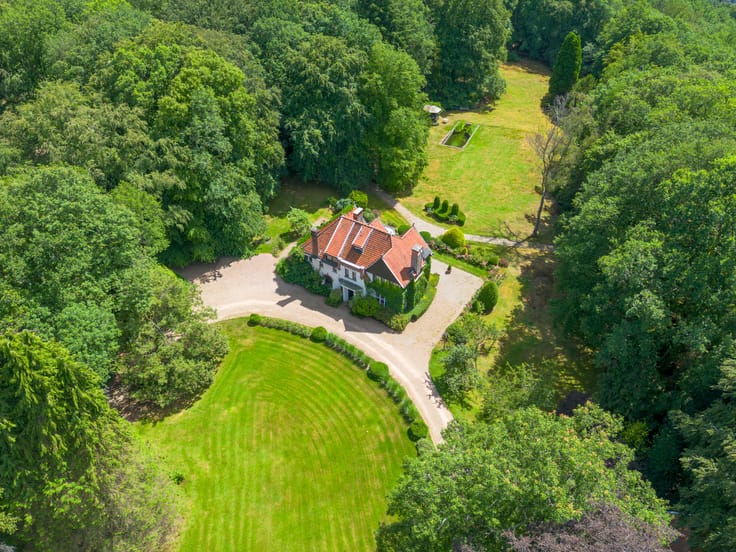
Behind the gate, a large courtyard provides access to the garden, the wellness area, the three adjoining garages, as well as the main entrance of the house.
The ground floor hosts a hall leading to two large rooms in a row (2 x 25 m²), currently arranged as a laundry room, sauna, and office, with direct access to the courtyard.
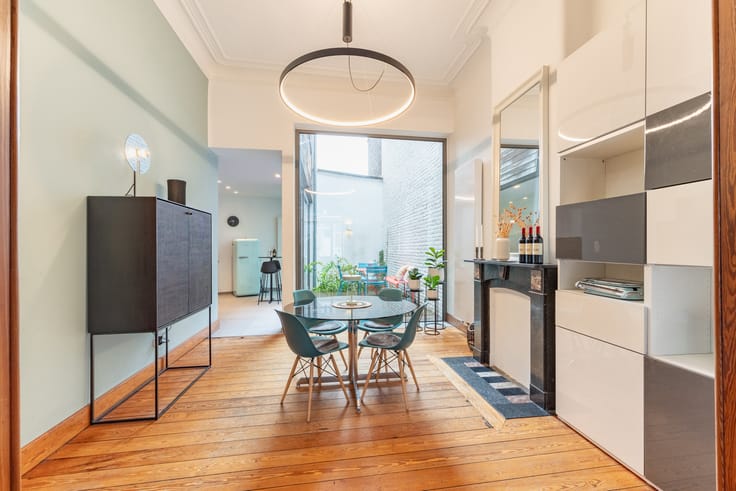
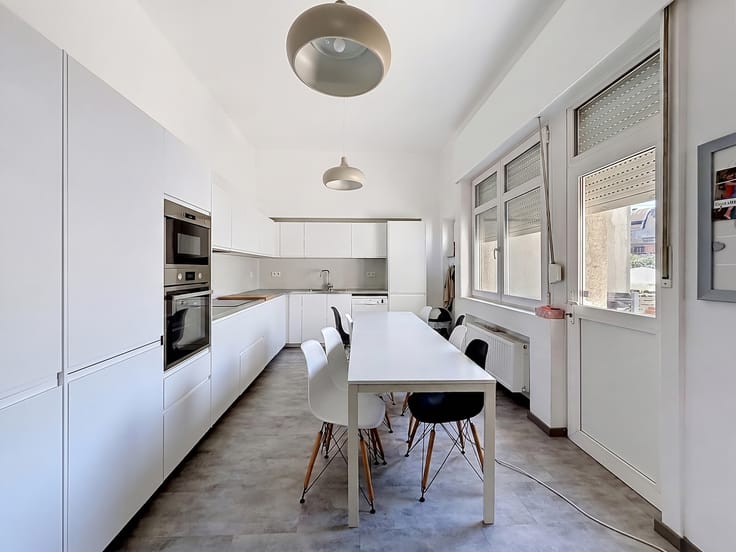
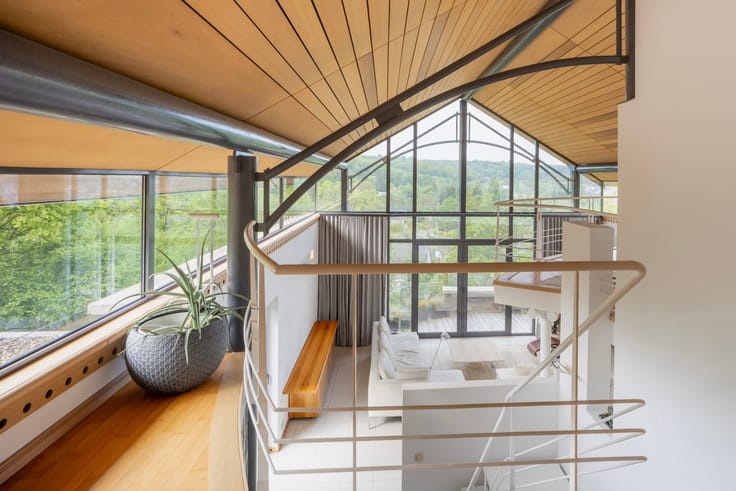
Upstairs, you will discover a bright living room with a pellet stove (48 m², parquet flooring), a large fully equipped kitchen with a dining area, two children's bedrooms (16 m²), a shower room, and a master suite with a dressing room (31 m²).
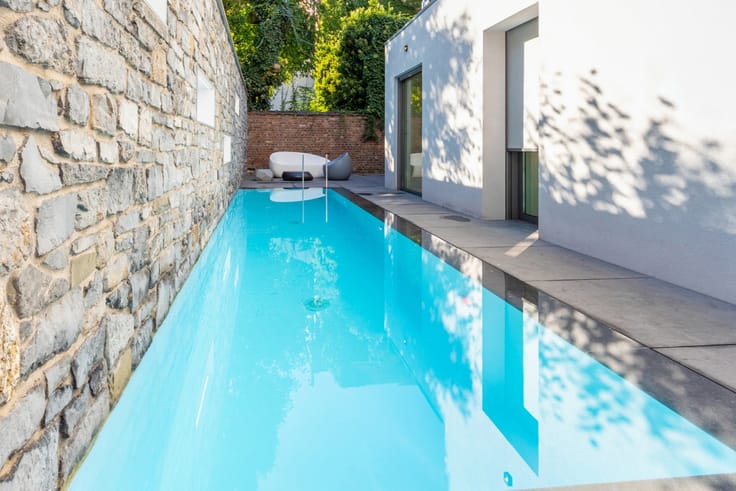
In front of the villa, the outdoor relaxation area includes a pool with a retractable cover, a pool house equipped with a summer kitchen. The 2,500 m² plot, perfectly private, benefits from a western orientation and varied vegetation.
The property also includes five garages of 25 m² each, two of which are street-facing, ideal for storage, and three adjoining the ground floor rooms, offering additional development potential (residential or office, subject to permit).
Perfectly maintained and modernized over the years, the villa is equipped with many comfort features: electric gate, 32 solar panels, alarm system, and excellent energy performance.
RC: €2,450
PEB: C; Espec: 206kWh/m².year; Etotal: 55656kWh/year; cu: 20240817002279.
| Number of floors | 1 |
|---|---|
| Building condition | As new |
| Immovable heritage | Not specified |
| Number of frontages | 2 |
| Covered parking spaces | 5 |
| Surroundings type | Living area (residential, urban or rural) |
| Asbestos certificate is available | Not specified |
| Usable floor area | 270 square meters |
|---|---|
| Living room surface | 45 square meters |
| Kitchen type | Installed |
| Bedrooms | 4 |
| Bedroom 1 surface | 16 square meters |
| Bedroom 2 surface | 16 square meters |
| Bedroom 3 surface | 31 square meters |
| Bathrooms | 1 |
| Shower rooms | 1 |
| Toilets | 1 |
| Laundry room | Yes |
| Furnished | No |
| Surface of the plot | 2587 square meters |
|---|---|
| Gas, water & electricity | No |
| Garden surface | 1500 square meters |
| Terrace | Yes |
| Elevator | No |
|---|---|
| Accessible for disabled people | No |
| Intercom | No |
| Secure access / alarm | Yes |
| Visio phone | No |
| Jacuzzi | Yes |
| Swimming pool | Yes |
| Primary energy consumption | 206 kilowatt hour per square meters |
|---|---|
| EPC/EPC label | C |
| Renovation works mandatory | Not specified |
| Unique code EPB certificate | 20240817002279 |
| CO₂ emission | 50 kg CO₂/m² |
| Yearly theoretical total energy consumption | 55656 kWh/year |
| Valid electricity inspection certificate | No |
| Summons: No judicial remedy or administrative measure imposed | Not specified |
| Valid flood certificate | Not specified |
| Heating type | Fuel oil |
| Photovoltaic solar panels | Yes |
| Double glazing | Yes |
| Building permit | Not specified |
|---|---|
| Cadastral Plan | Not specified |
| Right of first refusal for the tenant | Not specified |
| Allotment permit | Not specified |
| Preemption right | Not specified |
| Most recent urban development zoning | Not specified |
| Flood zone type | Non flood zone |
|
P-score
|
Not specified |
|
G-score
|
Not specified |
Asked price excluding notary fees (excluding eventual registration fees)
| Price | 520000 € |
|---|---|
| Tenement building | No |
|
|
|






| Address |
Rue Bonne Fortune 9
4000 - Liège |
|---|---|
| Website |
|
| External reference | 7686233 |
Get in touch