


499900€
5 bedrooms 195 square meters

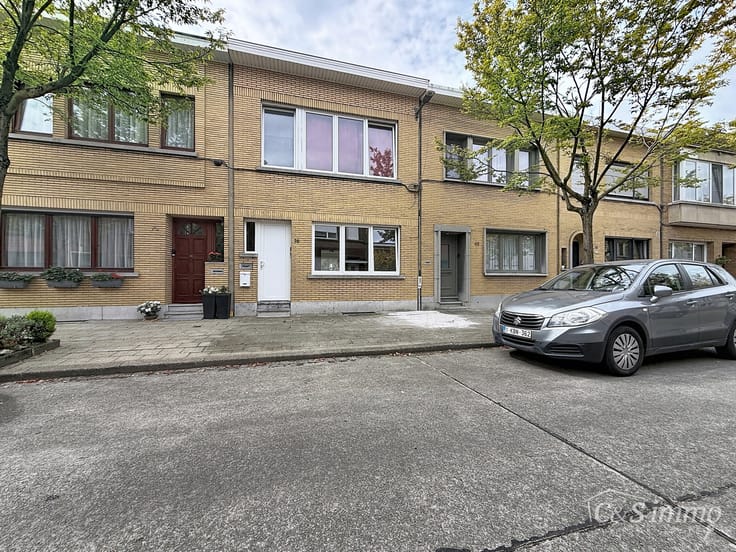
Bright, semi-detached houses in the centre of Zandvliet
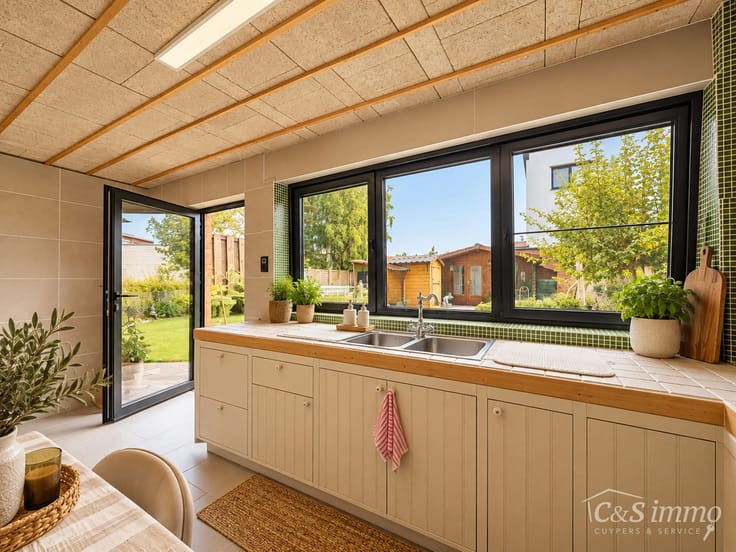
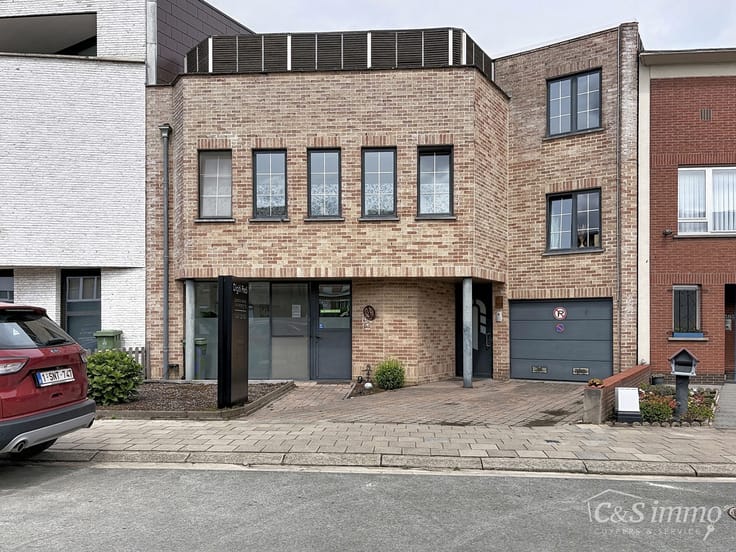
This energy-efficient, light-filled semi-detached property is situated on a quiet cul-de-sac, within walking distance of the centre of Zandvliet. With its refurbished kitchen and bathroom, spacious bedrooms and pleasant garden, this move-in-ready home offers every comfort for the whole family.
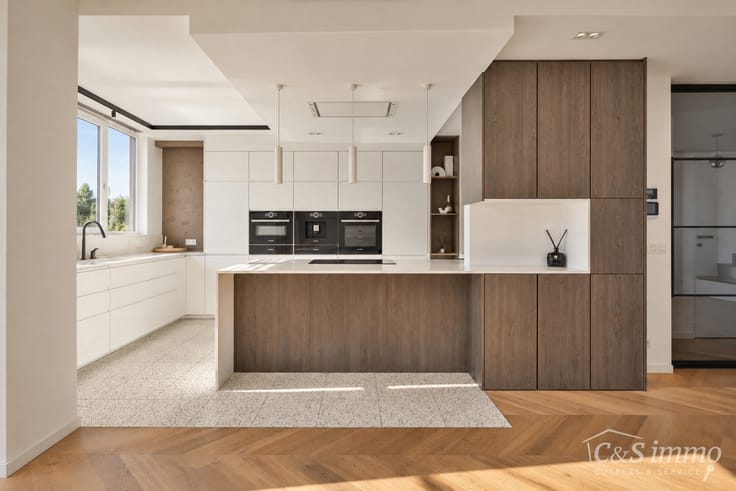
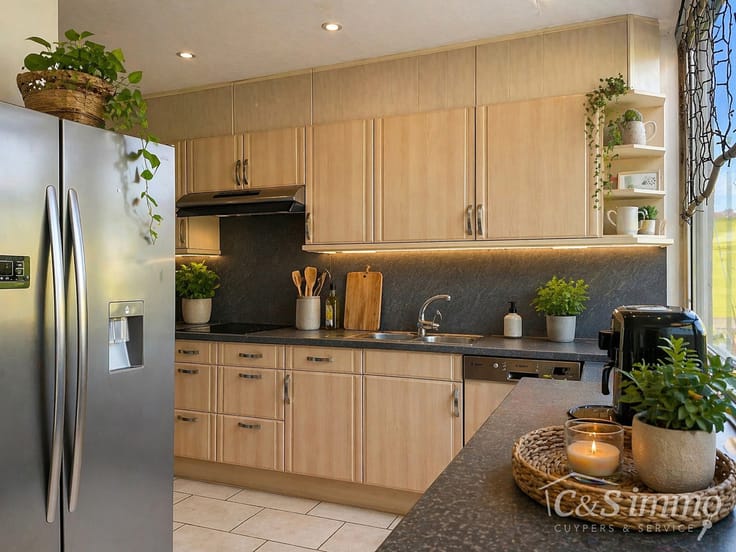
The entrance hall, with a guest toilet and washbasin, leads to the spacious living and dining room of approximately 40 m². Adjacent to this is the refurbished open-plan kitchen with a kitchen island, fully equipped with an induction hob, extractor hood, dishwasher, oven, microwave and fridge with separate freezer compartment. Sliding windows from both the kitchen and the living room provide direct access to the terrace and garden.
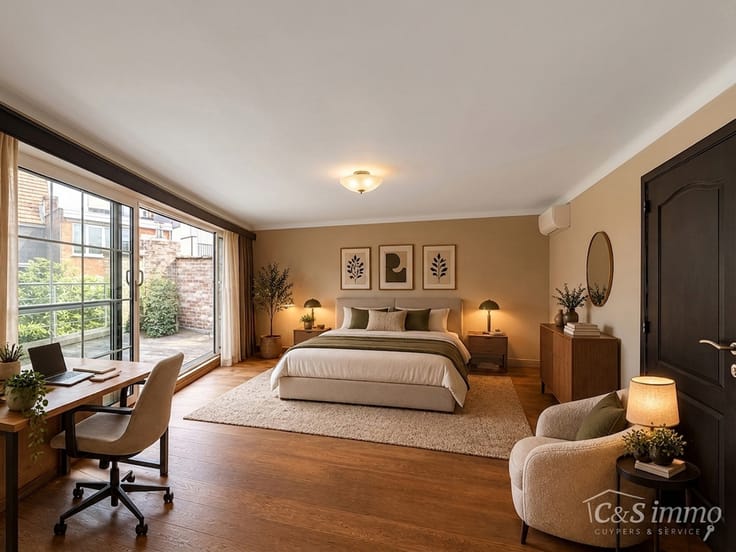
On the first floor are three bedrooms (approx. 15, 12 and 12 m²), fitted with laminate flooring. The recently refurbished bathroom features a walk-in shower, a double vanity unit and a toilet. A fixed staircase leads to the second floor, where a spacious master bedroom of approximately 35 m² has been fitted out. This space can easily be divided into two bedrooms.
The spacious garage is fitted with an automatic door, a washing machine connection and a home battery for storing energy from the six solar panels. Furthermore, the property features air conditioning in the living room, roller shutters in the bedrooms and a compliant electrical installation.
Outside, you can enjoy a cosy garden with a spacious terrace.
| Construction year | 2006 |
|---|---|
| Number of floors | 2 |
| Building condition | Good |
| Immovable heritage | Not specified |
| Street frontage width | 10 m |
| Number of frontages | 3 |
| Covered parking spaces | 1 |
| Outdoor parking spaces | 2 |
| Surroundings type | Isolated |
| Asbestos certificate is available | Not specified |
| Usable floor area | 195 square meters |
|---|---|
| Living room surface | 40 square meters |
| Dining room surface | 12 square meters |
| Kitchen surface | 12 square meters |
| Bedrooms | 5 |
| Bedroom 1 surface | 12 square meters |
| Bedroom 2 surface | 15 square meters |
| Bedroom 3 surface | 12 square meters |
| Bedroom 4 surface | 35 square meters |
| Bathrooms | 1 |
| Shower rooms | 1 |
| Toilets | 2 |
| Attic | Yes |
| Surface of the plot | 363 square meters |
|---|---|
| Width of the lot on the street | meters |
| Connection to sewer network | Connected |
| Gas, water & electricity | Yes |
| Garden surface | 200 square meters |
| Terrace surface | 21 square meters |
| Terrace orientation | East |
| Intercom | No |
|---|---|
| TV cable | Yes |
| Visio phone | No |
| Primary energy consumption | 104 kilowatt hour per square meters |
|---|---|
| EPC/EPC label | B |
| Renovation works mandatory | No |
| Unique code EPB certificate | Not specified |
| CO₂ emission | Not specified |
| Yearly theoretical total energy consumption | Not specified |
| Valid electricity inspection certificate | Yes |
| Summons: No judicial remedy or administrative measure imposed | Not specified |
|
Flemish register of measures consulted
|
No |
| Valid flood certificate | Not specified |
| Heating type | Gas |
| Thermic solar panels | Yes |
| Double glazing | Yes |
| Building permit | Yes |
|---|---|
| Total ground floor buildable | 87 square meters |
| Cadastral Plan | Not specified |
| Right of first refusal for the tenant | Not specified |
| Allotment permit | Yes |
| Preemption right | No |
| Proceedings for breach of planning regulations | No |
| Most recent urban development zoning | Not specified |
|
P-score
|
A |
|
G-score
|
A |
| Latest land use designation | Living area (residential, urban or rural) |
Asked price excluding notary fees (excluding eventual registration fees)
| Price | 499900 € |
|---|---|
| Cadastral income | 997 € |
| Tenement building | No |
|
|
|



| Address |
Amsterdamstraat 27
2000 - Antwerpen |
|---|---|
| External reference | 7910091 |
Get in touch