


559000€
4 bedrooms 196 square meters

A beautifully finished house with a sunny garden in Berendre
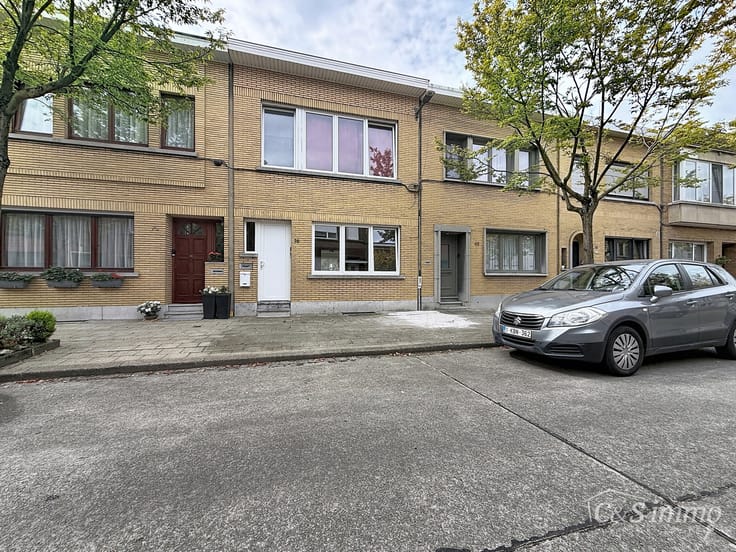
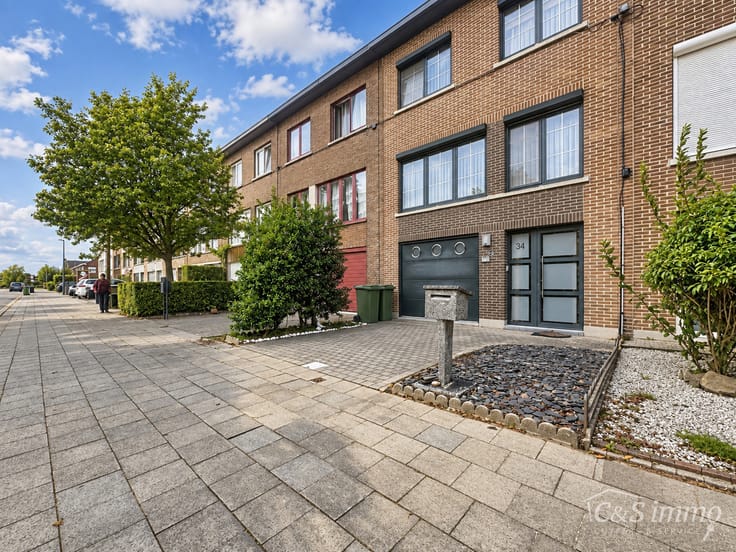
Discover this stylish and superbly finished property (2018), situated in a quiet and leafy residential area in Berendrecht. This beautiful home combines contemporary luxury, high-quality materials and a well-thought-out layout with exceptional living comfort.
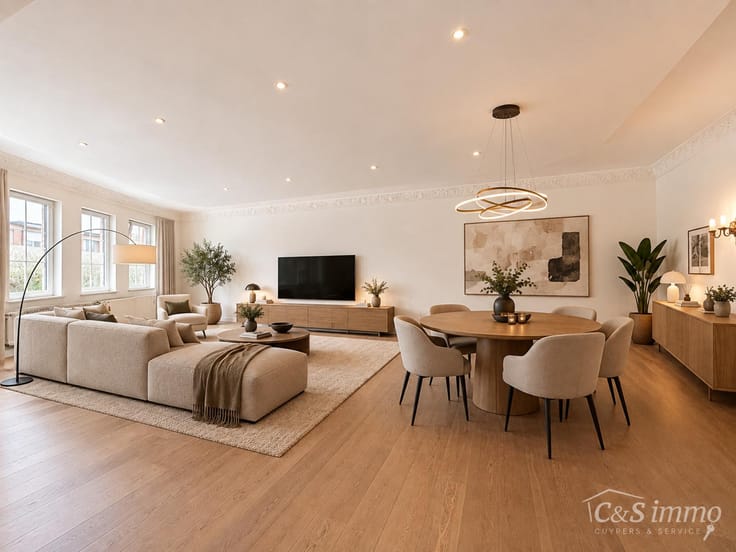
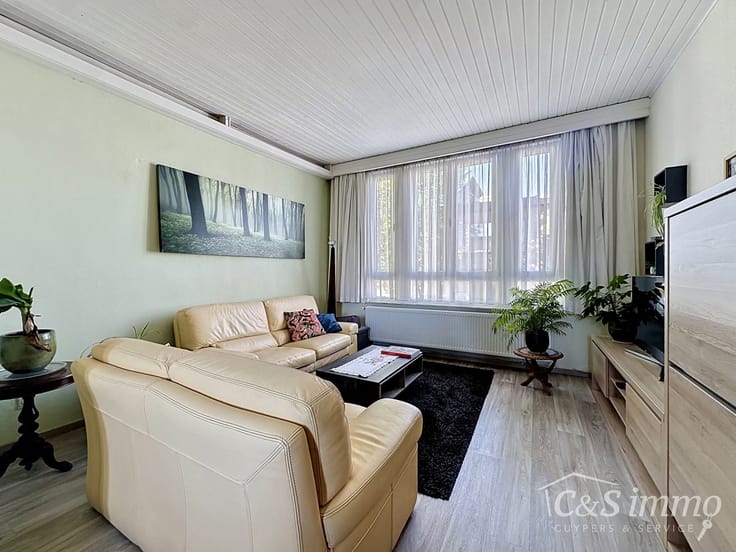
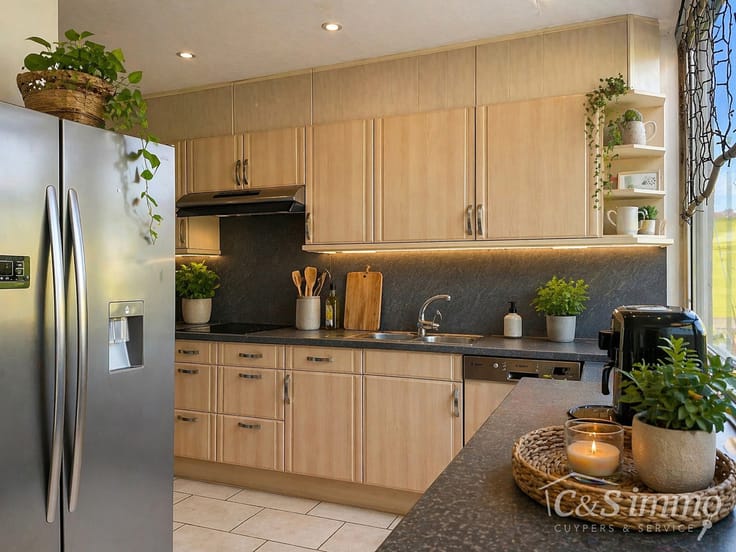
Through the entrance hall, featuring a spacious cloakroom, guest toilet and imposing staircase, you enter the light-filled living area. The large windows allow plenty of natural light to flood in and highlight the beautiful herringbone parquet flooring with underfloor heating. The cosy sitting area and dining area flow seamlessly into the fully equipped designer kitchen (with BOSCH appliances), finished in luxurious Calacatta marble.
From the living area, you can enjoy a magnificent view of the spacious, sunny garden, which, thanks to its favourable orientation, is the ideal spot to relax in peace and quiet. At the rear is a practical garden shed with potential for a hobby room and extra storage. A small gate also gives you access to the service road at the rear, ideal for storing bicycles easily and securely. Your view will never be obstructed, thanks to the meadows behind the property, which are part of an agricultural area.
On the first floor is the master bedroom with an adjoining dressing room, which can easily be converted into a fourth bedroom. Next to this is a second bedroom and a stylish bathroom with a double washbasin and a spacious walk-in shower.
The elegant oak staircase leads to the second floor, where a particularly spacious third bedroom or multi-purpose hobby room with bespoke fitted wardrobes awaits you. A second bathroom, fitted with a washbasin, toilet and jet-equipped bath, provides extra comfort. A fold-out staircase leads to the loft, which offers additional storage space.
This property also scores highly in technical terms thanks to its energy-efficient EPC rating of A, underfloor heating, a condensing boiler, a 5,000-litre rainwater tank and a water softener. A private driveway completes the picture.
Are you looking for a move-in-ready, energy-efficient home where luxury, tranquillity and refined finishes come together? Let yourself be surprised by this unique property, surrounded by beautiful meadows, and book your viewing today!
Additional highlights: EPC A | Built in 2018 | Designer finishes | Herringbone parquet flooring | Underfloor heating | 3 to 4 bedrooms | 2 bathrooms | Sunny garden | Garden shed | Private driveway | 5,000-litre rainwater tank | Water softener
| Construction year | 2018 |
|---|---|
| Number of floors | 2 |
| Building condition | As new |
| Immovable heritage | Not specified |
| Number of frontages | 2 |
| Outdoor parking spaces | 1 |
| Asbestos certificate is available | Not specified |
| Usable floor area | 196 square meters |
|---|---|
| Living room surface | 16 square meters |
| Dining room surface | 16 square meters |
| Kitchen type | Hyper equipped |
| Kitchen surface | 17 square meters |
| Bedrooms | 4 |
| Bedroom 1 surface | 16 square meters |
| Bedroom 2 surface | 14 square meters |
| Bedroom 3 surface | 10 square meters |
| Bedroom 4 surface | 25 square meters |
| Bathrooms | 2 |
| Toilets | 3 |
| Laundry room | Yes |
| Office | Yes |
| Attic | Yes |
| Surface of the plot | 289 square meters |
|---|---|
| Width of the lot on the street | meters |
| Connection to sewer network | Connected |
| Gas, water & electricity | Yes |
| Terrace | Yes |
| Terrace orientation | South |
| Elevator | No |
|---|---|
| Accessible for disabled people | No |
| Jacuzzi | Yes |
| Primary energy consumption | 81 kilowatt hour per square meters |
|---|---|
| EPC/EPC label | A |
| Renovation works mandatory | No |
| Unique code EPB certificate | 202111160002492208RES2 |
| CO₂ emission | Not specified |
| Yearly theoretical total energy consumption | Not specified |
| Valid electricity inspection certificate | Yes |
| Summons: No judicial remedy or administrative measure imposed | Not specified |
|
Flemish register of measures consulted
|
No |
| Valid flood certificate | Not specified |
| Heating type | Gas |
| Thermic solar panels | No |
| Double glazing | Yes |
| Building permit | Yes |
|---|---|
| Total ground floor buildable | 70 square meters |
| Cadastral Plan | Not specified |
| Right of first refusal for the tenant | Not specified |
| Allotment permit | Yes |
| Preemption right | No |
| Proceedings for breach of planning regulations | No |
| Most recent urban development zoning | Not specified |
|
P-score
|
B |
|
G-score
|
A |
Asked price excluding notary fees (excluding eventual registration fees)
| Price | 559000 € |
|---|---|
| Cadastral income | 841 € |
| Tenement building | No |
|
|
|


| Address |
Amsterdamstraat 27
2000 - Antwerpen |
|---|---|
| External reference | 7901729 |
Get in touch