


375000€
4 bedrooms 141 square meters

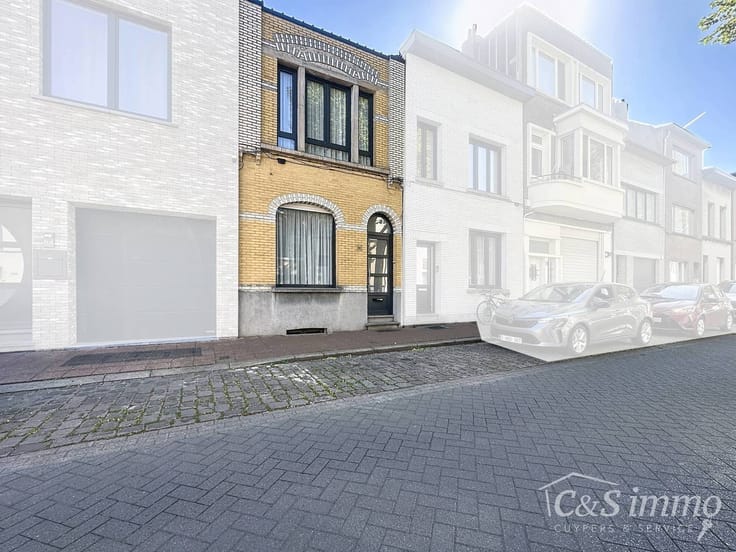
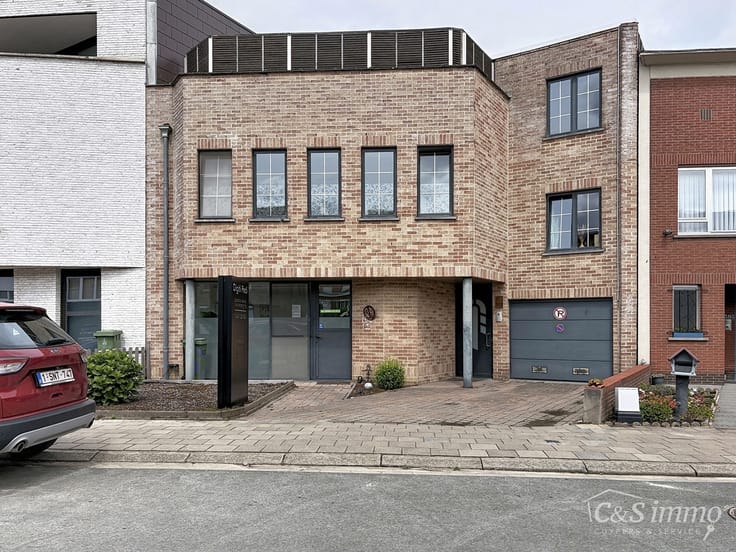
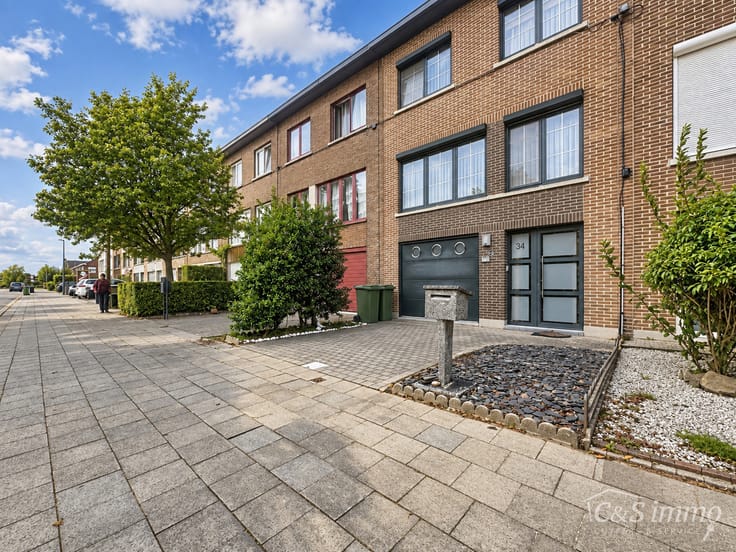
A ready-to-move-in property with a garden, divided into two
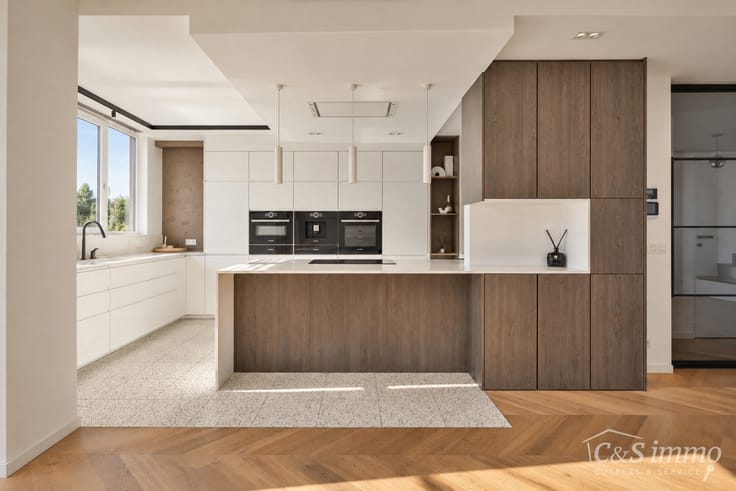
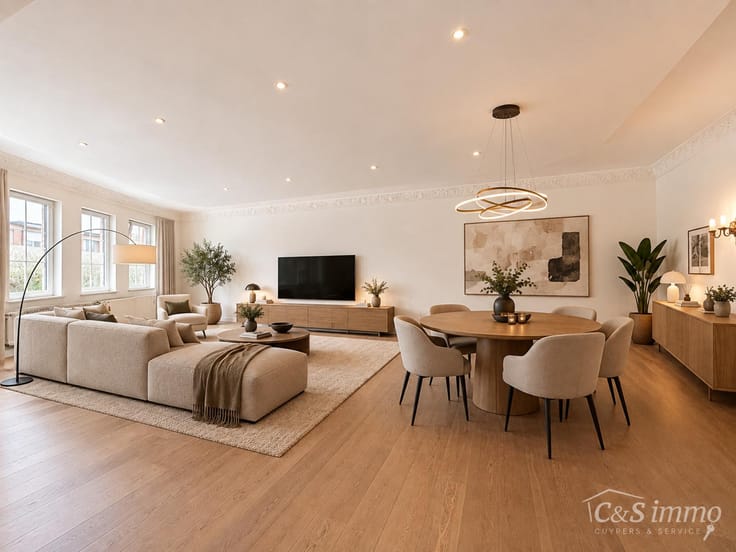
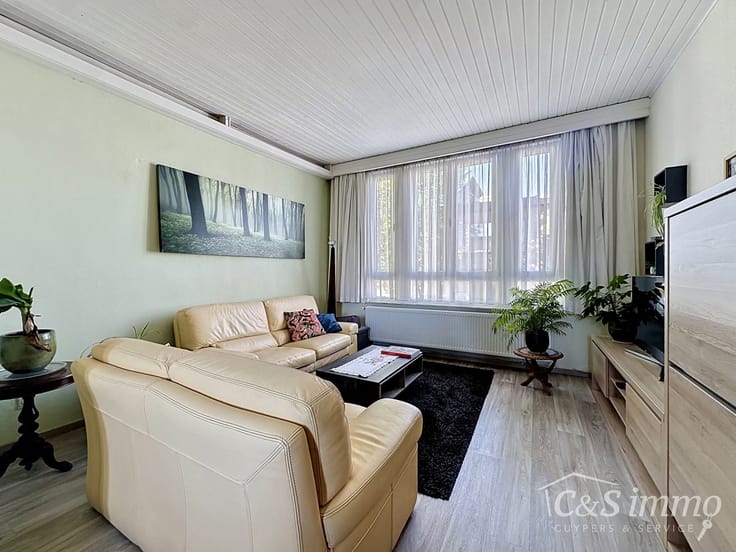
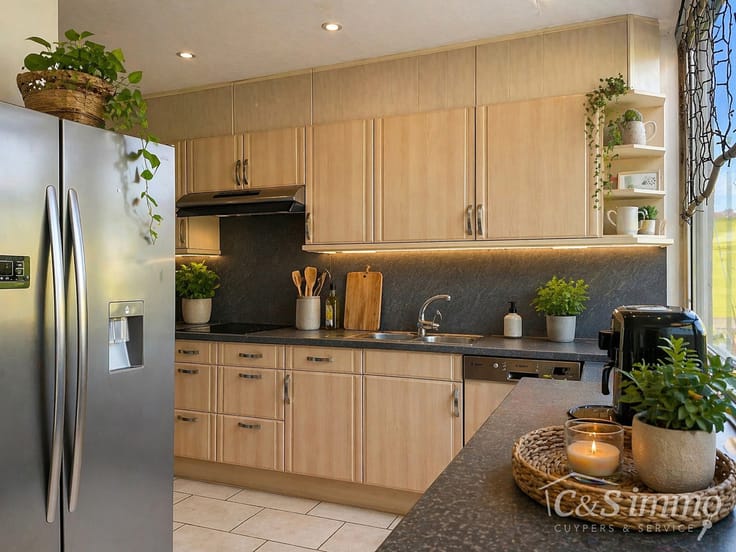
A ready-to-move-in property next to the ’t Asbroek nature reserve, fully renovated in 2020 and currently divided into two separate residential units. On the ground floor, there is an entrance hall with a spacious storage room. The living room, measuring approx. 32 m², is finished with ceramic tiles and opens onto the open-plan, fitted kitchen with a fridge, ceramic hob and extractor hood. The sliding window provides direct access to the garden. This floor also features a separate bedroom or study of approx. 9 m² and a fitted shower room.
The first floor comprises a flat with a living room of approx. 22 m² and an open-plan, fitted kitchen (approx. 9 m²) leading onto a cosy little terrace. There is also a spacious bedroom of approx. 17 m², a study of approx. 4 m² and a fitted shower room.
Both residential units have private meters, compliant electricity supply, PVC double glazing and a private gas-fired central heating system. The main roof is insulated with 14 cm of insulation. A spacious cellar also offers plenty of extra storage space.
The property is situated within walking distance of schools, shops and the park.
| Construction year | 1948 |
|---|---|
| Building condition | Just renovated |
| Immovable heritage | Not specified |
| Street frontage width | 6 m |
| Number of frontages | 2 |
| Surroundings type | Urban |
| Asbestos certificate is available | Not specified |
| Usable floor area | 141 square meters |
|---|---|
| Living room surface | 22 square meters |
| Kitchen type | Installed |
| Kitchen surface | 9 square meters |
| Bedrooms | 4 |
| Bedroom 1 surface | 10 square meters |
| Bedroom 2 surface | 17 square meters |
| Bedroom 3 surface | 4 square meters |
| Bedroom 4 surface | 16 square meters |
| Bathrooms | 2 |
| Shower rooms | 2 |
| Toilets | 2 |
| Laundry room | Yes |
| Professional space surface | 22 square meters |
| Professional space | Yes |
| Basement | Yes |
| Surface of the plot | 120 square meters |
|---|---|
| Width of the lot on the street | meters |
| Connection to sewer network | Connected |
| Gas, water & electricity | Yes |
| Garden surface | 44 square meters |
| Terrace surface | 12 square meters |
| Terrace orientation | South West |
| Intercom | Yes |
|---|---|
| TV cable | Yes |
| Visio phone | No |
| Primary energy consumption | Not specified |
|---|---|
| EPC/EPC label | D |
| Renovation works mandatory | No |
| Unique code EPB certificate | Not specified |
| CO₂ emission | Not specified |
| Yearly theoretical total energy consumption | Not specified |
| Valid electricity inspection certificate | Yes |
| Summons: No judicial remedy or administrative measure imposed | Not specified |
|
Flemish register of measures consulted
|
No |
| Valid flood certificate | Not specified |
| Heating type | Gas |
| Thermic solar panels | No |
| Double glazing | Yes |
| Building permit | Yes |
|---|---|
| Total ground floor buildable | 78 square meters |
| Cadastral Plan | Not specified |
| Right of first refusal for the tenant | Not specified |
| Allotment permit | Yes |
| Preemption right | Yes |
| Proceedings for breach of planning regulations | No |
| Most recent urban development zoning | Not specified |
|
P-score
|
B |
|
G-score
|
B |
| Latest land use designation | Living area (residential, urban or rural) |
Asked price excluding notary fees (excluding eventual registration fees)
| Price | 375000 € |
|---|---|
| Cadastral income | 886 € |
| Tenement building | No |
|
|
|



| Address |
Amsterdamstraat 27
2000 - Antwerpen |
|---|---|
| External reference | 7877439 |
Get in touch