


319000€
3 bedrooms 158 square meters

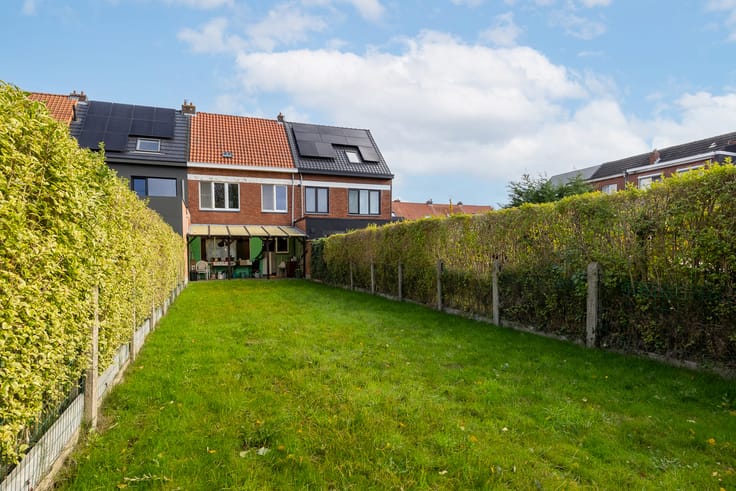
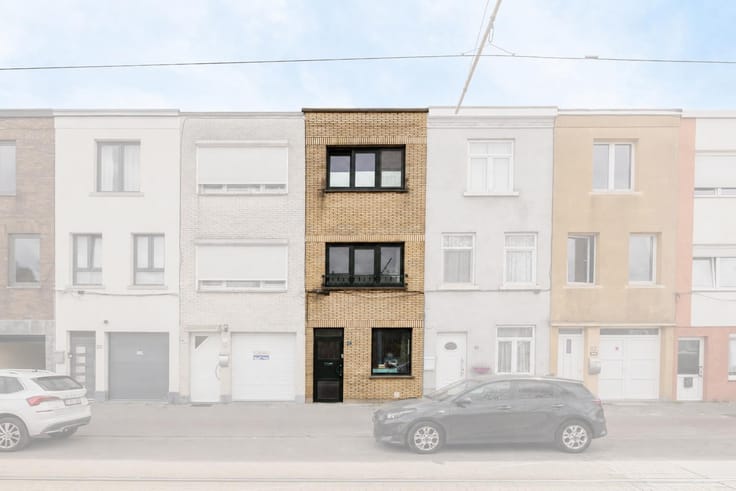
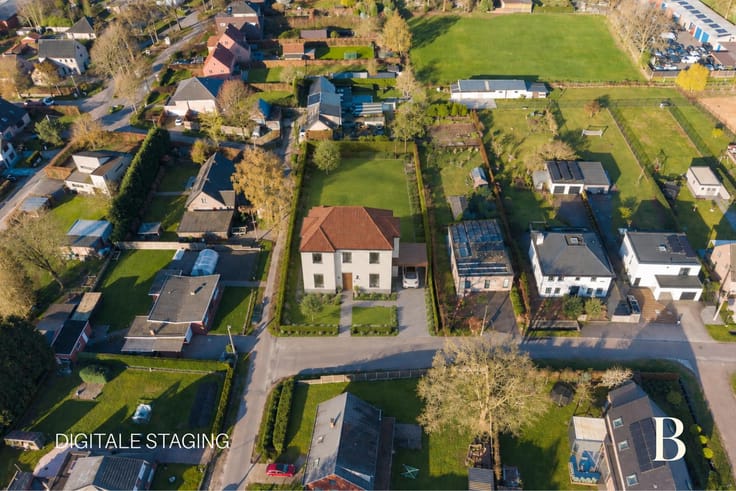
Spacious family home with 3 bedrooms and a large garden
Spacious family home with 3 bedrooms and a large garden
Location
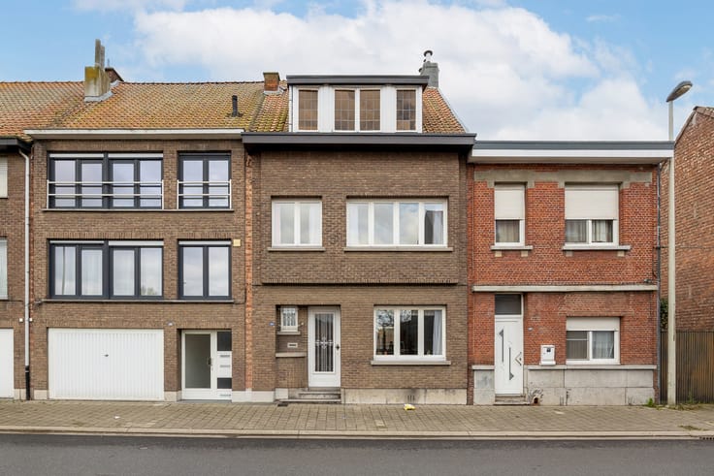
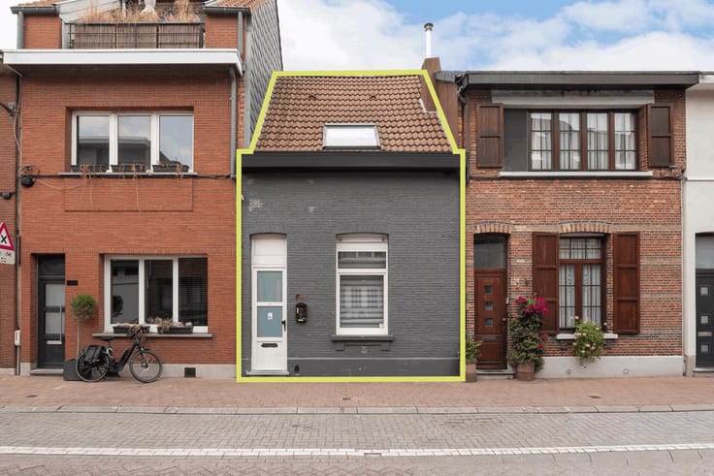
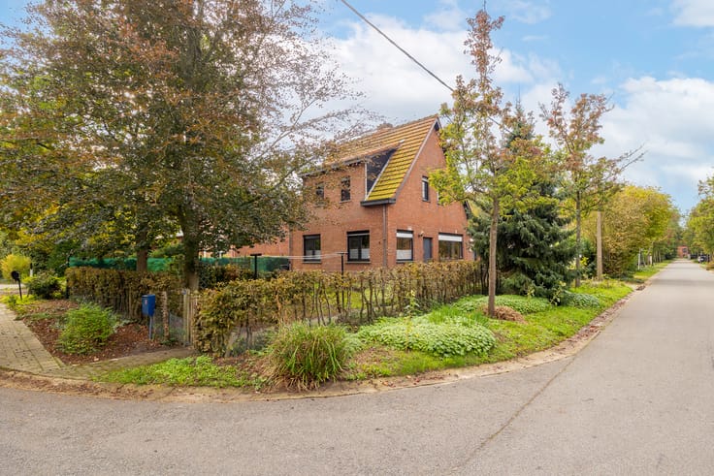
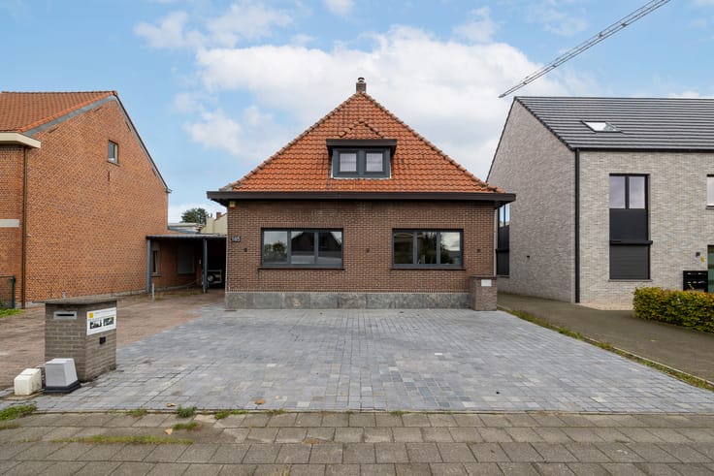
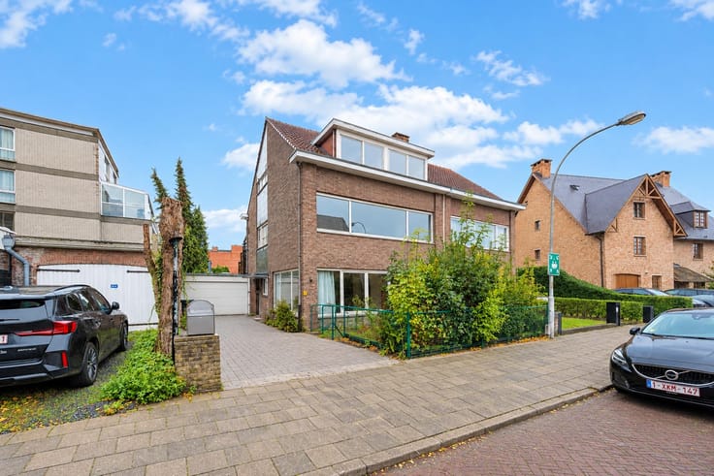
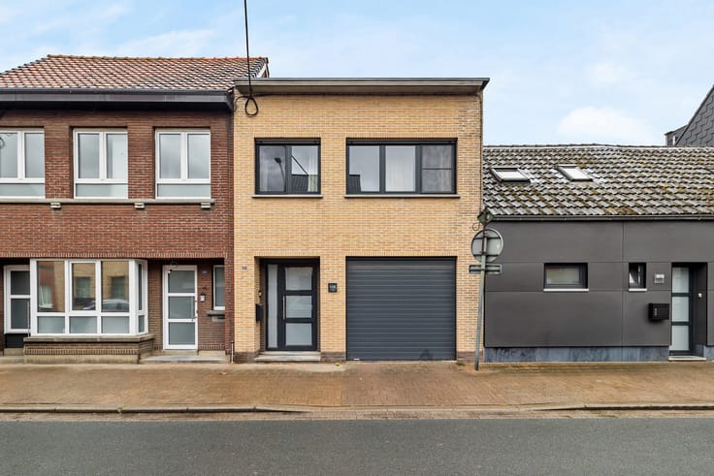
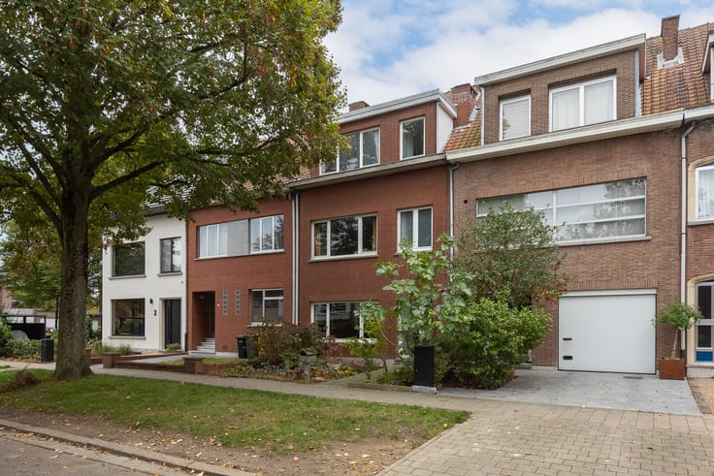
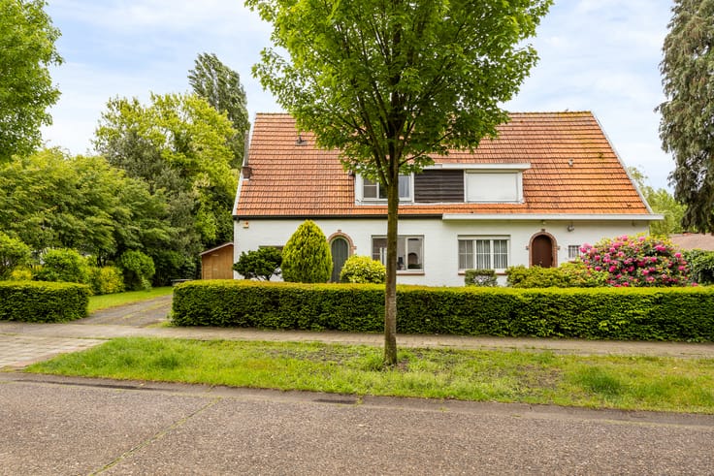
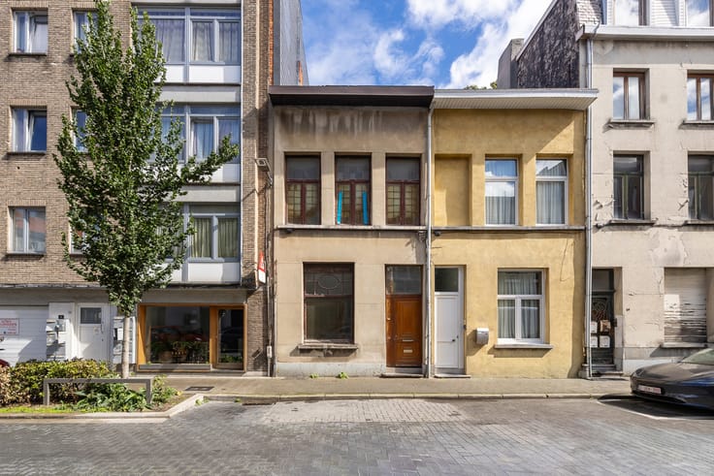
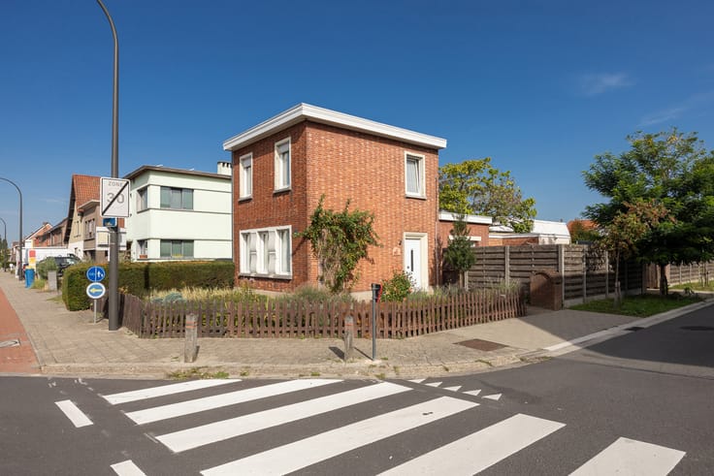
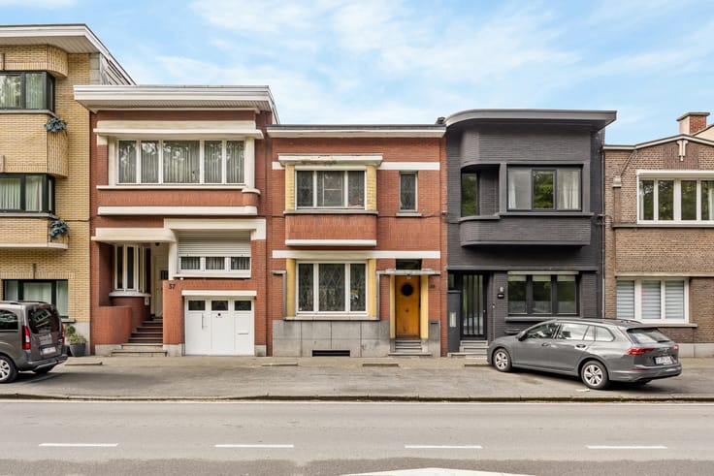
This spacious and well-maintained house is located at Van Duyststraat 133 in Deurne, in a pleasant residential area with easy access to Antwerp city centre and the surrounding areas.
Layout
This move-in-ready family home offers an impressive living area of 158 m².
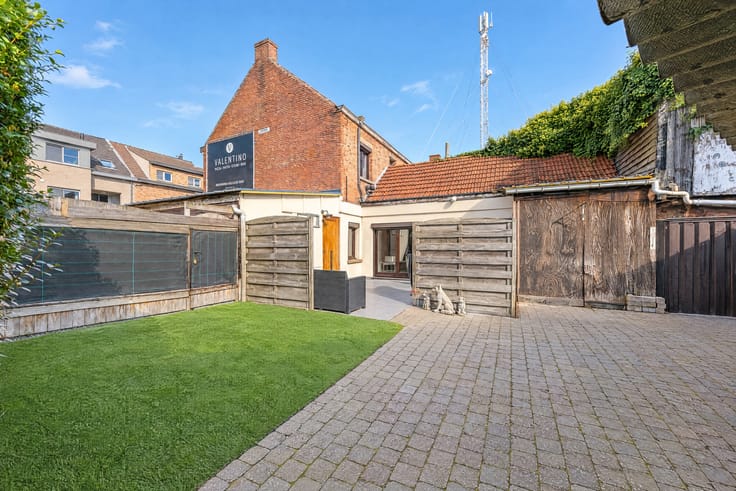
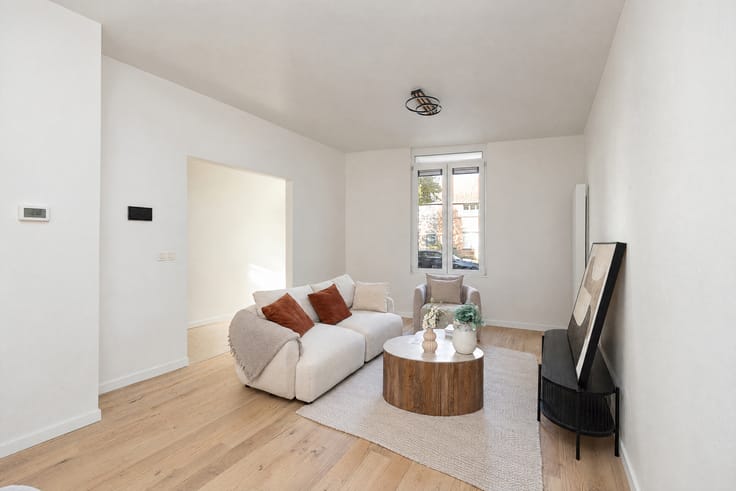
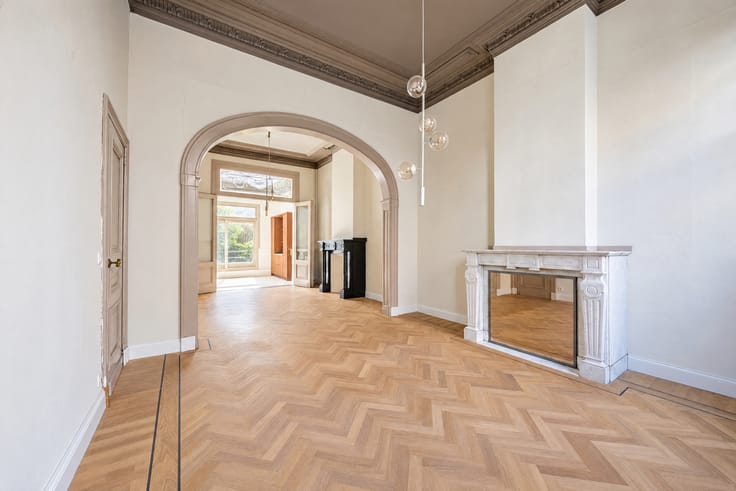
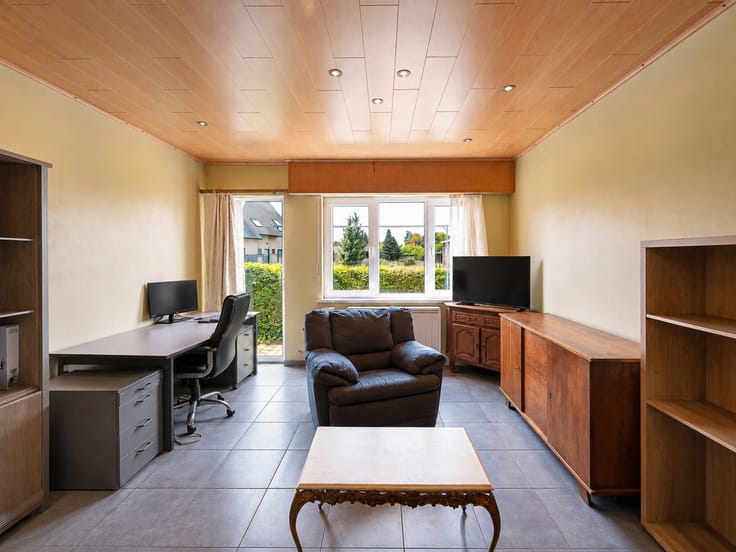
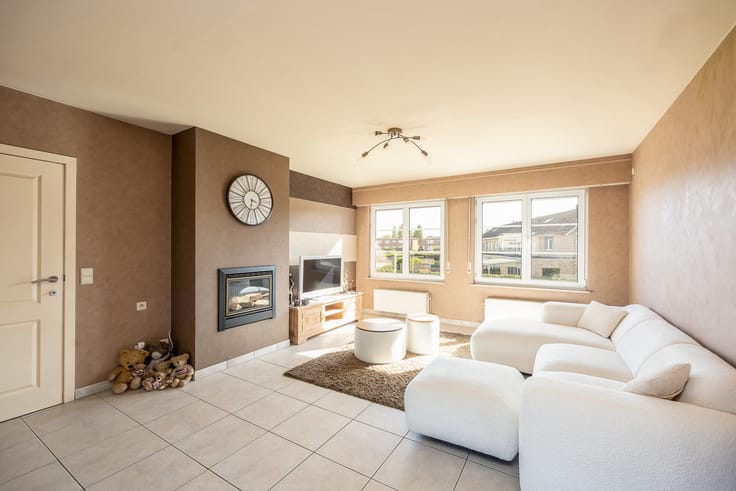
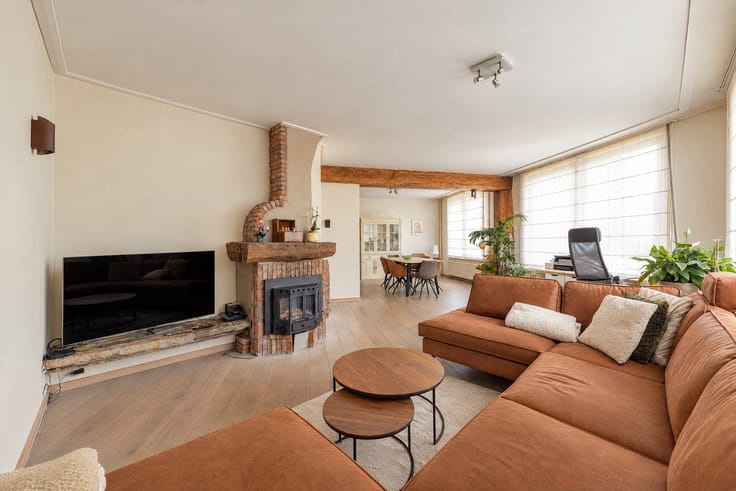
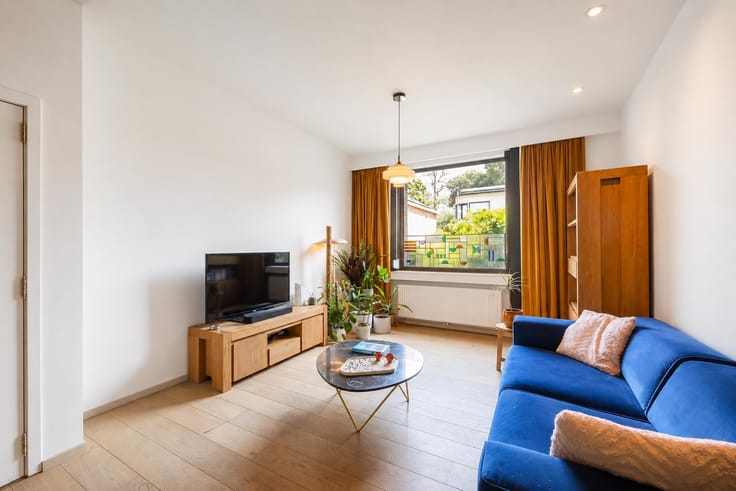
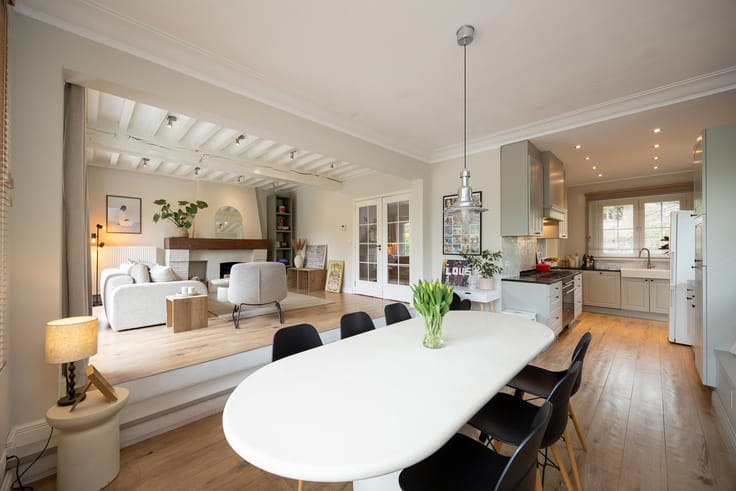
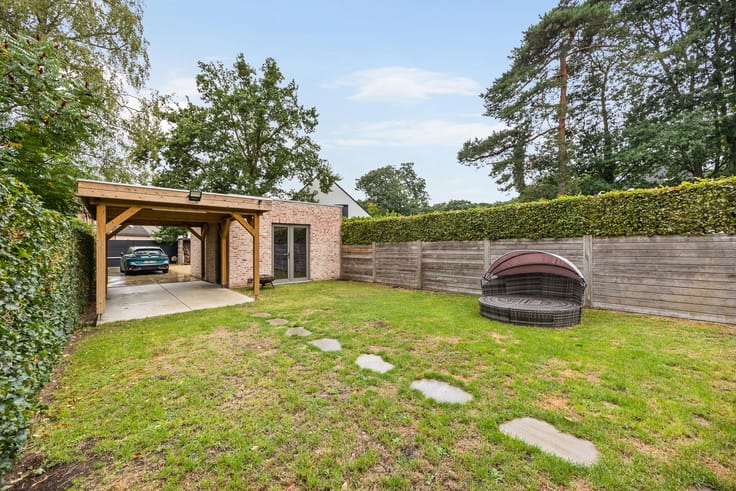
Upon entering the property, you are welcomed into a spacious and inviting living area, where the lounge and dining area flow seamlessly into one another. Adjacent to this is the fully equipped kitchen, with the large garden and pleasant terrace being an absolute highlight of the property.
The house also features three generously sized bedrooms and two bathrooms. The first bathroom is equipped with a shower and toilet, while the second bathroom features a spacious bathtub, perfect for those who appreciate extra comfort.
Additionally, the property offers a practical separate laundry room and a spacious integrated garage at the front of the house.
Key Features
158 m² of living space
3 spacious bedrooms
2 bathrooms
Spacious living area with a fully equipped kitchen
Large garden with terrace
Separate laundry room
Spacious integrated garage
EPC energy rating C
Compliant electrical installation
| Construction year | 1946 |
|---|---|
| Number of floors | 1 |
| Building condition | As new |
| Immovable heritage | Not specified |
| Number of frontages | 2 |
| Covered parking spaces | 1 |
| Surroundings type | Living area (residential, urban or rural) |
| Asbestos certificate is available | Yes |
| Usable floor area | 158 square meters |
|---|---|
| Kitchen type | Hyper equipped |
| Bedrooms | 3 |
| Bathrooms | 2 |
| Shower rooms | 2 |
| Toilets | 2 |
| Laundry room | Yes |
| Office | Yes |
| Basement | Yes |
| Furnished | Yes |
| Connection to sewer network | Connected |
|---|---|
| Gas, water & electricity | Yes |
| Terrace | Yes |
| Terrace orientation | North |
| Elevator | No |
|---|---|
| Accessible for disabled people | Yes |
| Intercom | Yes |
| TV cable | Yes |
| Visio phone | No |
| Swimming pool | No |
| Primary energy consumption | 259 kilowatt hour per square meters |
|---|---|
| EPC/EPC label | C |
| Renovation works mandatory | No |
| Unique code EPB certificate | 20261103-0003990119-RES-1 |
| CO₂ emission | Not specified |
| Yearly theoretical total energy consumption | Not specified |
| Valid electricity inspection certificate | Yes |
| Summons: No judicial remedy or administrative measure imposed | Not specified |
|
Flemish register of measures consulted
|
No |
| Valid flood certificate | Not specified |
| Thermic solar panels | No |
| Double glazing | Yes |
| Building permit | Yes |
|---|---|
| Cadastral Plan | Not specified |
| Right of first refusal for the tenant | Not specified |
| Allotment permit | Yes |
| Preemption right | No |
| Proceedings for breach of planning regulations | No |
| Most recent urban development zoning | Not specified |
| Flood zone type | Non flood zone |
|
P-score
|
A |
|
G-score
|
A |
Asked price excluding notary fees (excluding eventual registration fees)
| Price | 319000 € |
|---|---|
| Tenement building | No |
|
|
|





| Address |
Prins Boudewijnlaan 403
2650 - Edegem |
|---|---|
| Website |
|
| External reference | 7931624 |
Get in touch