
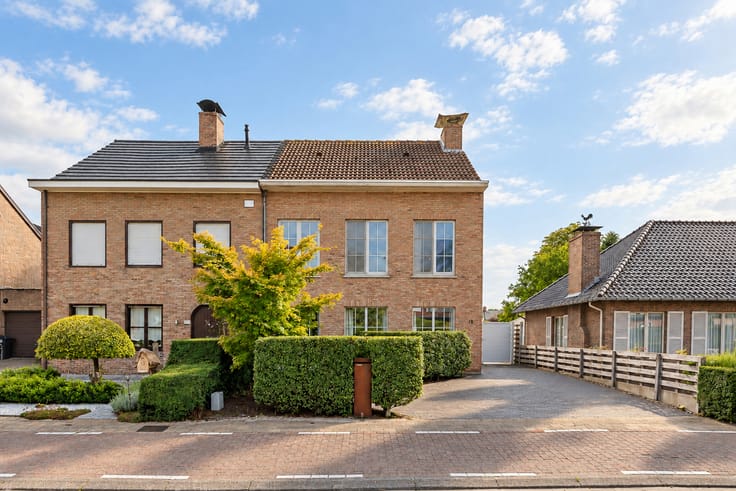


275000€
4 bedrooms 180 square meters

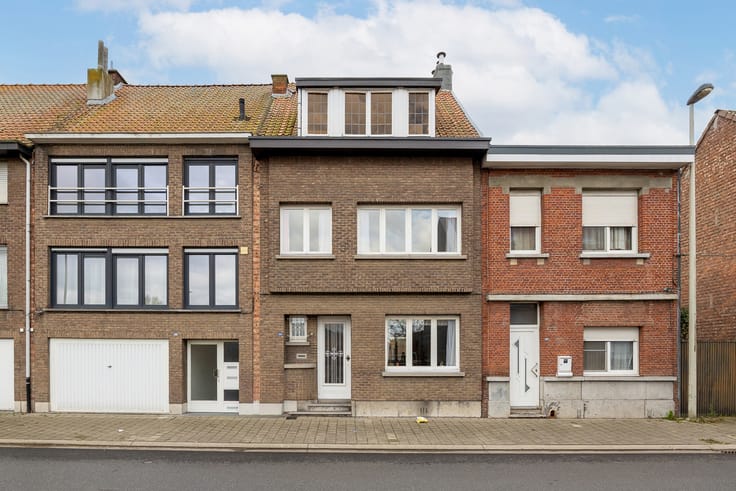
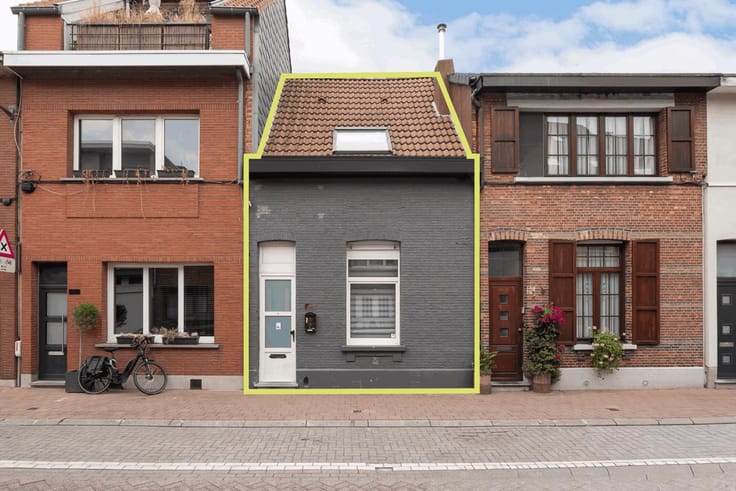
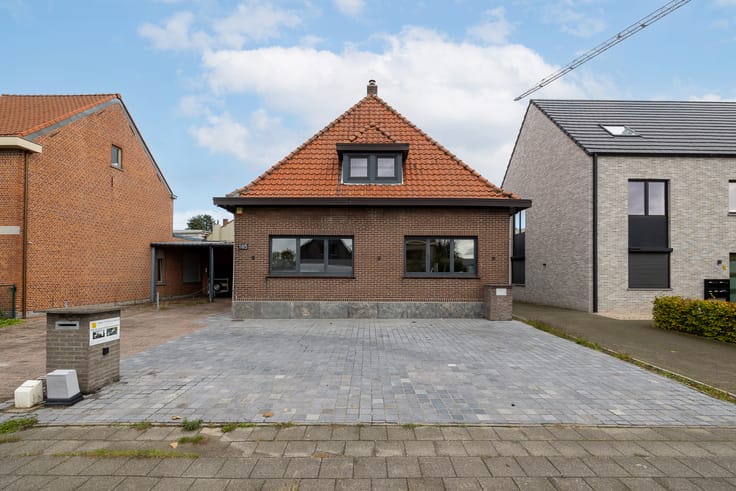
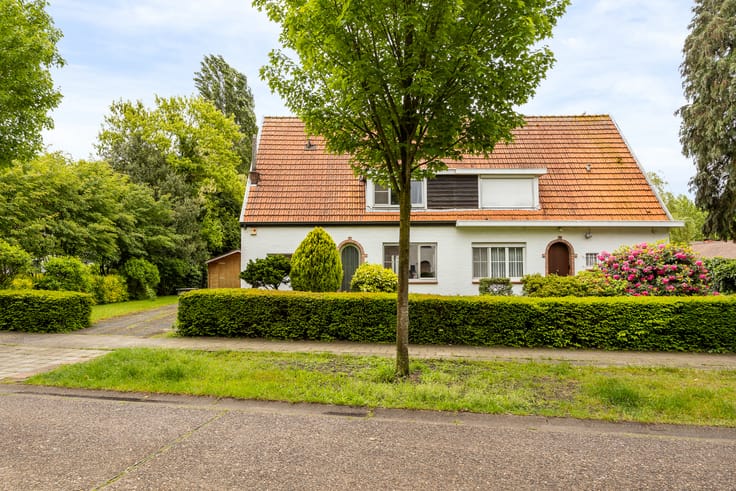
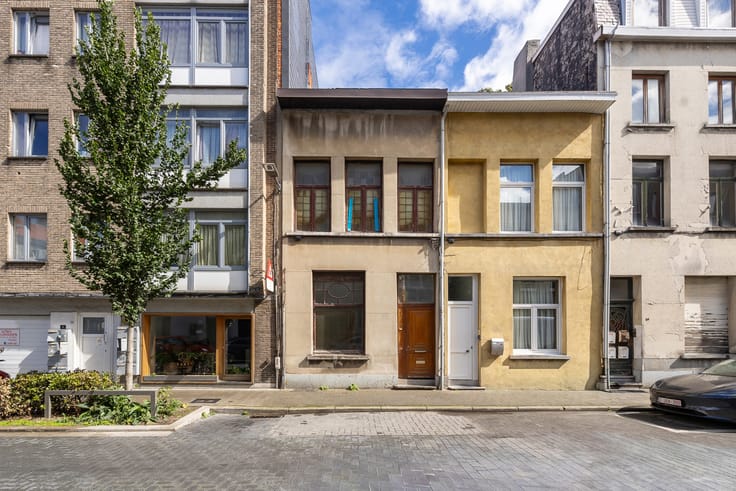
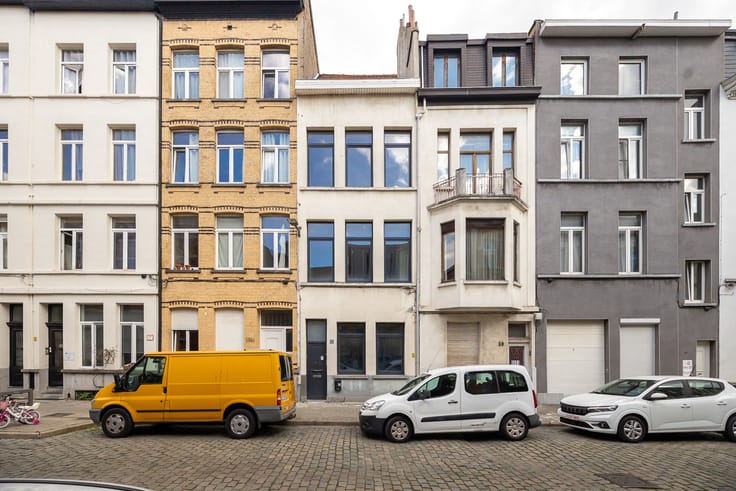
Spacious family home in need of renovation with a big garden
Location
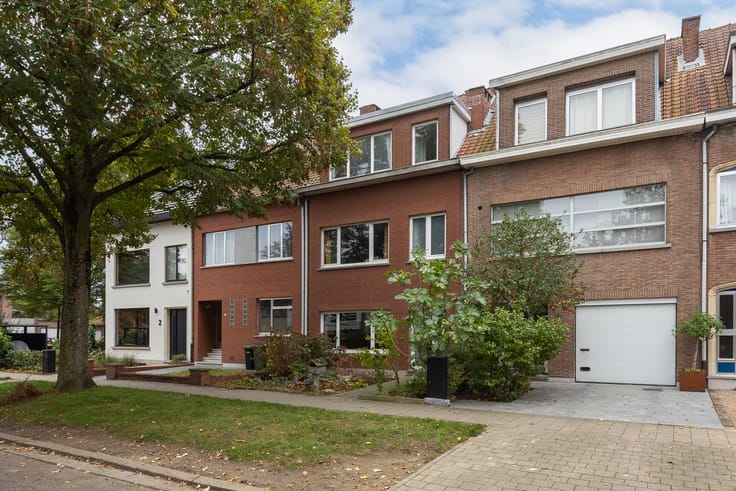
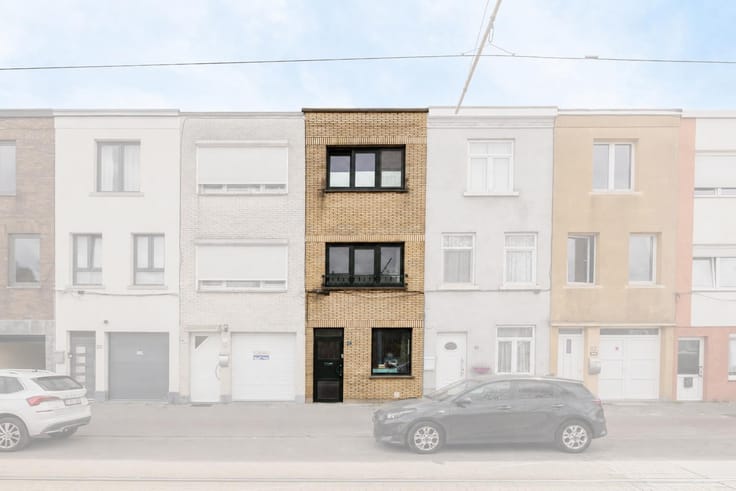
This spacious property in need of renovation is located at Familiestraat 18 in Antwerp (2060), in a quiet residential street within walking distance of the popular Park Spoor Noord.
Layout
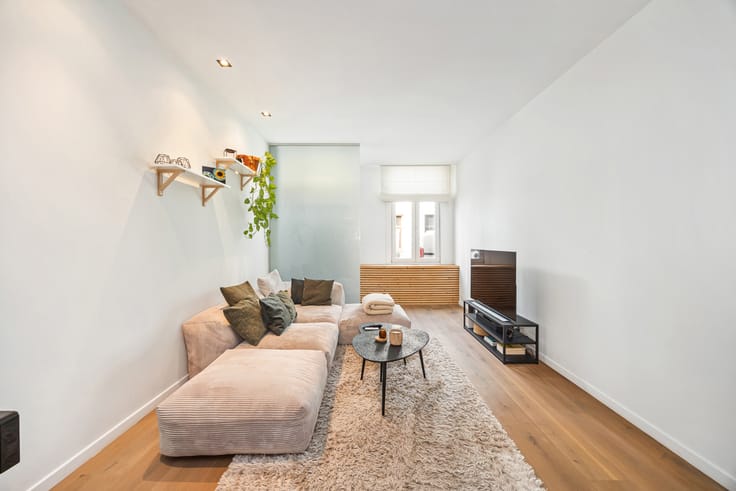
This charming property offers a living area of approximately 180 m² and provides numerous possibilities thanks to its spacious layout.
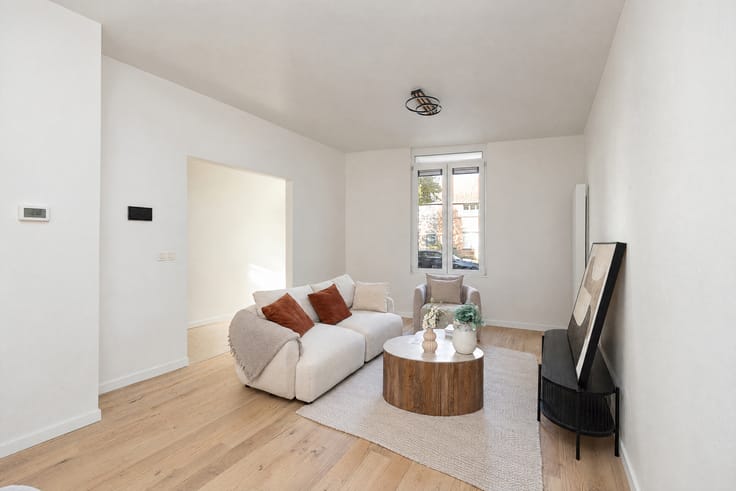
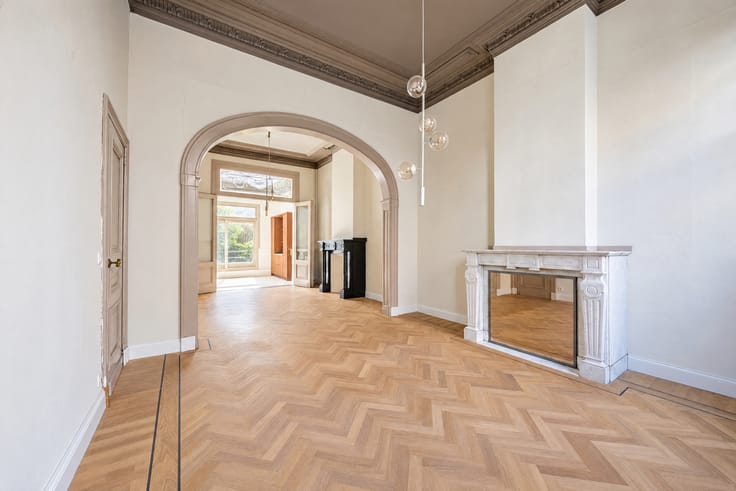
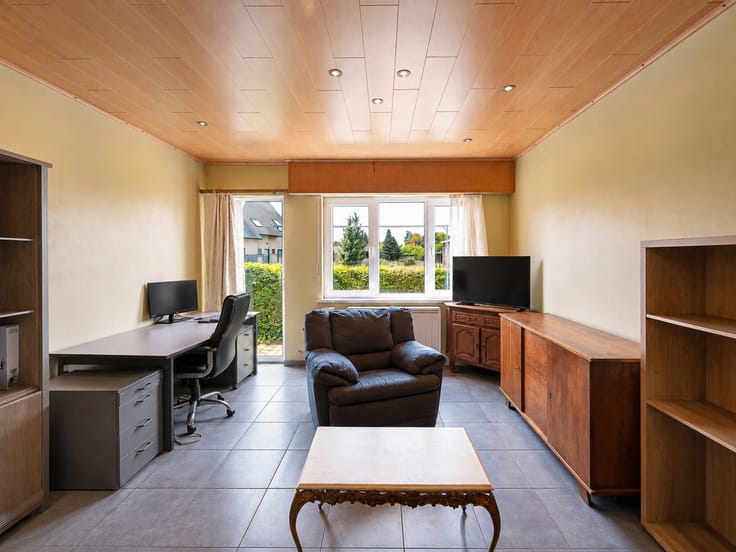
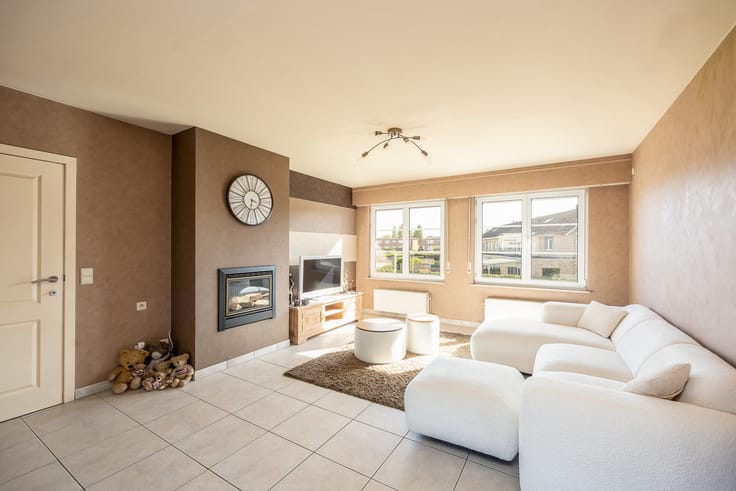
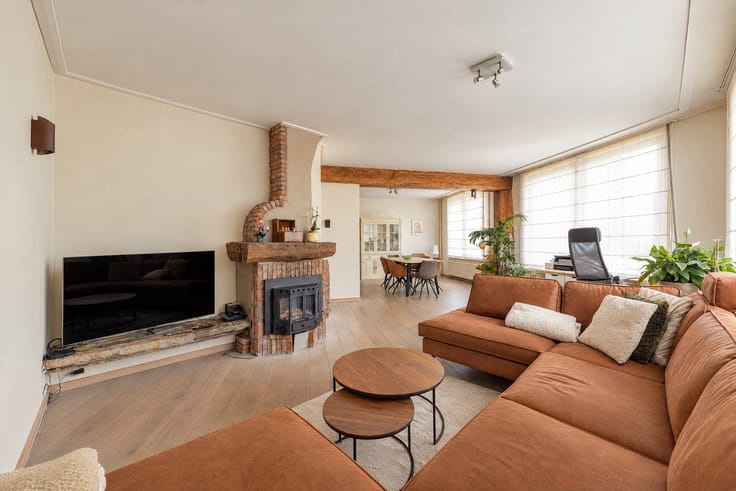
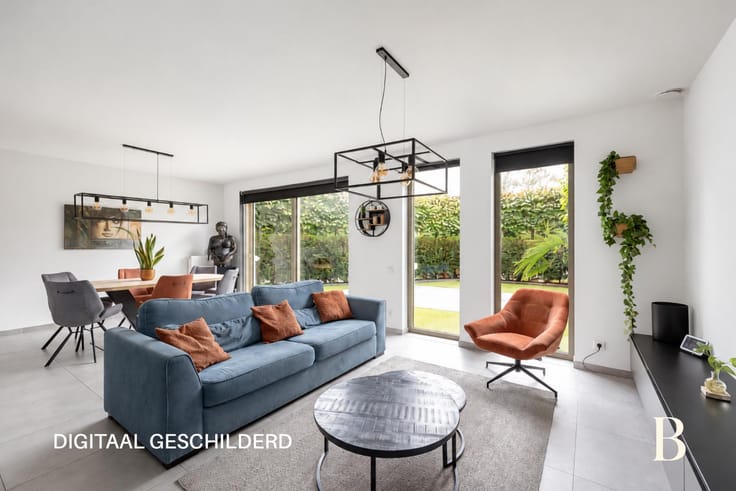
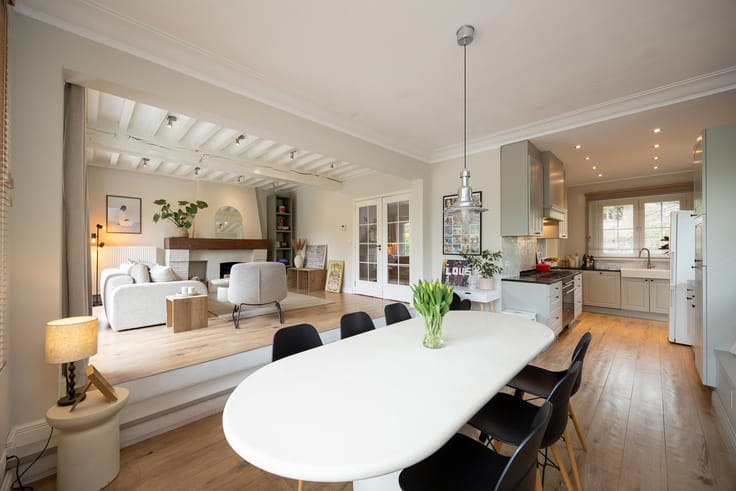
Upon entering the property, you are welcomed into a spacious living and dining area, where several well-preserved original features create an authentic character and a warm atmosphere.
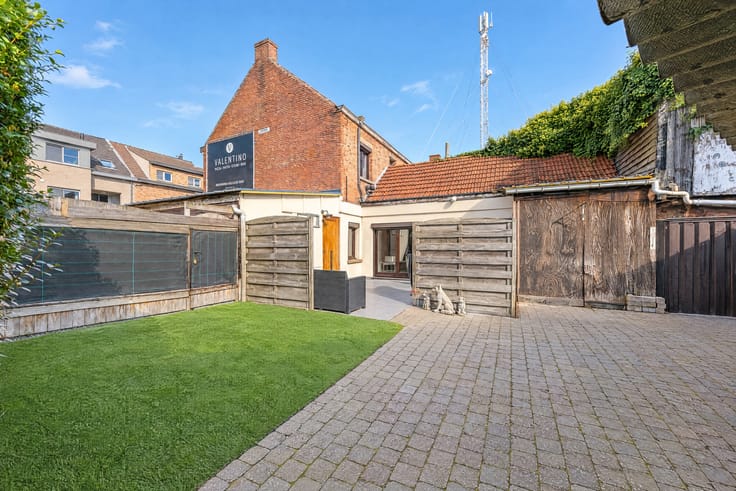
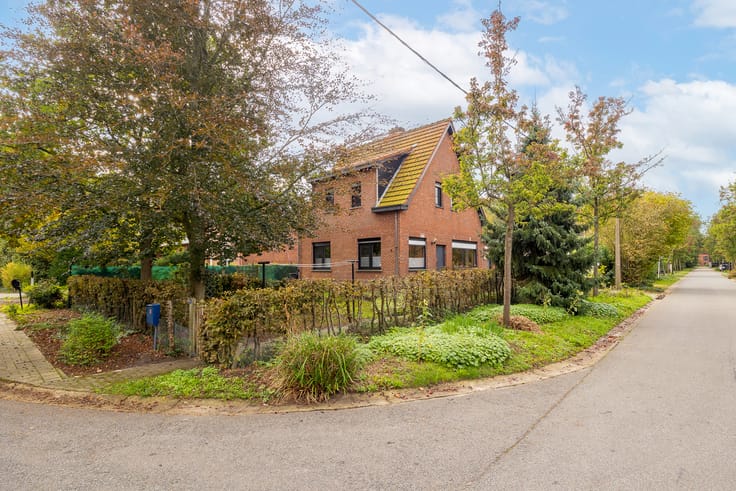
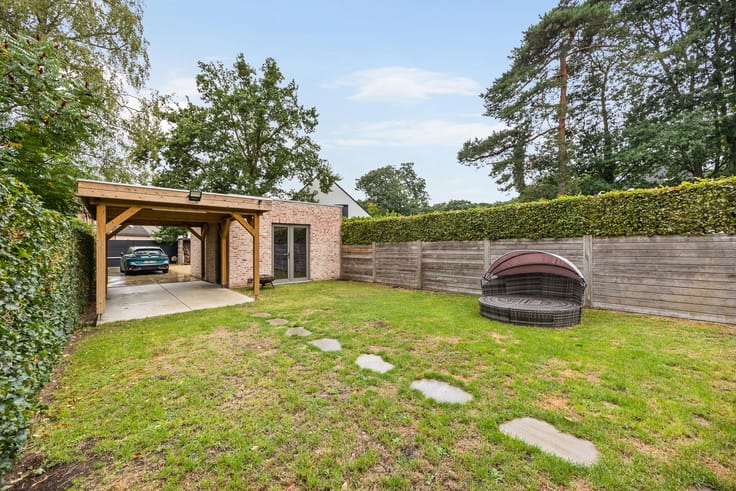
A major asset is the large garden and terrace, where you can enjoy the outdoor space in peace and quiet.
The property also features four full-sized bedrooms, making it particularly suitable for a large family or for those looking for additional space for a home office or hobby room.
Furthermore, the property includes a spacious bathroom with both a bathtub and a shower, as well as two toilets. There is also a large basement, ideal for additional storage space.
Key features
- 180 m² of living space
- 4 full-sized bedrooms
- Large garden with terrace
- Bathroom with bathtub and shower
- Large basement
- Quiet residential street within walking distance of Park Spoor Noord
| Available as of | Immediately |
|---|---|
| Construction year | 1918 |
| Number of floors | 2 |
| Building condition | To be done up |
| Immovable heritage | Not specified |
| Number of frontages | 2 |
| Surroundings type | Living area (residential, urban or rural) |
| Asbestos certificate is available | Yes |
| Usable floor area | 180 square meters |
|---|---|
| Kitchen type | Installed |
| Bedrooms | 4 |
| Bathrooms | 1 |
| Shower rooms | 1 |
| Toilets | 2 |
| Laundry room | Yes |
| Office | Yes |
| Basement | Yes |
| Furnished | No |
| Surface of the plot | 140 square meters |
|---|---|
| Connection to sewer network | Connected |
| Gas, water & electricity | Yes |
| Terrace | Yes |
| Terrace orientation | North East |
| Elevator | No |
|---|---|
| Accessible for disabled people | Yes |
| Intercom | No |
| TV cable | Yes |
| Visio phone | No |
| Swimming pool | No |
| Primary energy consumption | 591 kilowatt hour per square meters |
|---|---|
| EPC/EPC label | F |
| Renovation works mandatory | Yes |
| Unique code EPB certificate | 20261030-0003988310-RES-1 |
| CO₂ emission | Not specified |
| Yearly theoretical total energy consumption | Not specified |
| Valid electricity inspection certificate | No |
| Summons: No judicial remedy or administrative measure imposed | Not specified |
|
Flemish register of measures consulted
|
No |
| Valid flood certificate | Not specified |
| Thermic solar panels | No |
| Double glazing | Yes |
| Building permit | Yes |
|---|---|
| Cadastral Plan | Not specified |
| Right of first refusal for the tenant | Not specified |
| Allotment permit | Yes |
| Preemption right | No |
| Proceedings for breach of planning regulations | No |
| Most recent urban development zoning | Not specified |
| Flood zone type | Non flood zone |
|
P-score
|
B |
|
G-score
|
B |
| Latest land use designation | Living area (residential, urban or rural) |
Asked price excluding notary fees (excluding eventual registration fees)
| Price | 275000 € |
|---|---|
| Cadastral income | 686 € |
| Tenement building | No |
|
|
|





| Address |
Prins Boudewijnlaan 403
2650 - Edegem |
|---|---|
| Website |
|
| External reference | 7928796 |
Get in touch