


1100000€
5 bedrooms 332 square meters

Interwar House with Garden in the Expo District
Located in the Tentoonstellingswijk, known for its broad avenues and characterful architecture since the 1930s. Enjoy peaceful living close to the city, parks, main roads and public transport.
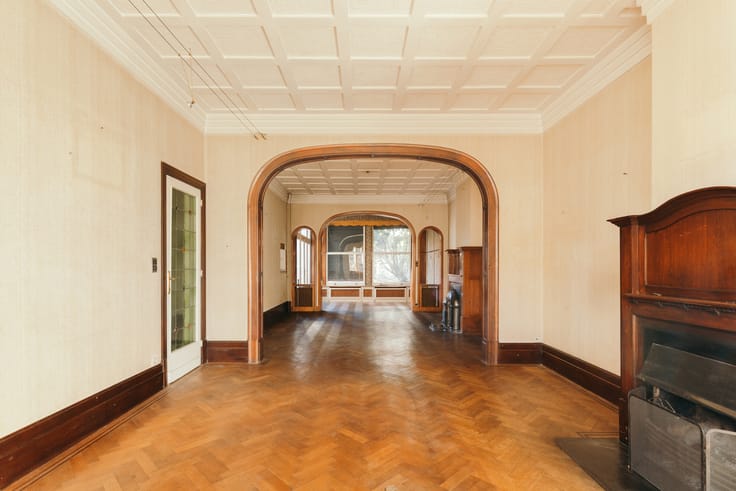
This stately interwar home, renovated in 2018 and 2021, combines living and working beautifully. Authentic features include a granito staircase, herringbone parquet, high ceilings and wooden doors.
The first floor offers a bright, generous living space with lounge, dining room, wrought-iron fireplace and a second seating area. The renovated kitchen features quality appliances and ample storage, with access to a terrace and stairs leading to the garden.
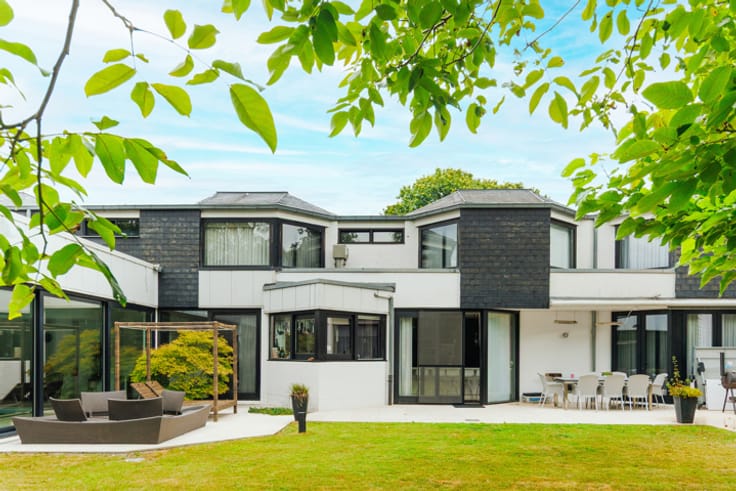
On the second floor, three spacious bedrooms include a master bedroom with dressing room and terrace, plus a bedroom with its own shower room. A separate toilet and a bathroom with bathtub and walk-in shower complete the floor.
The ground floor is arranged as a professional office, with reception, meeting room, separate offices and an integrated garage. It can also be adapted for hobbies, study or additional bedrooms.
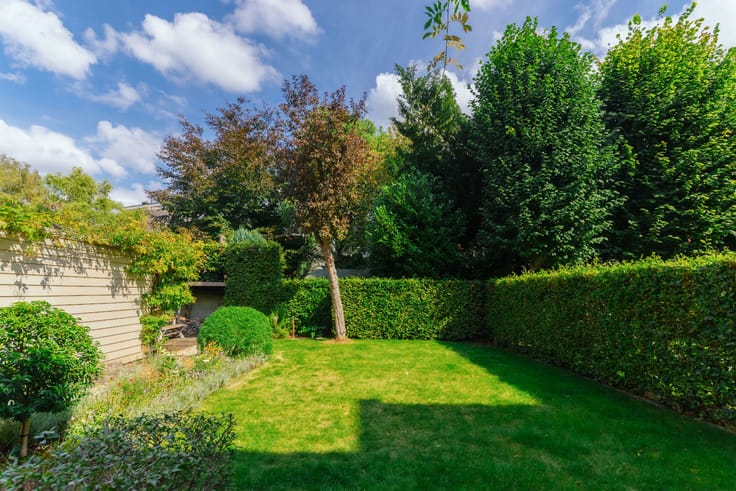
The mature garden, featuring a beautiful chestnut tree, offers a green retreat. Further assets include a basement with laundry facilities, kitchenette, wine cellar, extra storage, 14 solar panels and a home battery.
A characterful home offering space and flexibility in a sought-after location close to the city.
| Construction year | 1933 |
|---|---|
| Building condition | Good |
| Immovable heritage | Not specified |
| Number of frontages | 2 |
| Covered parking spaces | 1 |
| Asbestos certificate is available | Not specified |
| Usable floor area | 332 square meters |
|---|---|
| Bedrooms | 5 |
| Bathrooms | 2 |
| Laundry room | Yes |
| Office | Yes |
| Basement | Yes |
| Surface of the plot | 288 square meters |
|---|---|
| Gas, water & electricity | No |
| Terrace | Yes |
| Primary energy consumption | 187 kilowatt hour per square meters |
|---|---|
| EPC/EPC label | B |
| Renovation works mandatory | No |
| Unique code EPB certificate | Not specified |
| CO₂ emission | Not specified |
| Yearly theoretical total energy consumption | Not specified |
| Valid electricity inspection certificate | Yes |
| Summons: No judicial remedy or administrative measure imposed | Not specified |
|
Flemish register of measures consulted
|
Not specified |
| Valid flood certificate | Not specified |
| Heating type | Gas |
| Thermic solar panels | Yes |
| Double glazing | Yes |
| Building permit | Yes |
|---|---|
| Cadastral Plan | Not specified |
| Right of first refusal for the tenant | Not specified |
| Allotment permit | No |
| Preemption right | Yes |
| Proceedings for breach of planning regulations | No |
| Most recent urban development zoning | Not specified |
| Flood zone type | Non flood zone |
|
P-score
|
A |
|
G-score
|
A |
| Latest land use designation | Living area (residential, urban or rural) |
Asked price excluding notary fees (excluding eventual registration fees)
| Price | 1100000 € |
|---|---|
| Cadastral income | 2166 € |
| Tenement building | No |
|
|
|


| Address |
Koninklijkelaan 42
2600 - Berchem |
|---|---|
| Website |
|
| External reference | 7887877 |
Get in touch