


725000€
4 bedrooms 232 square meters

Unique renovation project in Pulhof
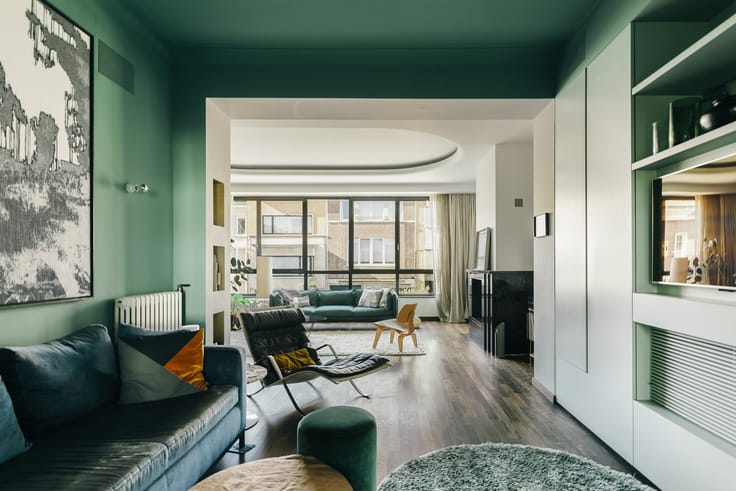
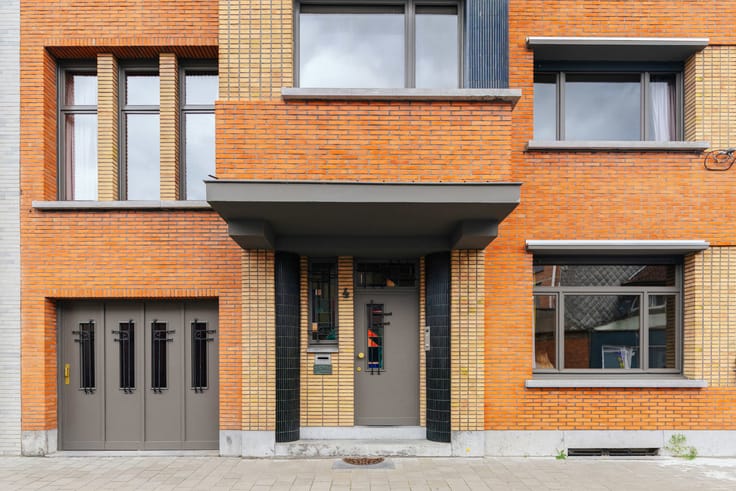
This semi-detached home begins its charm offensive with a front garden, an attractive façade and a welcoming porch. You can choose to store your bicycles in the front garden or in the separate storage shed to the left of the house.
Step inside and discover a wealth of beautifully preserved original features, including the woodwork and marble skirting boards. The two spacious adjoining reception rooms feature authentic parquet flooring, with a charming bay window at the front. Other beautifully preserved details include the stunning original interior doors, an elegant wooden arch, fireplace surrounds and wooden panelling.
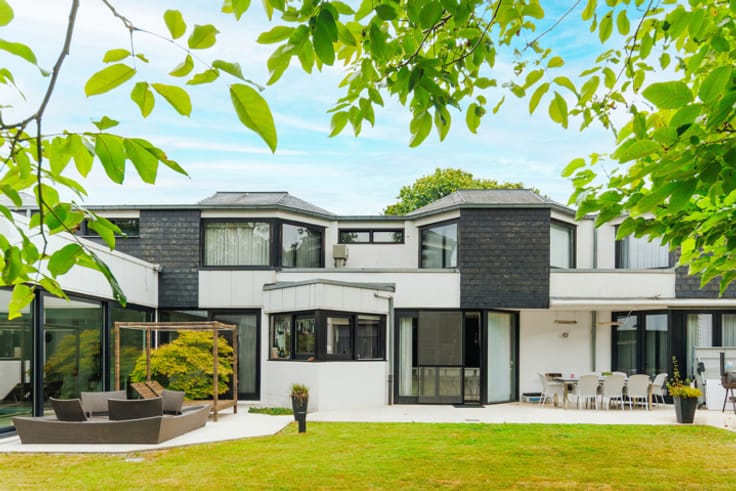
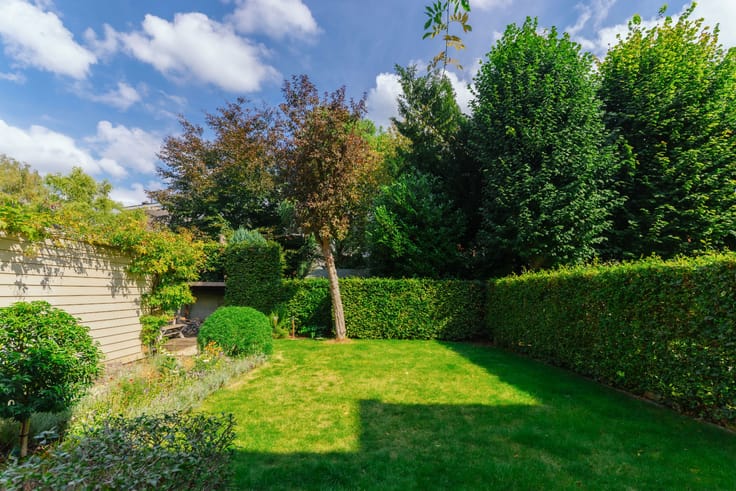
The separate kitchen is currently located at the rear, but could easily be connected to the living areas to create one generous open-plan kitchen and living space. In the charming garden, you can enjoy the sunshine in the morning and afternoon, while the authentic brick garden shed is sure to steal the show. The hallway also provides a separate toilet, cloakroom and access to the cellar, where you will find the magnificent original staircase.
On the first floor, there are two generously sized bedrooms: one at the front, featuring its original fireplace surround, and another at the rear, also with a fireplace surround. The bathroom, with its double washbasin, bathtub and toilet, could also be converted into an en-suite bathroom. The second floor offers two further bedrooms, a second bathroom and a practical storage room for additional space.
| Number of floors | 3 |
|---|---|
| Building condition | To renovate |
| Immovable heritage | Not specified |
| Number of frontages | 3 |
| Surroundings type | Living area (residential, urban or rural) |
| Asbestos certificate is available | Yes |
| Usable floor area | 232 square meters |
|---|---|
| Bedrooms | 4 |
| Bathrooms | 2 |
| Toilets | 3 |
| Basement | Yes |
| Surface of the plot | 205 square meters |
|---|---|
| Connection to sewer network | Connected |
| Gas, water & electricity | Yes |
| Primary energy consumption | 375 kilowatt hour per square meters |
|---|---|
| EPC/EPC label | D |
| Renovation works mandatory | No |
| Unique code EPB certificate | 20261013-0003975225-RES-1 |
| CO₂ emission | Not specified |
| Yearly theoretical total energy consumption | Not specified |
| Valid electricity inspection certificate | No |
| Summons: No judicial remedy or administrative measure imposed | Not specified |
|
Flemish register of measures consulted
|
No |
| Valid flood certificate | Not specified |
| Heating type | Gas |
| Double glazing | Yes |
| Building permit | No |
|---|---|
| Cadastral Plan | Not specified |
| Right of first refusal for the tenant | Not specified |
| Allotment permit | No |
| Preemption right | No |
| Proceedings for breach of planning regulations | No |
| Most recent urban development zoning | Not specified |
| Flood zone type | Non flood zone |
|
P-score
|
A |
|
G-score
|
A |
| Latest land use designation | Living area (residential, urban or rural) |
Asked price excluding notary fees (excluding eventual registration fees)
| Price | 725000 € |
|---|---|
| Tenement building | No |
|
|
|

| Address |
Koninklijkelaan 42
2600 - Berchem |
|---|---|
| Website |
|
| External reference | 7852762 |
Get in touch