
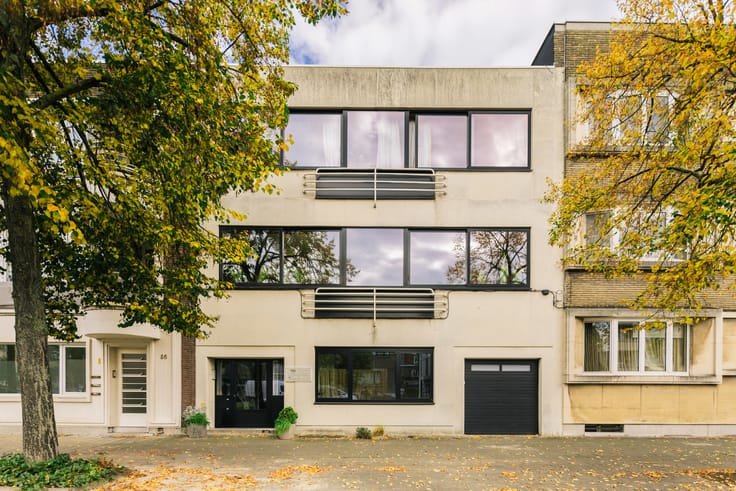


1170000€
5 bedrooms 405 square meters

Exceptionally spacious house with garden and garage
On the edge of the much-loved Pulhof neighbourhood, close to the city – this is what you call an excellent, central location!
The multifunctional ground floor currently offers two student rooms, one with direct garden access, a bathroom with double washbasin and shower, fitted kitchen, guest toilet, cellar access and storage room with laundry facilities. An ideal opportunity to create your own live-work combination or kangaroo home.
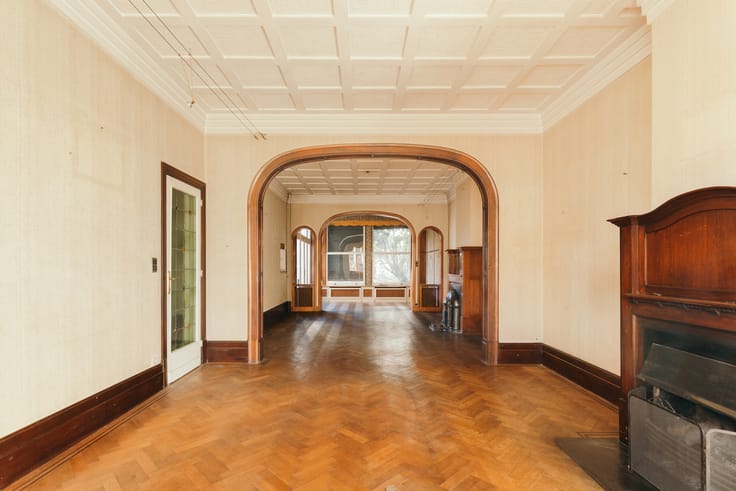
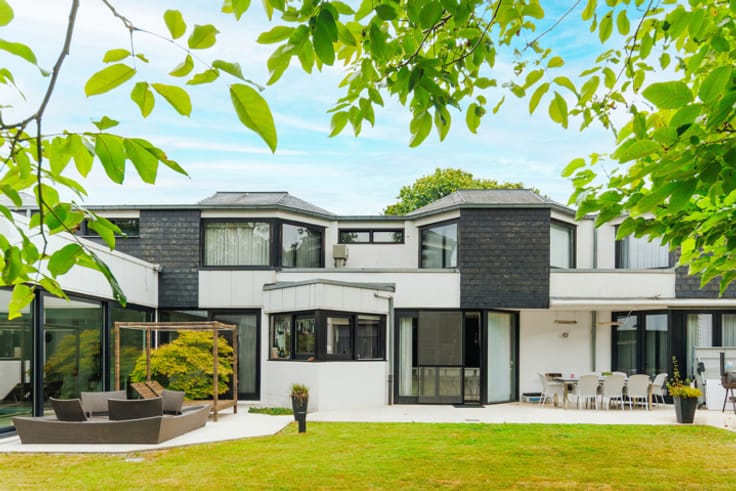
The first floor is flooded with natural light thanks to the skylight. The generous parquet-floored living area features two separate seating areas and a charming see-through fireplace, flowing into a spacious dining room with views of the garden and terrace. The fully equipped kitchen boasts an XL cooking island and breakfast area, creating the perfect setting for cooking and enjoying time together. Large windows open directly onto the terrace, ideal for breakfast, lunch or dinner overlooking the greenery. A staircase leads to the charming garden.
The bright second floor offers two front bedrooms with parquet flooring, one currently used as an air-conditioned home office. At the rear, the master bedroom features parquet flooring, air conditioning, an en-suite dressing room and a second bathroom with double washbasin, shower and bath. The landing provides additional space for a home office. Each floor has its own toilet. A final major asset is the integral garage, complemented by a spacious driveway with parking for several cars.
| Number of floors | 3 |
|---|---|
| Building condition | Good |
| Immovable heritage | Not specified |
| Number of frontages | 3 |
| Covered parking spaces | 1 |
| Outdoor parking spaces | 4 |
| Surroundings type | Urban |
| Asbestos certificate is available | Yes |
| Usable floor area | 405 square meters |
|---|---|
| Kitchen type | Hyper equipped |
| Bedrooms | 5 |
| Bathrooms | 2 |
| Toilets | 3 |
| Laundry room | Yes |
| Basement | Yes |
| Surface of the plot | 498 square meters |
|---|---|
| Connection to sewer network | Connected |
| Gas, water & electricity | Yes |
| Terrace | Yes |
| Intercom | Yes |
|---|---|
| Secure access / alarm | Yes |
| TV cable | Yes |
| Visio phone | No |
| Primary energy consumption | 234 kilowatt hour per square meters |
|---|---|
| EPC/EPC label | C |
| Renovation works mandatory | No |
| Unique code EPB certificate | 20240913-0003326088-RES-1 |
| CO₂ emission | Not specified |
| Yearly theoretical total energy consumption | Not specified |
| Valid electricity inspection certificate | Yes |
| As built plan | Yes, conform |
| Summons: No judicial remedy or administrative measure imposed | Not specified |
|
Flemish register of measures consulted
|
No |
| Valid flood certificate | Not specified |
| Heating type | Gas |
| Double glazing | Yes |
| Building permit | No |
|---|---|
| Cadastral Plan | Not specified |
| Right of first refusal for the tenant | Not specified |
| Allotment permit | No |
| Preemption right | No |
| Proceedings for breach of planning regulations | No |
| Most recent urban development zoning | Not specified |
| Flood zone type | Non flood zone |
|
P-score
|
B |
|
G-score
|
A |
| Latest land use designation | Living area (residential, urban or rural) |
Asked price excluding notary fees (excluding eventual registration fees)
| Price | 1170000 € |
|---|---|
| Tenement building | No |
|
|
|

| Address |
Koninklijkelaan 42
2600 - Berchem |
|---|---|
| Website |
|
| External reference | 6638279 |
Get in touch