

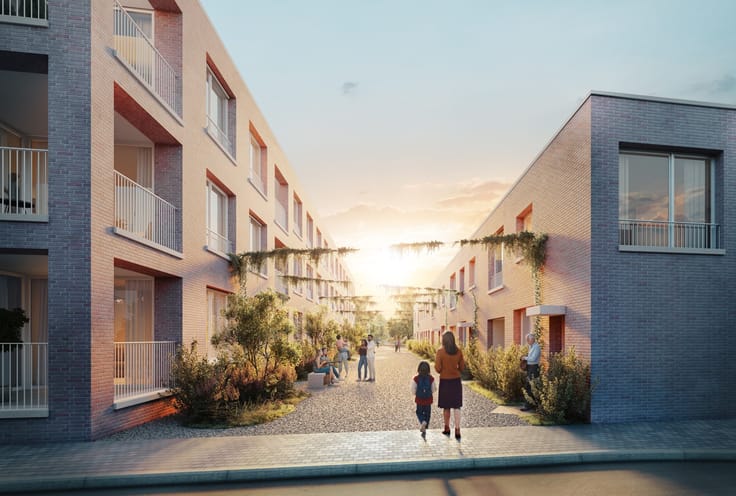
House for sale
445000€
3 bedrooms 127 square meters
Immoweb code : 21431226

Immoweb code : 21431226
Overview
3 bedrooms
1 bathroom
127
square meters
livable space
Description
Unfortunately we did not receive an English translation for this text.
Nl :
Op zoek naar een instapklare gezinswoning met tuin op een unieke locatie aan de Schelde? Dan is deze prachtige nieuwbouwwoning in woonproject ANNA zeker een bezoek waard. Met een bewoonbare oppervlakte van 127 m², drie volwaardige slaapkamers en een privétuin van 42,6 m² combineert deze woning ruimte, comfort en duurzaamheid.
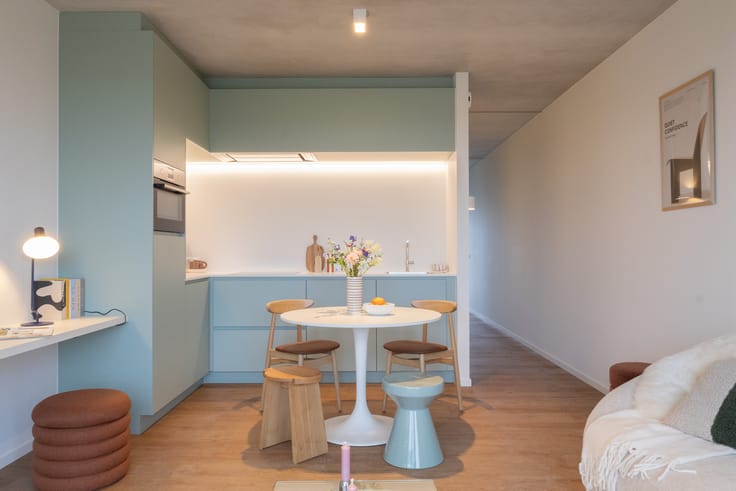
Bij het binnenkomen word je verwelkomd in een praktische inkomhal met gastentoilet. Via de hal kom je in de lichtrijke leefruimte met open keuken, waar grote raampartijen zorgen voor een aangename verbinding met de tuin. Hier geniet je dagelijks van rust en groen. De aansluitende berging in de hal biedt extra opbergruimte en verhoogt het dagelijkse comfort.
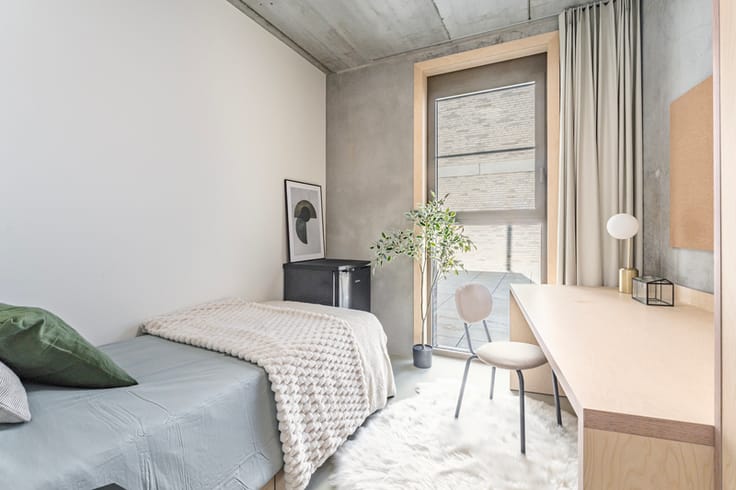
Op de verdieping bevinden zich drie volwaardige slaapkamers, ideaal voor gezinnen, thuiswerkers of wie extra hobby- of logeerruimte wenst. De ruime badkamer, het afzonderlijke toilet en de praktische berging op de verdieping maken het plaatje compleet.
Een absolute meerwaarde is de royale nachthal op de verdieping. Deze veelzijdige ruimte kan ingericht worden als praktische dressing, extra bergruimte of een gezellig bureau waardoor de woning nog meer comfort en flexibiliteit biedt voor het hele gezin.
Daarnaast geniet je van alle voordelen van een energiezuinige nieuwbouwwoning dankzij een warmtepomp en vloerverwarming, wat resulteert in een hoog wooncomfort en een lagere energiefactuur.
Troeven van deze woning
• 127 m² bewoonbare oppervlakte
• 3 volwaardige slaapkamers
• Privétuin van 42,6 m²
• Lichtrijke leefruimte met open keuken
• Warmtepomp en vloerverwarming
• Rustige ligging op het groene Linkeroever
• Mogelijkheid tot aankoop aan 6% btw (onder voorwaarden) – bespaar tot €57.900
• Oplevering voorzien voorjaar 2027 (onder voorbehoud)
ANNA ligt op een toplocatie, op het steeds populairder wordende Linkeroever. Hier woon je in een groene omgeving vlak bij de Schelde, met een vlotte verbinding naar het stadscentrum en alle dagelijkse voorzieningen binnen handbereik.
Voor meer informatie of een persoonlijke afspraak, contacteer ons via [email protected] of bel naar +32 3 569 92 86.
| Available as of | At delivery |
|---|---|
| Neighbourhood or locality | Anna aan de Schelde |
| Construction year | 2026 |
| Number of floors | 1 |
| Building condition | As new |
| Immovable heritage | No |
| Number of frontages | 2 |
| Asbestos certificate is available | Not specified |
| Usable floor area | 127 square meters |
|---|---|
| Bedrooms | 3 |
| Dressing room | No |
| Bathrooms | 1 |
| Toilets | 2 |
| Office | No |
| Professional space | No |
| Armored door | No |
| Land is facing street | No |
|---|---|
| Wooded land | No |
| Plot at rear | No |
| Flat land | No |
| Gas, water & electricity | No |
| Garden surface | 42 square meters |
| Terrace surface | 5 square meters |
| Primary energy consumption | Not specified |
|---|---|
| EPC/EPC label | Not specified |
| Renovation works mandatory | Not specified |
| Unique code EPB certificate | Not specified |
| CO₂ emission | Not specified |
| Yearly theoretical total energy consumption | Not specified |
| Valid electricity inspection certificate | Not specified |
| Conformity certification for fuel tanks | Not specified |
| Summons: No judicial remedy or administrative measure imposed | No |
|
Flemish register of measures consulted
|
Not specified |
| Valid flood certificate | Not specified |
| Heat pump | Yes |
| Photovoltaic solar panels | No |
| Thermic solar panels | No |
| Common water heater | No |
| Double glazing | Yes |
| Building permit | Not specified |
|---|---|
| Type of building | All kind |
| Cadastral Plan | Not specified |
| Right of first refusal for the tenant | Not specified |
| Allotment permit | Not specified |
| Preemption right | Not specified |
| Proceedings for breach of planning regulations | No |
| Most recent urban development zoning | |
| Flood zone type | Non flood zone |
|
P-score
|
Not specified |
|
G-score
|
Not specified |
Asked price excluding notary fees (excluding eventual registration fees)
| Price | 445000 € |
|---|---|
| Tenement building | No |
|
|
|
CAAAP
| Address |
Poortakkerstraat 94
9051 - Gent |
|---|---|
| Website |
|
| Agent's name | CAAAP |
| [email protected] | |
| Phone number |
|
| External reference | Anna - W6 |
Get in touch