


355000€
3 bedrooms 176 square meters

House
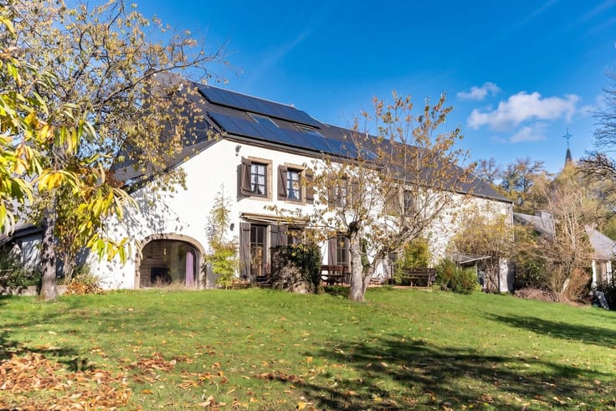
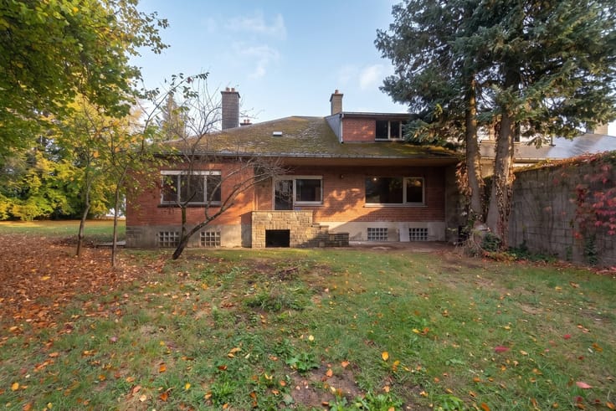
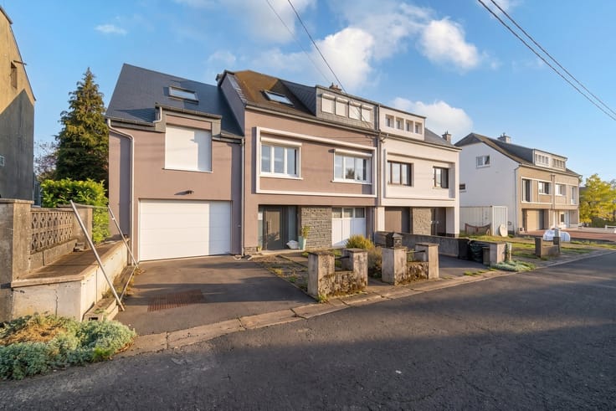
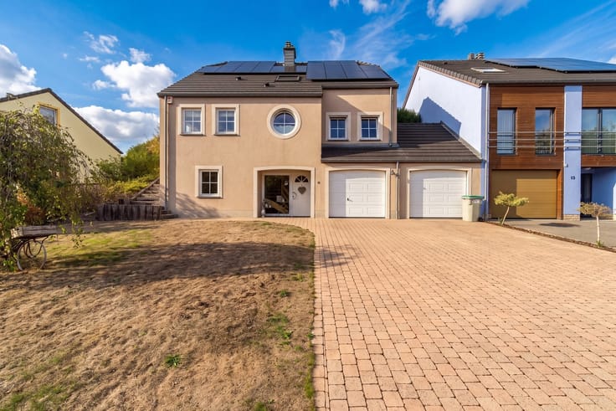
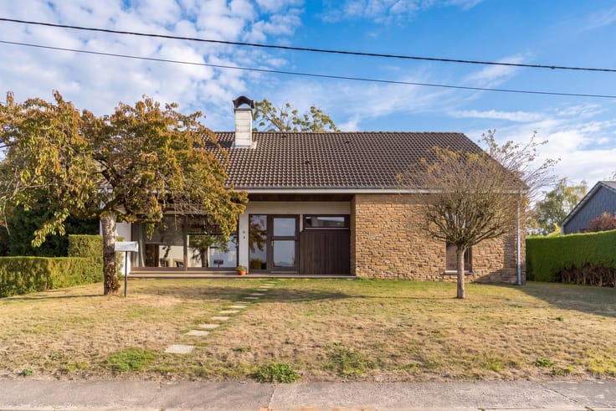
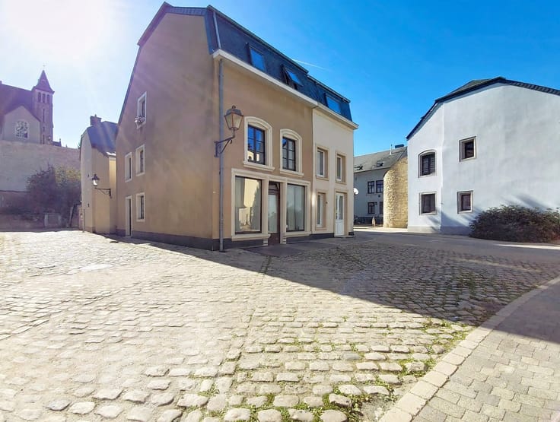
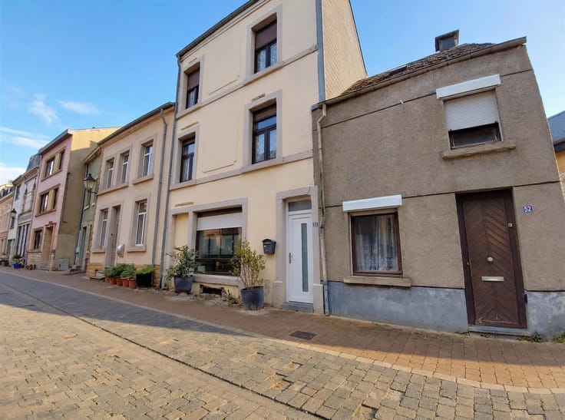
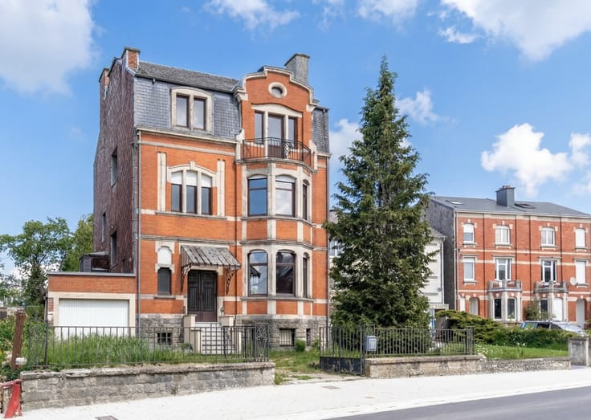
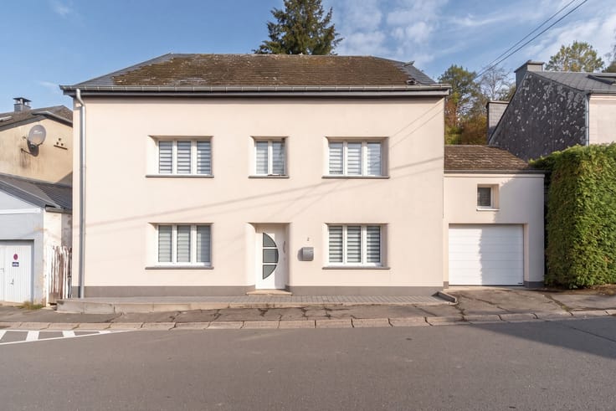
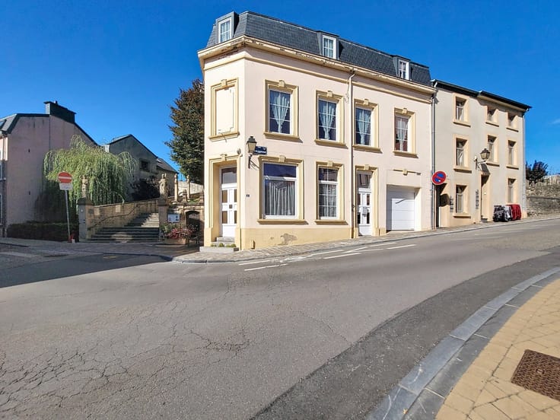
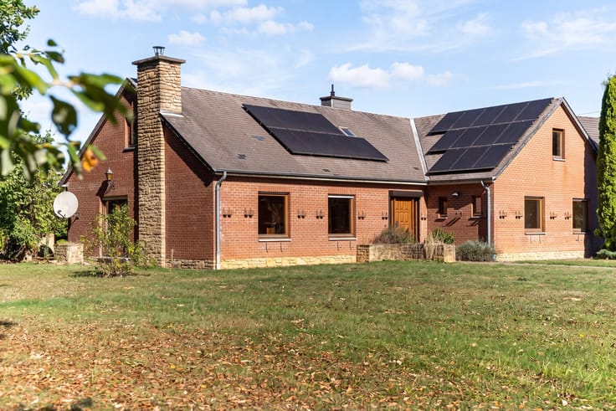
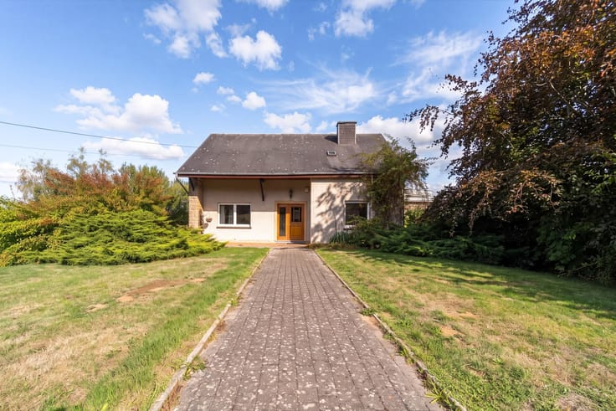
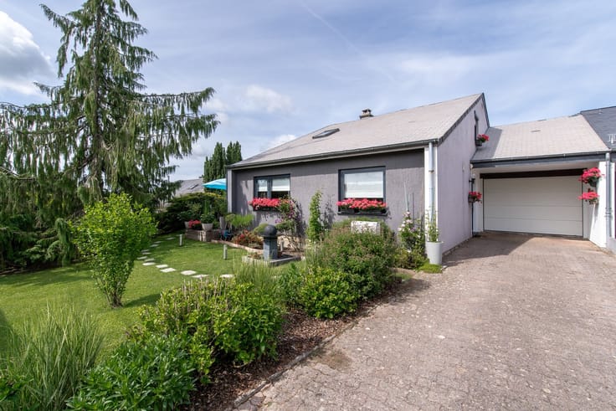
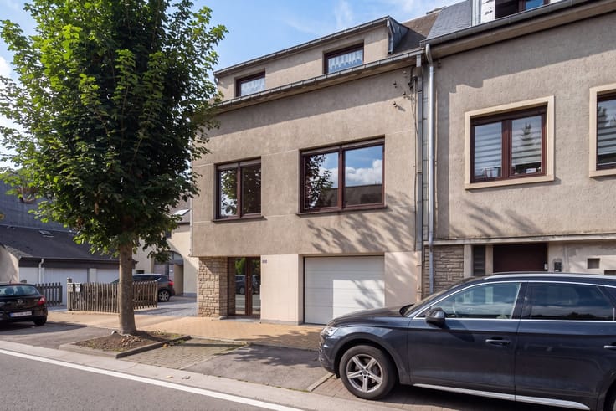
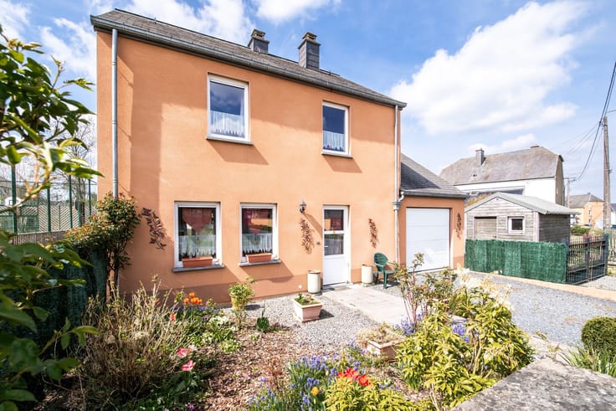
W Immobilière presents this charming three-sided semi-detached house with garages and a garden, ideally located in a pleasant residential neighbourhood of Arlon, close to local amenities, on a plot of over 600 m². Offering generous living spaces and excellent potential for further development, the property is laid out as follows: on the ground floor, an entrance hall, a separate toilet, a living and dining room, and an office that could be converted into a fully fitted kitchen. The first floor features a landing leading to three bedrooms and a bathroom. The second floor offers a convertible attic with additional possibilities. At garden level, the property includes a kitchen, cellars, a boiler room, a laundry room and garages. Outside, you can enjoy a lovely garden, perfect for relaxing and spending time with family. The property benefits from a recently installed oil-fired central heating system, double-glazed windows and a recently renovated roof. An additional advantage is the possibility of purchasing an adjoining building plot measuring 627 m², with no obligation to use a designated builder. An excellent opportunity for buyers looking for a spacious family home with great potential in a pleasant residential setting in Arlon. For further information or to arrange a viewing: W Immobilière – 063 227 277 – www.wimmobiliere.com. All information provided by the agency is for guidance purposes only and is non-contractual. The agency cannot be held liable for its accuracy, and interested parties are advised to carry out their own checks.
| Construction year | 1954 |
|---|---|
| Building condition | To restore |
| Immovable heritage | Not specified |
| Number of frontages | 3 |
| Covered parking spaces | 2 |
| Outdoor parking spaces | 3 |
| Asbestos certificate is available | Not specified |
| Usable floor area | 176 square meters |
|---|---|
| Kitchen type | Semi equipped |
| Bedrooms | 3 |
| Bedroom 1 surface | 16 square meters |
| Bedroom 2 surface | 15 square meters |
| Bedroom 3 surface | 10 square meters |
| Dressing room | No |
| Bathrooms | 1 |
| Toilets | 2 |
| Professional space | No |
| Basement | Yes |
| Attic | Yes |
| Furnished | No |
| Armored door | No |
| Surface of the plot | 625 square meters |
|---|---|
| Gas, water & electricity | No |
| Primary energy consumption | 505 kilowatt hour per square meters |
|---|---|
| EPC/EPC label | F |
| Renovation works mandatory | Not specified |
| Unique code EPB certificate | 20261023005554 |
| CO₂ emission | Not specified |
| Yearly theoretical total energy consumption | 89076 kWh/year |
| Valid electricity inspection certificate | No |
| Conformity certification for fuel tanks | Not specified |
| Summons: No judicial remedy or administrative measure imposed | Not specified |
| Valid flood certificate | Not specified |
| Heating type | Fuel oil |
| Heat pump | No |
| Double glazing | Yes |
| Building permit | Not specified |
|---|---|
| Cadastral Plan | Not specified |
| Right of first refusal for the tenant | Not specified |
| Allotment permit | Not specified |
| Preemption right | Not specified |
| Most recent urban development zoning | Not specified |
| Flood zone type | Non flood zone |
|
P-score
|
Not specified |
|
G-score
|
Not specified |
Asked price excluding notary fees (excluding eventual registration fees)
| Price | 355000 € |
|---|---|
| Cadastral income | 1053 € |
| Tenement building | No |
|
|
|







| Address |
340 Avenue de Longwy
6700 - Arlon |
|---|---|
| External reference | 10449 - 361010466 |
Get in touch