


890000€
5 bedrooms 480 square meters

House
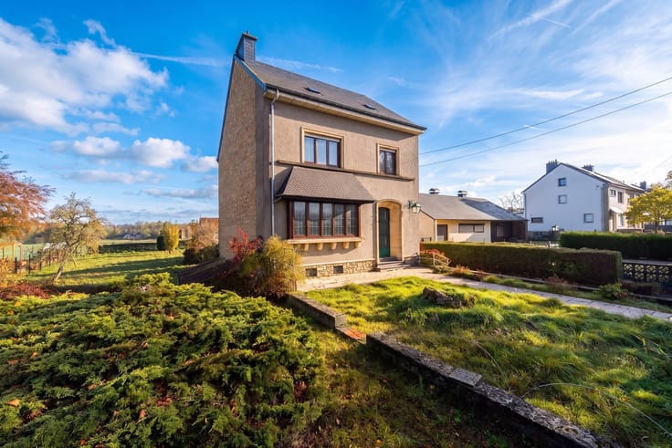
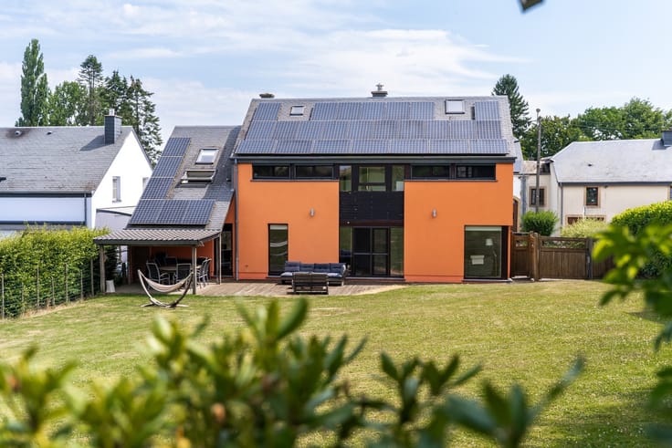
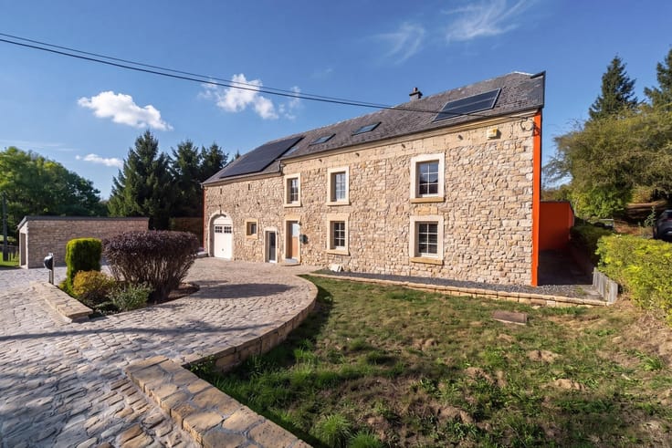
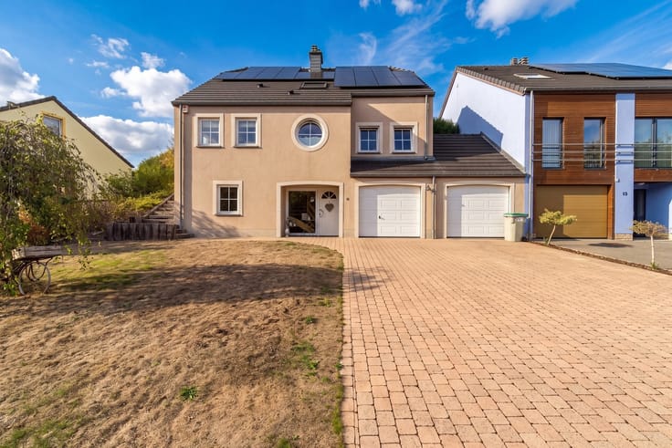
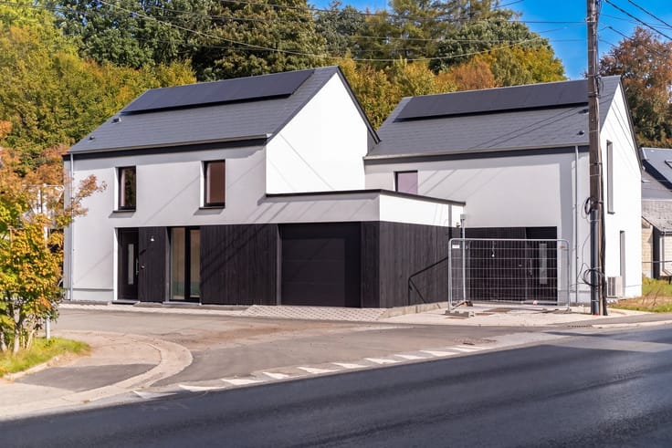
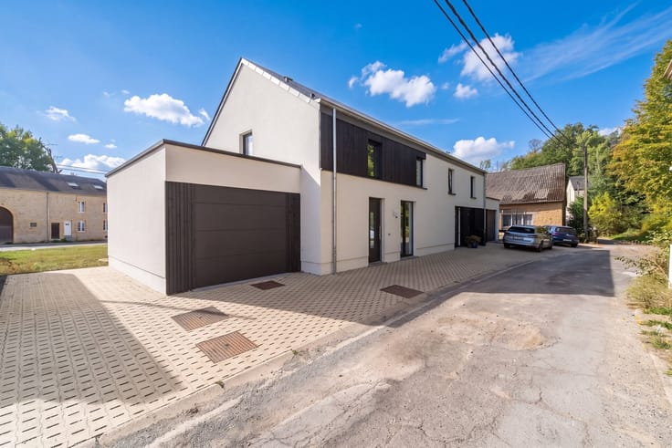
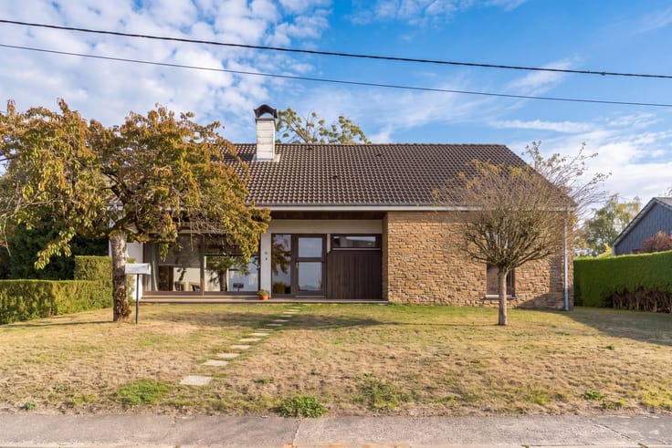
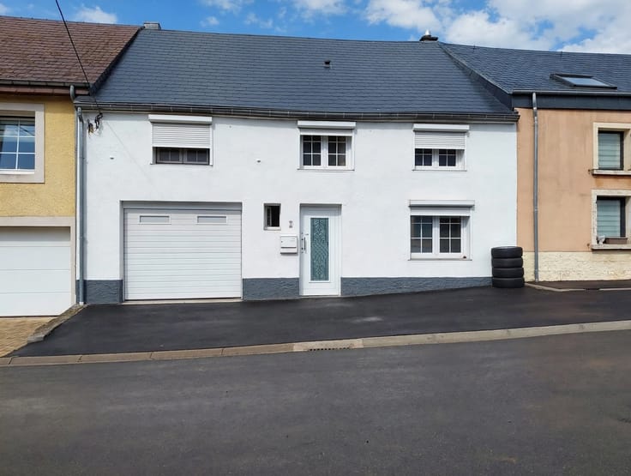
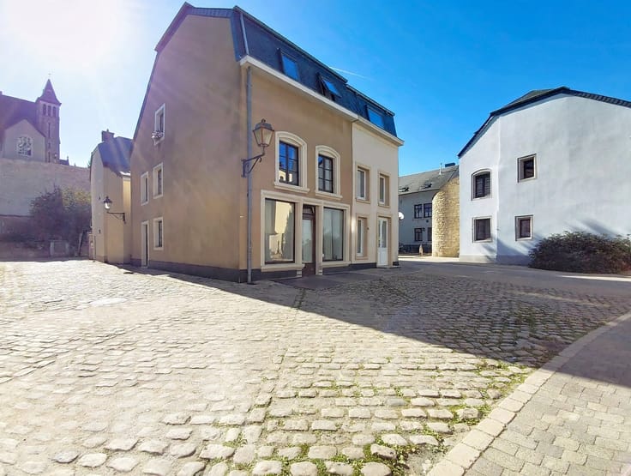
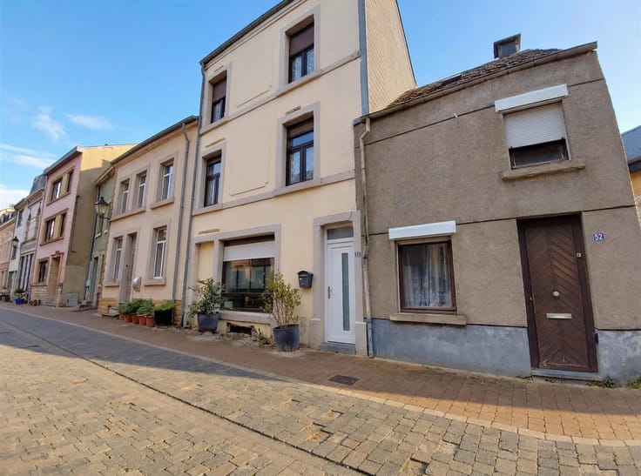
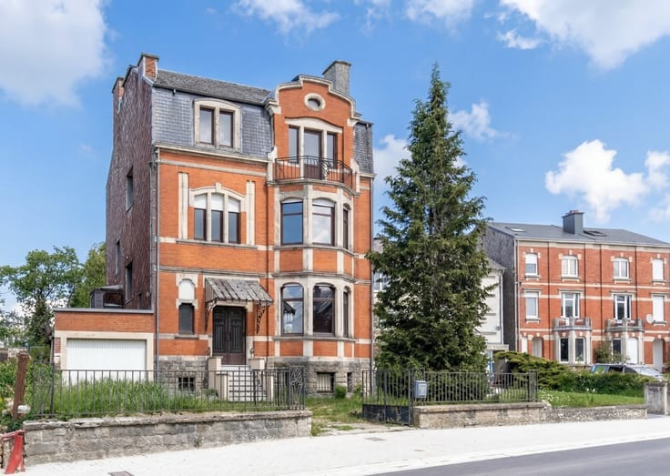
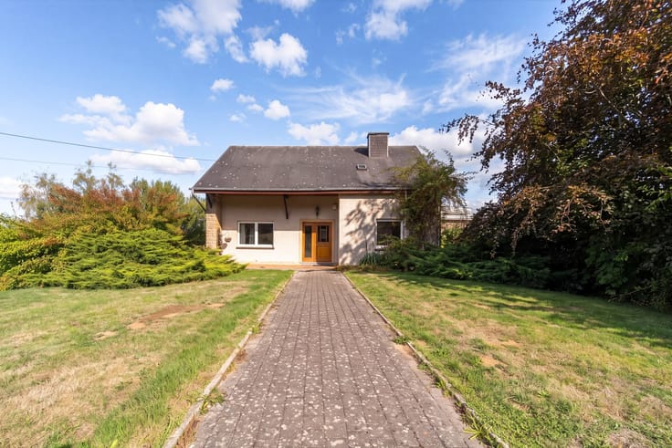
W Immobilière presents this magnificent character property in Arlon, in the highly sought-after Frassem neighbourhood, nestled in a secluded setting within a privileged environment. A truly exceptional property with remarkable potential!
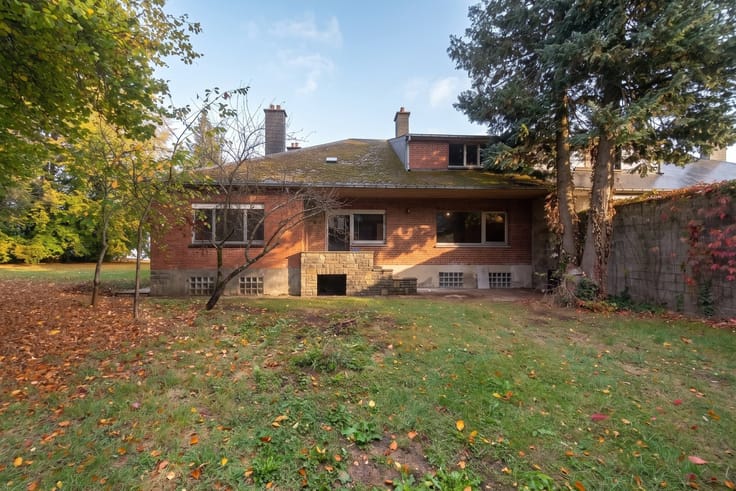
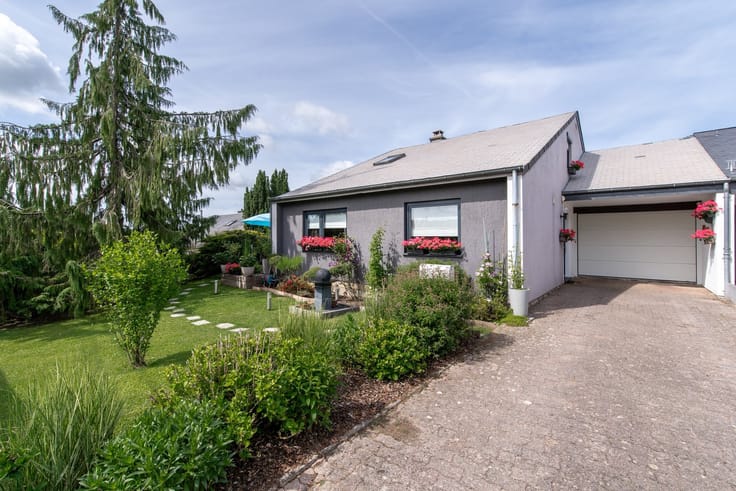
Set on a superb south-facing plot of 2,289 m², this property captivates with its authentic charm, exceptionally spacious interiors, delightful courtyard and magnificent garden, offering a peaceful haven away from prying eyes.
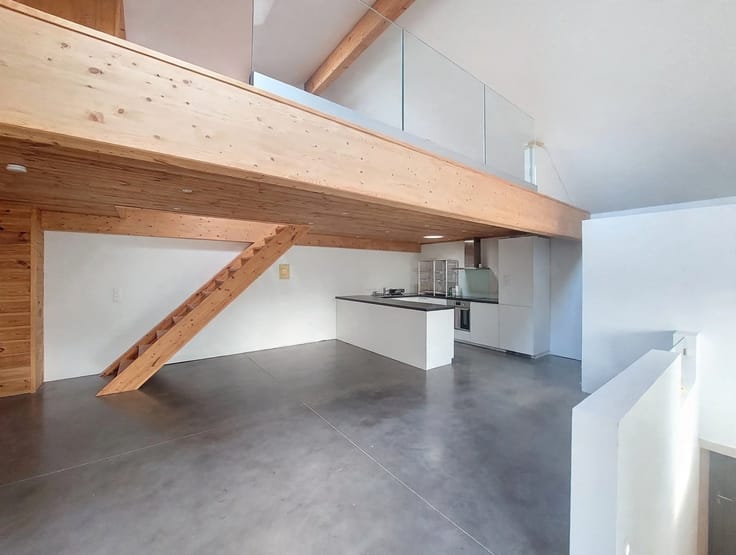
The ground floor features generous living spaces, including an entrance hall, a spacious living and dining room, a kitchen, an office, a laundry room and a boiler room. A garage and part of a barn complete the property, offering exciting opportunities for further development.
The first floor comprises several spacious bedrooms, some exceeding 20 m², as well as three bathrooms. The second floor features two large attics, providing additional conversion potential.
The property's charm also lies in its layout, centred around a pleasant courtyard, and its numerous spaces that lend themselves to a wide range of projects. Whether as a spacious family residence, a home combined with professional activities, or a distinctive real estate project, the possibilities are extensive.
Ideally located in the desirable Frassem neighbourhood, just minutes from Arlon town centre and close to the Luxembourg border, this property enjoys an attractive location combining tranquillity and convenience.
A rare property, full of charm and potential, waiting for its next chapter to be written. A truly exceptional opportunity not to be missed!
For further information: 063 227 277
The information provided by the agency is for indicative purposes only and is non-contractual. Consequently, the agency cannot be held liable for its accuracy, and interested parties are advised to carry out their own necessary checks.
| Number of floors | 3 |
|---|---|
| Building condition | To restore |
| Immovable heritage | Not specified |
| Number of frontages | 4 |
| Covered parking spaces | 2 |
| Virtual visit |
|
| Asbestos certificate is available | Not specified |
| Usable floor area | 480 square meters |
|---|---|
| Living room surface | 76 square meters |
| How many fireplaces? | 1 |
| Kitchen type | Semi equipped |
| Bedrooms | 5 |
| Dressing room | No |
| Bathrooms | 3 |
| Toilets | 3 |
| Professional space | No |
| Attic | Yes |
| Furnished | No |
| Armored door | No |
| Surface of the plot | 2289 square meters |
|---|---|
| Gas, water & electricity | No |
| Elevator | No |
|---|---|
| Secure access / alarm | Yes |
| Armored door | No |
| Air conditioning | No |
| TV cable | Yes |
| Jacuzzi | No |
| Sauna | No |
| Swimming pool | No |
| Internet | Yes |
| Primary energy consumption | 351 kilowatt hour per square meters |
|---|---|
| EPC/EPC label | E |
| Renovation works mandatory | Not specified |
| Unique code EPB certificate | 20260818007463 |
| CO₂ emission | 2 kg CO₂/m² |
| Yearly theoretical total energy consumption | 168269 kWh/year |
| Valid electricity inspection certificate | Not specified |
| Conformity certification for fuel tanks | Not specified |
| Summons: No judicial remedy or administrative measure imposed | Not specified |
| Valid flood certificate | Not specified |
| Heating type | Gas |
| Heat pump | No |
| Photovoltaic solar panels | Yes |
| Double glazing | Yes |
| Building permit | Yes |
|---|---|
| Cadastral Plan | Not specified |
| Right of first refusal for the tenant | Not specified |
| Allotment permit | Not specified |
| Preemption right | No |
| Proceedings for breach of planning regulations | No |
| Most recent urban development zoning | Not specified |
| Flood zone type | Non flood zone |
|
P-score
|
Not specified |
|
G-score
|
Not specified |
Asked price excluding notary fees (excluding eventual registration fees)
| Price | 890000 € |
|---|---|
| Cadastral income | 1460 € |
| Tenement building | No |
|
|
|







| Address |
340 Avenue de Longwy
6700 - Arlon |
|---|---|
| External reference | 10119 - 361010282 |
Get in touch