
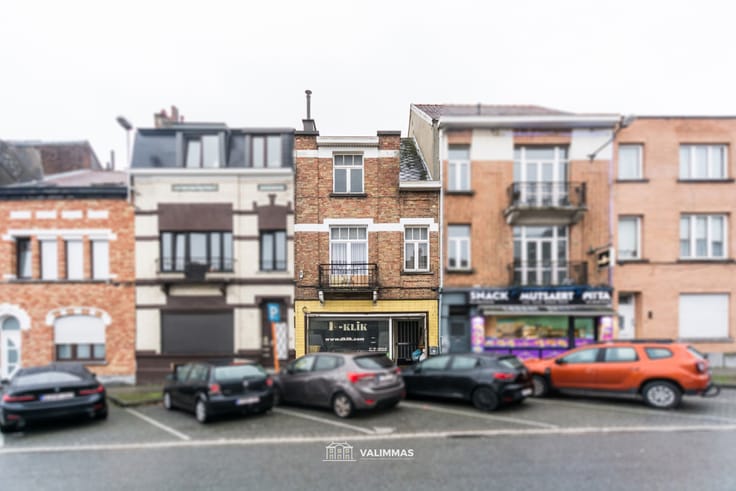


449000€
3 bedrooms 271 square meters

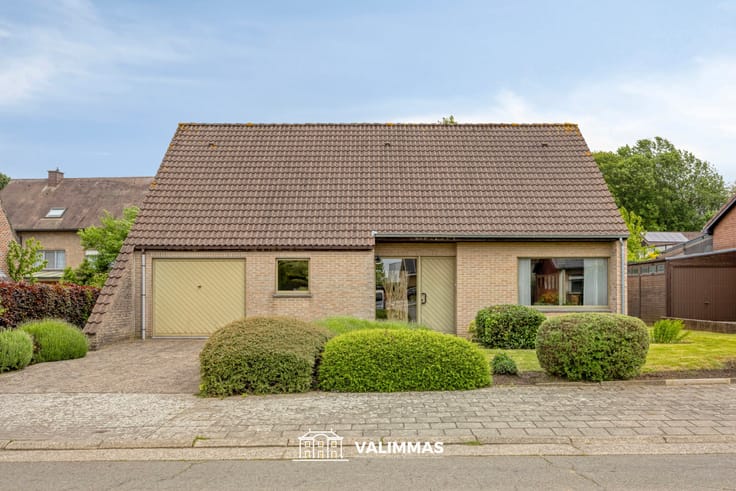
Charmante en instapklare woning met garage en mooie tuin...
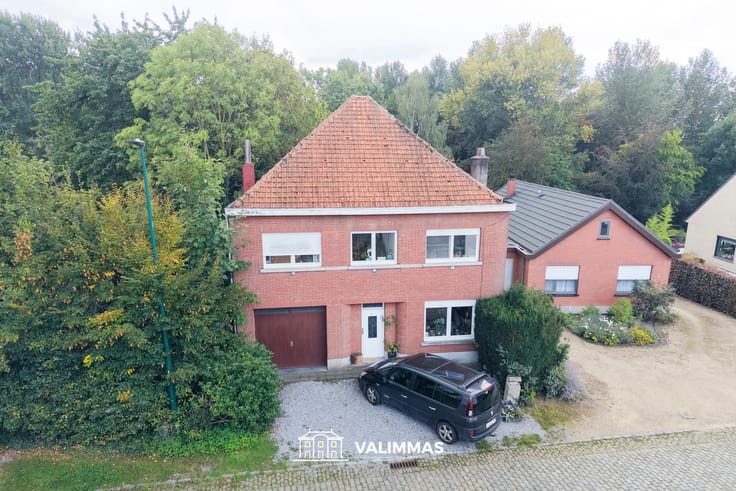
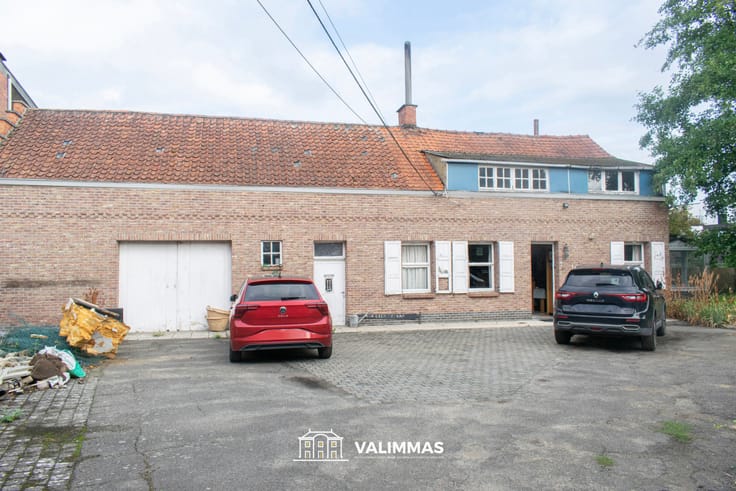
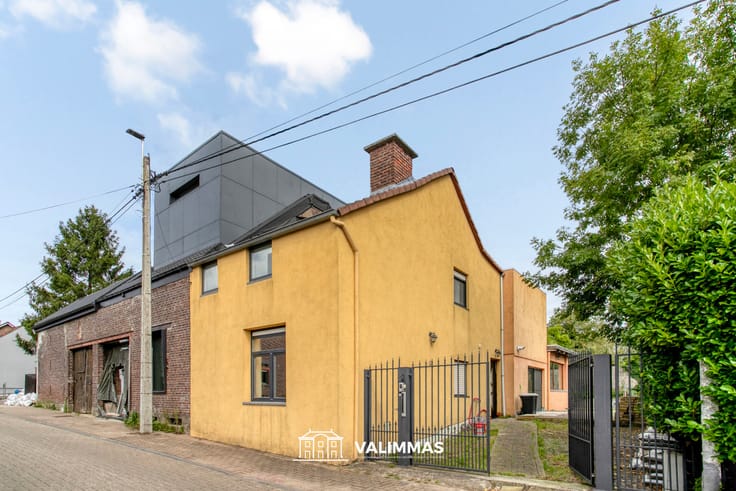
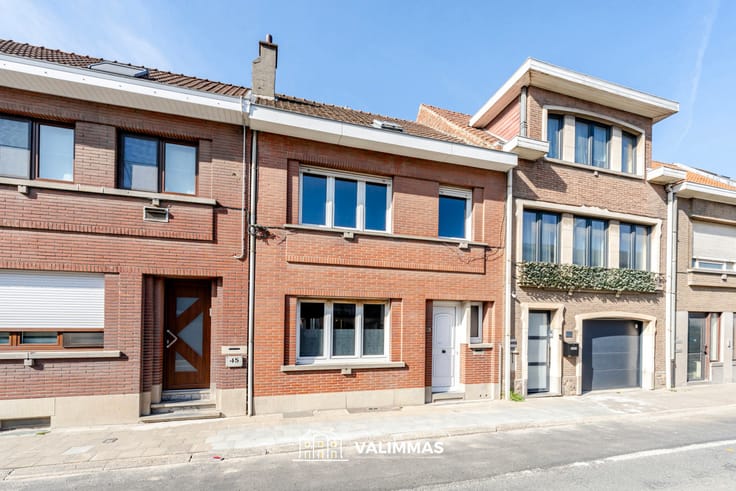
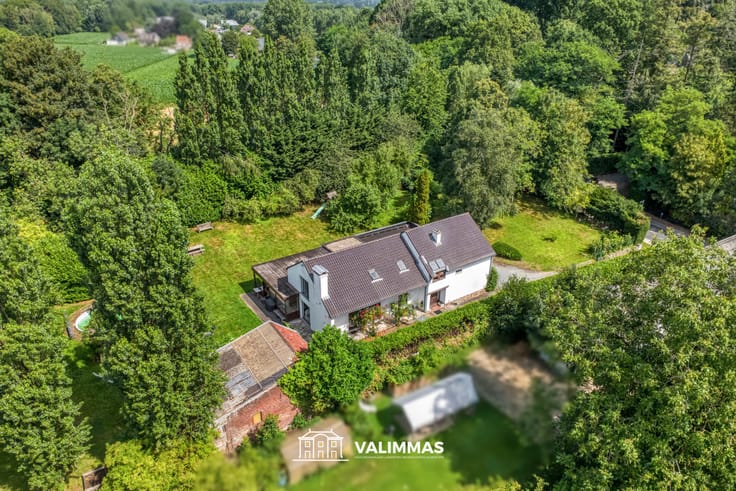
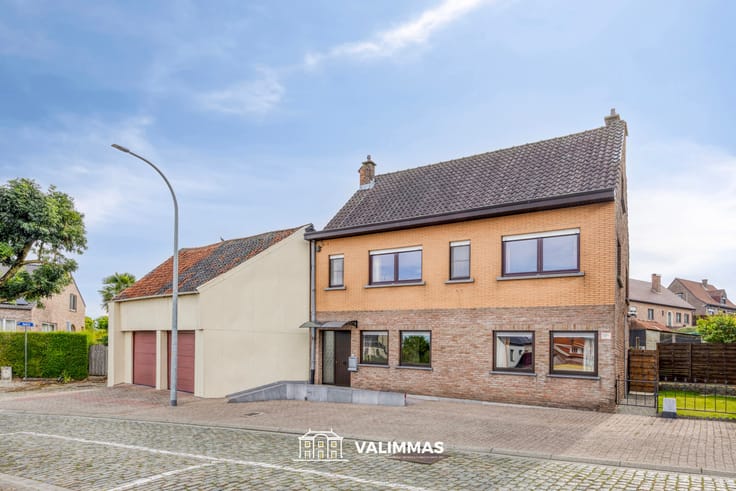
VALIMMAS verkoopt deze welgelegen en charmante woning met garage en mooie tuin....
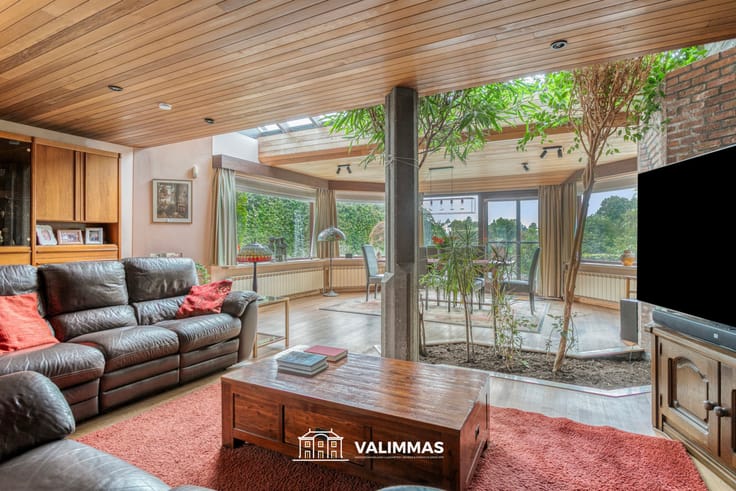
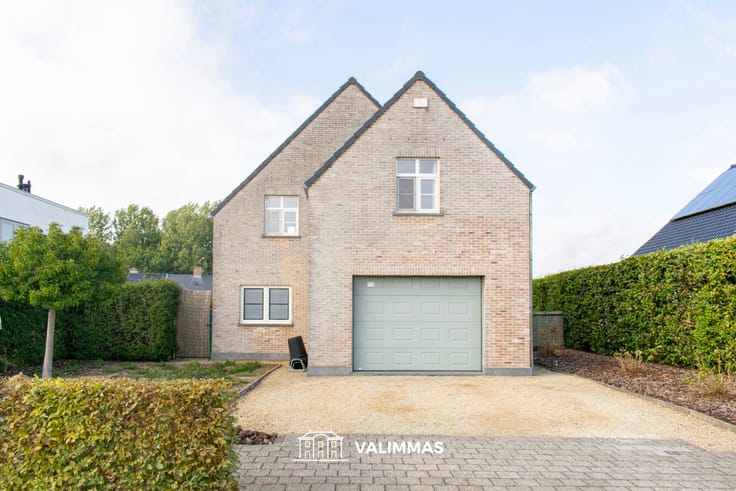
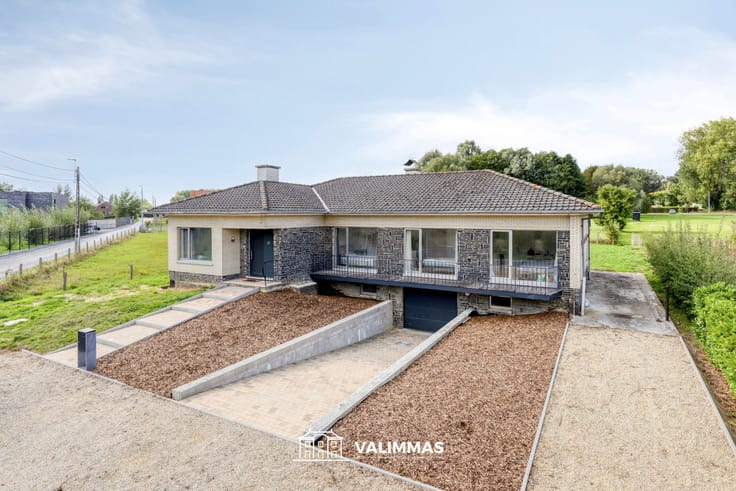
Deze instapklare woning omvat op het gelijkvloers een inkomhal, een toilet, een slaapkamer of bureel, een living met inbouw gashaard, een eetkamer, een ruime ingerichte keuken, een veranda met glazen schuifwanden, een wasplaats, een badkamers met inloopdouche, en een garage.
De ingerichte dakverdieping herbergt een overloop met bureelruimte, twee ruime slaapkamers, en een zolder (eventueel ook nog verder in te richten).
Er is tevens een kelder beschikbaar.
Inclusief 22 zonnepanelen (8x op hoofddak + 4x op veranda + 10x op garage – 3 omvormers - 6,9 kWp)
Vrij rustig gelegen in een doodlopende straat aan de rand van het centrum. Prima Mobiscore = 8,8/10. Op wandelafstand van park Waalborre, sportcomplex & zwembad, station, bushalte, winkels, scholen…
| Number of floors | 1 |
|---|---|
| Building condition | Good |
| Immovable heritage | Not specified |
| Street frontage width | 9.77 m |
| Number of frontages | 4 |
| Covered parking spaces | 1 |
| Outdoor parking spaces | 2 |
| Surroundings type | Isolated |
| Asbestos certificate is available | Yes |
| Usable floor area | 271 square meters |
|---|---|
| Living room surface | 21 square meters |
| Dining room surface | 17 square meters |
| Kitchen surface | 18 square meters |
| Bedrooms | 3 |
| Bedroom 1 surface | 12 square meters |
| Bedroom 2 surface | 29 square meters |
| Bedroom 3 surface | 22 square meters |
| Bathrooms | 1 |
| Toilets | 2 |
| Laundry room | Yes |
| Office | Yes |
| Basement surface | 20 square meters |
| Attic surface | 22 square meters |
| Furnished | No |
| Surface of the plot | 752 square meters |
|---|---|
| Width of the lot on the street | meters |
| Connection to sewer network | Connected |
| Gas, water & electricity | No |
| Garden surface | 600 square meters |
| Terrace | Yes |
| Accessible for disabled people | No |
|---|---|
| Intercom | No |
| TV cable | Yes |
| Visio phone | No |
| Swimming pool | No |
| Primary energy consumption | 750 kilowatt hour per square meters |
|---|---|
| EPC/EPC label | F |
| Renovation works mandatory | Yes |
| Unique code EPB certificate | 20261021-0003980741-RES-1 |
| CO₂ emission | Not specified |
| Yearly theoretical total energy consumption | Not specified |
| Valid electricity inspection certificate | No |
| Summons: No judicial remedy or administrative measure imposed | Not specified |
|
Flemish register of measures consulted
|
No |
| Valid flood certificate | Not specified |
| Heating type | Electric |
| Photovoltaic solar panels | Yes |
| Double glazing | Yes |
| Building permit | Yes |
|---|---|
| Total ground floor buildable | 142 square meters |
| Cadastral Plan | Not specified |
| Right of first refusal for the tenant | Not specified |
| Allotment permit | No |
| Preemption right | Yes |
| Most recent urban development zoning | Not specified |
|
P-score
|
B |
|
G-score
|
A |
| Latest land use designation | Living area (residential, urban or rural) |
Asked price excluding notary fees (excluding eventual registration fees)
| Price | 449000 € |
|---|---|
| Cadastral income | 919 € |
| Tenement building | No |
|
|
|





| Address |
Kattestraat 4
1730 - Asse |
|---|---|
| Website |
|
| External reference | 7895547 |
Get in touch
