



(excl. taxes) 405000€
3 bedrooms 149 square meters

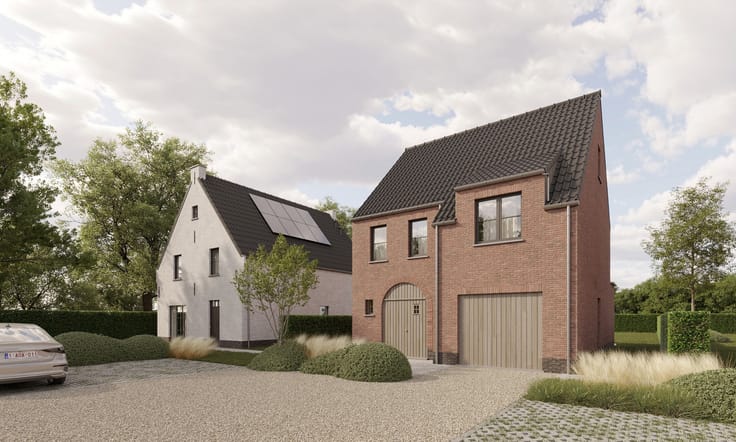
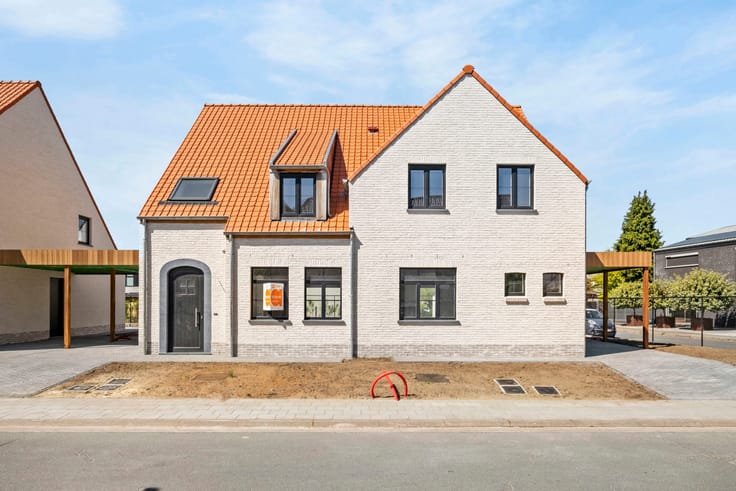
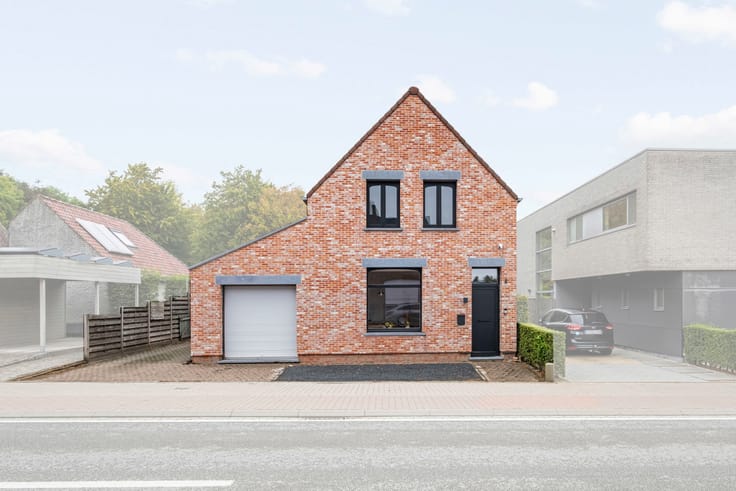
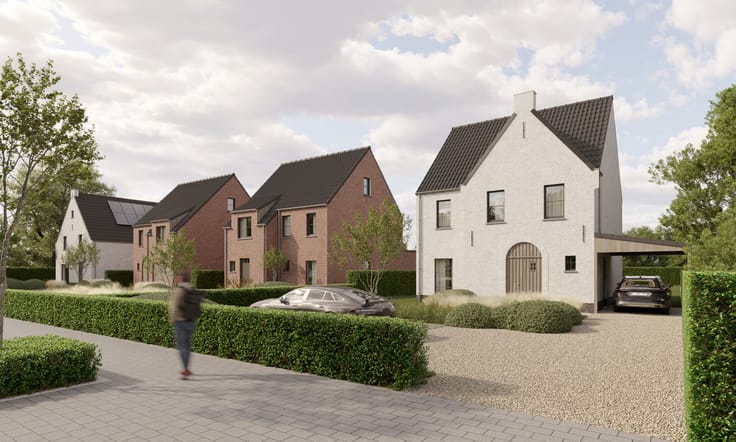
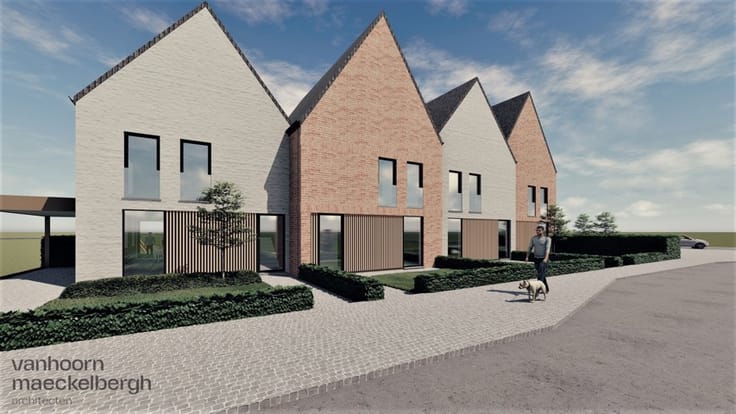
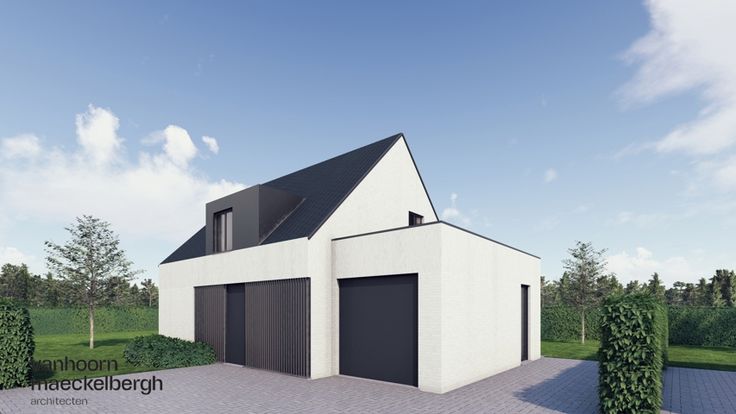
Looking for an easily accessible location on the outskirts of Bruges? Looking for an energetically futureproof home? Do you want to live on the edge of green? These houses have it all! With plots between 218 and 390 square metres, you have plenty of space and your garden remains easy to maintain! House 1 consists of: On the ground floor: - Entrance hall with separate toilet - Spacious and bright living room - Open kitchen with island - Storage room with connection for washing machine etc. - Adjoining cozy garden with rear exit On the first floor: - Night hall with separate toilet - Three bedrooms - Bathroom with walk-in shower - Access to attic via attic hatch - Separate storage space Strengths? - Location near the centre of Bruges (2km) - Only 200m from nature reserve 'Gemene Weidebeek' - Bus stop in front of the door (Line Bruges-Beernem-Aalter) - Modern architecture - Possibility to set up the attic as 1/2 bedrooms Ask for more information without obligation and contact Nicola on 0479/43 30 86! At Albert, you come home!
| Building price excluding VAT | €405,000 |
|---|
| Construction year | 2025 |
|---|---|
| Number of floors | 2 |
| Immovable heritage | Not specified |
| Number of frontages | 3 |
| Outdoor parking spaces | 1 |
| Asbestos certificate is available | Not specified |
| Usable floor area | 149 square meters |
|---|---|
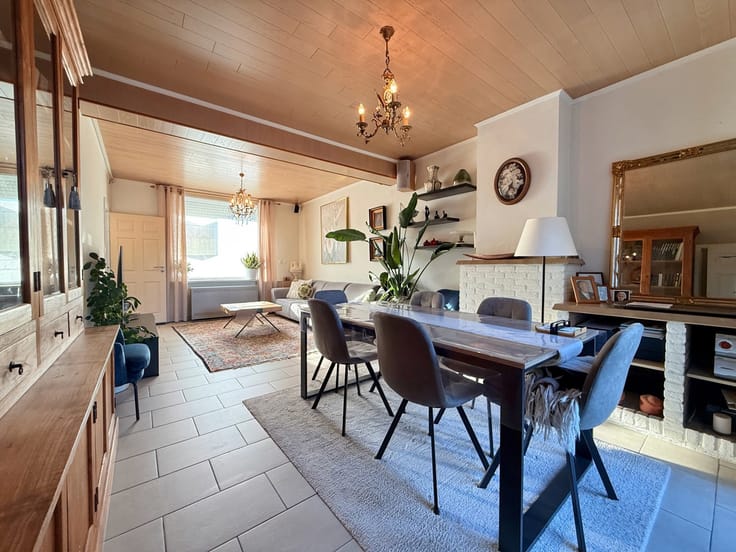
| Living room surface | 51 square meters |
| Kitchen type | Installed |
| Bedrooms | 3 |
| Bedroom 1 surface | 15 square meters |
| Bedroom 2 surface | 10 square meters |
| Bedroom 3 surface | 10 square meters |
| Bathrooms | 1 |
| Laundry room | Yes |
| Furnished | No |
| Surface of the plot | 222 square meters |
|---|---|
| Width of the lot on the street | meters |
| Connection to sewer network | Connected |
| Gas, water & electricity | Yes |
| Terrace | Yes |
| Elevator | No |
|---|---|
| Intercom | No |
| TV cable | Yes |
| Visio phone | No |
| Primary energy consumption | Not specified |
|---|---|
| EPC/EPC label | A |
| Renovation works mandatory | No |
| Unique code EPB certificate | Not specified |
| CO₂ emission | Not specified |
| Yearly theoretical total energy consumption | Not specified |
| Valid electricity inspection certificate | Not specified |
| E-level (overall energy performance) | 30 |
| Summons: No judicial remedy or administrative measure imposed | Not specified |
|
Flemish register of measures consulted
|
Not specified |
| Valid flood certificate | Not specified |
| Heat pump | Yes |
| Thermic solar panels | Yes |
| Double glazing | Yes |
| Building permit | Yes |
|---|---|
| Cadastral Plan | Not specified |
| Right of first refusal for the tenant | Not specified |
| Allotment permit | No |
| Preemption right | No |
| Proceedings for breach of planning regulations | No |
| Most recent urban development zoning | Not specified |
| Flood zone type | Non flood zone |
|
P-score
|
B |
|
G-score
|
B |
| Latest land use designation | Living area (residential, urban or rural) |
Asked price excluding VAT and excl. notary fees (excluding eventual registration fees)
| Price | 405000 € |
|---|---|
| Tenement building | No |
|
|
|




| Address |
Steenbrugsetsraat 21
8210 - Loppem |
|---|---|
| External reference | 7584632 |
Get in touch