


195000€
3 bedrooms 182 square meters

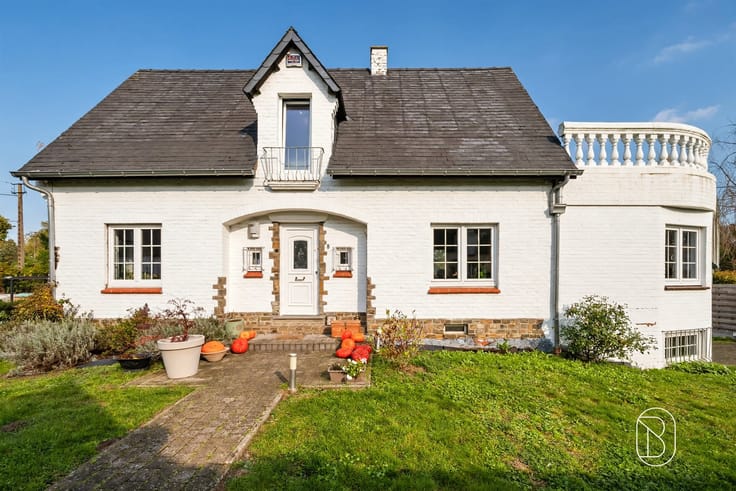
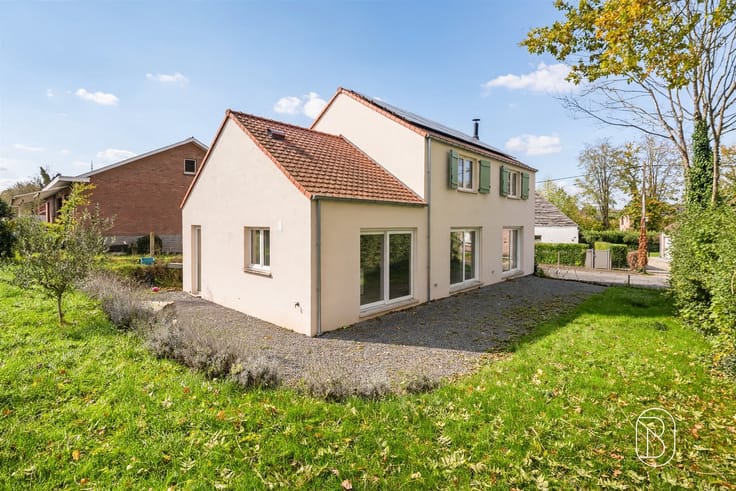
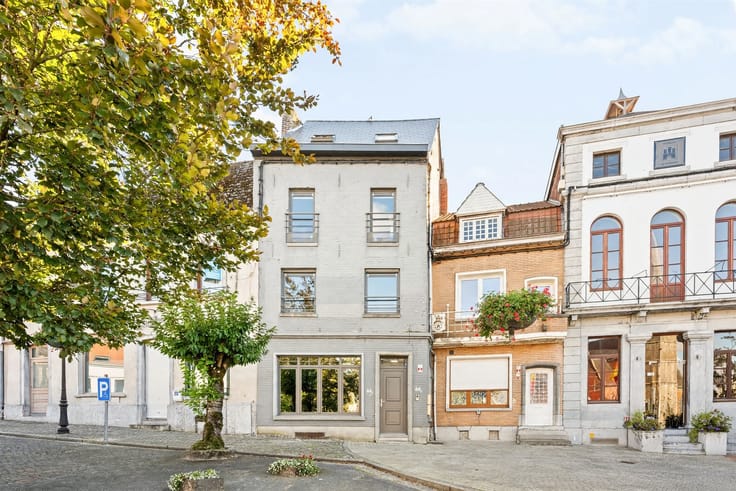
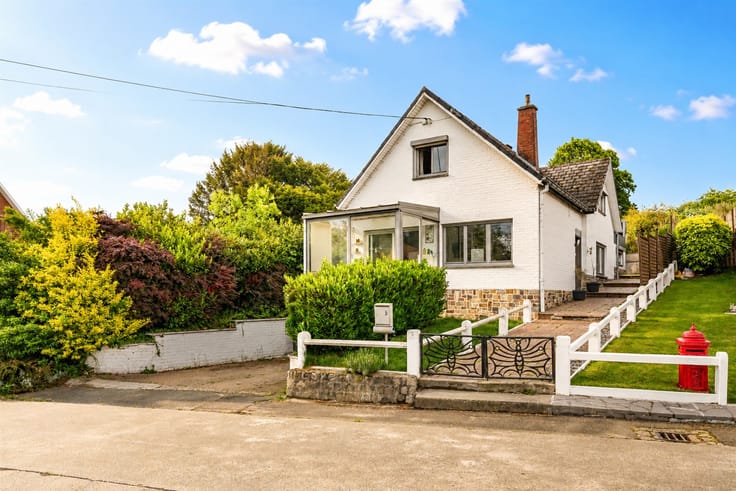
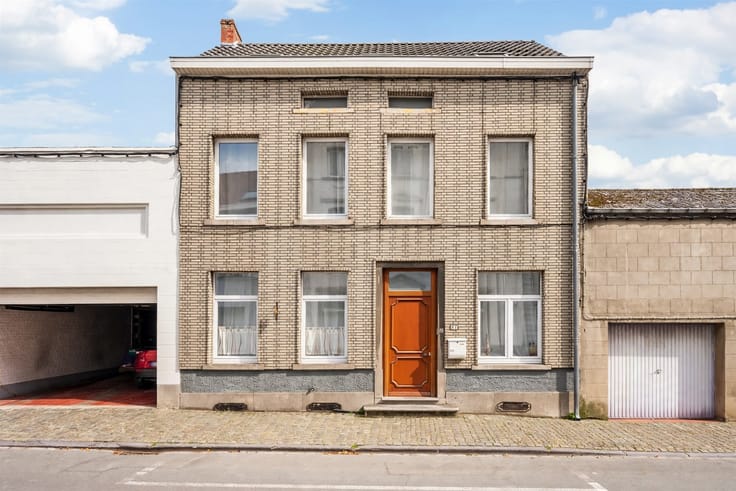
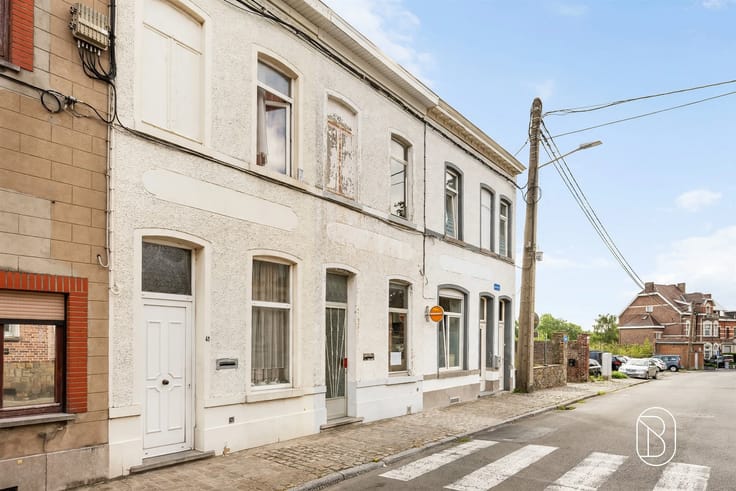
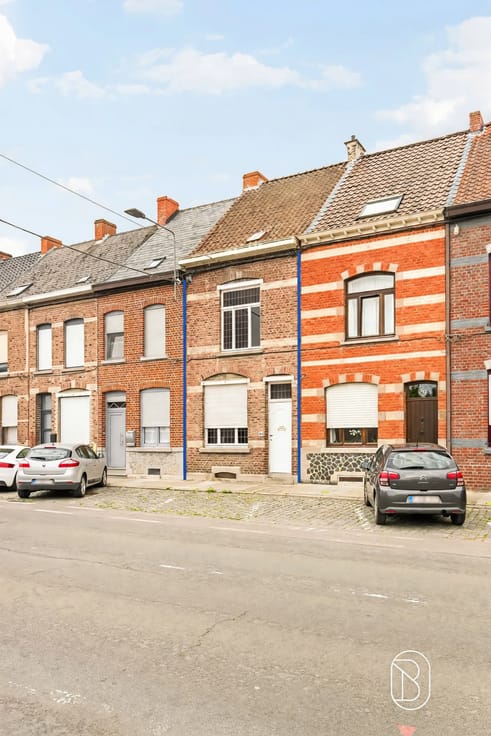
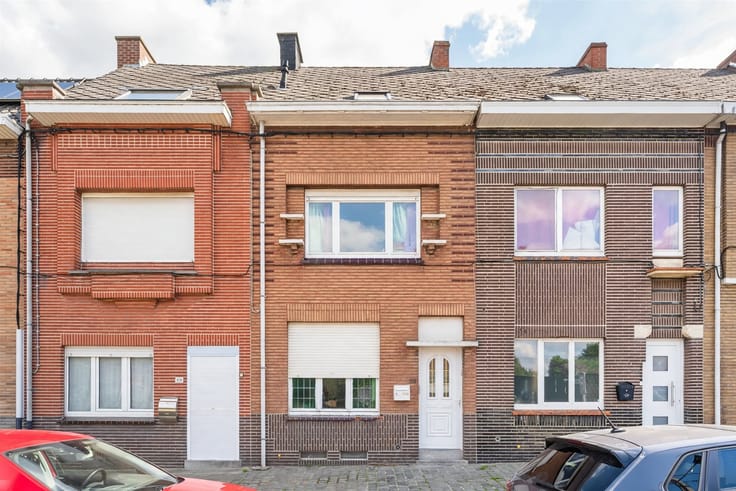
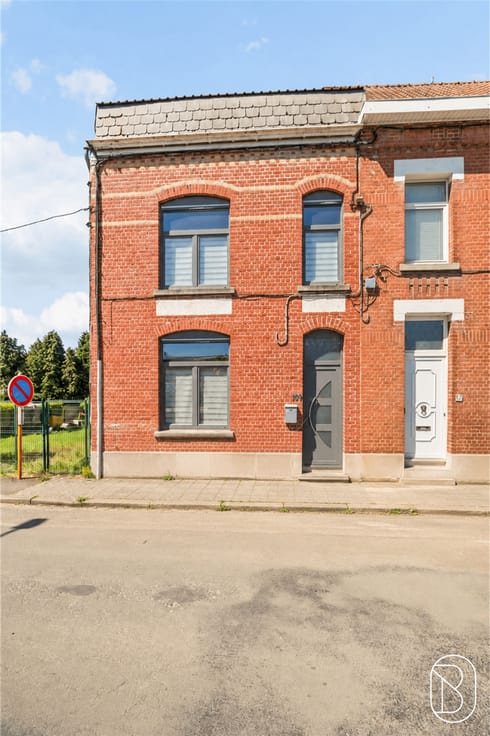
3-bedroom house with three exterior walls
Located near amenities, this 182 m² house with three exterior walls offers spacious rooms, three bedrooms, and potential for additional living space.
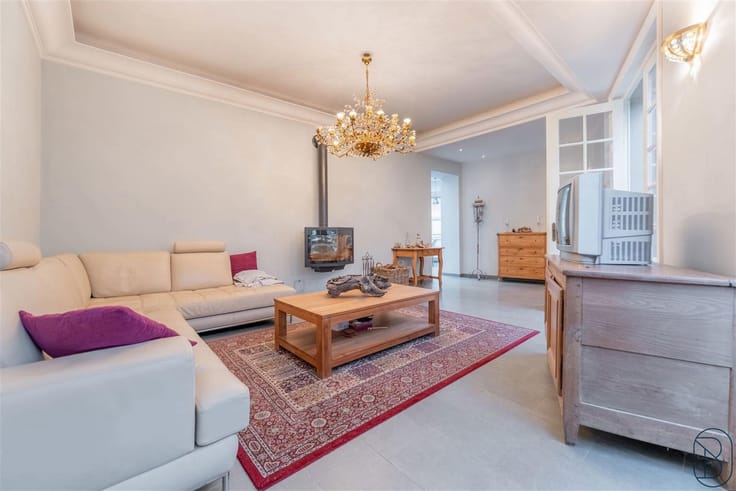
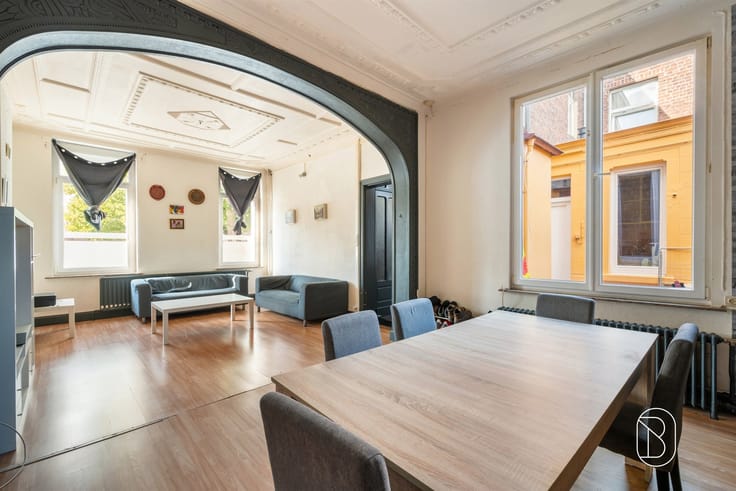
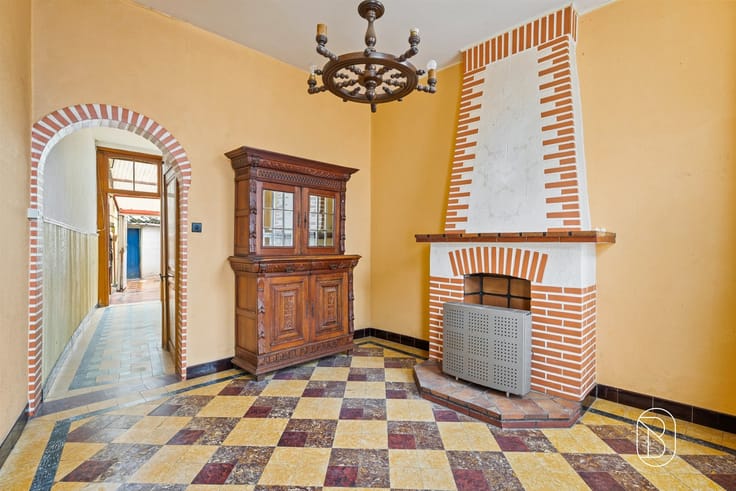
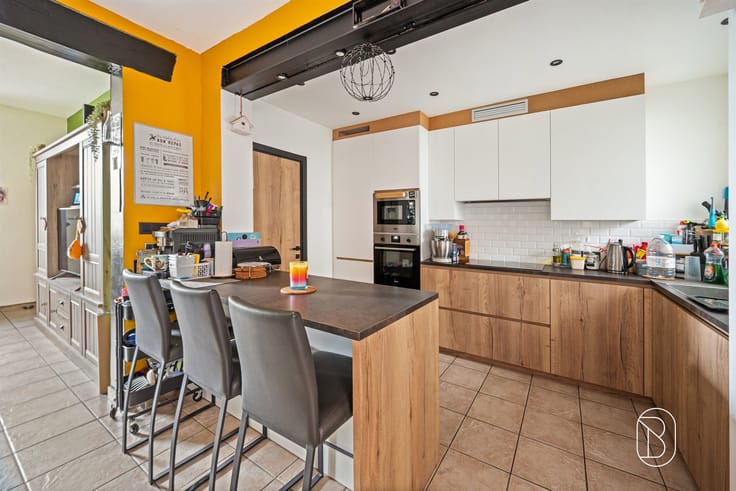
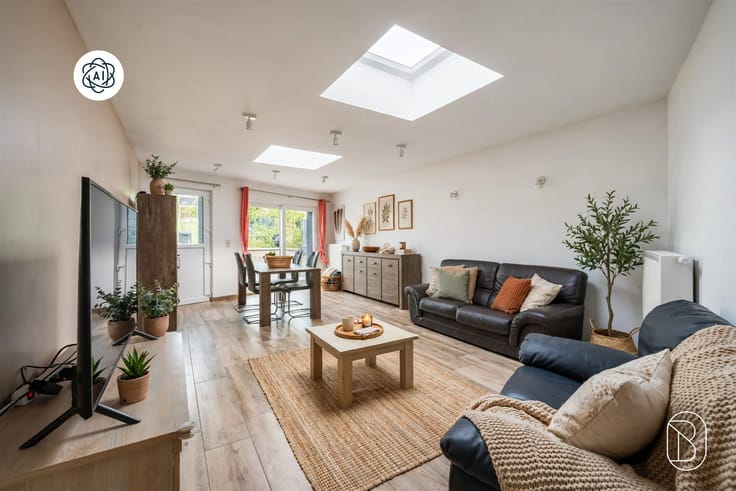
The ground floor features an entryway with a separate half-bath, a spacious living room with a wood-burning fireplace, a fully equipped kitchen, a dining room, and a shower room. A large garage with a manual door completes this level.
Upstairs, the hallway leads to three bedrooms—one of which is spacious—and a bathroom with a bathtub. The attic offers the potential for creating additional rooms.
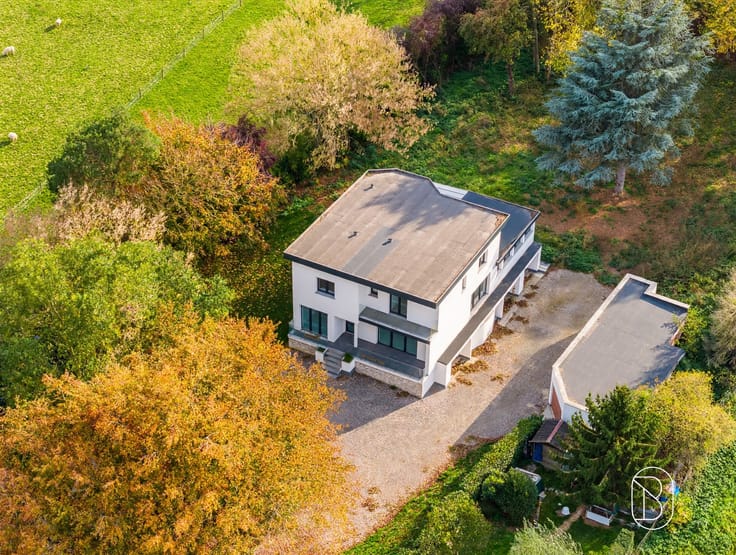
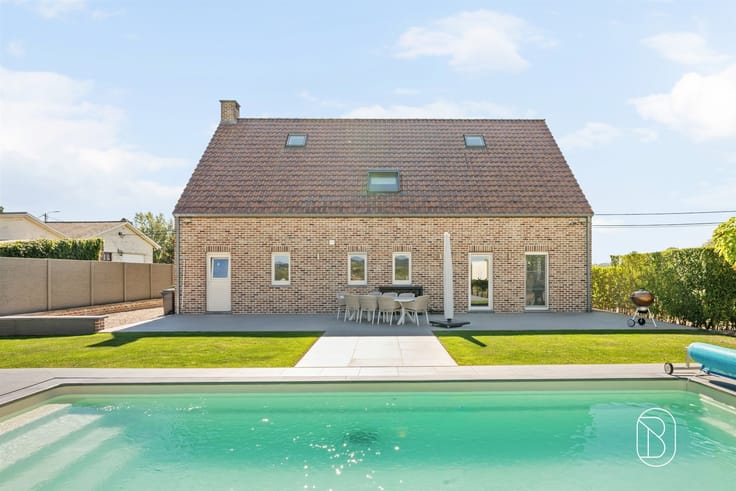
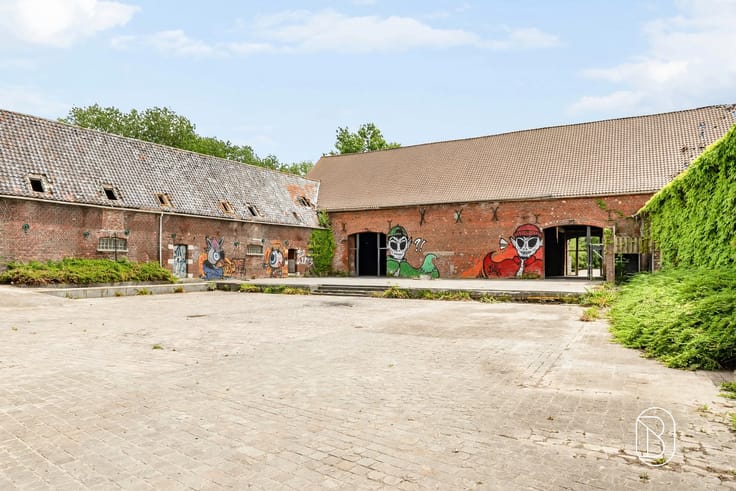
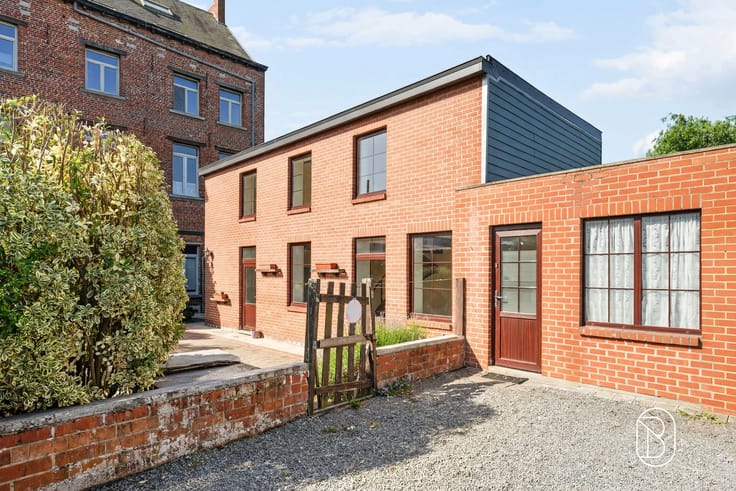
Outside, the property features a courtyard and two parking spaces.
Technical features: PEB D, up-to-code electrical system, oil-fired central heating, boiler with water heater, rainwater tank, and water softener. Natural gas available on the street.
A large, well-maintained basement completes the property.
Contact us today to schedule a viewing at: [email protected] For sale through Immo Beguin, your real estate expert since 2009, with offices in Renaix, Waregem, Kortrijk, Deinze, Tournai, Mouscron, Nieuwpoort, and Lessines.
| Construction year | 1960 |
|---|---|
| Number of floors | 3 |
| Building condition | To be done up |
| Immovable heritage | Not specified |
| Number of frontages | 3 |
| Covered parking spaces | 1 |
| Outdoor parking spaces | 2 |
| Asbestos certificate is available | Not specified |
| Usable floor area | 182 square meters |
|---|---|
| Kitchen type | Installed |
| Bedrooms | 3 |
| Dressing room | No |
| Bathrooms | 1 |
| Shower rooms | 1 |
| Toilets | 1 |
| Professional space | No |
| Basement | Yes |
| Attic | Yes |
| Furnished | No |
| Armored door | No |
| Surface of the plot | 190 square meters |
|---|---|
| Connection to sewer network | Connected |
| Gas, water & electricity | Yes |
| Terrace | Yes |
| Elevator | No |
|---|---|
| Secure access / alarm | No |
| Armored door | No |
| Air conditioning | No |
| TV cable | Yes |
| Jacuzzi | No |
| Sauna | No |
| Swimming pool | No |
| Internet | No |
| Primary energy consumption | 265 kilowatt hour per square meters |
|---|---|
| EPC/EPC label | D |
| Renovation works mandatory | Not specified |
| Unique code EPB certificate | 20260311039281 |
| CO₂ emission | 66 kg CO₂/m² |
| Yearly theoretical total energy consumption | 48336 kWh/year |
| Valid electricity inspection certificate | Yes |
| Conformity certification for fuel tanks | Not specified |
| Summons: No judicial remedy or administrative measure imposed | Not specified |
| Separate meter for electricity | Yes |
| Separate meter for gas | Yes |
| Separate meter for water | Yes |
| Valid flood certificate | Not specified |
| Heating type | Fuel oil |
| Heat pump | No |
| Double glazing | Yes |
| Building permit | Not specified |
|---|---|
| Cadastral Plan | Not specified |
| Right of first refusal for the tenant | Not specified |
| Allotment permit | Not specified |
| Preemption right | Not specified |
| Most recent urban development zoning | Not specified |
| Flood zone type | Non flood zone |
|
P-score
|
Not specified |
|
G-score
|
Not specified |
Asked price excluding notary fees (excluding eventual registration fees)
| Price | 195000 € |
|---|---|
| Cadastral income | 1151 € |
| Tenement building | No |
|
|
|







| Address |
Porte d'Ogy 78
7860 - Lessines |
|---|---|
| Website |
|
| External reference | 76126 - 7781723 |
Get in touch