


374000€
3 bedrooms 191 square meters

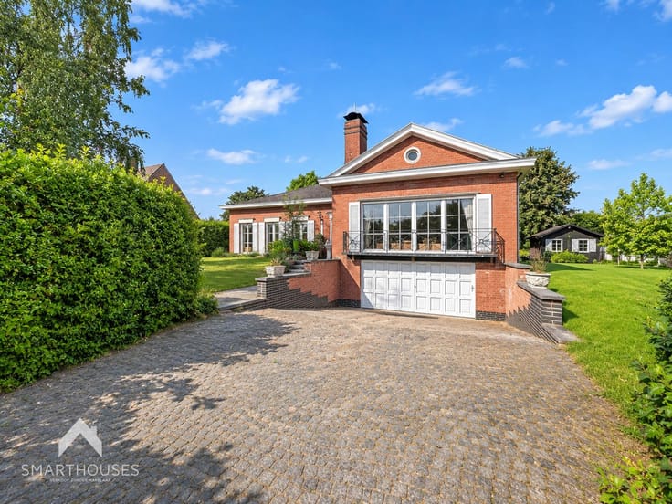
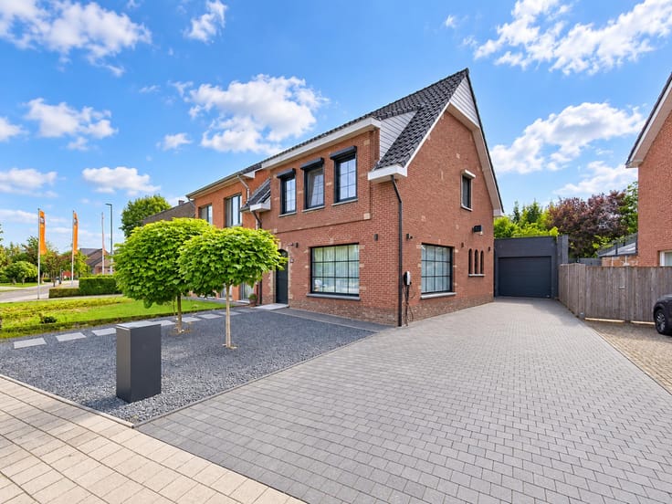
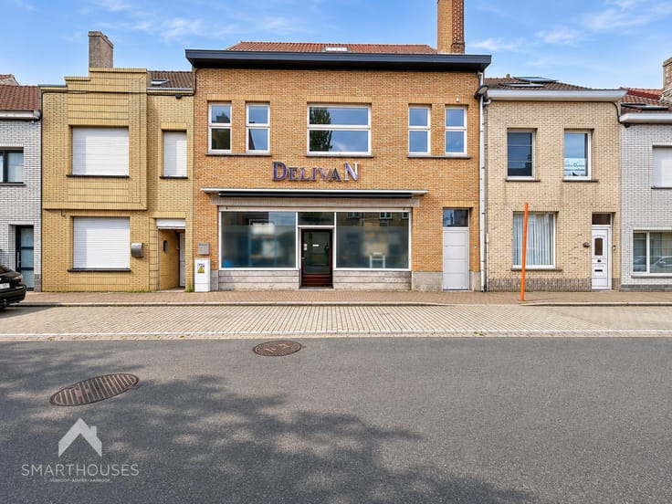
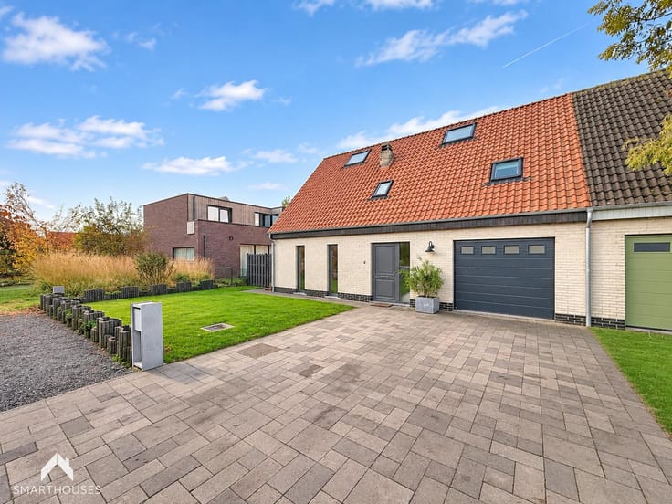
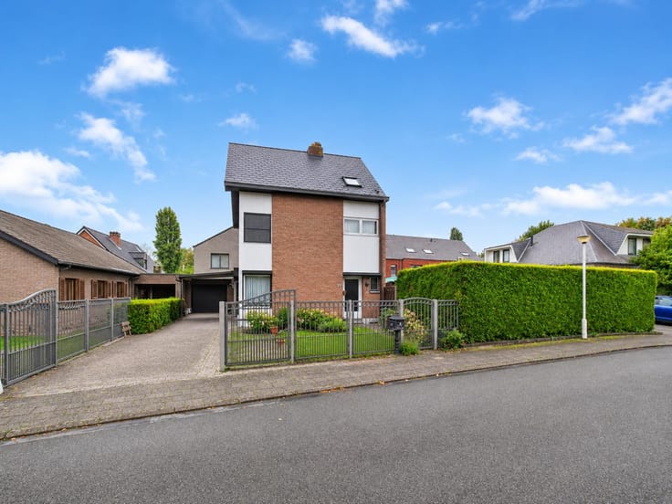
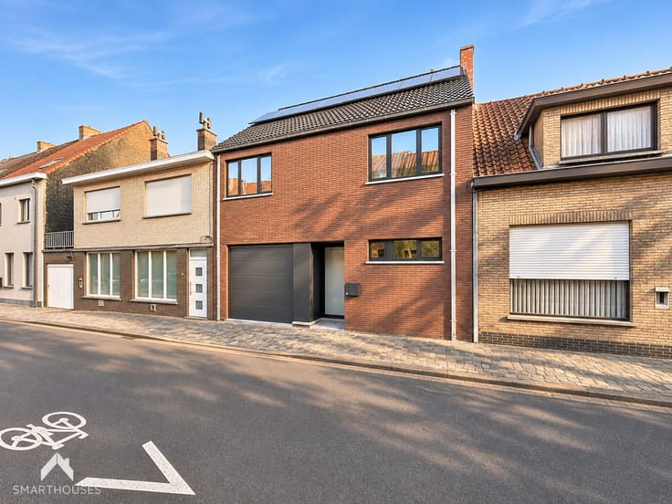
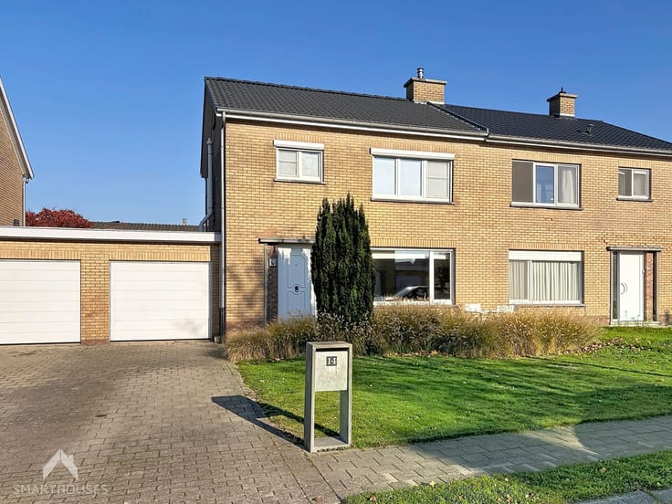
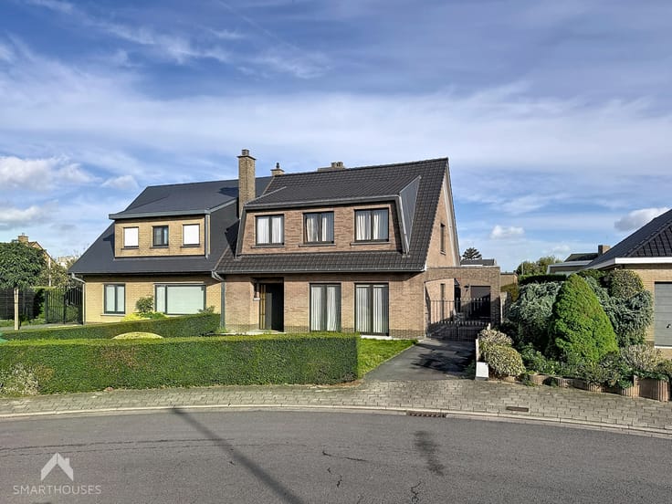
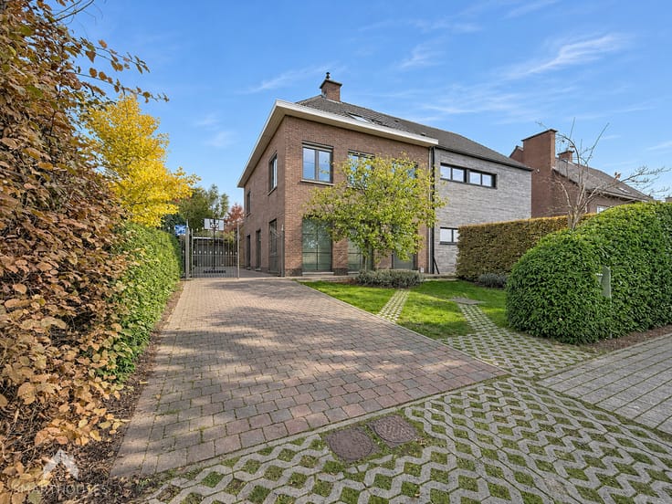
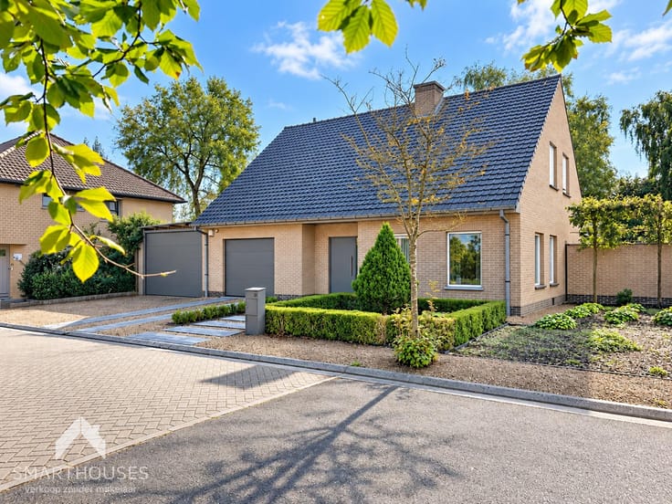
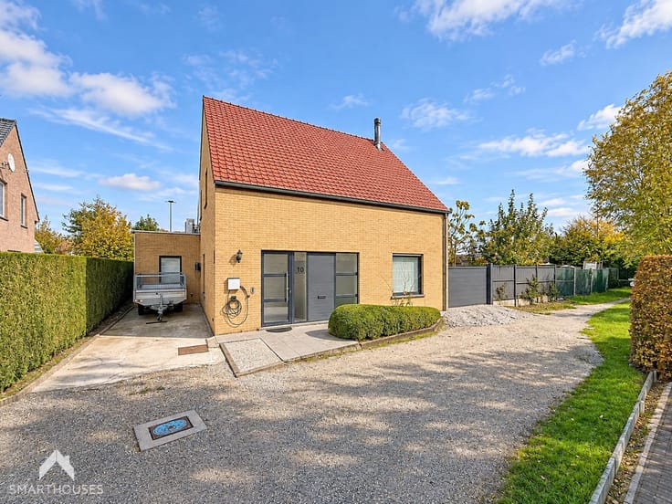
Leuke halfopen woning met 3 slaapkamers op topligging
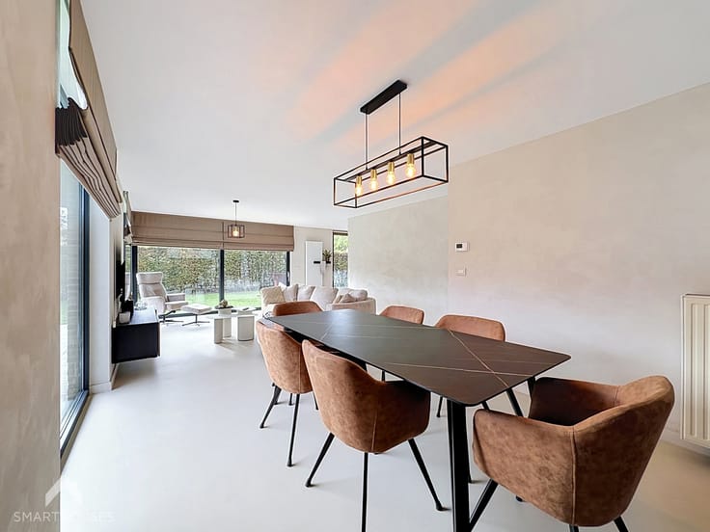
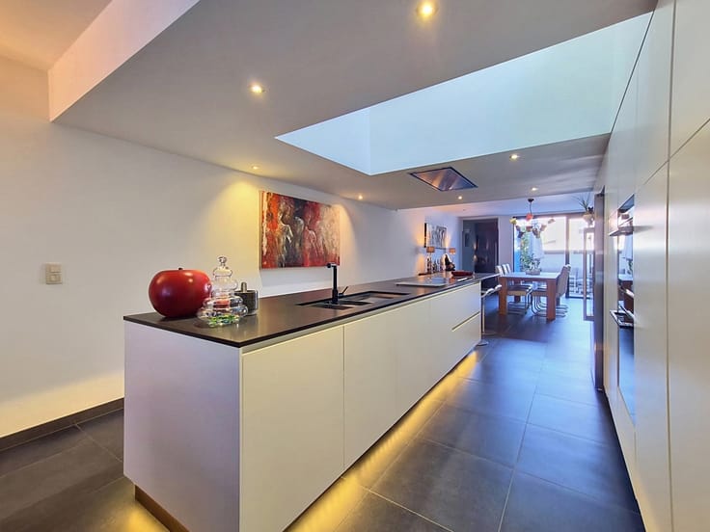
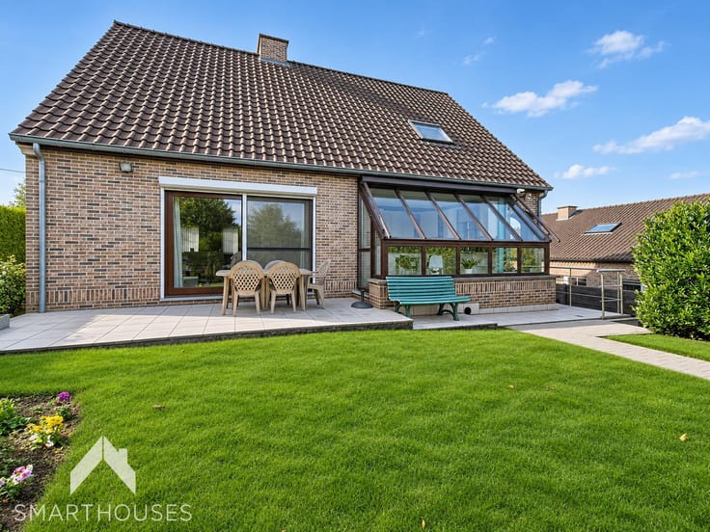
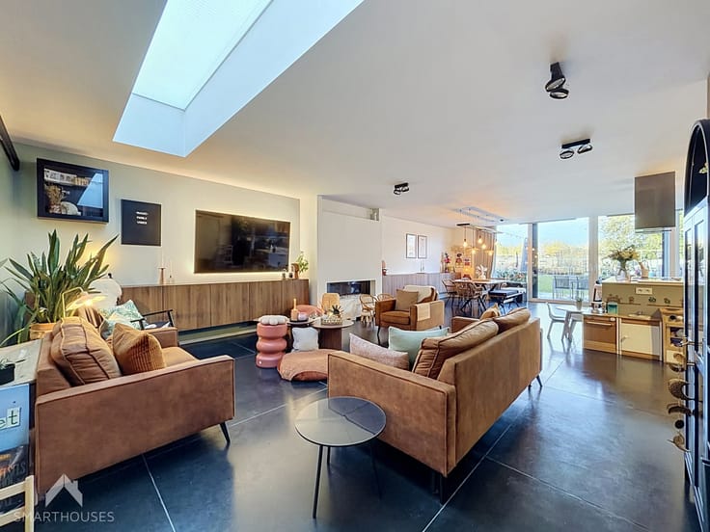
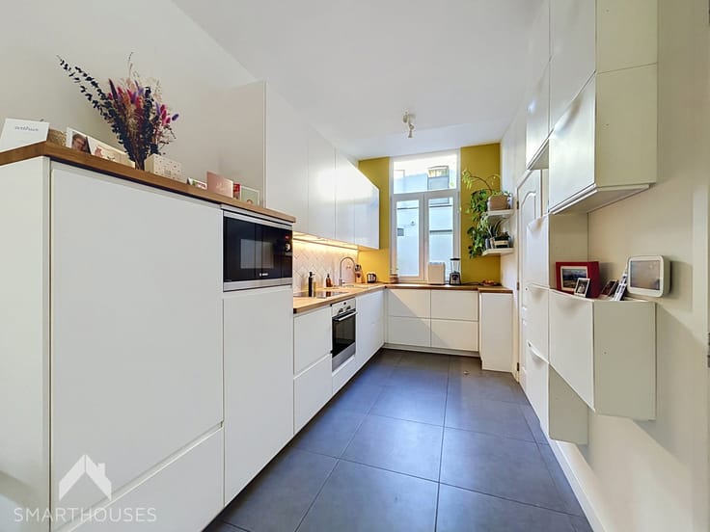
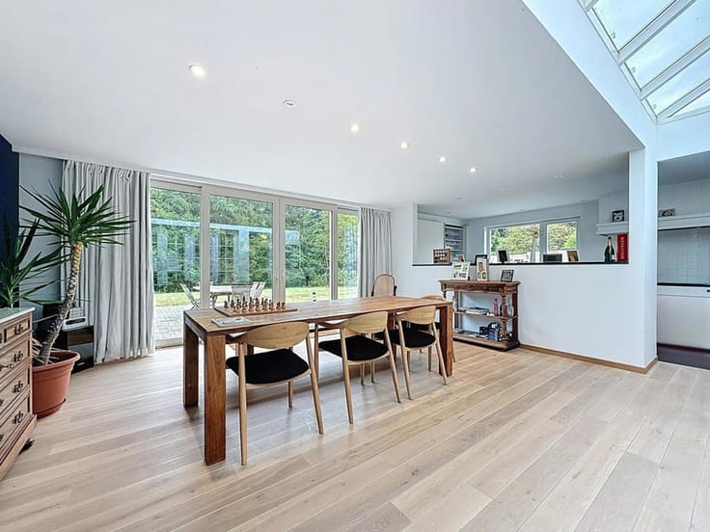
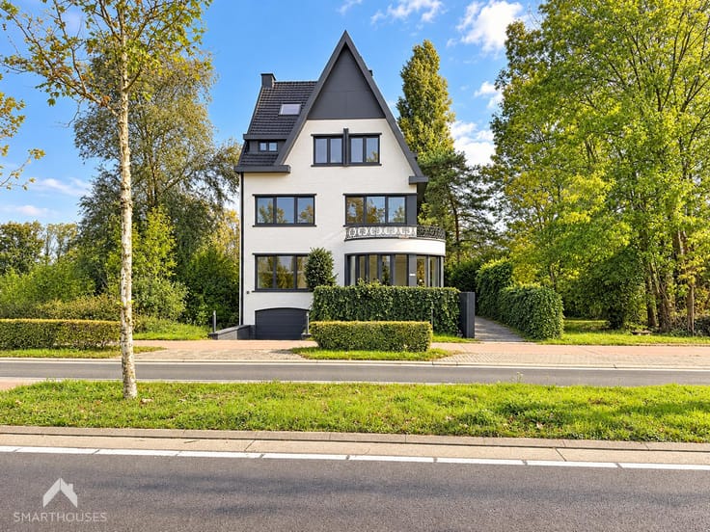
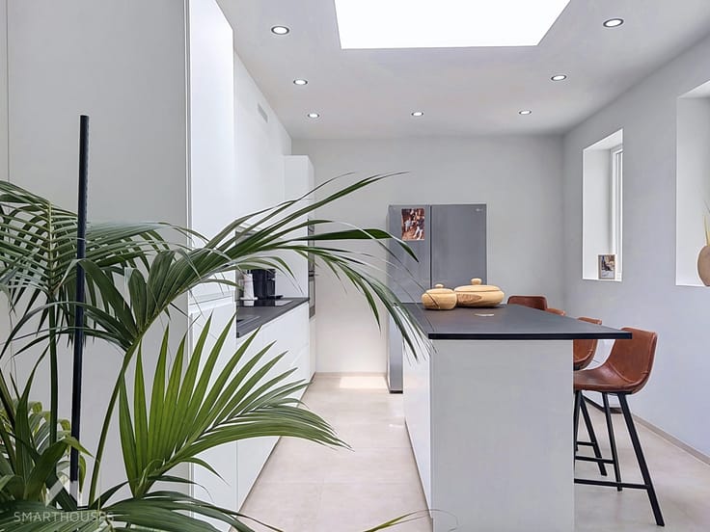
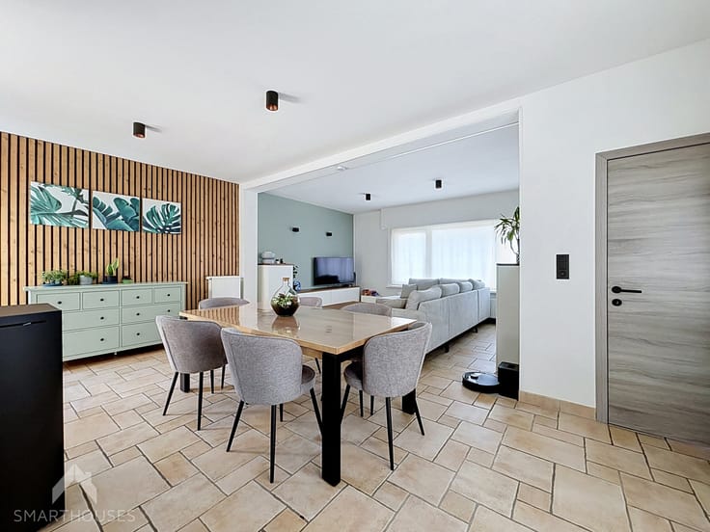
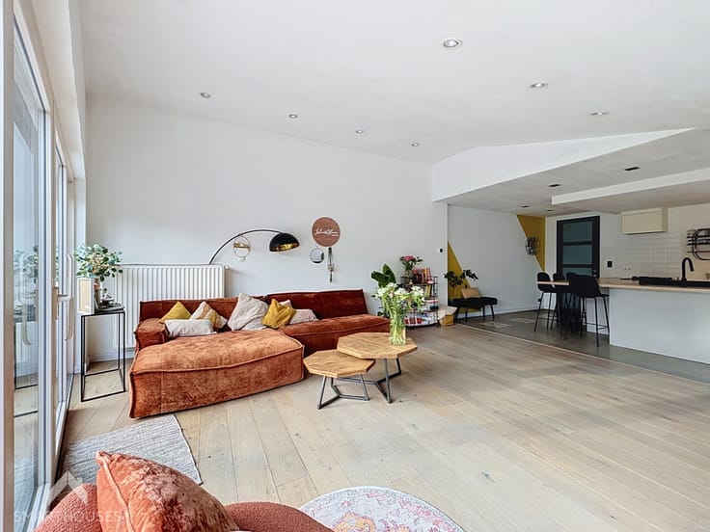
Discover this charming semi-open-plan property with a practical layout, a surprising amount of space and plenty of possibilities! The entrance hall, with its characterful flooring, leads into the spacious, semi-open-plan and fully fitted kitchen. Adjacent to this is the light-filled living area with a cosy sitting and dining area. The ground floor also features a bathroom with a shower, double washbasin and toilet. The veranda currently serves as a handy practice room and leads to a spacious storage room and a separate utility room.
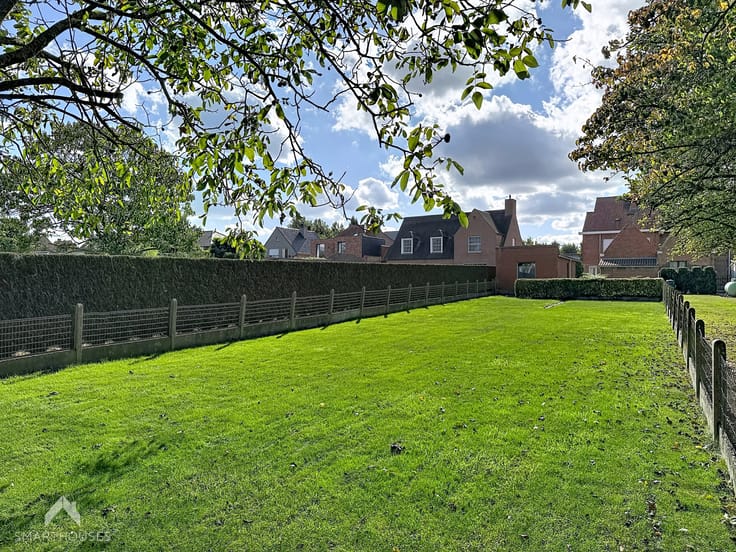
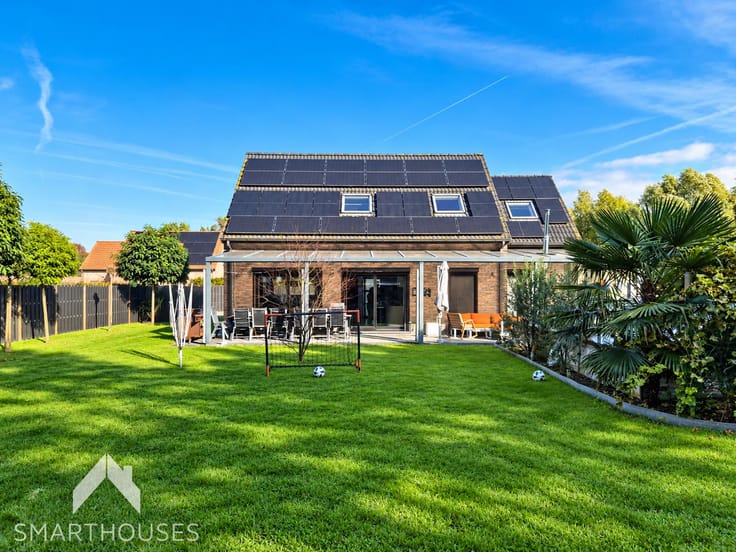
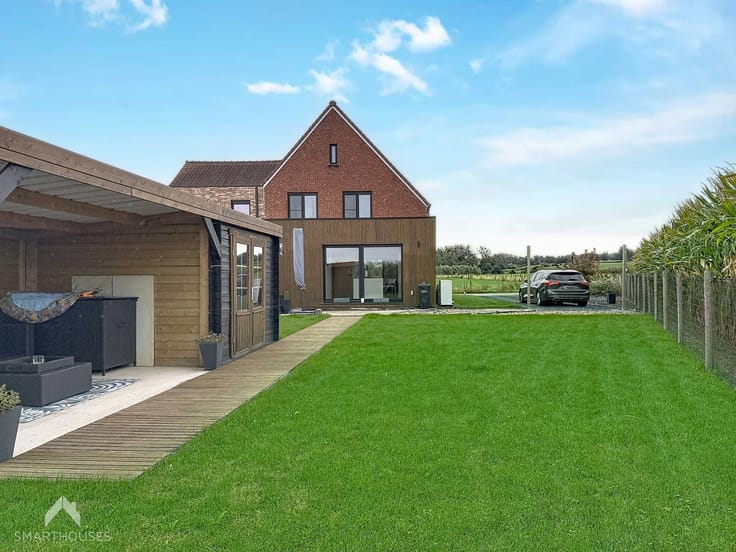
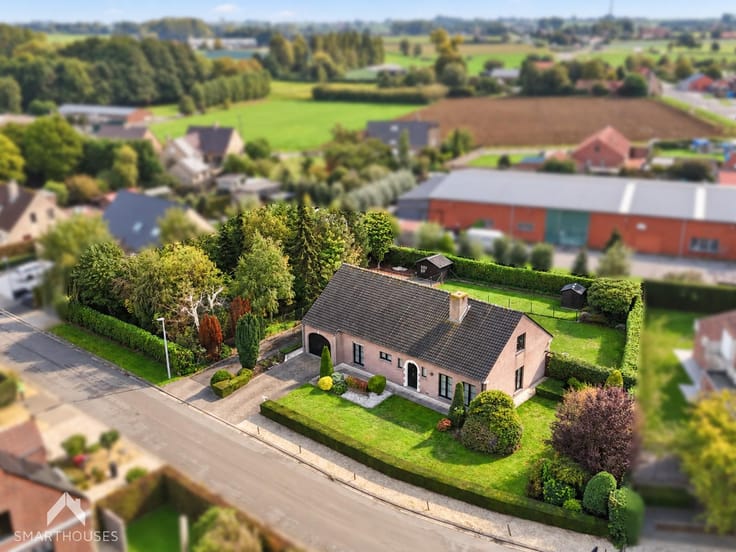
Outside, you can enjoy a spacious garden with plenty of potential to design to your own taste. Through the side gate, you also have access to parking for two cars.
On the first floor, there are three bedrooms and an additional room that could be perfectly converted into an office, dressing room or hobby room. A real highlight is the spacious loft, currently accessible via a trapdoor, but offering interesting possibilities for additional living space.
A property with space, practical features and plenty of potential to make it your own home!
Additional features
EPC C
roller shutters upstairs and downstairs
compliant electrical installation
3,000-litre rainwater tank
close to major access roads, shops and schools
ready to move into
This property is for sale WITHOUT an estate agent via the Smart Houses scheme. Would you like further information or to arrange a viewing? Please contact the owner directly on +32472641645
| Construction year | 1960 |
|---|---|
| Number of floors | 2 |
| Building condition | Good |
| Immovable heritage | Not specified |
| Street frontage width | 7 m |
| Number of frontages | 3 |
| Surroundings type | Urban |
| Asbestos certificate is available | Yes |
| Usable floor area | 191 square meters |
|---|---|
| Living room surface | 35 square meters |
| Dining room surface | 35 square meters |
| Kitchen type | Installed |
| Kitchen surface | 18 square meters |
| Bedrooms | 3 |
| Bedroom 1 surface | 17 square meters |
| Bedroom 2 surface | 13 square meters |
| Bedroom 3 surface | 8 square meters |
| Bathrooms | 1 |
| Shower rooms | 1 |
| Toilets | 1 |
| Laundry room | Yes |
| Office | No |
| Professional space surface | 3 square meters |
| Professional space | Yes |
| Basement | Yes |
| Attic | Yes |
| Furnished | No |
| Armored door | No |
| Surface of the plot | 500 square meters |
|---|---|
| Width of the lot on the street | meters |
| Connection to sewer network | Not connected |
| Gas, water & electricity | Yes |
| Terrace | Yes |
| Terrace orientation | East |
| Caretaker | No |
|---|---|
| Elevator | No |
| Accessible for disabled people | No |
| Intercom | No |
| Secure access / alarm | No |
| Armored door | No |
| TV cable | Yes |
| Visio phone | No |
| Jacuzzi | No |
| Swimming pool | No |
| Primary energy consumption | 284 kilowatt hour per square meters |
|---|---|
| EPC/EPC label | C |
| Renovation works mandatory | No |
| Unique code EPB certificate | 0002689324 |
| CO₂ emission | 12304 kg CO₂/m² |
| Yearly theoretical total energy consumption | Not specified |
| Valid electricity inspection certificate | Yes |
| As built plan | No |
| Conformity certification for fuel tanks | No |
| Summons: No judicial remedy or administrative measure imposed | Not specified |
|
Flemish register of measures consulted
|
No |
| Valid flood certificate | Not specified |
| Heating type | Gas |
| Thermic solar panels | No |
| Double glazing | Yes |
| Building permit | Yes |
|---|---|
| Total ground floor buildable | 131 square meters |
| Cadastral Plan | Not specified |
| Right of first refusal for the tenant | Not specified |
| Allotment permit | No |
| Preemption right | No |
| Proceedings for breach of planning regulations | No |
| Most recent urban development zoning | Not specified |
| Flood zone type | Non flood zone |
|
P-score
|
Not specified |
|
G-score
|
Not specified |
| Latest land use designation | Living area (residential, urban or rural) |
Asked price excluding notary fees (excluding eventual registration fees)
| Price | 374000 € |
|---|---|
| Cadastral income | 744 € |
| Tenement building | No |
|
|
|





| Address |
Meersstraat 36
8790 - Waregem |
|---|---|
| External reference | 7945955 |