


(excl. taxes) 599000€
4 bedrooms 186 square meters

Semi-open, newly built parsonage-style home with 4 rooms and
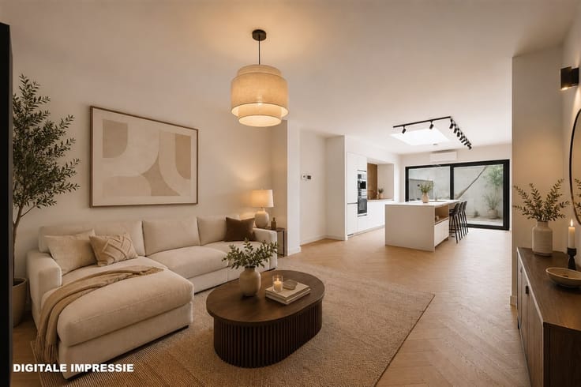
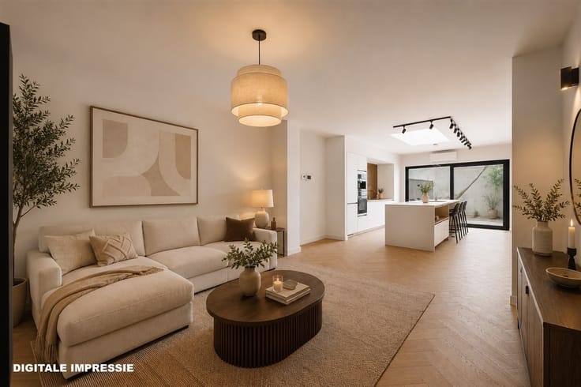
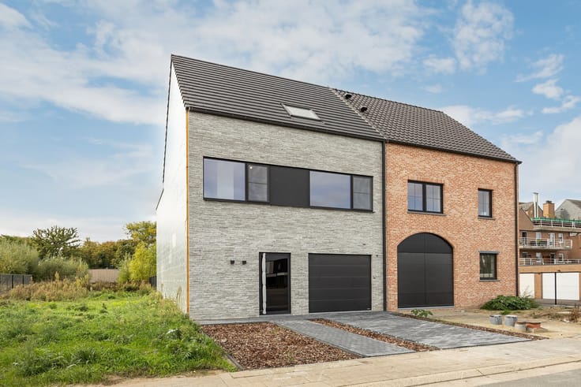
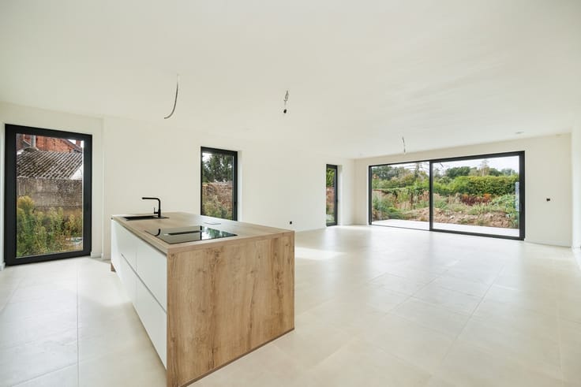
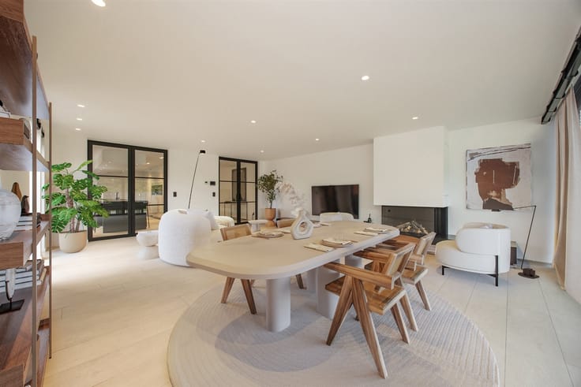
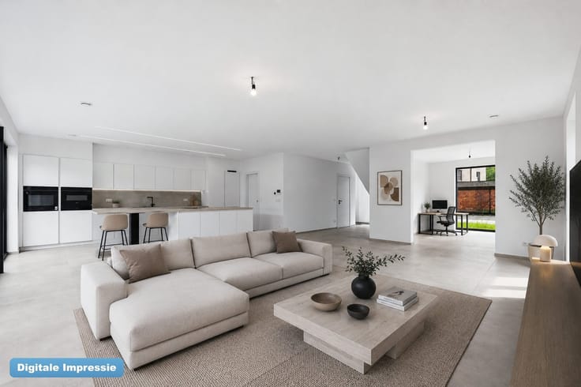
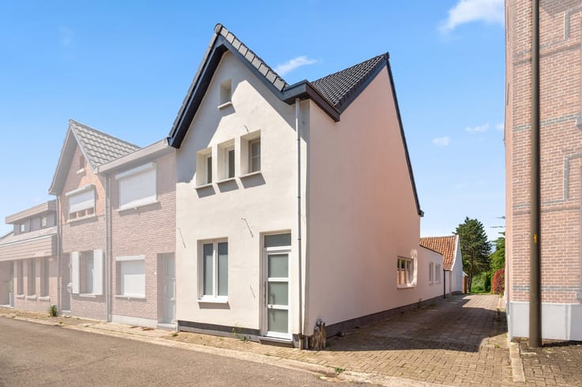
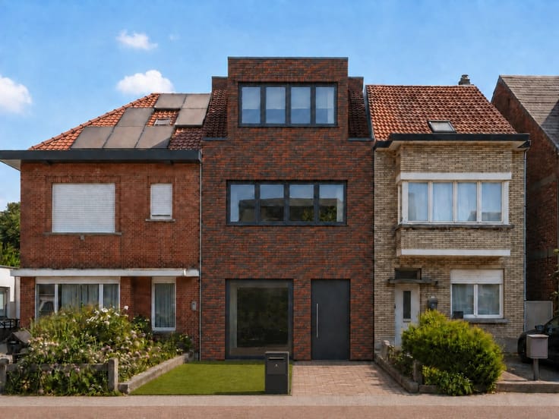
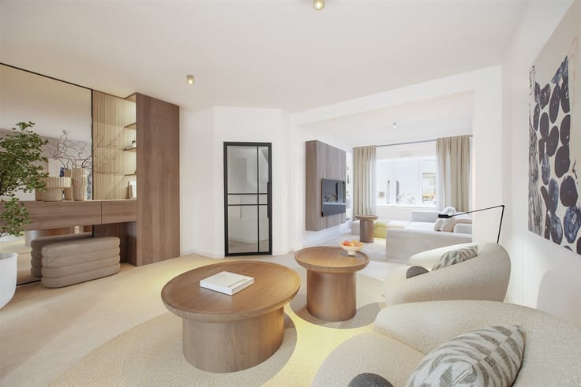
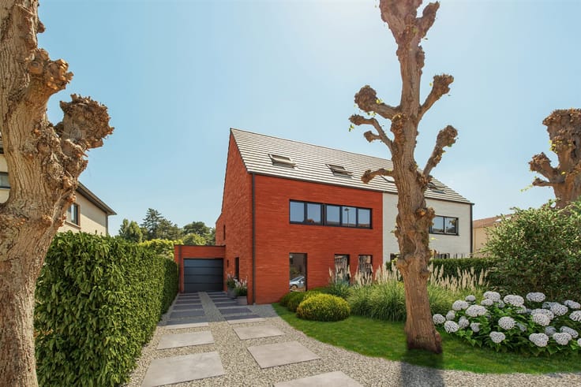
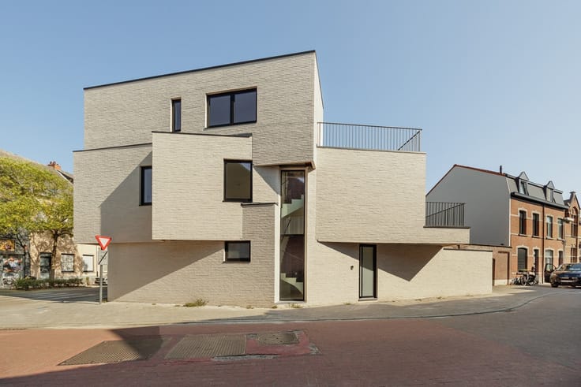
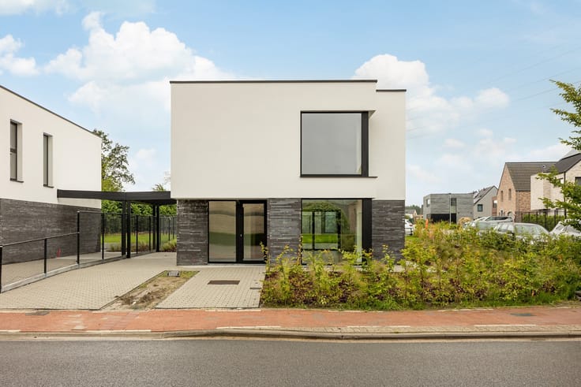
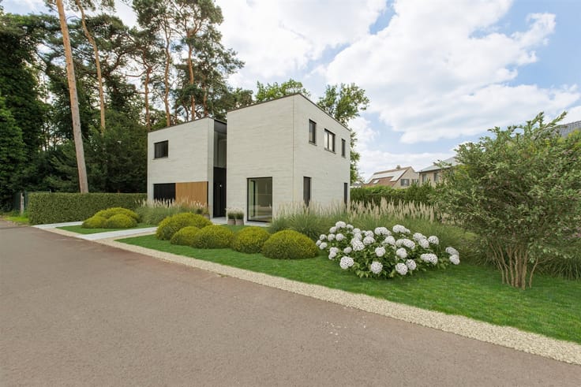
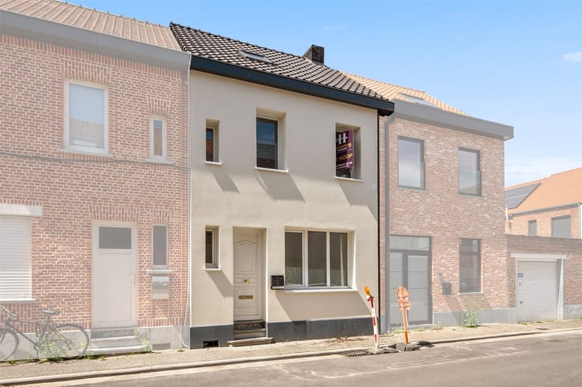
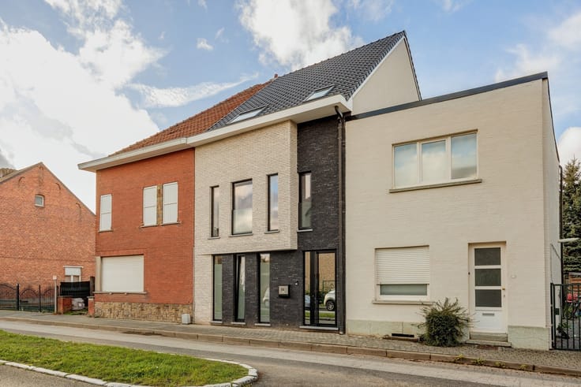
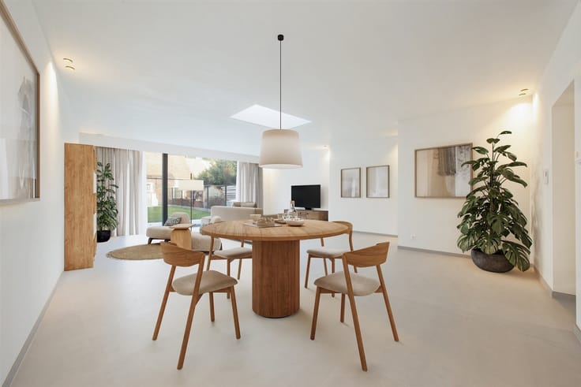
This semi-open new-construction home offers surprises in several ways. In addition to the approximately 6-meter-deep garage, there is room for two more cars in the two driveways. The facade features both the porch surrounding the front door and the lintels above the windows, all crafted from blue stone. The energy efficiency target of E2 (Label A) was achieved through features such as whole-house radiant floor heating, a heat pump, heat pump-powered air conditioning in the living room and bedrooms, super-insulating glass, 12 solar panels, and a Type D ventilation system. In terms of stylistic elements, we see a facing brick (reclaimed look) laid in a random pattern, narrow wooden strips between the glass panels, a countertop and staircase in hammered natural stone, a glass door (living room), etc. The spacious living area and handle-less kitchen with an island offer views through several large windows onto the lawn and the large tiled terrace. The cooktop is equipped with a central exhaust hood. In addition, the following appliances take center stage: a combi-oven, an oven, an XL refrigerator, and a dishwasher. The convenient laundry/storage room connects to both the kitchen and the garage. The bathroom features an acrylic bathtub, a wide double wooden vanity, and a walk-in shower with a rain showerhead and built-in faucets. In addition to the three air-conditioned bedrooms—one of which has a walk-in closet—the entire second floor is available as one large open space. In the hallway and along the staircase, the lighting is activated by a motion sensor. Verbindingsstraat is a quiet residential street in a 30-zone.
| Building price excluding VAT | €599,000 |
|---|---|
| Land price excluding taxes | €218,680 |
| Building VAT | €79,867 |
| Taxes related to land | €26,242 |
| Total price including taxes* | €705,109 |
| Construction year | 2025 |
|---|---|
| Building condition | First occupation |
| Immovable heritage | Not specified |
| Number of frontages | 3 |
| Covered parking spaces | 1 |
| Outdoor parking spaces | 2 |
| Virtual visit |
|
| Asbestos certificate is available | Not specified |
| Usable floor area | 186 square meters |
|---|---|
| Living room surface | 36 square meters |
| Kitchen type | Installed |
| Kitchen surface | 12 square meters |
| Bedrooms | 4 |
| Bedroom 1 surface | 30 square meters |
| Bedroom 2 surface | 14 square meters |
| Bedroom 3 surface | 12 square meters |
| Bedroom 4 surface | 11 square meters |
| Dressing room | No |
| Bathrooms | 1 |
| Toilets | 2 |
| Professional space | No |
| Attic | Yes |
| Furnished | No |
| Armored door | No |
| Surface of the plot | 333 square meters |
|---|---|
| Width of the lot on the street | meters |
| Gas, water & electricity | No |
| Garden surface | 121 square meters |
| Garden orientation | North East |
| Terrace surface | 20 square meters |
| Terrace orientation | North East |
| Primary energy consumption | 2 kilowatt hour per square meters |
|---|---|
| EPC/EPC label | A |
| Renovation works mandatory | No |
| Unique code EPB certificate | 12040-G-OMV_2024039008/EP20633/A001/D01/SD001 |
| CO₂ emission | 136 kg CO₂/m² |
| Yearly theoretical total energy consumption | 52 kWh/year |
| Valid electricity inspection certificate | Yes |
| E-level (overall energy performance) | 2 |
| Conformity certification for fuel tanks | Not specified |
| Summons: No judicial remedy or administrative measure imposed | Not specified |
|
Flemish register of measures consulted
|
Not specified |
| Valid flood certificate | Not specified |
| Heat pump | Yes |
| Double glazing | No |
| Building permit | Yes |
|---|---|
| Cadastral Plan | Not specified |
| Right of first refusal for the tenant | Not specified |
| Allotment permit | Yes |
| Preemption right | No |
| Proceedings for breach of planning regulations | No |
| Most recent urban development zoning | |
| Flood zone type | Non flood zone |
|
P-score
|
A |
|
G-score
|
A |
| Latest land use designation | Living area (residential, urban or rural) |
Asked price excluding VAT and excl. notary fees (excluding eventual registration fees)
| Price | 599000 € |
|---|---|
| Tenement building | No |
|
|
|



| Address |
Schoolstraat 58
2820 - Bonheiden |
|---|---|
| Website |
|
| External reference | 1498 - 26/09/04 |
Get in touch
