


699000€
4 bedrooms 197 square meters

House
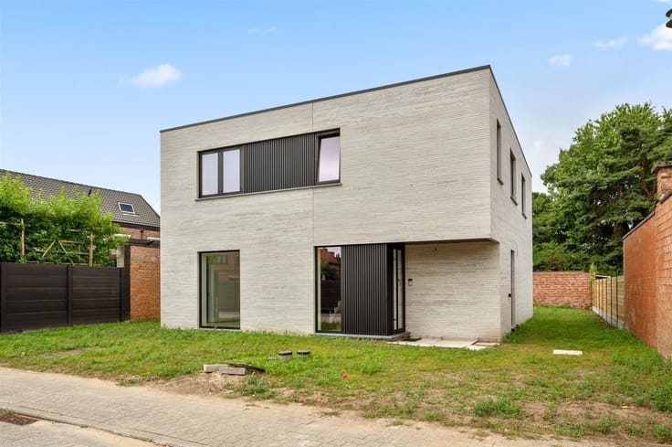
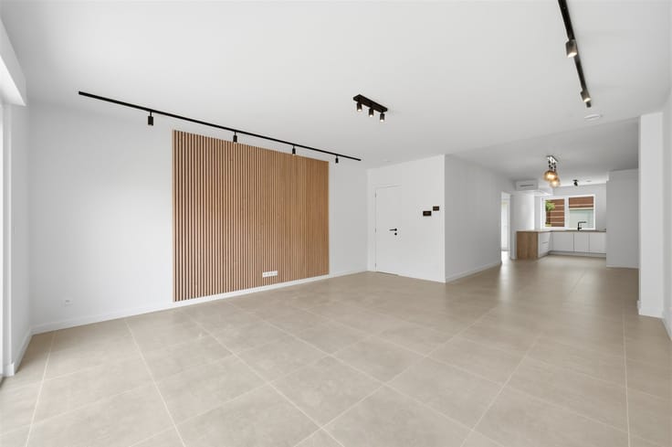
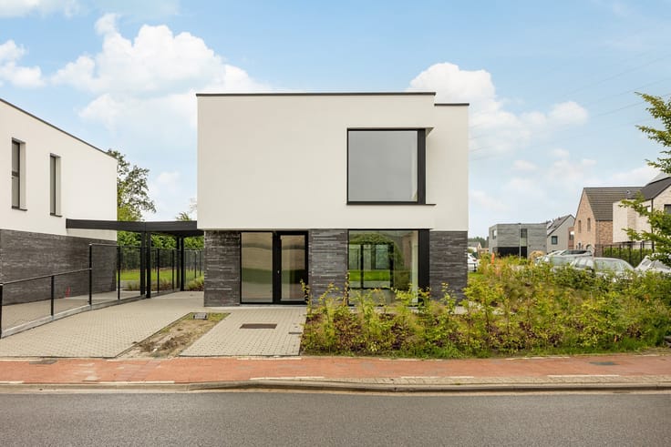
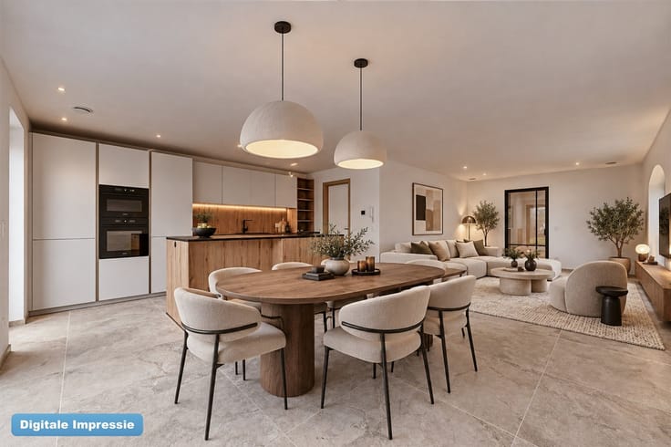
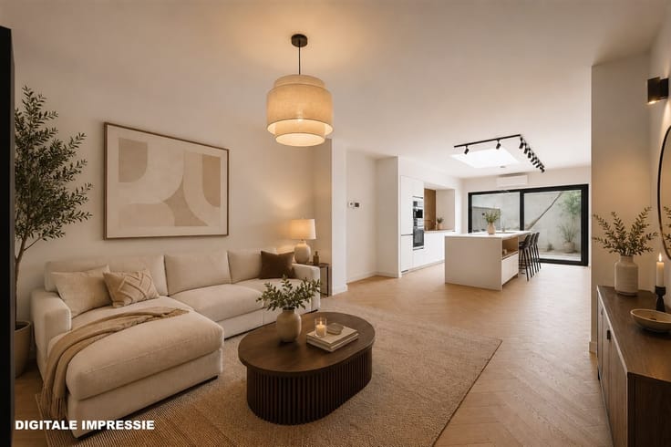
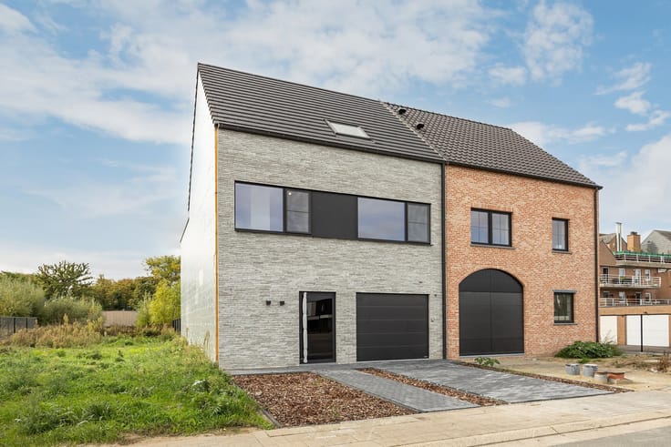
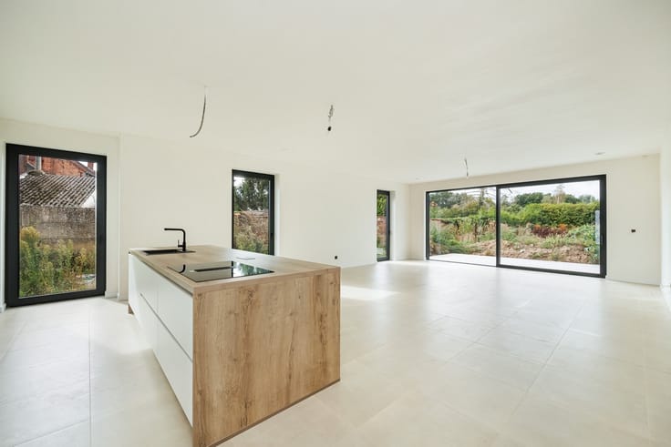
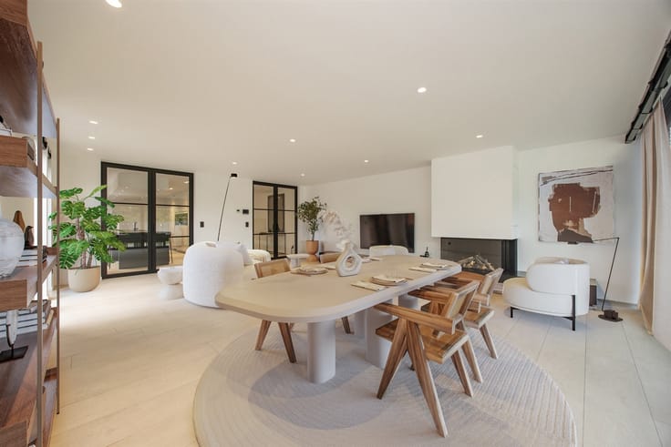
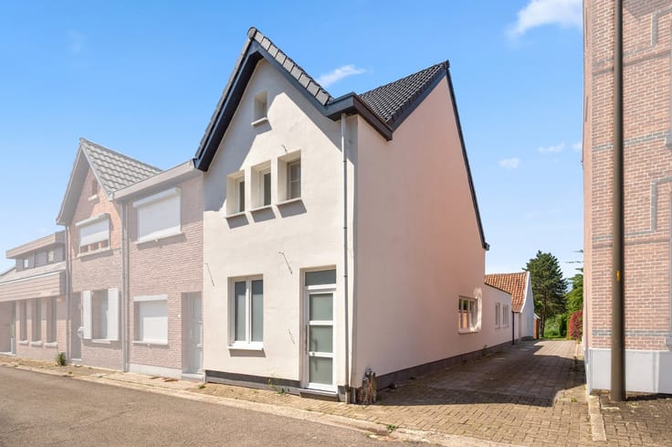
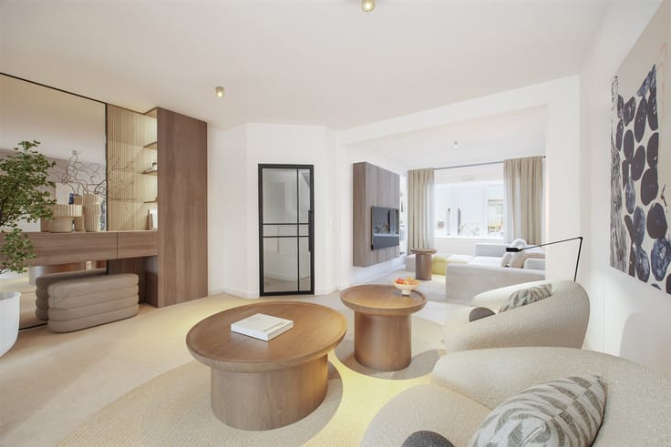
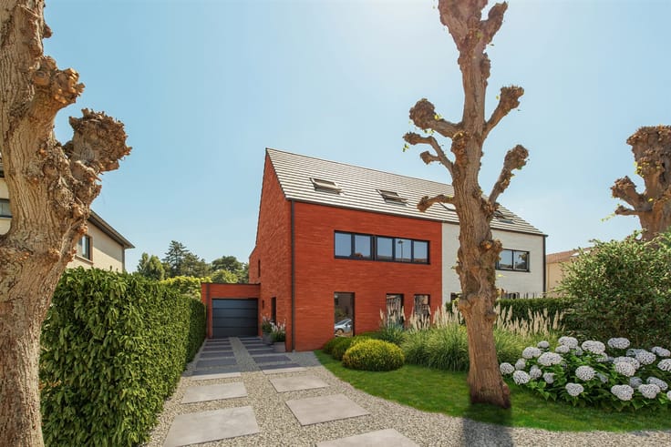
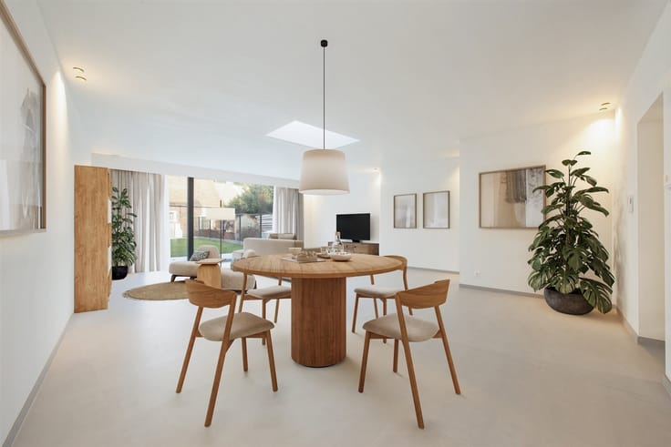
This newly built home, currently in the finishing stages, will be fully finished and features attractive, stylish facing bricks. The home is located on Sint-Lambertuslaan (30 km/h zone), one of the most beautiful and quietest avenues in Muizen. The front yard features a parking space and a charging port for an electric car. From the terrace in the backyard, you’ll enjoy an unobstructed view of the green surroundings. The garden also includes a garden shed built with the same facing brick as the house. The park area along the Dijle River, popular with cyclists and hikers, is not too far behind your garden. In this home, great attention has been paid to natural light and comfort. The BEN-certified home is equipped with thick layers of insulation, whole-house radiant floor heating, a Type D ventilation system, solar panels (with a hybrid inverter), a heat pump, and more. The living room, which features an open kitchen, includes a kitchen island and high-quality appliances. On the ground floor, there is an office space available for those who work from home. Storage space is also provided in a large storage room on the upper floor and in a utility room. The four bedrooms and the office are equipped with data connections and plenty of electrical outlets. In this home with four full-sized bedrooms, the decision was made to install two bathrooms. Muizen is the ideal base for those who want to combine good access to transportation with a peaceful living environment.
| Construction year | 2026 |
|---|---|
| Building condition | First occupation |
| Immovable heritage | Not specified |
| Street frontage width | 6 m |
| Number of frontages | 2 |
| Asbestos certificate is available | Not specified |
| Usable floor area | 197 square meters |
|---|---|
| Living room surface | 20 square meters |
| Dining room surface | 17 square meters |
| Kitchen type | Installed |
| Kitchen surface | 18 square meters |
| Bedrooms | 4 |
| Bedroom 1 surface | 21 square meters |
| Bedroom 2 surface | 16 square meters |
| Bedroom 3 surface | 15 square meters |
| Bedroom 4 surface | 15 square meters |
| Dressing room | No |
| Bathrooms | 2 |
| Toilets | 3 |
| Office surface | 7 square meters |
| Office | Yes |
| Professional space | No |
| Attic | Yes |
| Furnished | No |
| Armored door | No |
| Surface of the plot | 348 square meters |
|---|---|
| Width of the lot on the street | meters |
| Gas, water & electricity | No |
| Terrace surface | 23 square meters |
| Terrace orientation | North East |
| Primary energy consumption | Not specified |
|---|---|
| EPC/EPC label | A |
| Renovation works mandatory | No |
| Unique code EPB certificate | Not specified |
| CO₂ emission | Not specified |
| Yearly theoretical total energy consumption | Not specified |
| Valid electricity inspection certificate | Yes |
| Conformity certification for fuel tanks | Not specified |
| Summons: No judicial remedy or administrative measure imposed | Not specified |
|
Flemish register of measures consulted
|
Yes |
| Valid flood certificate | Not specified |
| Heat pump | Yes |
| Double glazing | No |
| Building permit | Yes |
|---|---|
| Cadastral Plan | Not specified |
| Right of first refusal for the tenant | Not specified |
| Allotment permit | No |
| Preemption right | No |
| Proceedings for breach of planning regulations | No |
| Most recent urban development zoning | |
| Flood zone type | Non flood zone |
|
P-score
|
A |
|
G-score
|
Not specified |
| Latest land use designation | Living area (residential, urban or rural) |
Asked price excluding notary fees (excluding eventual registration fees)
| Price | 699000 € |
|---|---|
| Tenement building | No |
|
|
|



| Address |
Schoolstraat 58
2820 - Bonheiden |
|---|---|
| Website |
|
| External reference | 1444 - 26/07/02 |
Get in touch
