


349000€
6 bedrooms 194 square meters

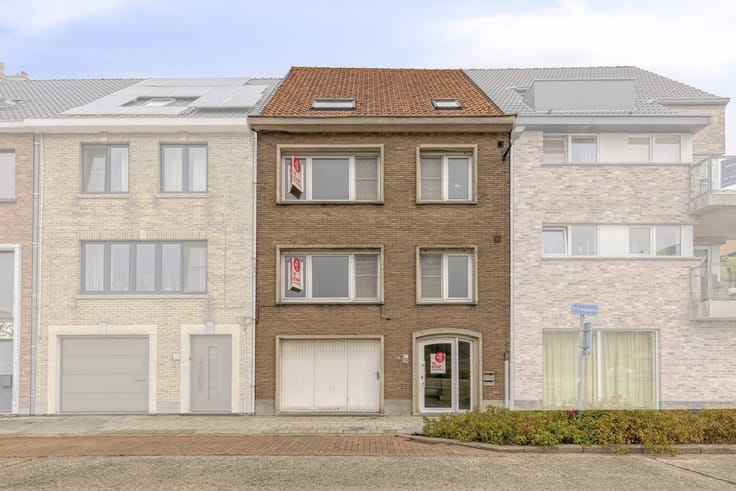
Spacious house for sale with 6 bedrooms in Blankenberge cent
Are you looking for a surprisingly spacious house for sale in an absolute top location? This spacious property in the center of Blankenberge combines impressive living space with optimal comfort for large families or those looking for extra space. With a favourable EPC and approved electricity, you can also step in here completely carefree.
Layout of the property:
Ground floor:
- Spacious entrance hall,
- Spacious and bright living and dining area
- Fully equipped kitchen and direct access to the pleasant outdoor area where you can relax in peace and quiet.
First floor:
- Spacious night hall
- First 3 full bedrooms
- Comfortably furnished bathroom
Second floor:
- Night hall
- 3 large, bright bedrooms
Attic floor:
- Spacious attic
Advantages and location:
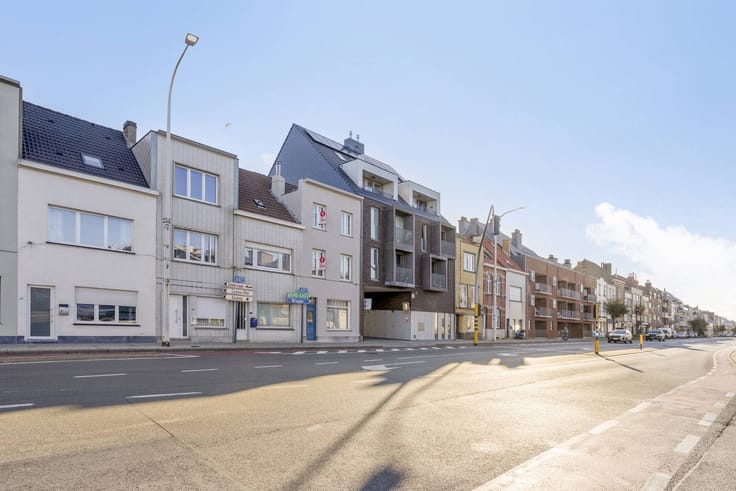
Thanks to its 6 bedrooms and large habitable volume, this spacious house in Blankenberge offers unprecedented opportunities. The building is very easily accessible and has plenty of parking in the street. In addition, you live here within walking distance of all important facilities, such as shops, public transport and various schools.
Those who dream of buying an energy-efficient family home on the coast are guaranteed to find something here. After all, buying a house in Blankenberge is always a smart move. The sale of this property therefore offers a unique opportunity in the real estate market.
Interested in discovering this property in Blankenberge? Contact us today for more information or an on-site visit!
Register of measures: no
| Construction year | 1930 |
|---|---|
| Number of floors | 3 |
| Building condition | Good |
| Immovable heritage | No |
| Street frontage width | 6 m |
| Number of frontages | 2 |
| Surroundings type | Urban |
| Asbestos certificate is available | Not specified |
| Usable floor area | 194 square meters |
|---|---|
| Living room | Yes |
| Dining room | Yes |
| Kitchen type | Installed |
| Bedrooms | 6 |
| Dressing room | No |
| Bathrooms | 1 |
| Office | No |
| Basement | Yes |
| Attic | Yes |
| Furnished | No |
| Surface of the plot | 105 square meters |
|---|---|
| Width of the lot on the street | meters |
| Connection to sewer network | Connected |
| Terrace | Yes |
| Terrace orientation | North East |
| Elevator | No |
|---|---|
| Accessible for disabled people | No |
| Intercom | No |
| Secure access / alarm | No |
| TV cable | Yes |
| Visio phone | No |
| Swimming pool | No |
| Internet | No |
| Primary energy consumption | 210 kilowatt hour per square meters |
|---|---|
| EPC/EPC label | C |
| Renovation works mandatory | No |
| Unique code EPB certificate | 20221020-0002703434-RES-1 |
| CO₂ emission | Not specified |
| Yearly theoretical total energy consumption | Not specified |
| Valid electricity inspection certificate | Yes |
| Summons: No judicial remedy or administrative measure imposed | No |
|
Flemish register of measures consulted
|
Not specified |
| Separate meter for electricity | Yes |
| Separate meter for gas | Yes |
| Separate meter for water | Yes |
| Valid flood certificate | Yes |
| Heating type | Gas |
| Photovoltaic solar panels | Yes |
| Thermic solar panels | No |
| Common water heater | No |
| Double glazing | Yes |
| Building permit | No |
|---|---|
| Type of building | House |
| Cadastral Plan | Yes |
| Right of first refusal for the tenant | Not specified |
| Allotment permit | No |
| Preemption right | No |
| Proceedings for breach of planning regulations | No |
| Most recent urban development zoning | Not specified |
| Flood zone type | Non flood zone |
|
P-score
|
B |
|
G-score
|
B |
| Latest land use designation | Living area (residential, urban or rural) |
Asked price excluding notary fees (excluding eventual registration fees)
| Price | 349000 € |
|---|---|
| Cadastral income | 525 € |
| Tenement building | Yes |
|
|
|

| Address |
6 De Smet de Naeyerlaan
8370 - Blankenberge |
|---|---|
| Website |
|
| External reference | D8370-F1700 |
Get in touch