


350000€
2 bedrooms 356 square meters

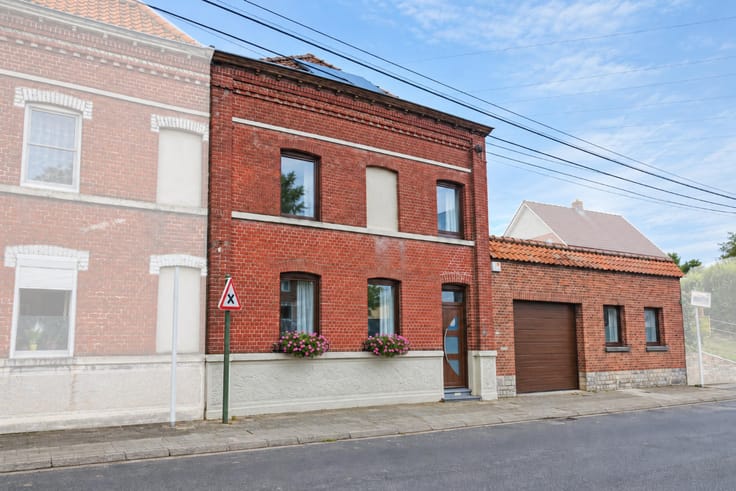
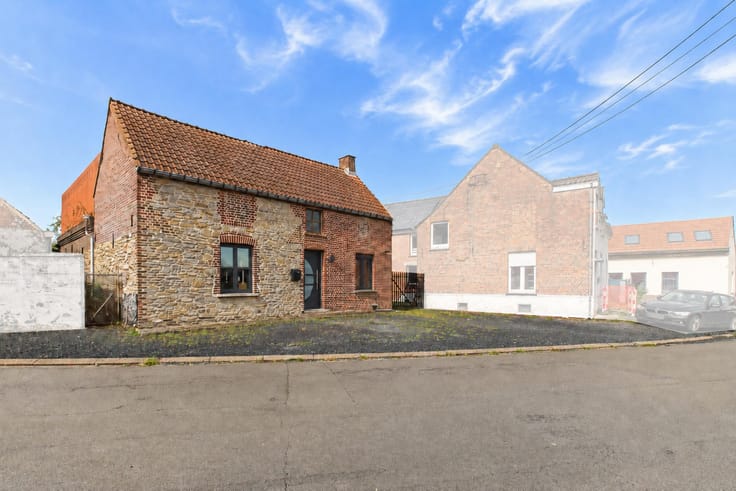
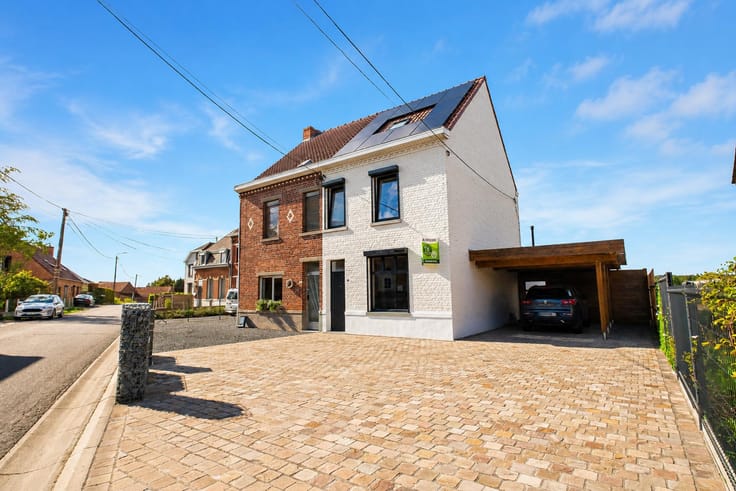
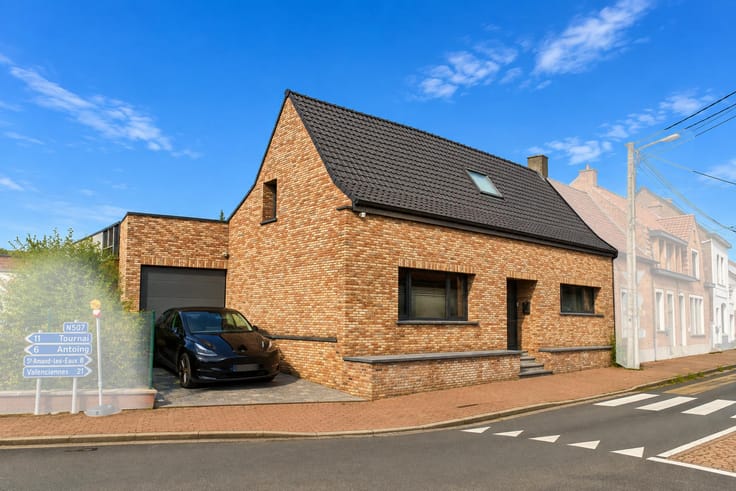
Farmhouse converted into guest rooms & wellness space – Quie
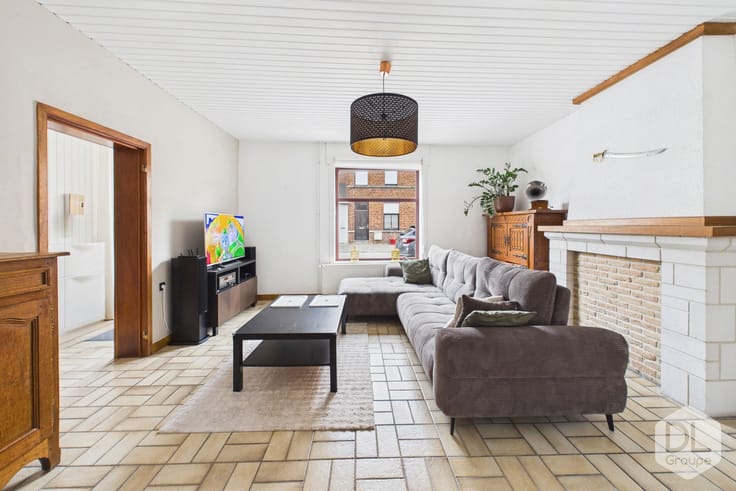
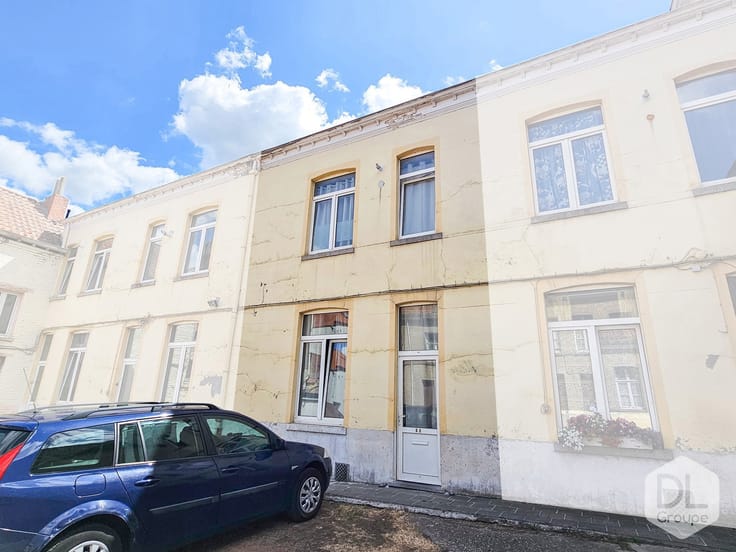
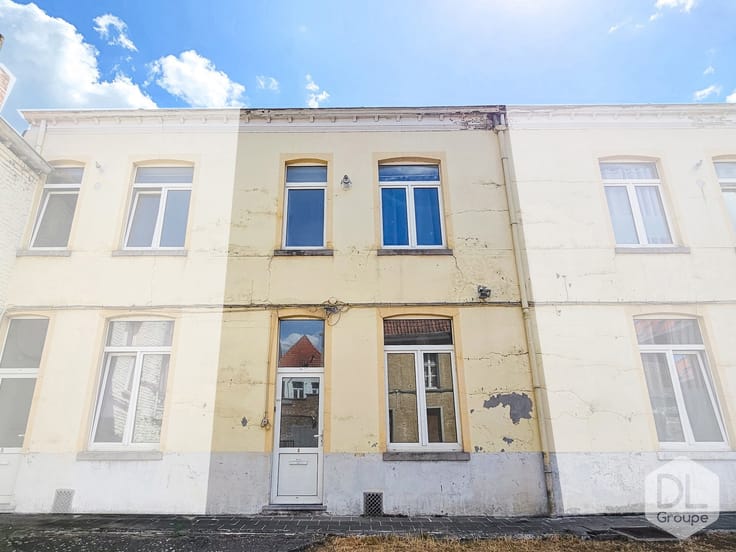
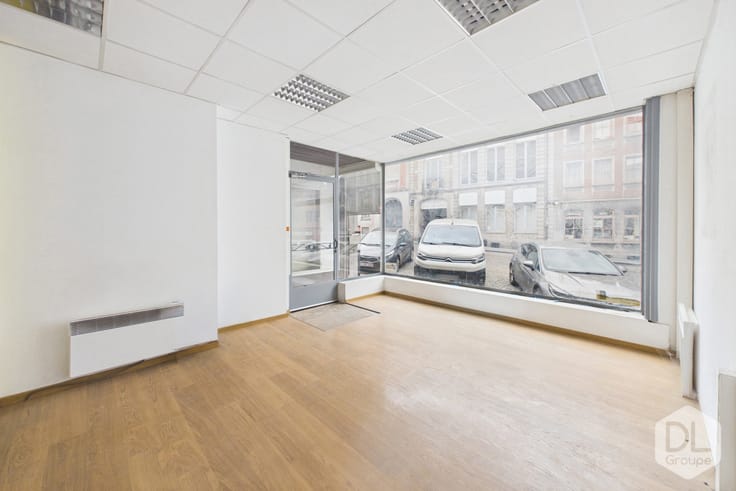
On the ground floor, the first entrance leads to a space currently operated as a medical practice (physiotherapy), including a waiting room, WC for clients, an office, and a large room equipped with professional equipment.
The second entrance provides access to a wellness and guest house area, comprising a reception area with counter, a wellness space (solarium, XXL jacuzzi, sauna, hammam, large walk-in shower), as well as a room dedicated to relaxation and massage.
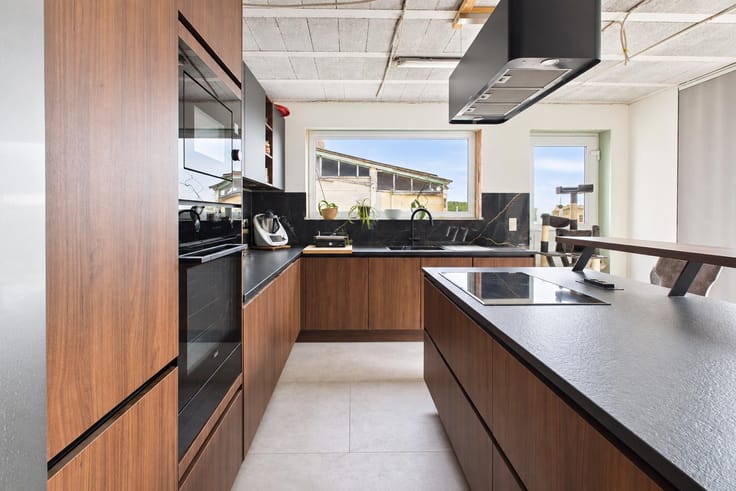
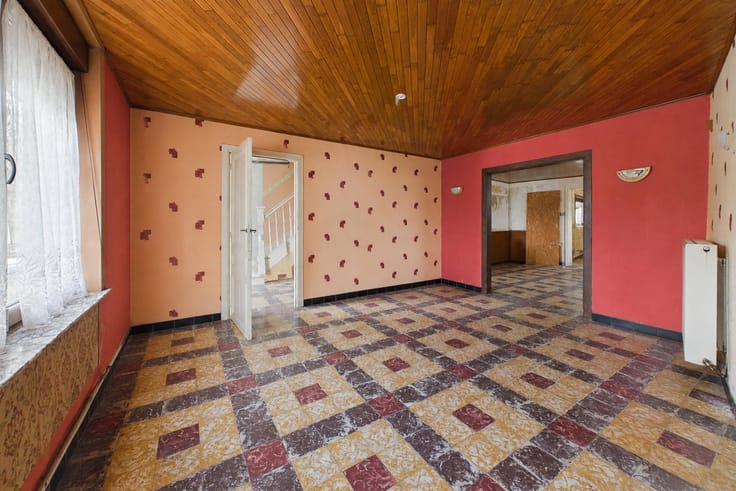
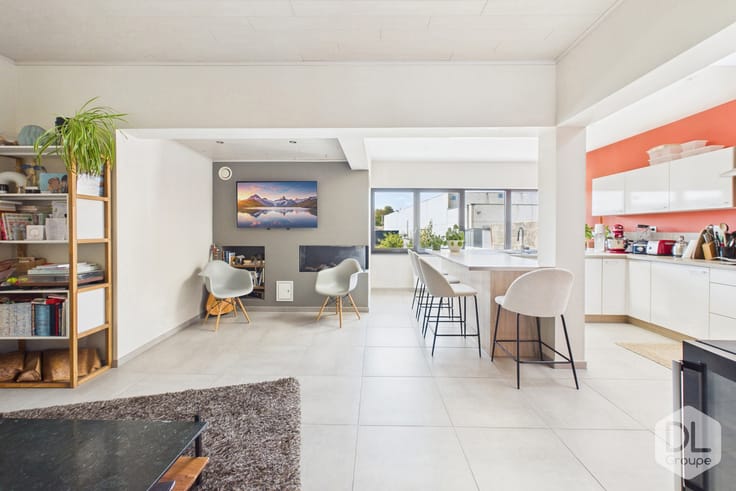
Upstairs, you will find a shared kitchen, two bedrooms with private bathrooms, as well as a large room formerly used as a beauty salon.
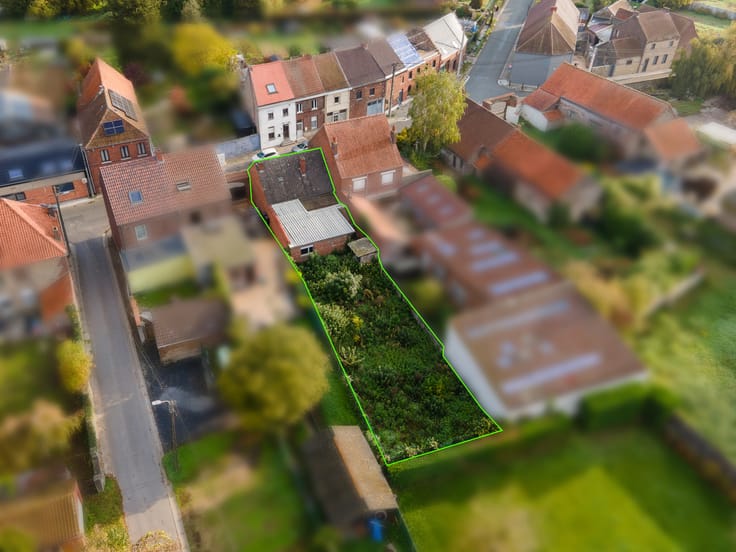
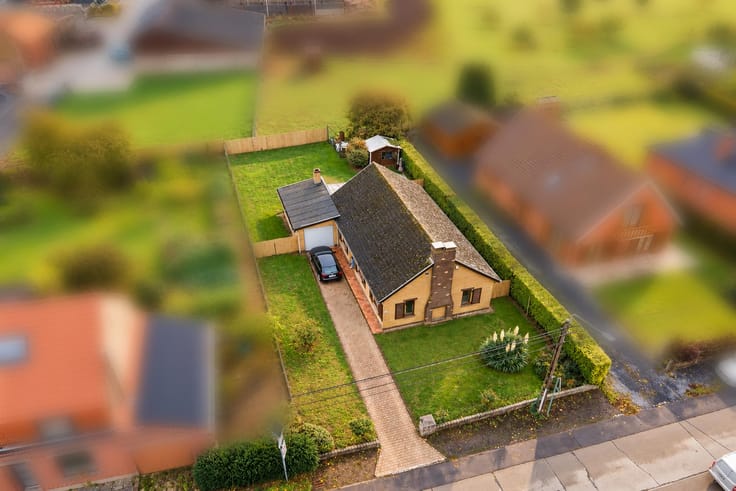
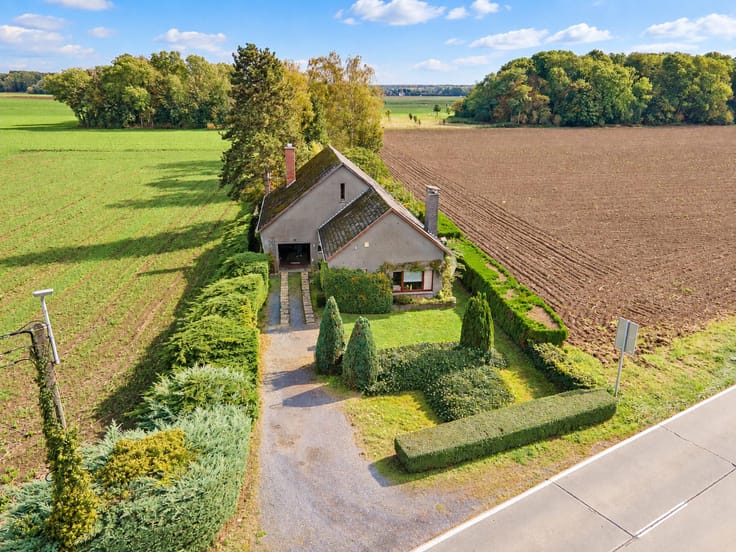
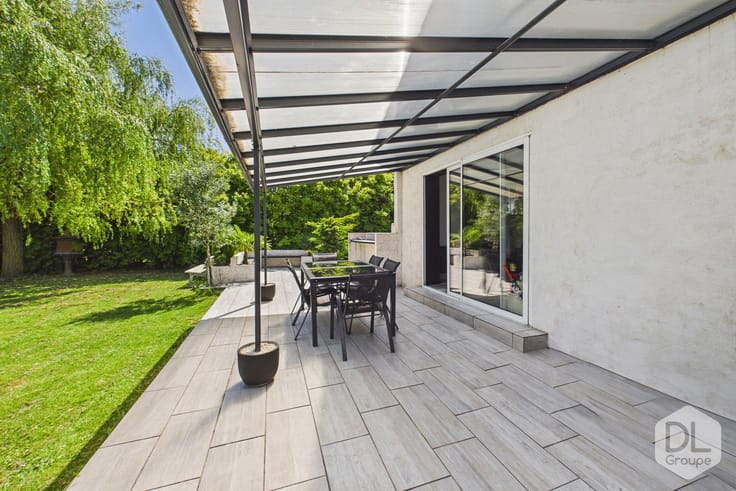
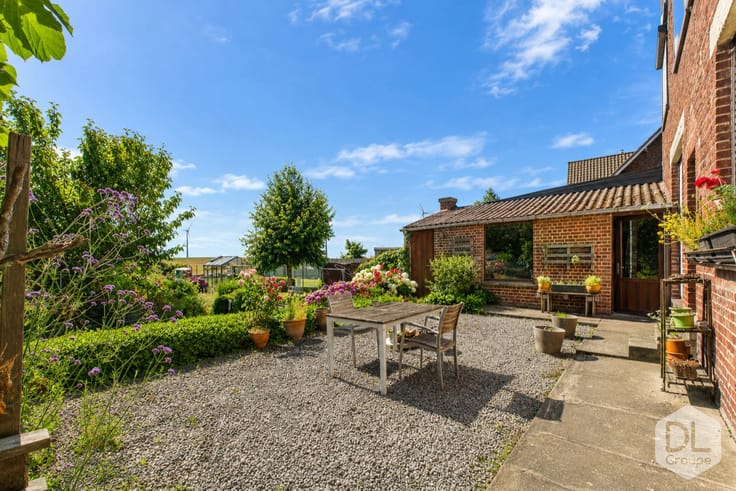
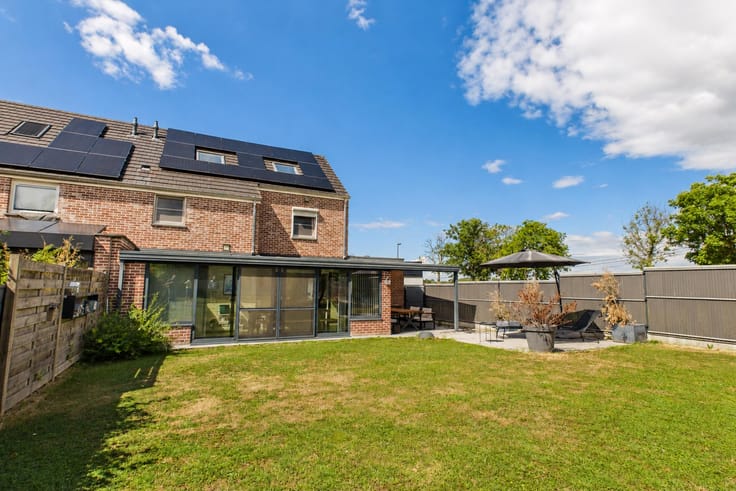
Outside, the property benefits from a private garden at the rear and private parking at the front.
Features:
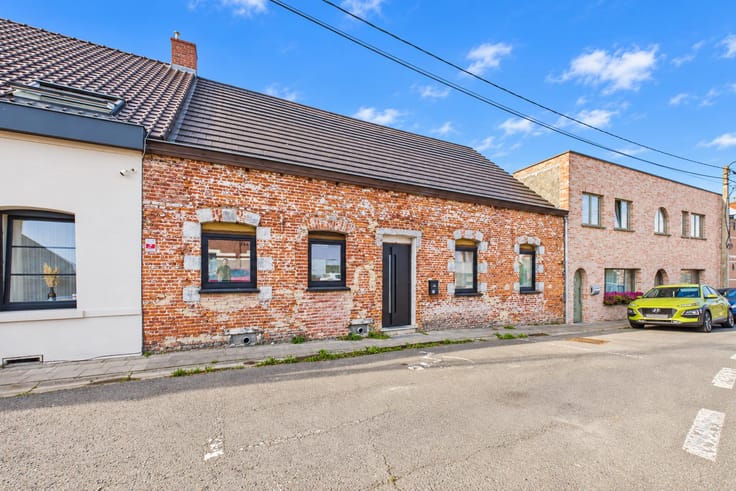
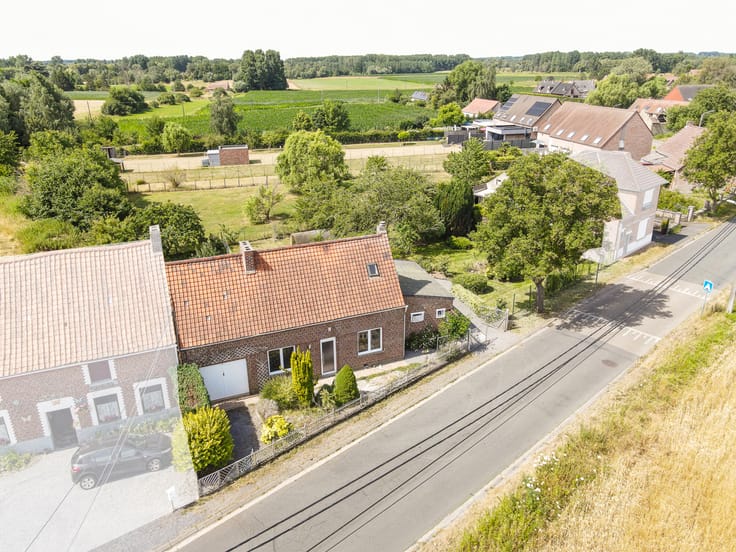
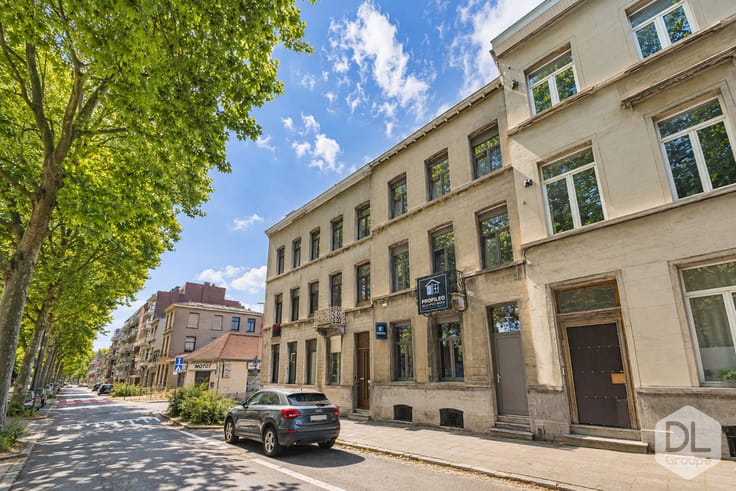
Discover this charming renovated farmhouse, ideally located in the heart of the Tournai countryside. Offering a peaceful and authentic setting, this property accommodates two distinct activities thanks to its two independent entrances.
Building with exceptional potential, impressive volumes, possibility of domiciliation and private accommodation (subject to urban planning permission), ideal rural location in a quiet environment, rare property on the market and unique opportunity, oil-fired central heating, wooden double-glazed windows.
Cadastral income: €745
Estimated rent: €1,500/month
Gross yield: 4.45%
This advertisement is non-contractual and does not constitute an offer.
The owners reserve the right to decide on the acceptance or refusal of any offer submitted for their property.
| Building condition | Good |
|---|---|
| Immovable heritage | Not specified |
| Number of frontages | 3 |
| Asbestos certificate is available | Not specified |
| Usable floor area | 356 square meters |
|---|---|
| Kitchen type | Semi equipped |
| Bedrooms | 2 |
| Bathrooms | 2 |
| Shower rooms | 2 |
| Toilets | 2 |
| Laundry room | Yes |
| Office | Yes |
| Furnished | No |
| Surface of the plot | 510 square meters |
|---|---|
| Gas, water & electricity | No |
| Terrace | Yes |
| Primary energy consumption | Not specified |
|---|---|
| EPC/EPC label | Not specified |
| Renovation works mandatory | Not specified |
| Unique code EPB certificate | Not specified |
| CO₂ emission | Not specified |
| Yearly theoretical total energy consumption | Not specified |
| Valid electricity inspection certificate | Not specified |
| Summons: No judicial remedy or administrative measure imposed | Not specified |
| Valid flood certificate | Not specified |
| Heating type | Fuel oil |
| Double glazing | Yes |
| Building permit | No |
|---|---|
| Cadastral Plan | Not specified |
| Right of first refusal for the tenant | Not specified |
| Allotment permit | No |
| Preemption right | No |
| Proceedings for breach of planning regulations | No |
| Most recent urban development zoning | Not specified |
| Flood zone type | Non flood zone |
|
P-score
|
Not specified |
|
G-score
|
Not specified |
Asked price excluding notary fees (excluding eventual registration fees)
| Price | 350000 € |
|---|---|
| Cadastral income | 745 € |
| Tenement building | No |
|
|
|





| Address |
Boulevard du Roi Albert 42/44
7500 - Tournai |
|---|---|
| Website |
|
| External reference | 7569275 |
Get in touch