


598000€
4 bedrooms 162 square meters

House
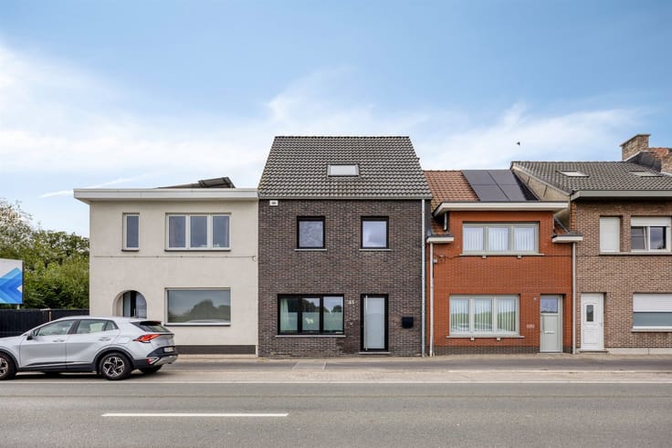
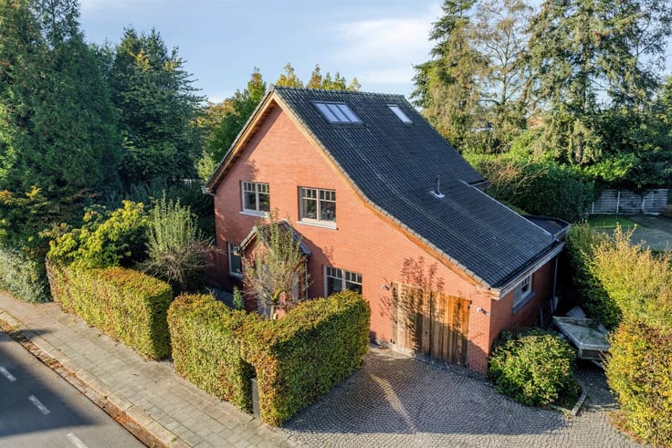
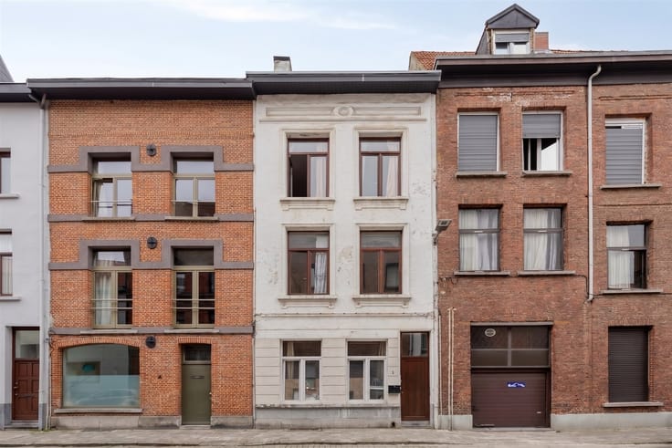
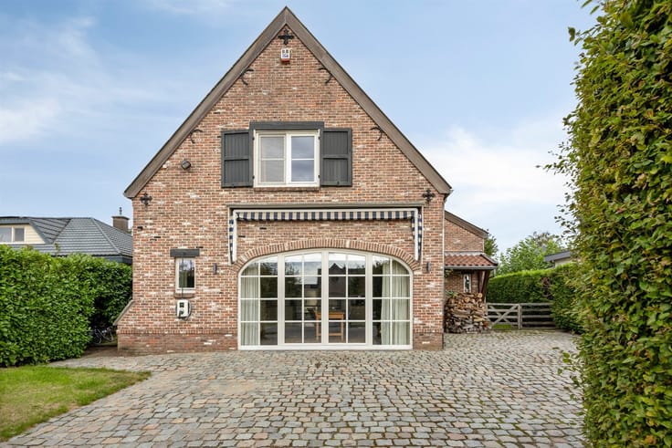
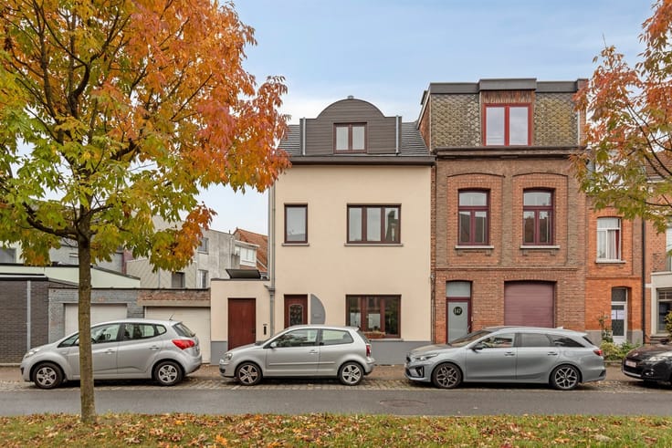
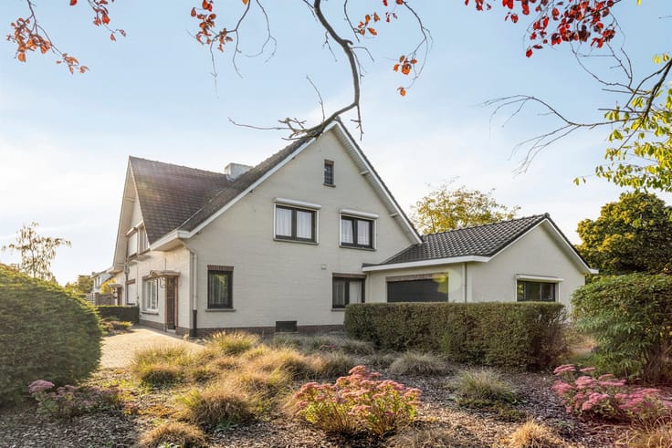
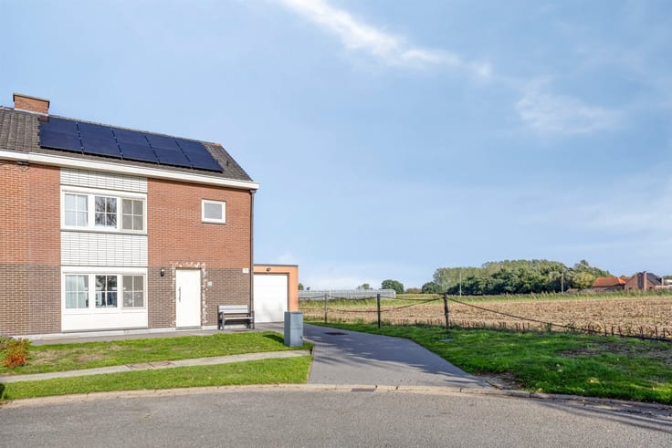
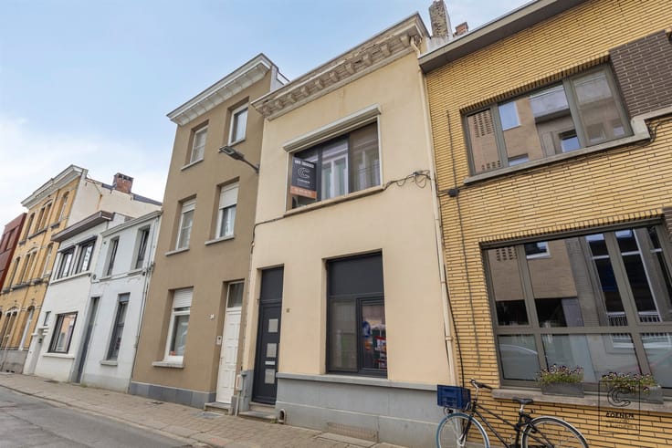
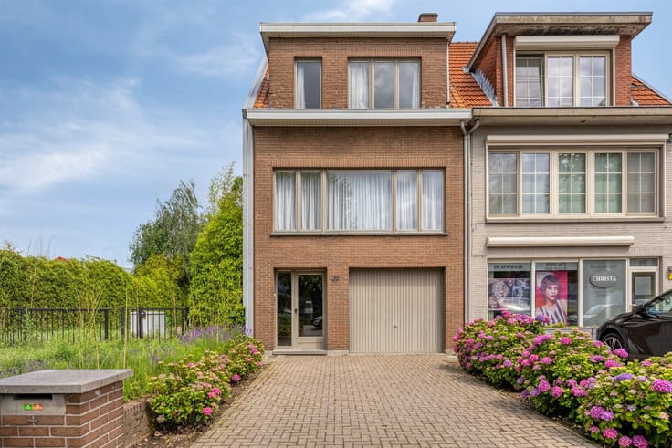
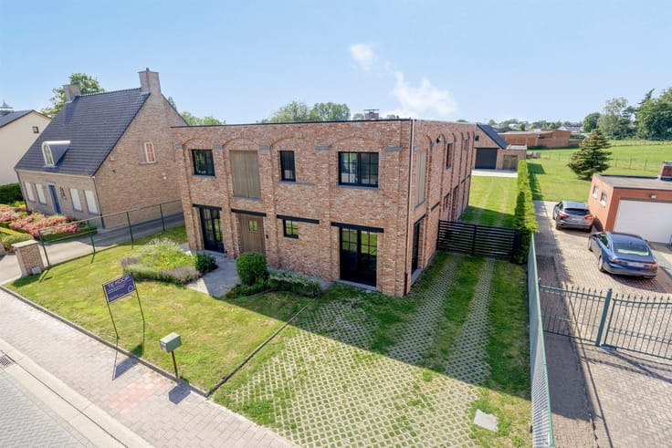
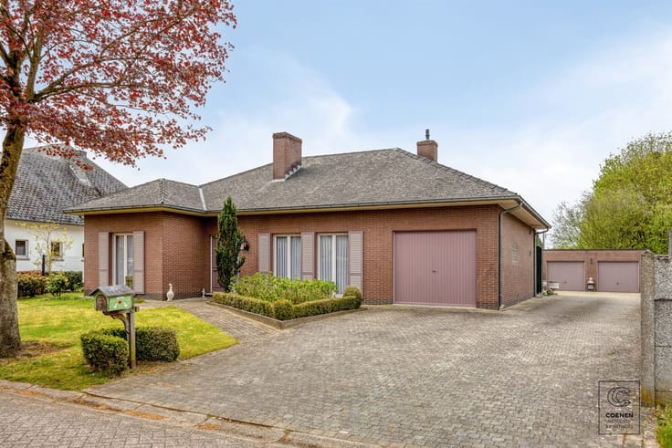
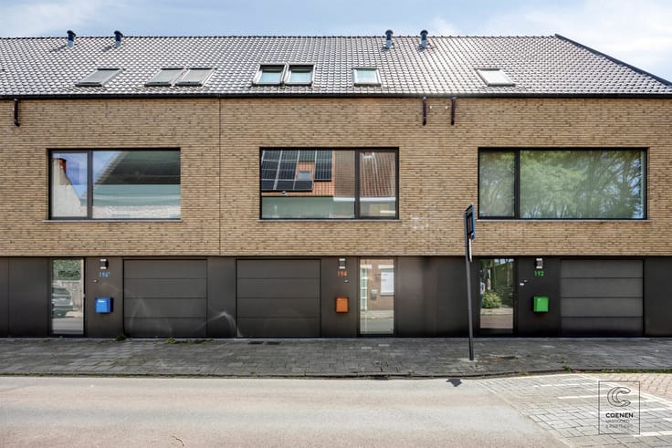
Located in the sought-after and child-friendly residential neighborhood of Zuiderdal in Boechout is this stylish, move-in-ready family home built in 2018. Thanks to its modern finishes, practical layout, and excellent energy efficiency, this home offers everything you need for comfortable and sustainable living.
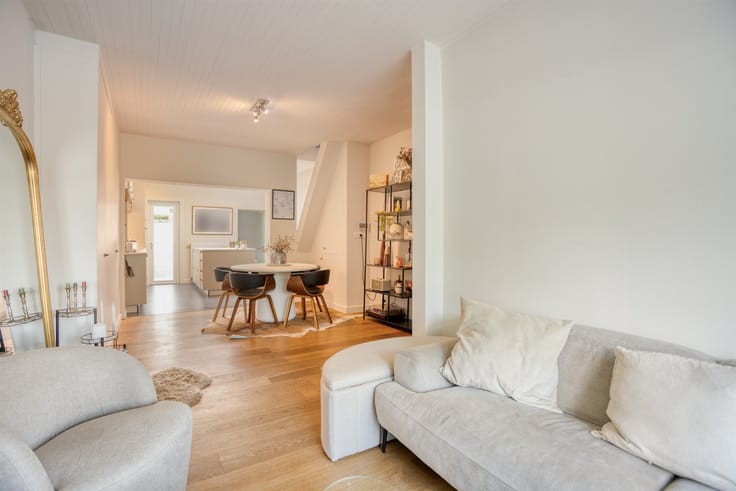
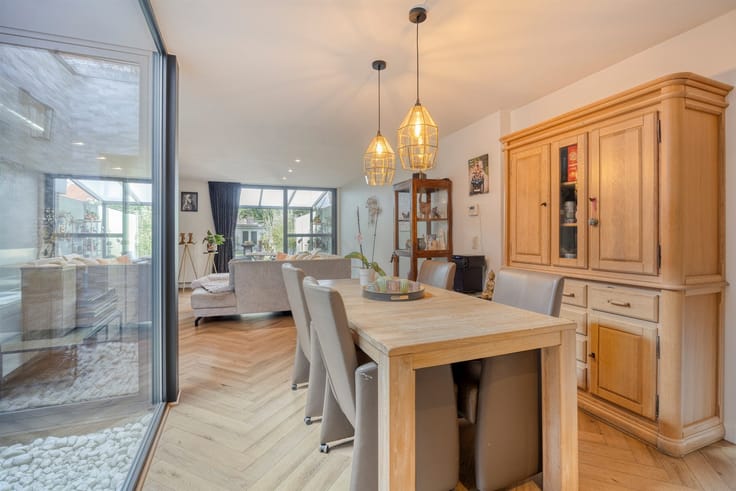
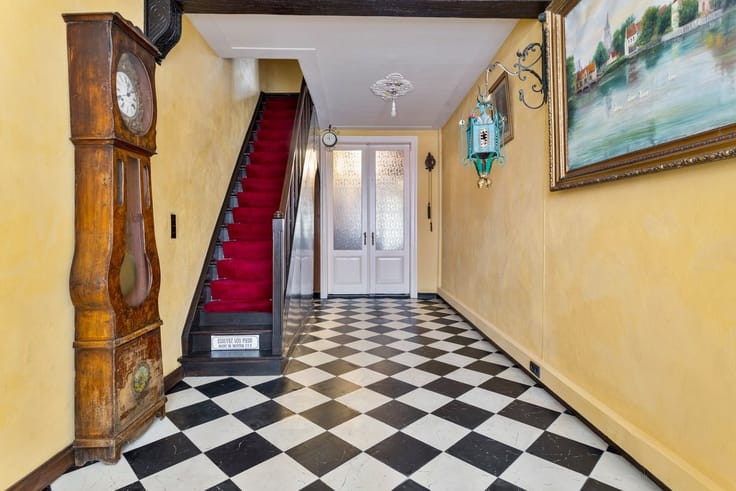
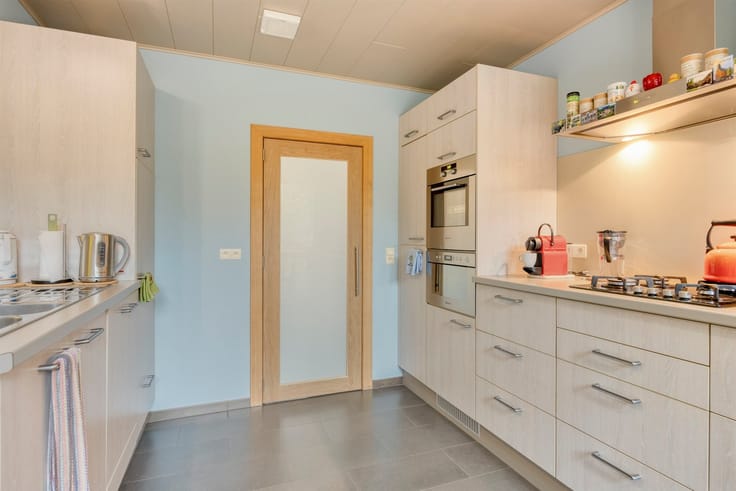
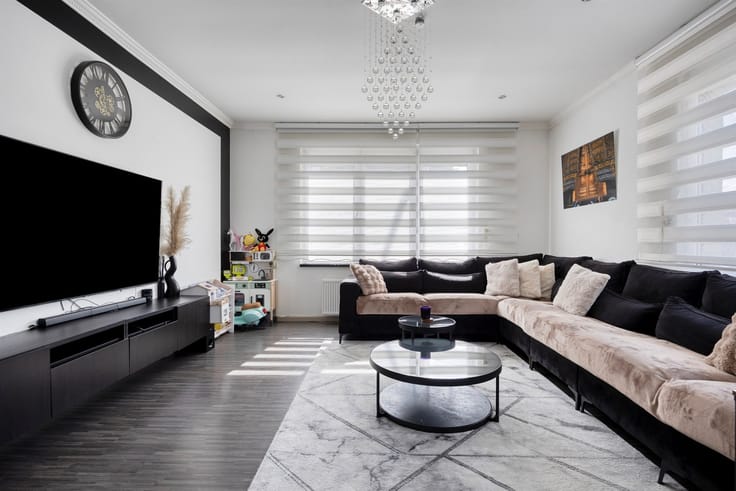
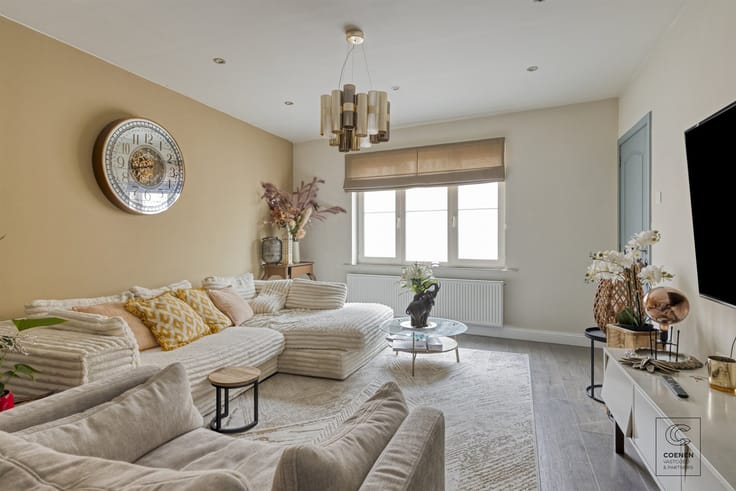
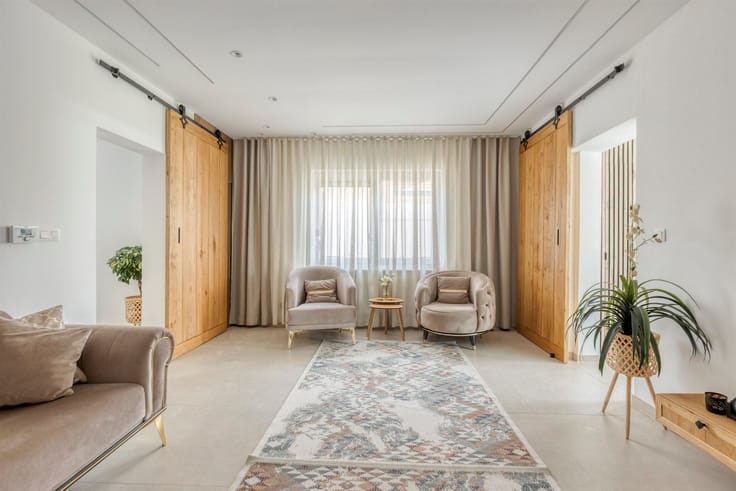
Through the entry hall with a guest restroom, you reach the spacious dining area at the front, where large windows provide plenty of natural light. Adjacent to this is the fully equipped open kitchen with a spacious kitchen island, induction cooktop, built-in sink, combination microwave, and numerous storage cabinets. The kitchen flows directly into the light-filled living area at the back, where the large sliding windows overlook the south-facing garden. The ground floor also features a spacious storage/laundry room.
The first floor features three spacious bedrooms, a modern bathroom with a bathtub, walk-in shower, and double sink, as well as a separate toilet. The finished second floor offers a spacious fourth bedroom with built-in closets and additional storage space.
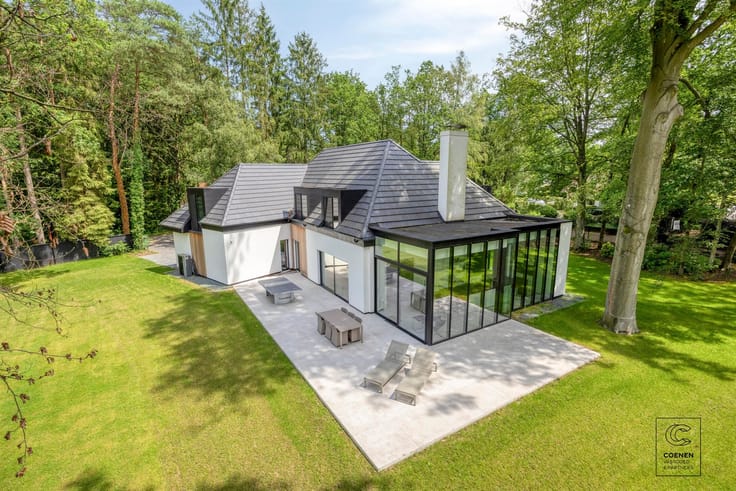
Outside, you can fully enjoy the south-facing garden. The home also features a carport with a separate outdoor storage shed, ideal for bicycles and gardening tools.
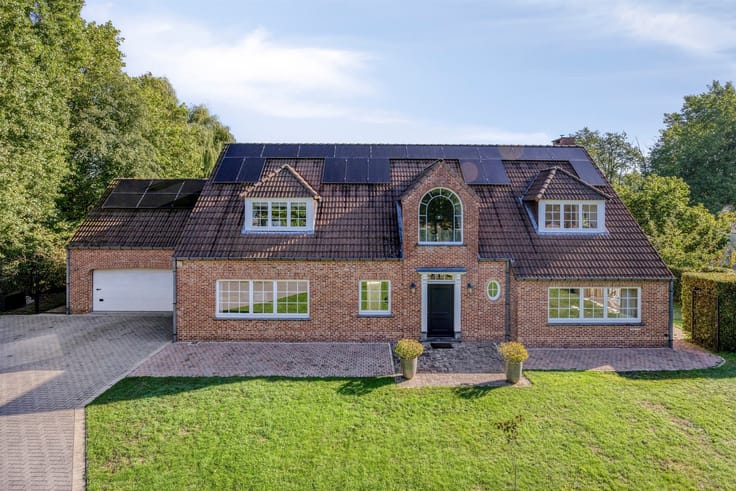
With an EPC score of just 13 and 15 solar panels, this BEN-certified home is exceptionally energy-efficient, allowing you to enjoy low energy consumption.
| Construction year | 2018 |
|---|---|
| Number of floors | 2 |
| Building condition | Good |
| Immovable heritage | No |
| Street frontage width | 6 m |
| Number of frontages | 2 |
| Outdoor parking spaces | 1 |
| Asbestos certificate is available | Not specified |
| Usable floor area | 162 square meters |
|---|---|
| Kitchen type | Installed |
| Bedrooms | 4 |
| Dressing room | No |
| Bathrooms | 1 |
| Toilets | 2 |
| Professional space | No |
| Furnished | No |
| Armored door | No |
| Surface of the plot | 150 square meters |
|---|---|
| Width of the lot on the street | meters |
| Gas, water & electricity | No |
| Garden surface | 60 square meters |
| Garden orientation | South |
| Terrace | Yes |
| Terrace orientation | South |
| Primary energy consumption | 19 kilowatt hour per square meters |
|---|---|
| EPC/EPC label | A |
| Renovation works mandatory | No |
| Unique code EPB certificate | 11004-G-2015_211/EP06290/A001/D06/SD001 |
| CO₂ emission | Not specified |
| Yearly theoretical total energy consumption | Not specified |
| Valid electricity inspection certificate | Yes |
| E-level (overall energy performance) | 13 |
| Conformity certification for fuel tanks | Not specified |
| Summons: No judicial remedy or administrative measure imposed | Not specified |
|
Flemish register of measures consulted
|
Not specified |
| Valid flood certificate | Not specified |
| Heating type | Gas |
| Heat pump | No |
| Thermic solar panels | Yes |
| Double glazing | Yes |
| Building permit | Not specified |
|---|---|
| Cadastral Plan | Not specified |
| Right of first refusal for the tenant | Not specified |
| Allotment permit | Not specified |
| Preemption right | No |
| Most recent urban development zoning | |
| Flood zone type | Non flood zone |
|
P-score
|
A |
|
G-score
|
A |
| Latest land use designation | Extended residential area |
Asked price excluding notary fees (excluding eventual registration fees)
| Price | 598000 € |
|---|---|
| Tenement building | No |
|
|
|




| Address |
Turnhoutsebaan 328
2970 - Schilde |
|---|---|
| Website |
|
| External reference | 1475 - 345345881 |
Get in touch
