


495000€
4 bedrooms

HOB - 4 SLAAPKAMERS
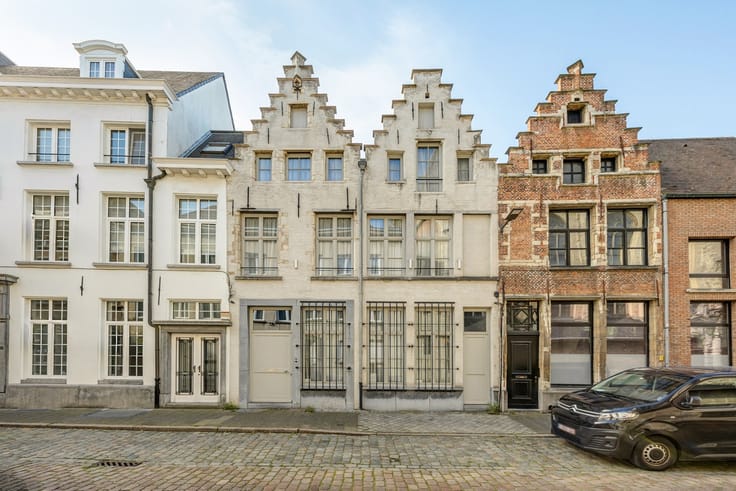
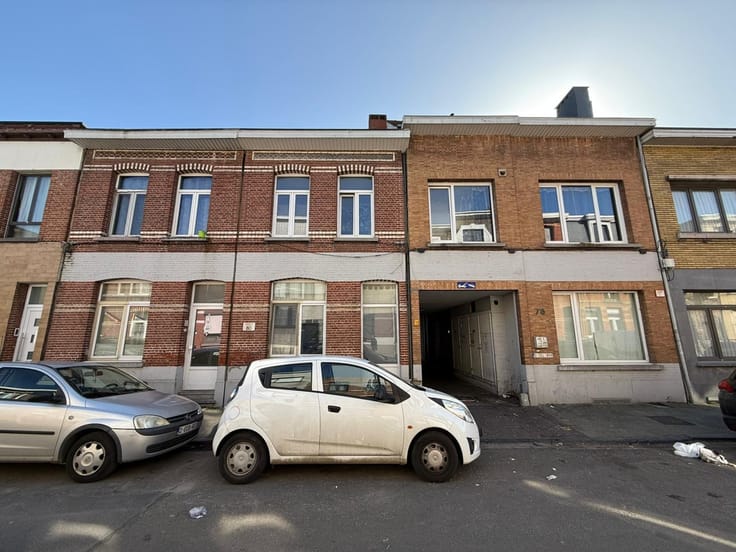
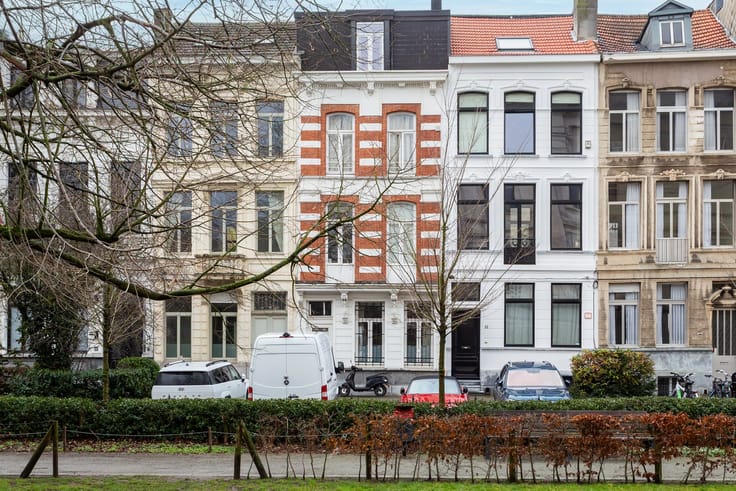
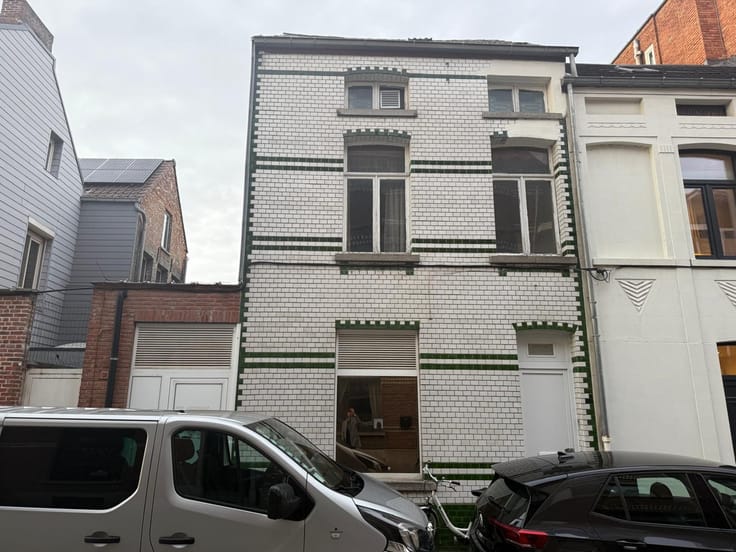
Gelegen in de groene gemeente Brasschaat vindt u deze charmante te renoveren halfopen bebouwing, die een geweldige kans biedt voor gezinnen. Met een aangename en rustige ligging en een perceel van 608 m², is deze woning perfect toegankelijk en biedt het een uitstekende balans tussen comfort en functionaliteit.
De woning heeft de potentie om omgetoverd te worden tot uw droomhuis, dankzij de ruimte en de handige indeling. Uitbreiding naar de zolderverdieping is perfect mogelijk.
Indeling:
Gelijkvloers:
Oprit met voortuin
Inkomhal: +/- 7 m², novilon.
Garage: +/- 25 m², sectionele automatische poort.
Afzonderlijk toilet: +/- 1.5 m², novilon.
Living: +/- 30 m², laminaat.
Keuken: +/- 8 m², novilon, granieten werkblad, dubbele afwasbak, kasten, keramisch kookfornuis, oven, afwasmachine.
Badkamer: +/- 4 m², ligbad, dubbele lavabo.
Tuin.
Eerste verdieping:
Slaapkamer 1: +/- 15 m², tapijt. Dressing/berging: +/- 4.5 m².
Slaapkamer 2: +/- 18 m², tapijt.
Slaapkamer 3: +/- 16.5 m², novilon.
Slaapkamer 4: +/- 16 m², tapijt.
Zolder: +/- 60 m².
Het dak is vernieuwd en geïsoleerd in 2020. Ramen zijn vernieuwd in 2007. Keuken in 2008. CV op gas.
| Construction year | 1965 |
|---|---|
| Building condition | To renovate |
| Immovable heritage | No |
| Covered parking spaces | 1 |
| Surroundings type | Living area (residential, urban or rural) |
| Asbestos certificate is available | Not specified |
| Living room | Yes |
|---|---|
| Kitchen type | Installed |
| Bedrooms | 4 |
| Bathrooms | 1 |
| Attic | Yes |
| Furnished | No |
| Surface of the plot | 608 square meters |
|---|---|
| Land is facing street | Yes |
| Primary energy consumption | 273 kilowatt hour per square meters |
|---|---|
| EPC/EPC label | C |
| Renovation works mandatory | No |
| Unique code EPB certificate | 20260826-0003941393-RES-1 |
| CO₂ emission | Not specified |
| Yearly theoretical total energy consumption | Not specified |
| Valid electricity inspection certificate | Yes |
| Summons: No judicial remedy or administrative measure imposed | Not specified |
|
Flemish register of measures consulted
|
No |
| Valid flood certificate | Not specified |
| Double glazing | Yes |
| Building permit | Yes |
|---|---|
| Cadastral Plan | Not specified |
| Right of first refusal for the tenant | Not specified |
| Obligation to build | No |
| Allotment permit | No |
| Preemption right | No |
| Proceedings for breach of planning regulations | No |
| Most recent urban development zoning | Not specified |
| Flood zone type | Non flood zone |
|
P-score
|
A |
|
G-score
|
A |
| Latest land use designation | Living area (residential, urban or rural) |
Asked price excluding notary fees (excluding eventual registration fees)
| Price | 495000 € |
|---|---|
| Cadastral income | 907 € |
| Tenement building | No |
|
|
|






| Address |
Britselei, 24
2000 - Anvers |
|---|---|
| Website |
|
| External reference | HULSHOUT 34 |
Get in touch