


375000€
3 bedrooms 236 square meters

House
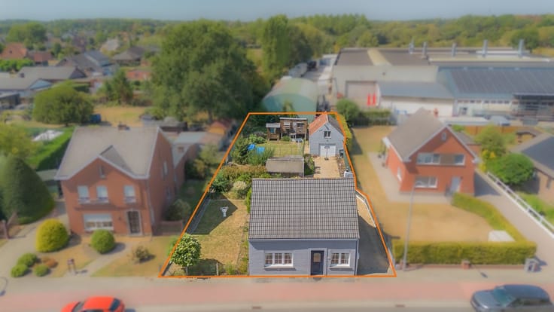
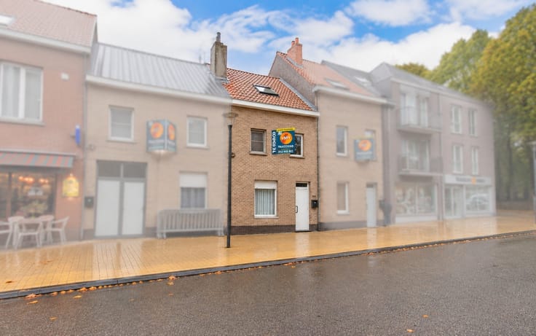
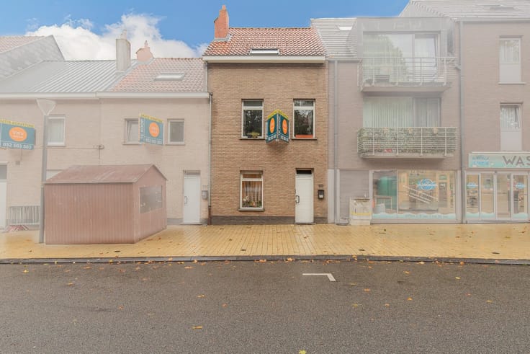
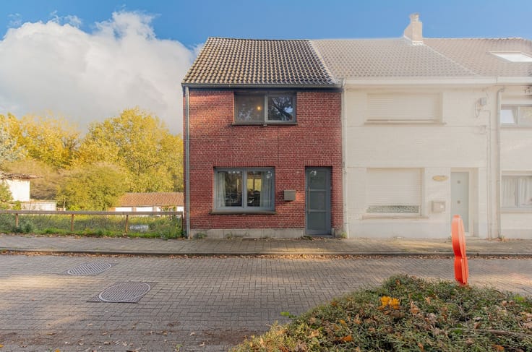
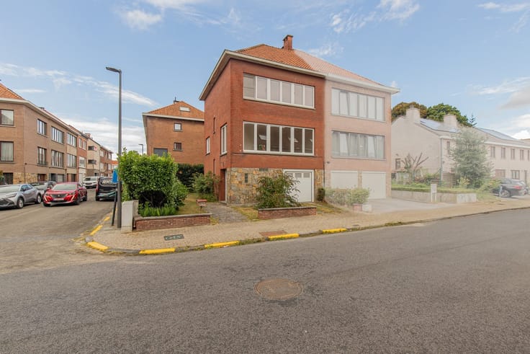
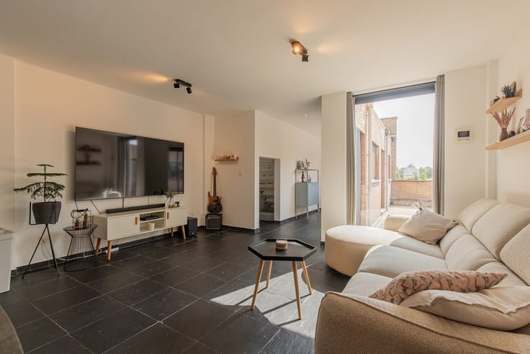
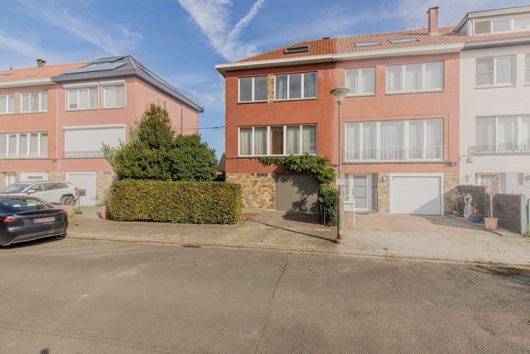
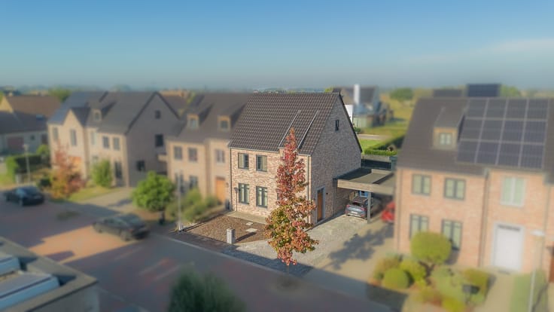
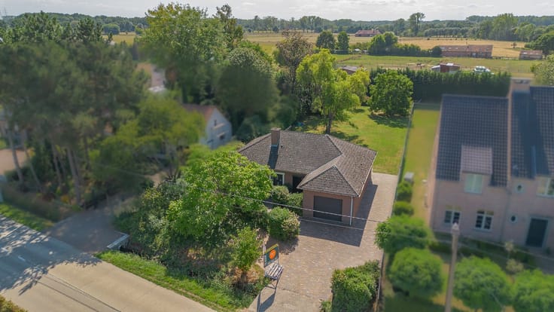
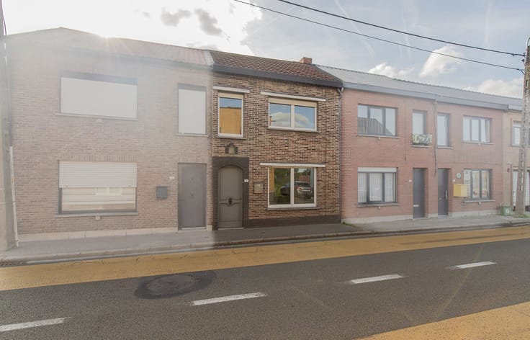
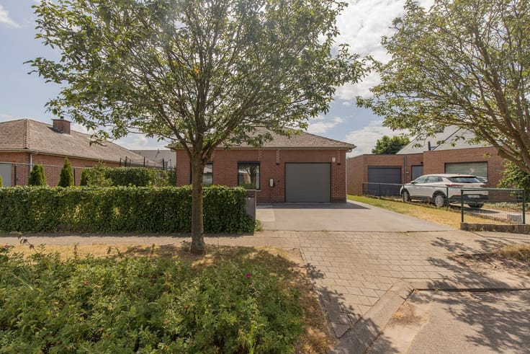
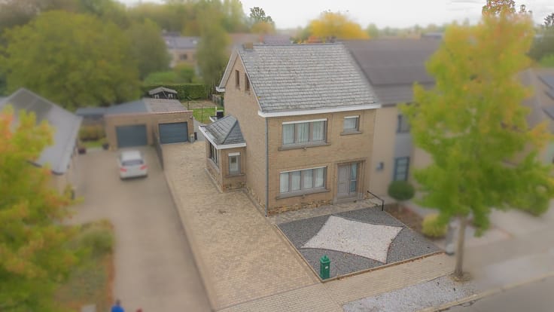
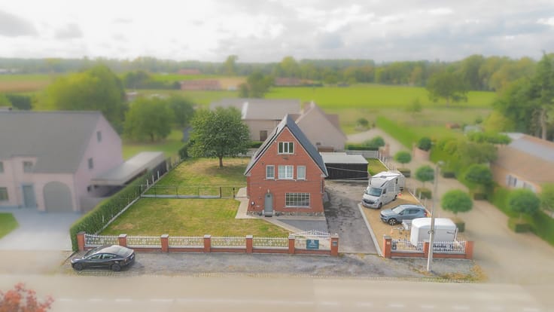
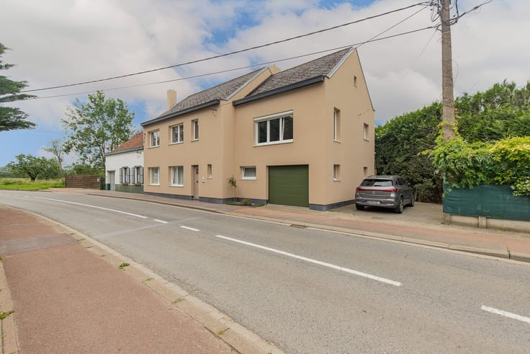
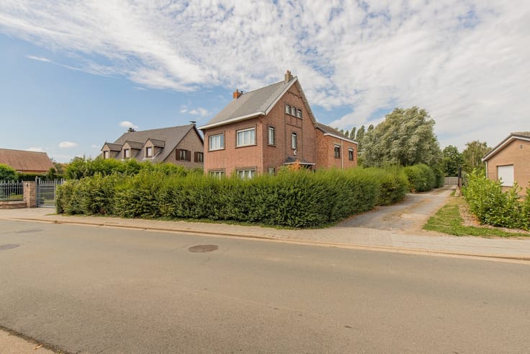
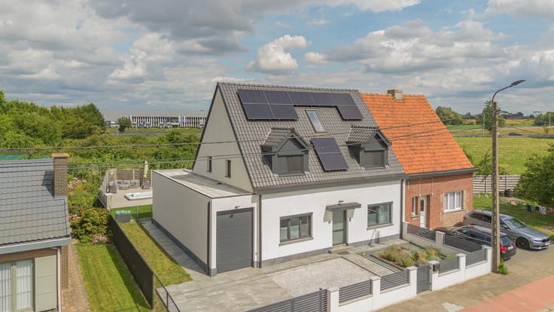
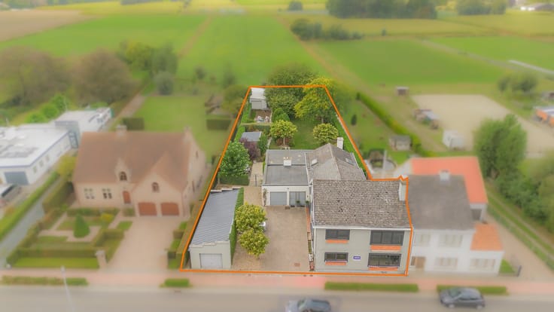
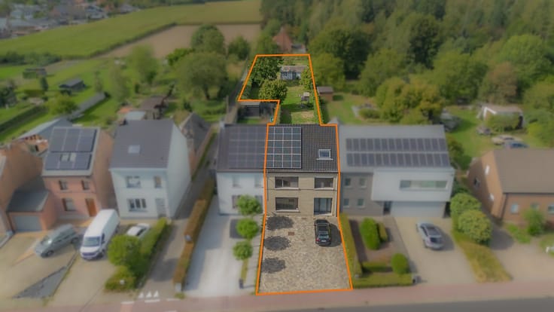
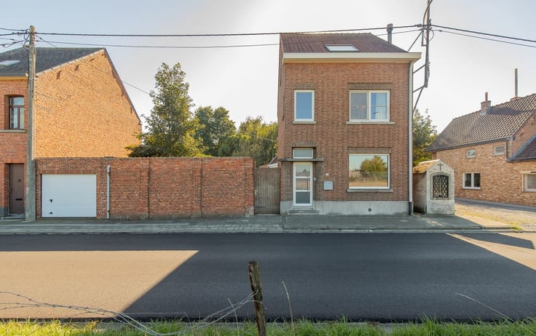
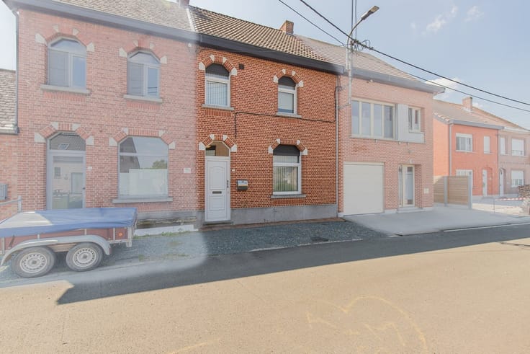
Sorry, there is no English translation. Deze verzorgde woning met 3 slaapkamers (4de slaapkamer mogelijk) is gelegen te Breendonk op een ZO-gericht perceel van 3a 31ca! De indeling op de gelijkvloers: inkomhal, gezellige eet- en leefruimte, lichtrijke veranda met uitzicht op de tuin, keuken, inpandige garage, ruime berging, wasplaats, gastentoilet en toegang tot de kelder.Op het 1ste verdiep: 3 slaapkamers (22m²/13m²/10m²), overloop/bureauruimte, ruime badkamer (bad/douche/2de toilet) en via een vaste trap hebben we toegang tot de zolder (25m²) welke eventueel nog ingericht kan worden tot een 4de slaapkamer. Extra troeven: verwarming op aardgas, zuidoostgerichte tuin met uitweg!, inpandige garage en nog oprit voor 3 wagens. Woning is ook asbestveilig (attest aanwezig).
Wenst u een bezoek of een GRATIS SCHATTING van uw eigendom? Contacteer dan VMV-VASTGOED via 0052 503 503 of via [email protected]!
EPC: 452 kWh/m² (UC: 20230324-0002847867-RES-1). Stedenbouwkundige inlichtingen in aanvraag.
| Construction year | 1945 |
|---|---|
| Number of floors | 2 |
| Building condition | Good |
| Immovable heritage | Not specified |
| Number of frontages | 3 |
| Covered parking spaces | 1 |
| Outdoor parking spaces | 3 |
| Virtual visit |
|
| Asbestos certificate is available | Yes |
| Usable floor area | 236 square meters |
|---|---|
| Kitchen type | Semi equipped |
| Kitchen surface | 16 square meters |
| Bedrooms | 3 |
| Bedroom 1 surface | 22 square meters |
| Bedroom 2 surface | 13 square meters |
| Bedroom 3 surface | 10 square meters |
| Dressing room | No |
| Bathrooms | 1 |
| Toilets | 2 |
| Professional space | No |
| Basement | Yes |
| Attic | Yes |
| Furnished | No |
| Armored door | No |
| Surface of the plot | 331 square meters |
|---|---|
| Gas, water & electricity | No |
| Terrace | Yes |
| Primary energy consumption | 452 kilowatt hour per square meters |
|---|---|
| EPC/EPC label | E |
| Renovation works mandatory | Yes |
| Unique code EPB certificate | 20230324-0002847867-RES-1 |
| CO₂ emission | Not specified |
| Yearly theoretical total energy consumption | Not specified |
| Valid electricity inspection certificate | No |
| Conformity certification for fuel tanks | Not specified |
| Summons: No judicial remedy or administrative measure imposed | Not specified |
|
Flemish register of measures consulted
|
Not specified |
| Valid flood certificate | Not specified |
| Heating type | Gas |
| Heat pump | No |
| Double glazing | Yes |
| Building permit | Not specified |
|---|---|
| Cadastral Plan | Not specified |
| Right of first refusal for the tenant | Not specified |
| Allotment permit | Not specified |
| Preemption right | Not specified |
| Most recent urban development zoning | |
| Flood zone type | Non flood zone |
|
P-score
|
A |
|
G-score
|
A |
| Latest land use designation | Living area (residential, urban or rural) |
Asked price excluding notary fees (excluding eventual registration fees)
| Price | 375000 € |
|---|---|
| Cadastral income | 741 € |
| Tenement building | No |
|
|
|
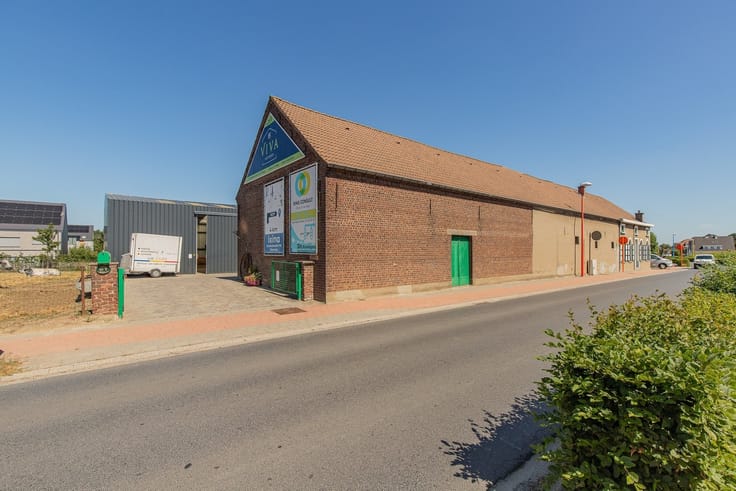
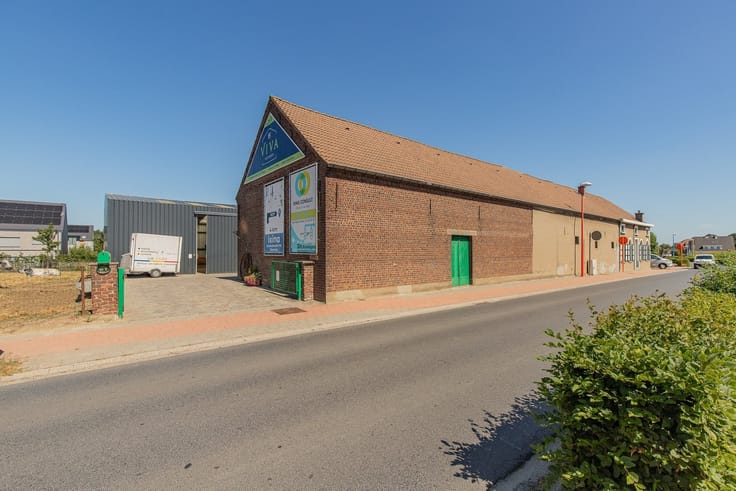
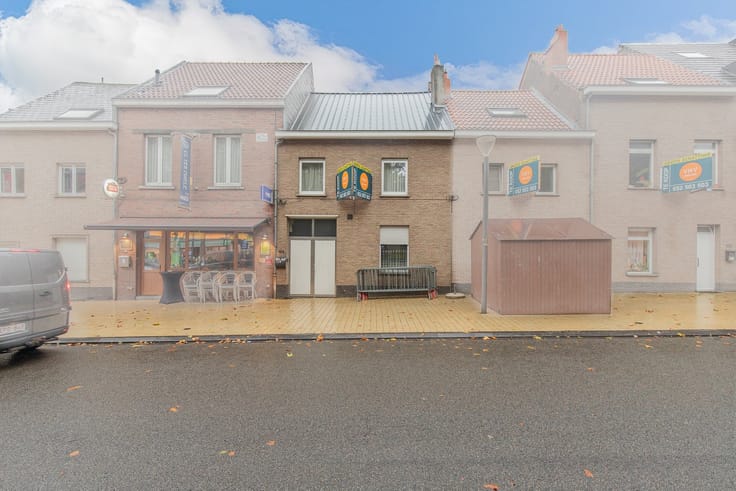






| Address |
Kerkhofstraat 90A bus 001
1840 - Londerzeel |
|---|---|
| Website |
|
| External reference | 2449 - V26LON/178 |
Get in touch