
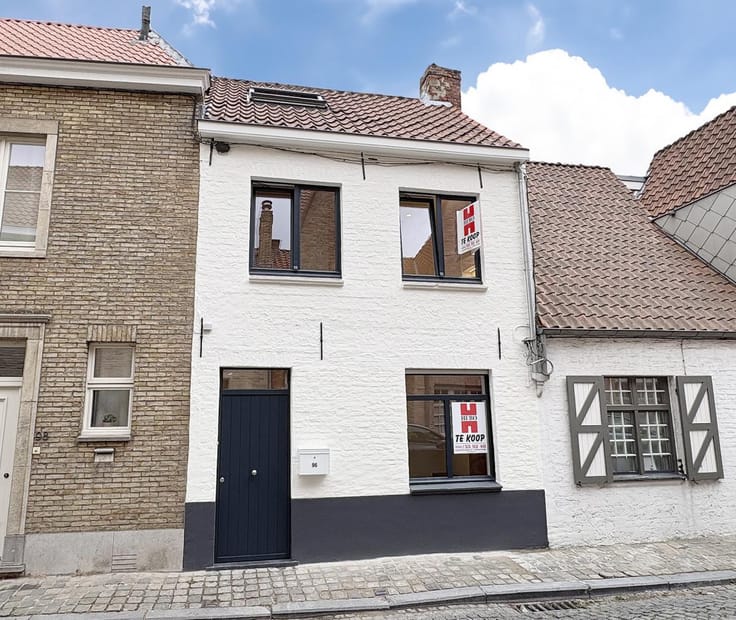


348000€
2 bedrooms 100 square meters

Unfortunately we did not receive an English translation for this text.
Nl :
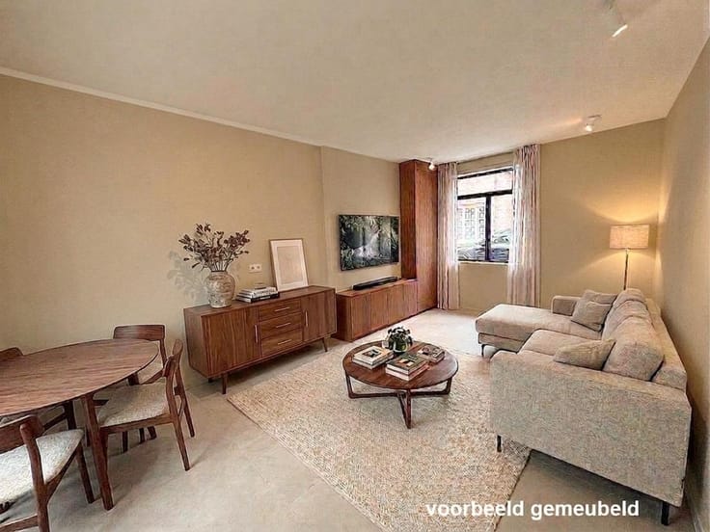
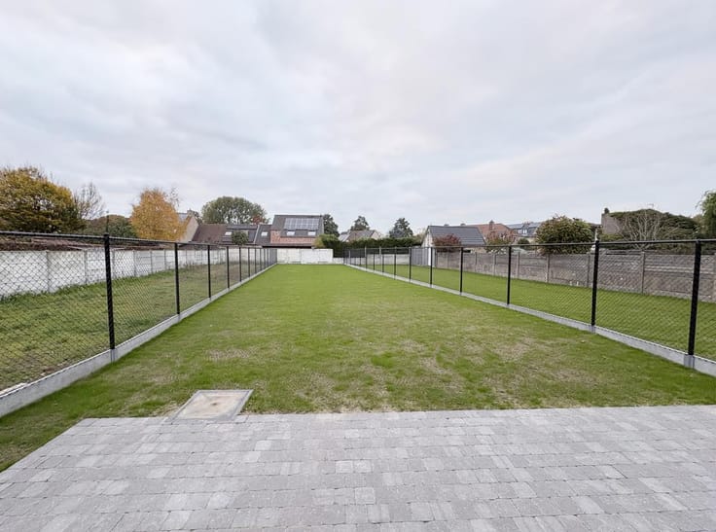
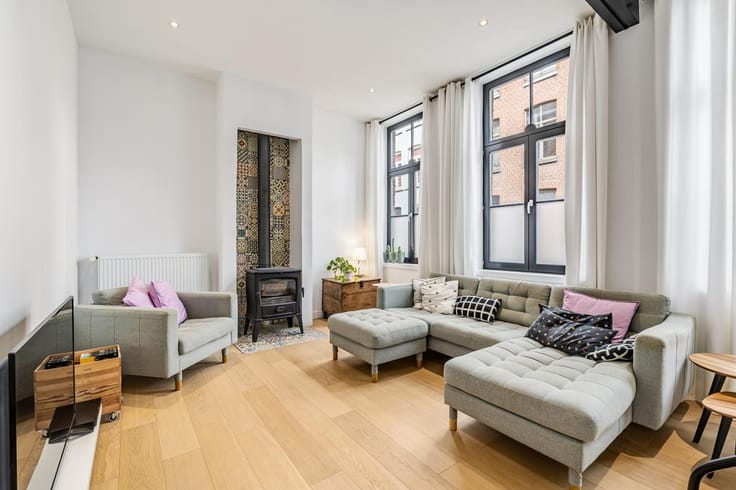
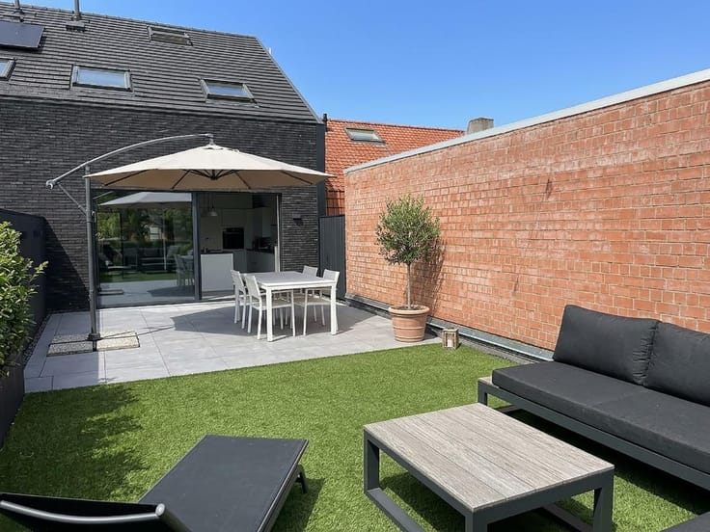
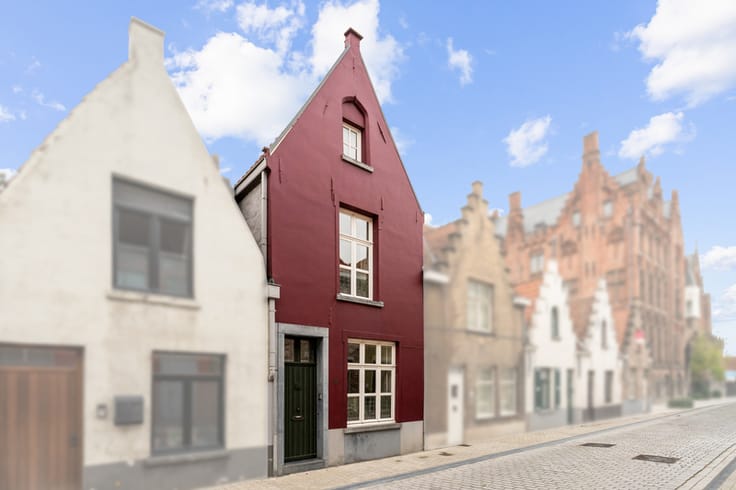
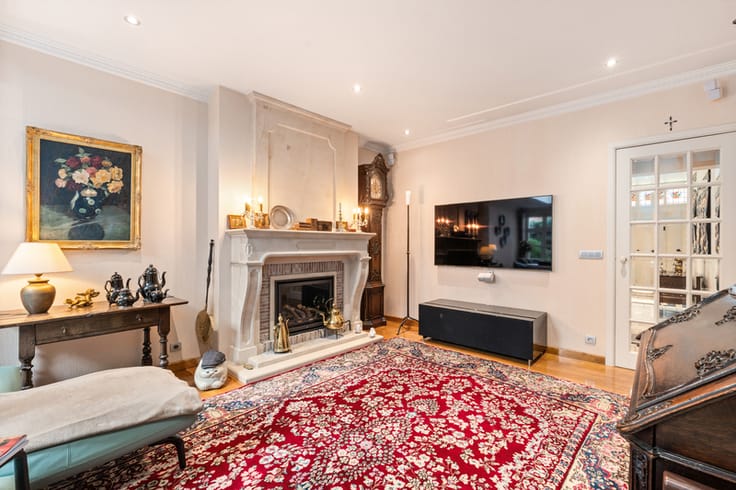
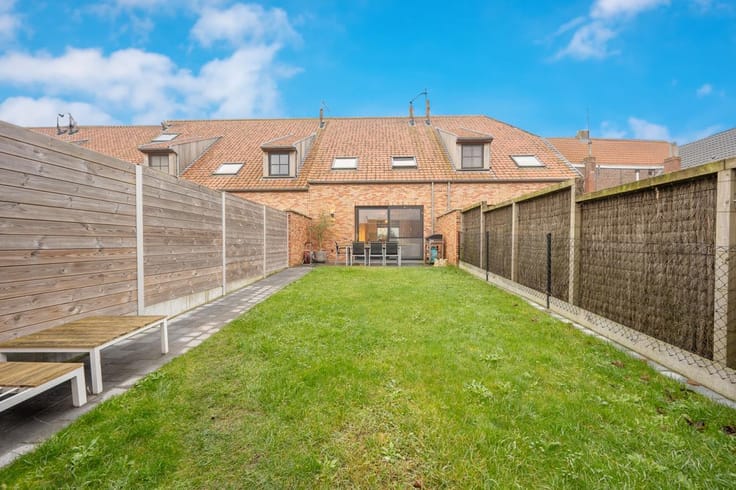
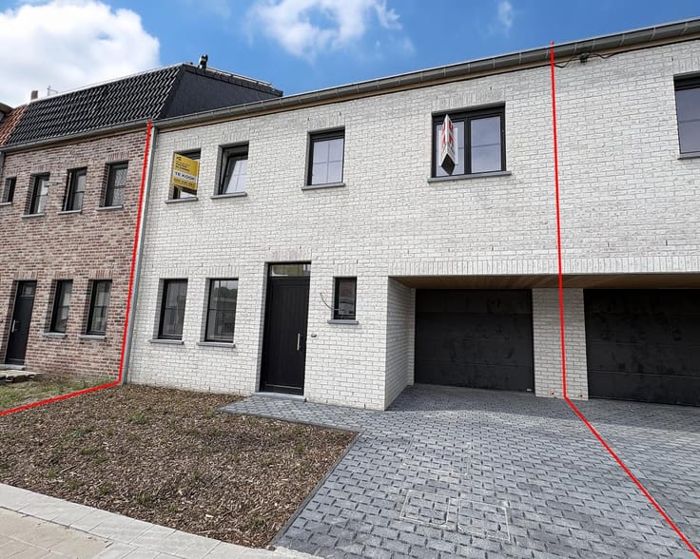
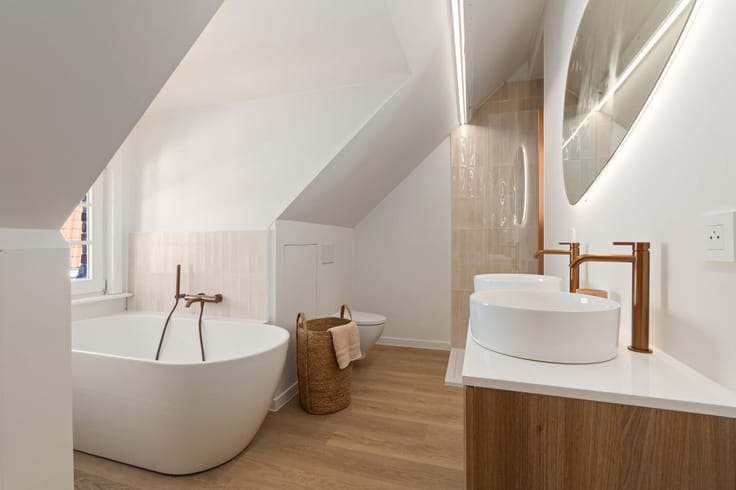
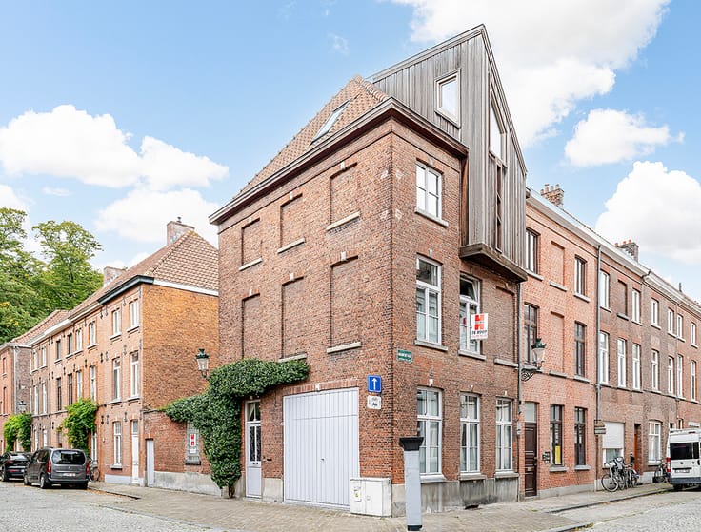
Instapklare, volledig gerenoveerde stadswoning (2021) met gezellige koer en fietsuitweg gelegen langs de Brugse VestenOp een gegeerde locatie langs de groene Gentpoortvest, pal tussen de Gentpoort en de Katelijnepoort, vindt u deze charmante en tot in de puntjes gerenoveerde stadswoning. Hier woont u aan de rand van de Brugse binnenstad met zicht op het groen en het water, terwijl u op wandelafstand geniet van alle winkels, horeca en het station.In 2021 onderging de woning een totaalrenovatie met oog voor hedendaags wooncomfort, energiezuinigheid en een warme afwerking. U hoeft hier enkel uw koffers uit te pakken.INDELING:Grondoppervlakte: 70 m2 - Bewoonbare oppervlakte: 100 m2 - KI: 500 euro - Centrale Verwarming op gas - Dub bele beglazing - EPC: 152 Kwh/m2 (score B - geen renovatieplicht) - GOEDGEKEURDE Elektriciteit - GEEN ASBEST - Ruime stadskoer met fietsuitweg achteraan - Inkom - Toilet - Ingerichte keuken - Living met eetplaats - Berging onder de trap - 1 Slaapkamer op de 1e verdieping - Dressing/wasplaats of bureelruimte op 1e verdieping - Badkamer met inloopdouche, lavabo en toilet - 1 Slaapkamer op de 2e verdieping - Vlotte parkeermogelijkheden voor de deur - IDEAAL als opbrengsteigendom of als starterswoning voor een jong koppel !Absolute troeven in de binnenstad:Achteraan de stadskoer beschikt het pand over een praktische fietsuitweg. Geen gesleur met fietsen door de hal of woonkamer: u rijdt vlot achterom binnen en buiten, ideaal om meteen de
| Building condition | Just renovated |
|---|---|
| Immovable heritage | Not specified |
| Surroundings type | Urban |
| Asbestos certificate is available | Not specified |
| Usable floor area | 100 square meters |
|---|---|
| Kitchen type | Installed |
| Bedrooms | 2 |
| Dressing room | No |
| Shower rooms | 1 |
| Toilets | 2 |
| Furnished | No |
| Armored door | No |
| Surface of the plot | 70 square meters |
|---|---|
| Land is facing street | No |
| Wooded land | No |
| Plot at rear | No |
| Flat land | No |
| Connection to sewer network | Connected |
| Gas, water & electricity | Yes |
| Terrace surface | 20 square meters |
| Primary energy consumption | 152 kilowatt hour per square meters |
|---|---|
| EPC/EPC label | B |
| Renovation works mandatory | Not specified |
| Unique code EPB certificate | Not specified |
| CO₂ emission | Not specified |
| Yearly theoretical total energy consumption | Not specified |
| Valid electricity inspection certificate | Yes |
| Conformity certification for fuel tanks | Not specified |
| Summons: No judicial remedy or administrative measure imposed | Not specified |
|
Flemish register of measures consulted
|
Not specified |
| Valid flood certificate | Not specified |
| Heating type | Gas |
| Double glazing | No |
| Building permit | Not specified |
|---|---|
| Cadastral Plan | Not specified |
| Right of first refusal for the tenant | Not specified |
| Obligation to build | No |
| Allotment permit | Not specified |
| Preemption right | Not specified |
| Proceedings for breach of planning regulations | No |
| Most recent urban development zoning | Not specified |
|
P-score
|
Not specified |
|
G-score
|
Not specified |
| Latest land use designation | Living area (residential, urban or rural) |
Asked price excluding notary fees (excluding eventual registration fees)
| Price | 348000 € |
|---|---|
| Cadastral income | 500 € |
| Tenement building | No |
|
|
|




| Address |
Moerkerkesteenweg, 157
8310 - St-Kruis |
|---|---|
| Website |
|