


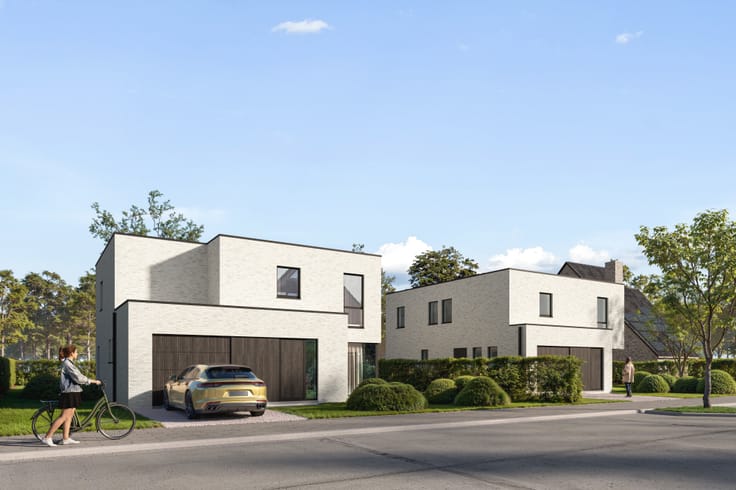
House for sale
(excl. taxes) 672500€
3 bedrooms
Immoweb code : 21425493

Immoweb code : 21425493
Overview
3 bedrooms
1 bathroom
395
square meters
of land
Description
Unfortunately we did not receive an English translation for this text.
Nl :
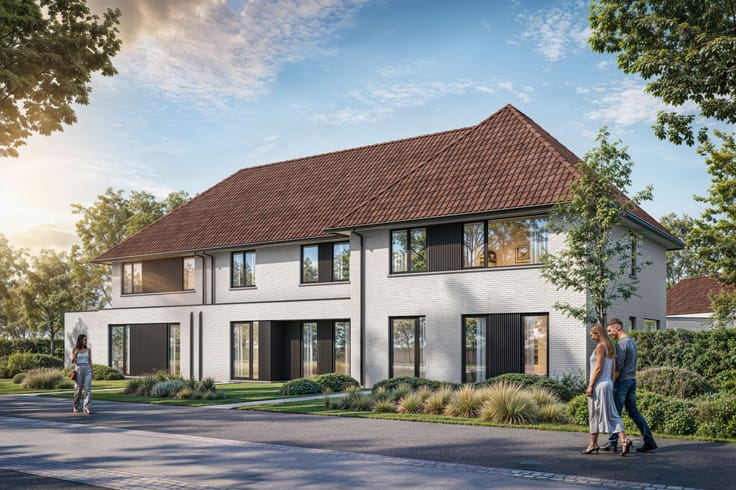
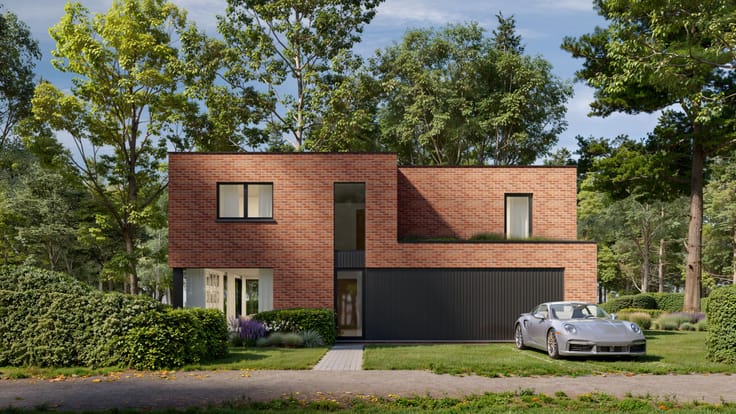
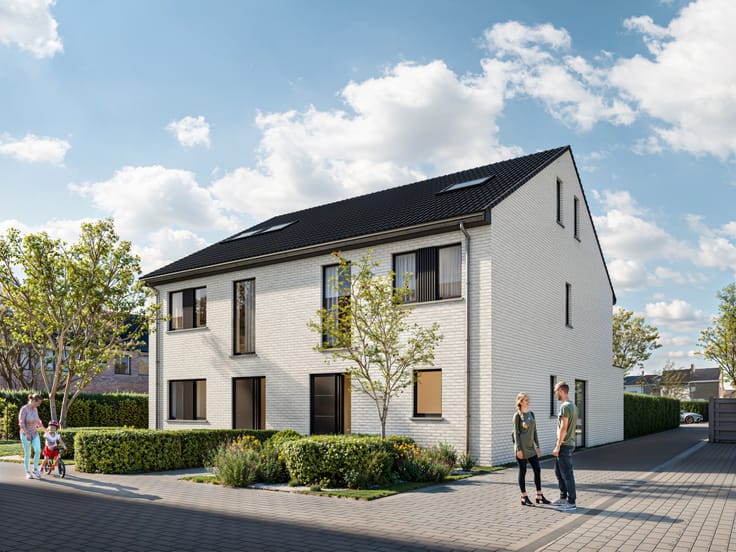
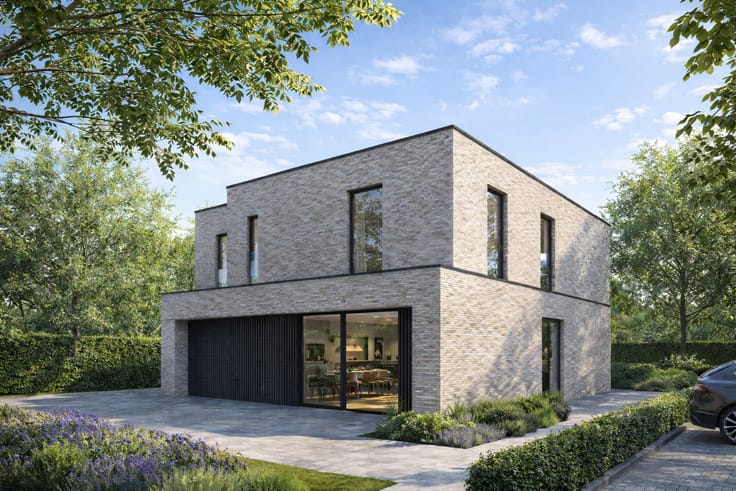
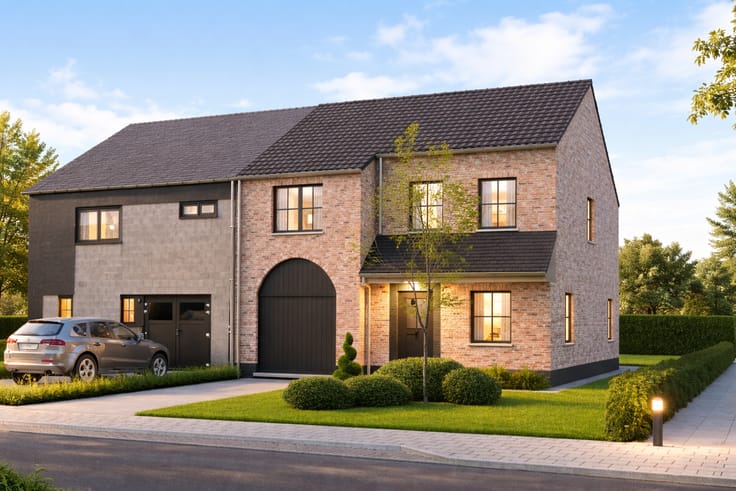
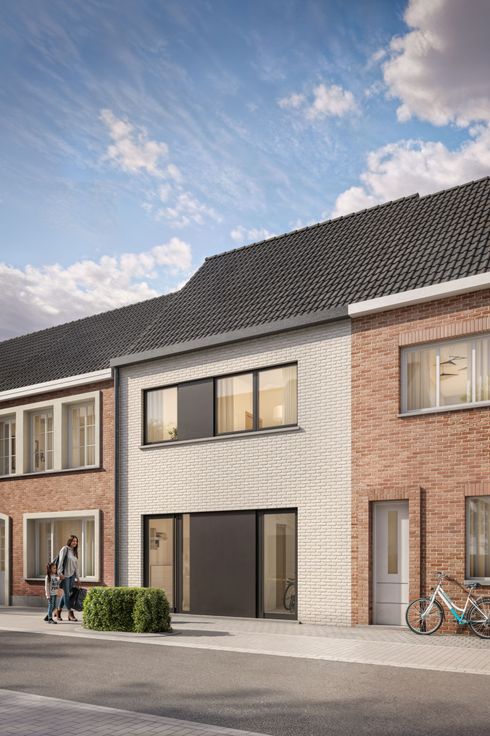
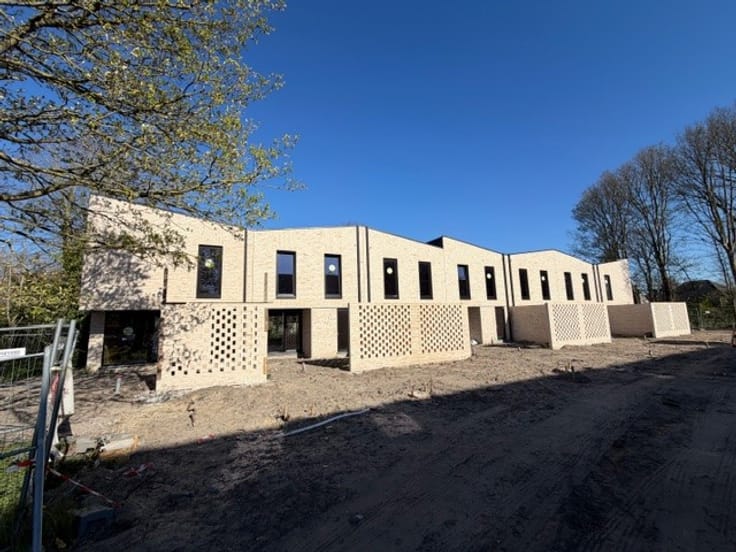
Deze 3 alleenstaande nieuwbouw woningen zijn rustig en residentieel gelegen op een zeer gegeerde ligging te Sint-Andries. Het is de ideale combinatie van een rustige woonomgeving en een uitstekende bereikbaarheid. De snelle toegang tot de E40 en E403 maakt uw woon-werkverkeer moeiteloos. Alle dagelijkse voorzieningen bevinden zich op korte afstand: winkels, scholen, sportfaciliteiten, horeca, bos, station van Brugge, historisch centrum,...
Deze woningen bieden ruimte, rust en zalige groene uitzichten. Elke woning beschikt over een tuin en een terras en inpandige garage!
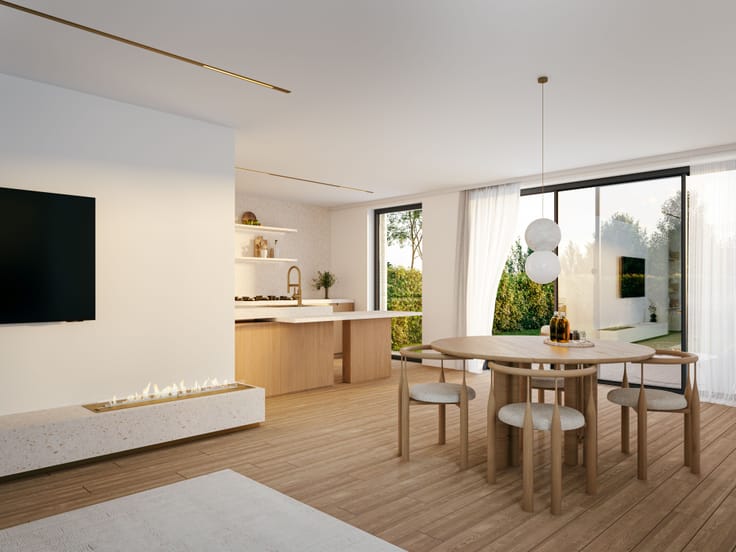
Alle woningen zijn BEN-woningen en dus uitgerust met warmtepomp, zonnepanelen, ventilatiesysteem D en vloerverwarming, wat garant staat voor duurzaam en aangenaam wooncomfort.
Plannen en lastenboek te verkrijgen op aanvraag per mail naar [email protected] of maak een afspraak voor een bezoek aan de modelwoning ter referentie.
LOT 4:
695.000 € (excl. aankoopkosten) op een perceel van 406 m³
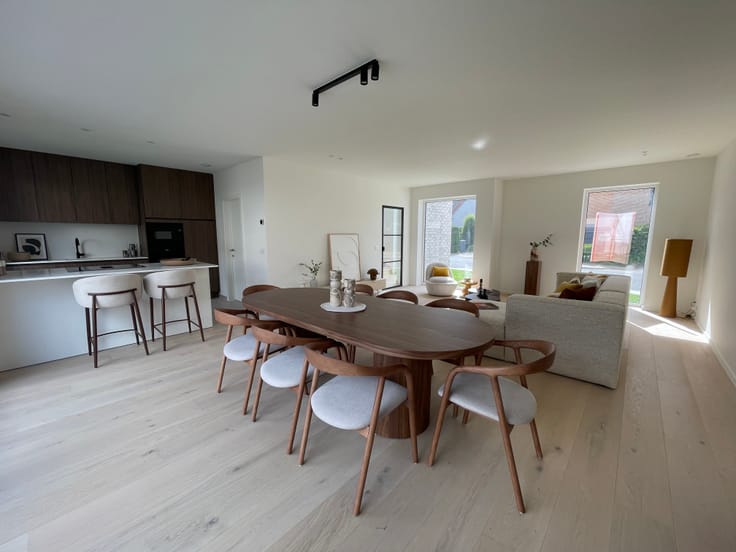
Standaard: 3 slaapkamers, dressing, badkamer, bureau, living, eetplaats, keuken, berging, inpandige garage, zolder, 2 wc's
Optioneel: uitbreiding tot 5 kamers en extra douchekamer in het dakverdiep
LOT 5:
675.000 € (excl. aankoopkosten) op een perceel van 397 m²
3 slaapkamers, badkamer, douchekamer, dressing, living, eetplaats, keuken, inpandige garage, zolder, 2 wc's
Optioneel: uitbreiding tot 4 kamers in het dakverdiep
LOT 6:
672.500 € (excl. aankoopkosten) op een perceel van 395 m²
3 slaapkamers, badkamer, dressing, living, eetplaats, keuken, inpandige garage, fietsenberging, zolder, 2 wc's
Optioneel: uitbreiding tot 5 slaapkamers in het dakverdiep
| Building price excluding VAT | €672,500 |
|---|
| Available as of | At delivery |
|---|---|
| Construction year | 2026 |
| Immovable heritage | No |
| Number of frontages | 4 |
| Covered parking spaces | 1 |
| Outdoor parking spaces | 1 |
| Asbestos certificate is available | No |
| Living room | Yes |
|---|---|
| Dining room | Yes |
| Bedrooms | 3 |
| Dressing room | No |
| Bathrooms | 1 |
| Laundry room | Yes |
| Office | No |
| Professional space | No |
| Attic | Yes |
| Armored door | No |
| Surface of the plot | 395 square meters |
|---|---|
| Land is facing street | Yes |
| Wooded land | No |
| Plot at rear | No |
| Flat land | Yes |
| Connection to sewer network | Connected |
| Gas, water & electricity | No |
| Garden surface | 1 square meter |
| Terrace surface | 1 square meter |
| Caretaker | No |
|---|---|
| Elevator | No |
| Accessible for disabled people | No |
| Intercom | No |
| Secure access / alarm | No |
| Armored door | No |
| Air conditioning | No |
| TV cable | Yes |
| Visio phone | No |
| Jacuzzi | No |
| Sauna | No |
| Swimming pool | No |
| Internet | Yes |
| Primary energy consumption | Not specified |
|---|---|
| EPC/EPC label | Not specified |
| Renovation works mandatory | Not specified |
| Unique code EPB certificate | Not specified |
| CO₂ emission | Not specified |
| Yearly theoretical total energy consumption | Not specified |
| Valid electricity inspection certificate | Not specified |
| As built plan | No |
| Conformity certification for fuel tanks | Not specified |
| Summons: No judicial remedy or administrative measure imposed | No |
|
Flemish register of measures consulted
|
Not specified |
| Valid flood certificate | Not specified |
| Heat pump | Yes |
| Photovoltaic solar panels | Yes |
| Thermic solar panels | No |
| Common water heater | No |
| Double glazing | Yes |
| Building permit | Yes |
|---|---|
| Type of building | All kind |
| Cadastral Plan | Not specified |
| Right of first refusal for the tenant | Not specified |
| Obligation to build | Yes |
| Allotment permit | Yes |
| Preemption right | No |
| Proceedings for breach of planning regulations | No |
| Most recent urban development zoning | |
| Flood zone type | Non flood zone |
|
P-score
|
Not specified |
|
G-score
|
Not specified |
Asked price excluding VAT and excl. notary fees (excluding eventual registration fees)
| Price | 672500 € |
|---|---|
| Tenement building | No |
|
|
|
Transparant projects (IPI 505319)
| Address |
Gistelse Steenweg 636
8200 - Brugge/Sint-Andries |
|---|---|
| Website |
|
| Agent's name | Jill Corty |
| [email protected] | |
| Phone number |
|
Get in touch