
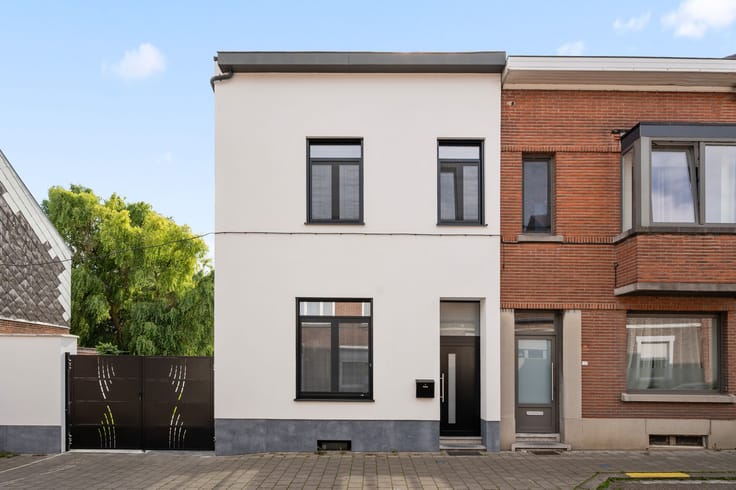


275000€
4 bedrooms 188 square meters

Spacious House in Bunsbeek with 3/4 Bedrooms, Large Garden,
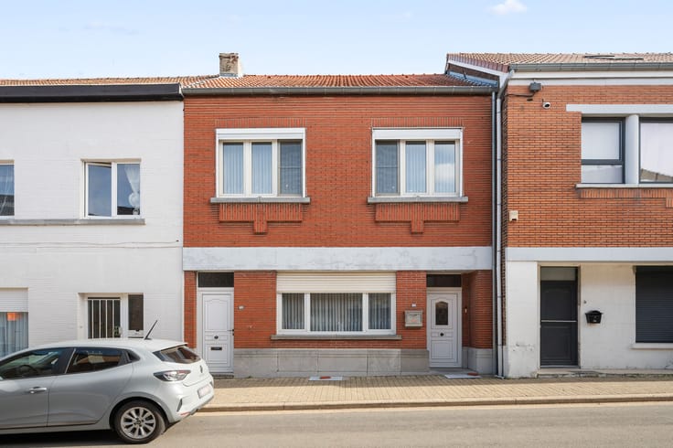
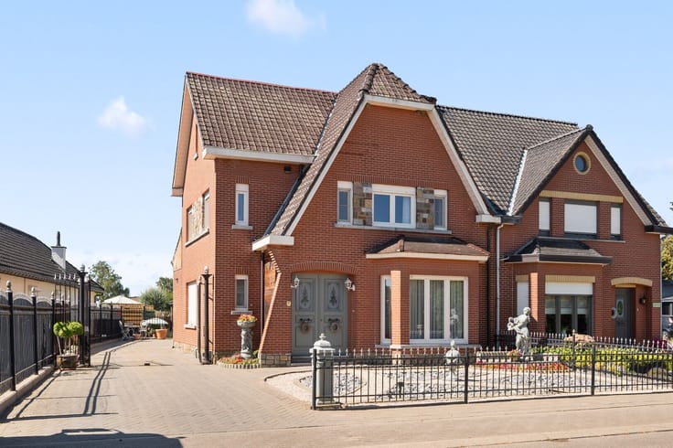
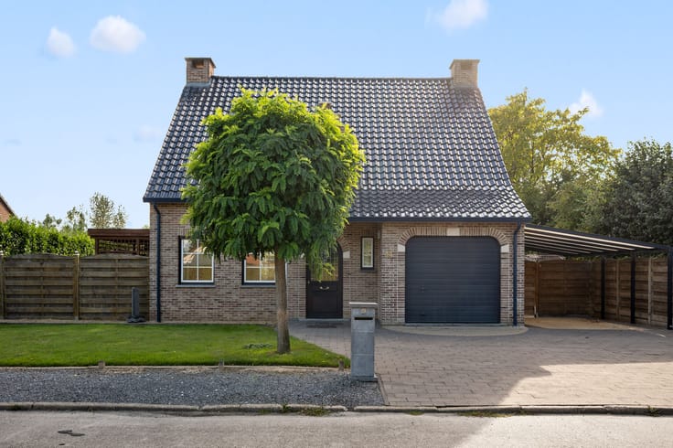
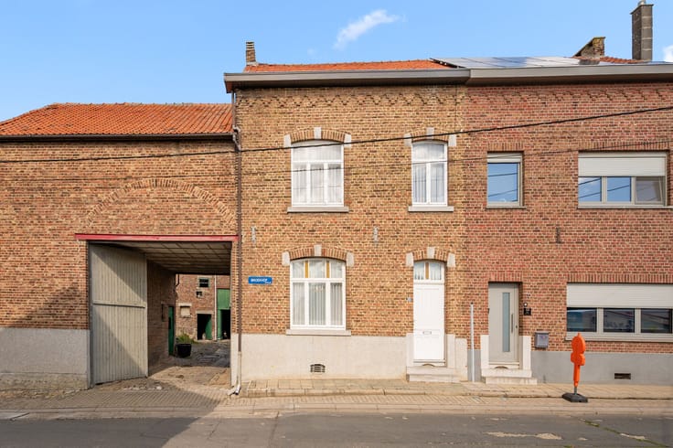
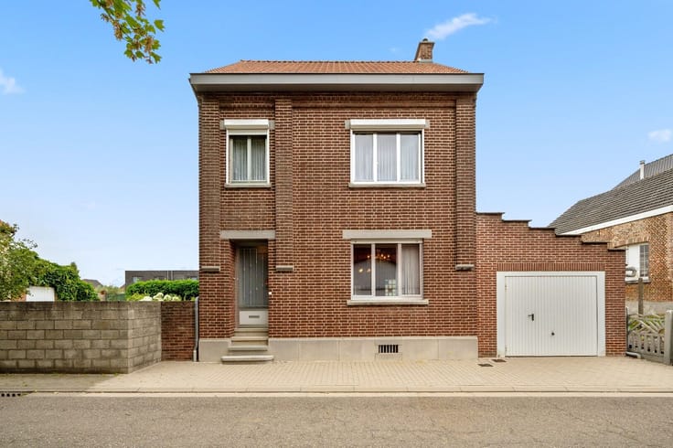
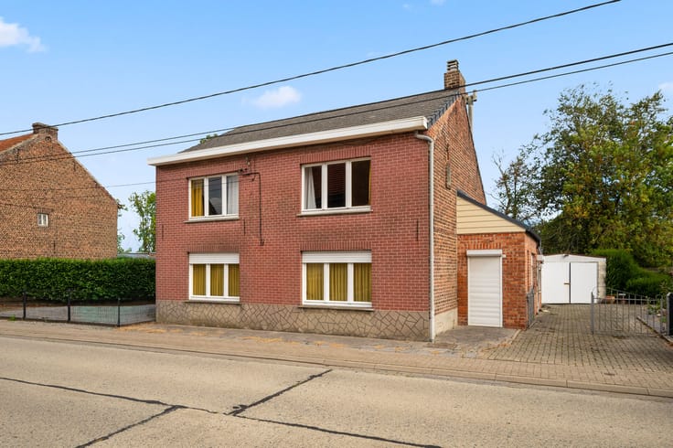
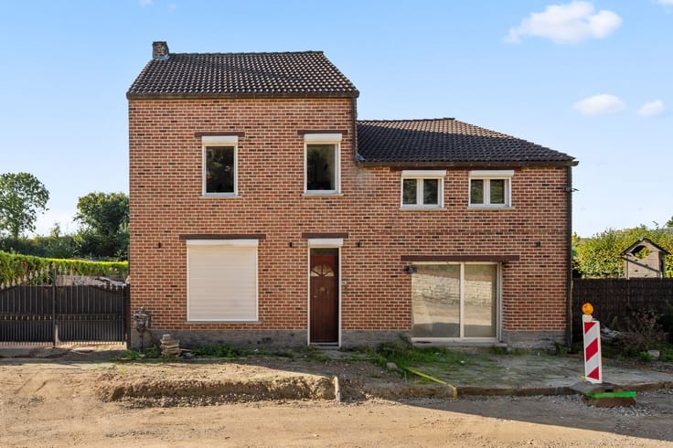
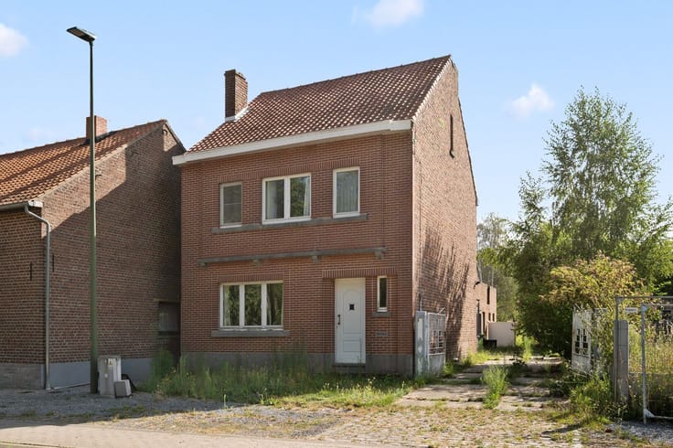
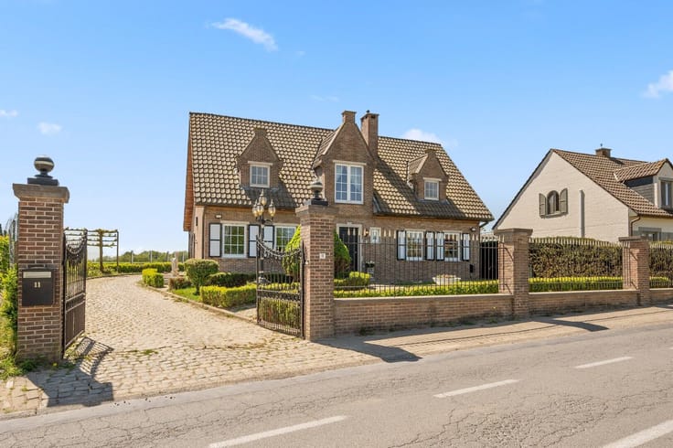
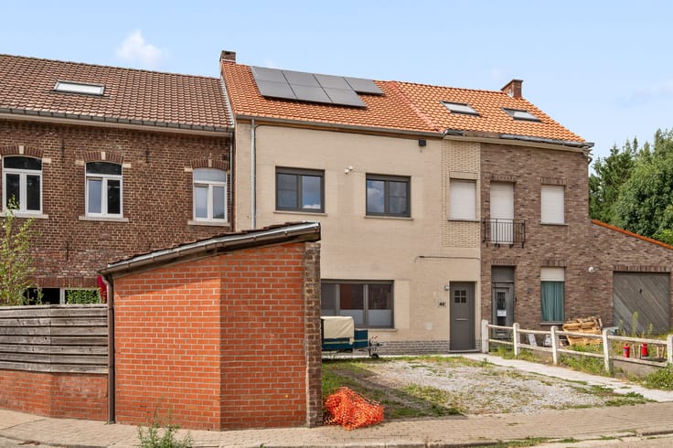
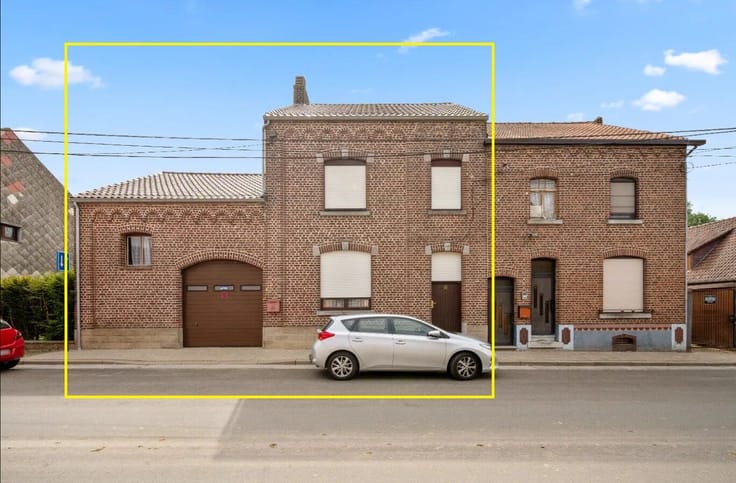
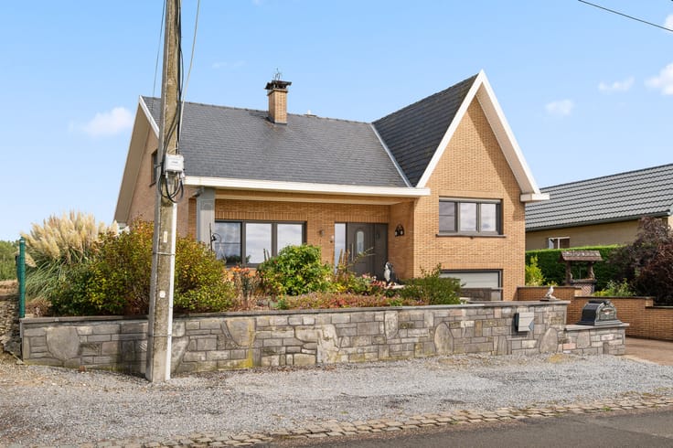
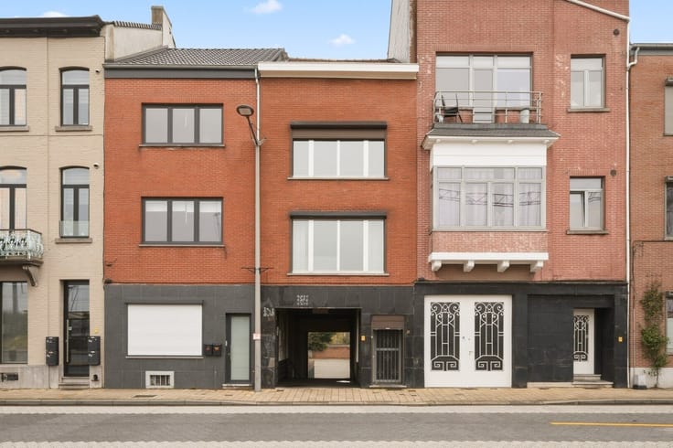
This charming home in Bunsbeek offers a generous living area of 188.50 m², providing plenty of space and comfort for the whole family. Featuring three spacious bedrooms, a children's room, and a modern bathroom, the house is both practical and comfortable. Although it requires some refreshing work, this presents the perfect opportunity to fully personalize the property to your taste.
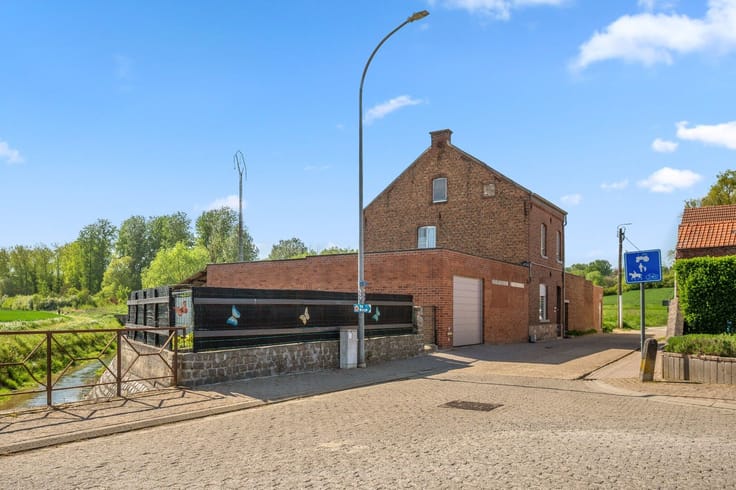
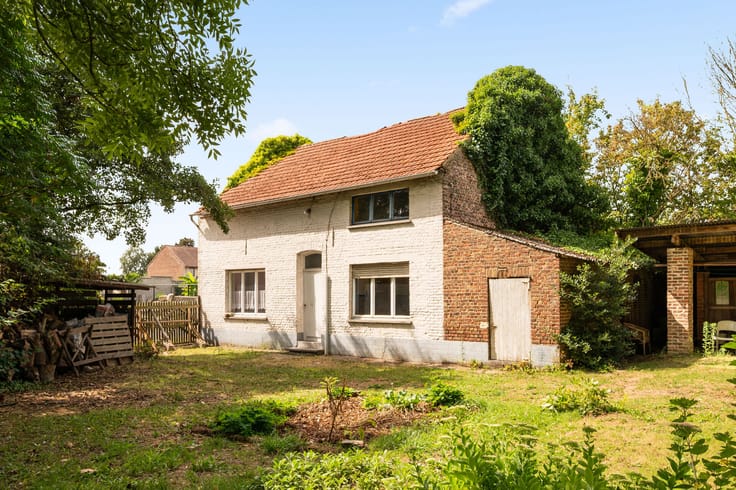
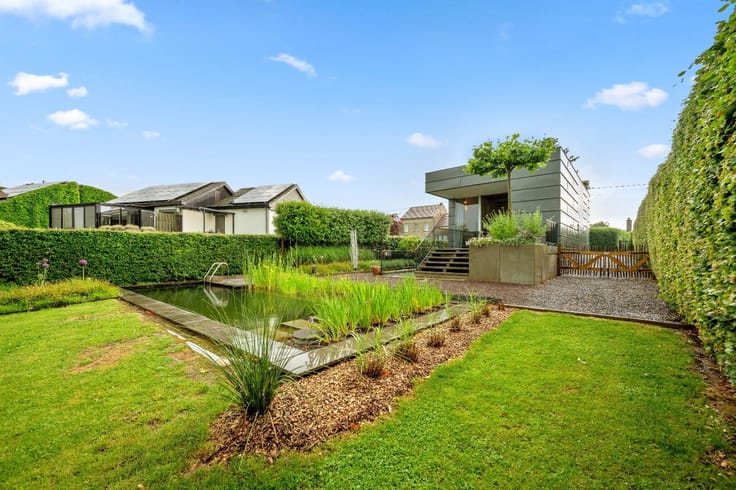
Situated on a large 3,694 m² plot, you can enjoy a vast garden filled with greenery—ideal for relaxing, playing, or gardening. At the back of the house, there is a nearly 30 m² storage room that can be used flexibly as a storage space or hobby room. For horse lovers, this is a unique property, with a stable and an extensive meadow where horses can graze and move freely.
Additionally, there are at least 12 parking spaces available, offering great convenience for residents and visitors alike. This home combines peace, space, and practical possibilities in a beautiful location in Bunsbeek.
Don’t miss this unique opportunity—schedule a viewing today!
| Construction year | 1934 |
|---|---|
| Building condition | To be done up |
| Immovable heritage | No |
| Number of frontages | 3 |
| Outdoor parking spaces | 12 |
| Surroundings type | Living area (residential, urban or rural) |
| Asbestos certificate is available | Yes |
| Usable floor area | 188 square meters |
|---|---|
| Living room surface | 13 square meters |
| Dining room surface | 15 square meters |
| Kitchen surface | 21 square meters |
| Bedrooms | 4 |
| Bedroom 1 surface | 19 square meters |
| Bedroom 2 surface | 12 square meters |
| Bedroom 3 surface | 10 square meters |
| Bedroom 4 surface | 8 square meters |
| Dressing room | No |
| Bathrooms | 1 |
| Toilets | 2 |
| Laundry room | Yes |
| Office | No |
| Professional space | No |
| Basement surface | 18 square meters |
| Furnished | No |
| Surface of the plot | 3694 square meters |
|---|---|
| Width of the lot on the street | meters |
| Connection to sewer network | Connected |
| Gas, water & electricity | Yes |
| Garden surface | 3100 square meters |
| Garden orientation | North West |
| Terrace surface | 70 square meters |
| Terrace orientation | North West |
| Elevator | No |
|---|---|
| Accessible for disabled people | No |
| Intercom | No |
| Secure access / alarm | No |
| Air conditioning | No |
| TV cable | Yes |
| Visio phone | No |
| Jacuzzi | No |
| Sauna | No |
| Swimming pool | No |
| Internet | Yes |
| Primary energy consumption | 466 kilowatt hour per square meters |
|---|---|
| EPC/EPC label | E |
| Renovation works mandatory | Yes |
| Unique code EPB certificate | 20260925-0003961196-RES-1 |
| CO₂ emission | Not specified |
| Yearly theoretical total energy consumption | Not specified |
| Valid electricity inspection certificate | No |
| Summons: No judicial remedy or administrative measure imposed | Not specified |
|
Flemish register of measures consulted
|
Yes |
| Valid flood certificate | Yes |
| Heating type | Pellet |
| Double glazing | Yes |
| Building permit | Yes |
|---|---|
| Type of building | All kind |
| Cadastral Plan | Not specified |
| Right of first refusal for the tenant | Not specified |
| Allotment permit | No |
| Preemption right | No |
| Most recent urban development zoning | Not specified |
| Flood zone type | Non flood zone |
|
P-score
|
A |
|
G-score
|
A |
| Latest land use designation | Living area (residential, urban or rural) |
Asked price excluding notary fees (excluding eventual registration fees)
| Price | 275000 € |
|---|---|
| Cadastral income | 665 € |
| Tenement building | No |
|
|
|





| Address |
Menegaard 24
3300 - Tienen |
|---|---|
| Website |
|
| External reference | ISP26090033/JS/BD/K |
Get in touch