


85000€
2 bedrooms 120 square meters

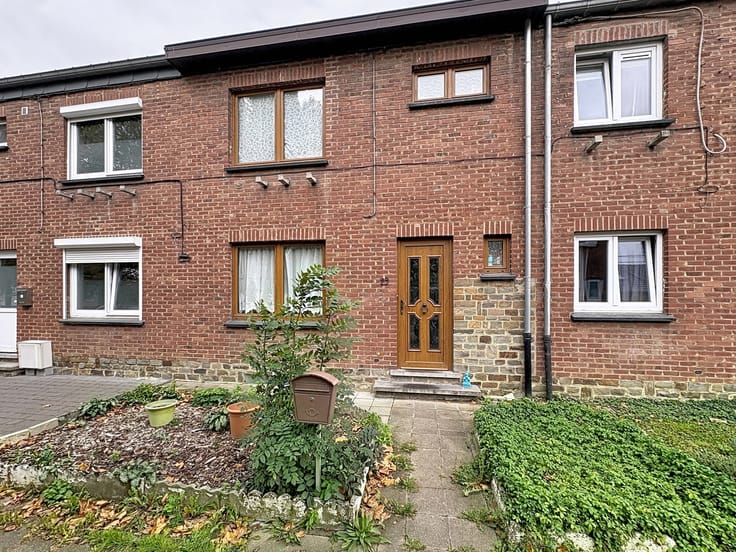
Renovation Project with Garden in Mont-sur-Marchienne
ZORI PROPERTIES presents this house in need of complete renovation, ideally located in Mont-sur-Marchienne, on the border with Montigny-le-Tilleul. Benefiting from a convenient location, the property is close to all amenities and a wide range of shops, with easy access to the R3 ring road and the main motorways. On the ground floor, the house comprises two spacious rooms and a small kitchen. On the first floor, there are two bedrooms and access to an attic that can be converted, offering additional potential depending on your plans. The property also features voussettes ceilings with a concrete screed, PVC double-glazed windows and a roof in reasonable condition. Outside, there is a small courtyard at the rear of the house, as well as a garden located opposite the property, sheltered from passing traffic, allowing you to enjoy a peaceful outdoor space. Complete renovation works are required. The electrical installation does not comply with current standards, and the property has an energy performance certificate (EPC) rating of G. This property represents an excellent opportunity for renovation enthusiasts, investors or anyone looking to create a home tailored to their own taste. For further information or to arrange a viewing, please contact ZORI PROPERTIES.
| Available as of | Immediately |
|---|---|
| Number of floors | 2 |
| Building condition | To renovate |
| Immovable heritage | Not specified |
| Number of frontages | 2 |
| Asbestos certificate is available | Not specified |
| Usable floor area | 120 square meters |
|---|---|
| Living room surface | 22 square meters |
| Dining room surface | 22 square meters |
| Kitchen type | Not installed |
| Kitchen surface | 6 square meters |
| Bedrooms | 2 |
| Bedroom 1 surface | 18 square meters |
| Bedroom 2 surface | 18 square meters |
| Bathrooms | 1 |
| Shower rooms | 6 |
| Toilets | 1 |
| Office | No |
| Basement | Yes |
| Attic | Yes |
| Furnished | No |
| Surface of the plot | 240 square meters |
|---|---|
| Gas, water & electricity | No |
| Garden surface | 156 square meters |
| Terrace surface | 21 square meters |
| Primary energy consumption | 656 kilowatt hour per square meters |
|---|---|
| EPC/EPC label | G |
| Renovation works mandatory | Not specified |
| Unique code EPB certificate | 20261012044647 |
| CO₂ emission | Not specified |
| Yearly theoretical total energy consumption | 86421 kWh/year |
| Valid electricity inspection certificate | No |
| Summons: No judicial remedy or administrative measure imposed | Not specified |
| Valid flood certificate | Not specified |
| Double glazing | Yes |
| Building permit | Not specified |
|---|---|
| Cadastral Plan | Not specified |
| Right of first refusal for the tenant | Not specified |
| Allotment permit | Not specified |
| Preemption right | No |
| Most recent urban development zoning | Not specified |
| Flood zone type | Non flood zone |
|
P-score
|
Not specified |
|
G-score
|
Not specified |
Asked price excluding notary fees (excluding eventual registration fees)
| Price | 85000 € |
|---|---|
| Tenement building | No |
|
|
|



| Address |
Rue Balasse 138/2
7110 - La Louvière |
|---|---|
| Website |
|
| External reference | 7917660 |
Get in touch