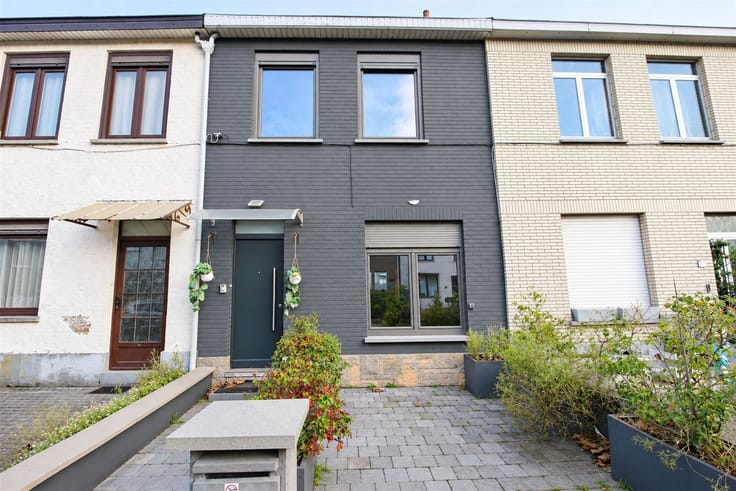


Make an offer starting from 349000€
4 bedrooms 240 square meters

Premise
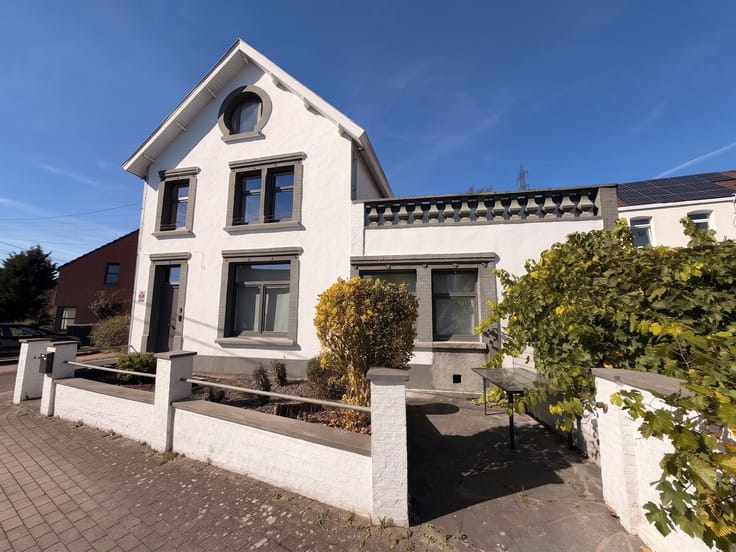
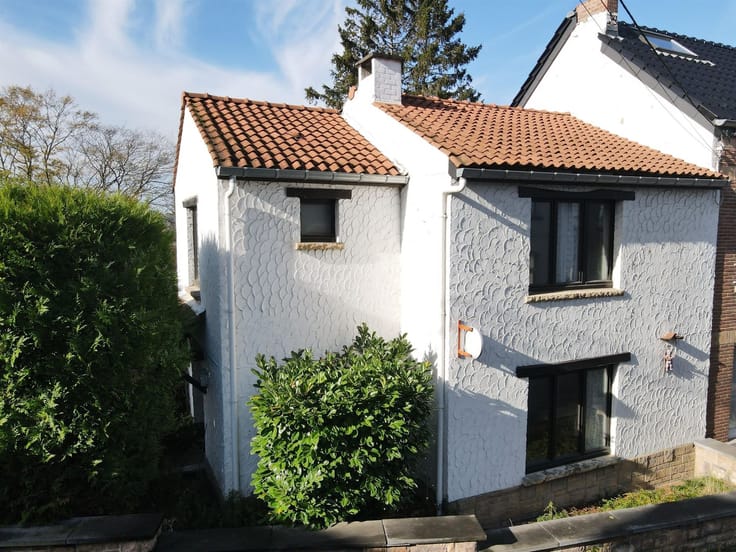
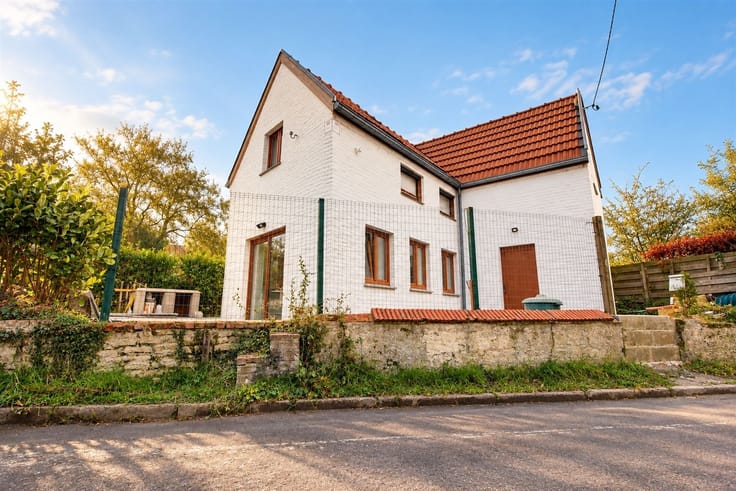
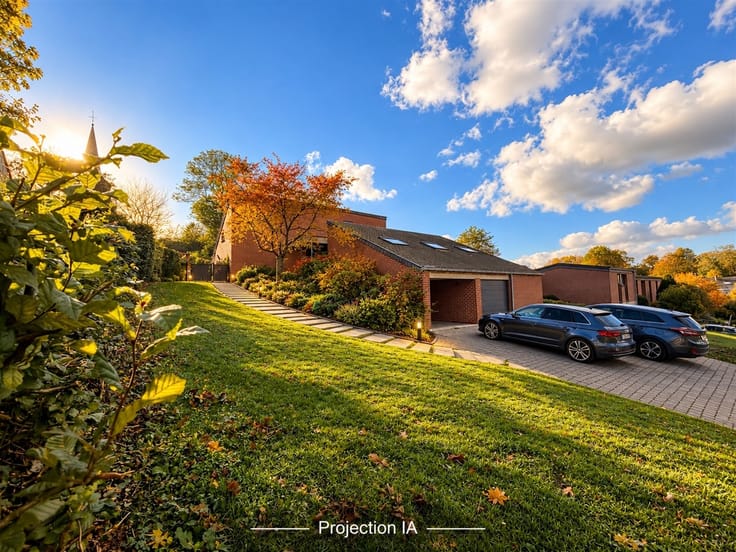
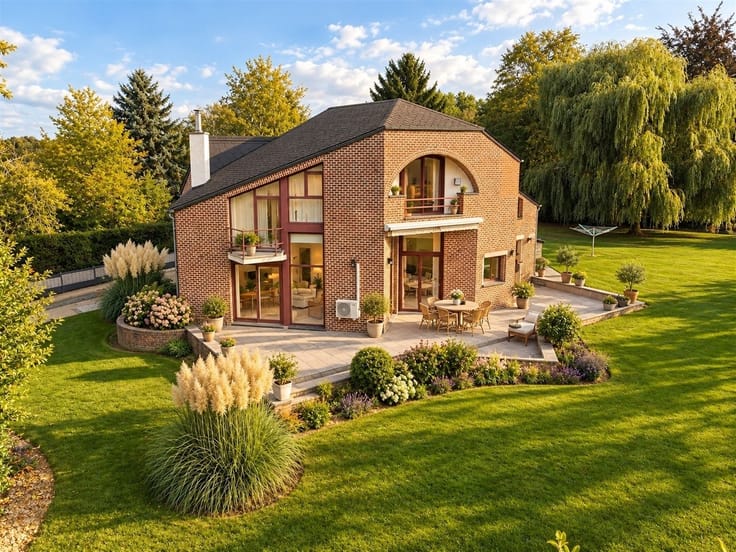
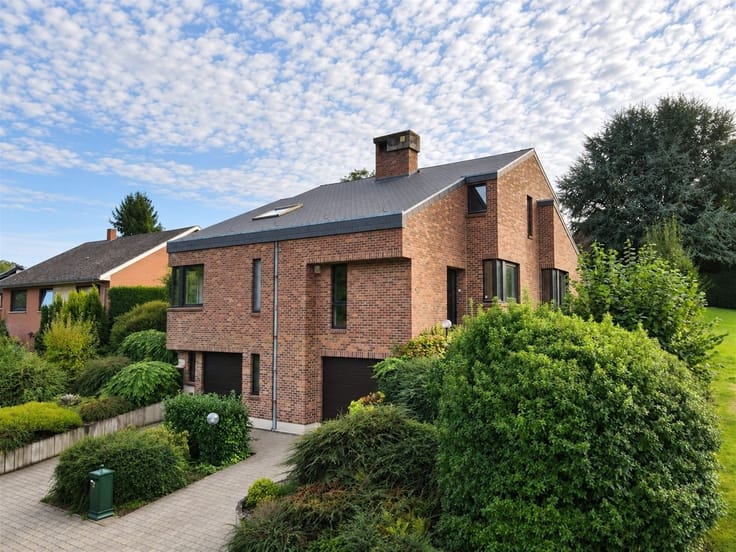
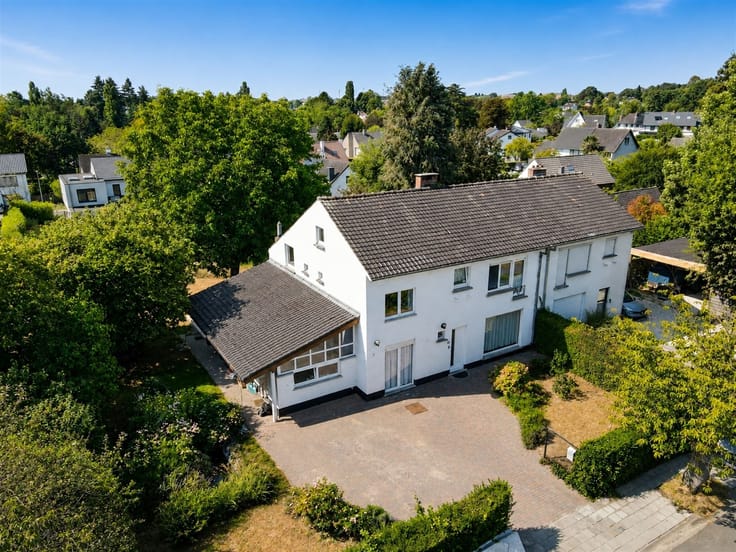
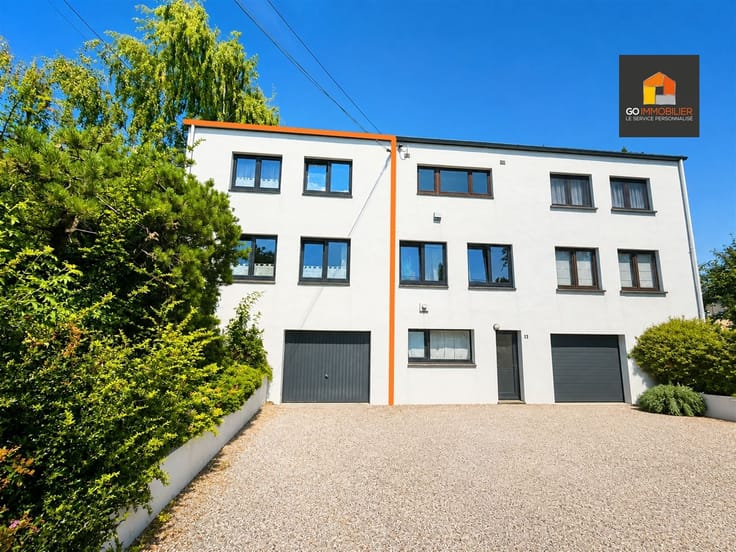
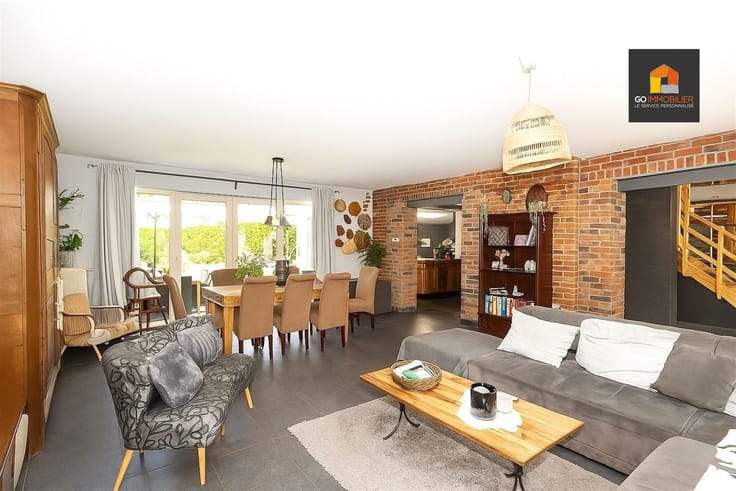
Go Immobilier is pleased to present this elegant mansion in Châtelet, where charm and generous spaces combine to create a refined living environment. With a floor area of approximately 240 m² (according to the PEB), this home features a spacious living-dining room of approximately 40 m², a fully equipped kitchen, and a bright sunroom of approximately 30 m², which serves as a natural extension of the living spaces. It features 4 bedrooms, including 2 measuring approximately 29 m² and 30 m², with the potential to create additional bedrooms. Two bathrooms—one with a walk-in shower adapted for people with reduced mobility—a laundry room, 4 cellars, and a garage round out the property. Outside, the southeast-facing terrace and garden invite you to enjoy sunny days. Comfort is also a priority: Energy Performance Rating (PEB) D, a Vaillant gas condensing boiler, solar panels, double-glazed PVC windows, reversible air conditioning, a water softener, and an alarm system. An ideal home for a large family, it also offers excellent potential for a self-employed professional. A home full of character, with a unique atmosphere and a new story waiting to be written. a unique atmosphere and a new story to write.
| Construction year | 1910 |
|---|---|
| Building condition | Good |
| Immovable heritage | Not specified |
| Street frontage width | 10 m |
| Number of frontages | 3 |
| Covered parking spaces | 2 |
| Virtual visit |
|
| Asbestos certificate is available | Not specified |
| Usable floor area | 240 square meters |
|---|---|
| Living room surface | 20 square meters |
| Dining room surface | 21 square meters |
| How many fireplaces? | 1 |
| Kitchen type | Installed |
| Kitchen surface | 18 square meters |
| Bedrooms | 4 |
| Bedroom 1 surface | 30 square meters |
| Bedroom 2 surface | 29 square meters |
| Bedroom 3 surface | 14 square meters |
| Bedroom 4 surface | 12 square meters |
| Dressing room | No |
| Bathrooms | 2 |
| Toilets | 2 |
| Office surface | 12 square meters |
| Office | Yes |
| Professional space | No |
| Basement surface | 52 square meters |
| Attic | Yes |
| Furnished | No |
| Armored door | No |
| Surface of the plot | 400 square meters |
|---|---|
| Width of the lot on the street | meters |
| Connection to sewer network | Connected |
| Gas, water & electricity | Yes |
| Garden surface | 206 square meters |
| Garden orientation | South East |
| Terrace surface | 20 square meters |
| Terrace orientation | South East |
| Elevator | No |
|---|---|
| Secure access / alarm | Yes |
| Armored door | No |
| Air conditioning | Yes |
| TV cable | Yes |
| Jacuzzi | No |
| Sauna | No |
| Swimming pool | No |
| Internet | Yes |
| Primary energy consumption | 276 kilowatt hour per square meters |
|---|---|
| EPC/EPC label | D |
| Renovation works mandatory | Not specified |
| Unique code EPB certificate | 20260524004453 |
| CO₂ emission | Not specified |
| Yearly theoretical total energy consumption | 66334 kWh/year |
| Valid electricity inspection certificate | No |
| Conformity certification for fuel tanks | Not specified |
| Summons: No judicial remedy or administrative measure imposed | Not specified |
| Separate meter for electricity | Yes |
| Separate meter for gas | Yes |
| Separate meter for water | Yes |
| Valid flood certificate | No |
| Heating type | Gas |
| Heat pump | No |
| Double glazing | Yes |
| Building permit | Not specified |
|---|---|
| Cadastral Plan | Not specified |
| Right of first refusal for the tenant | Not specified |
| Allotment permit | Not specified |
| Preemption right | Not specified |
| Most recent urban development zoning | Not specified |
| Flood zone type | Non flood zone |
|
P-score
|
Not specified |
|
G-score
|
Not specified |
Asked price excluding notary fees (excluding eventual registration fees)
| Price | Make an offer starting from 349000 € |
|---|---|
| Cadastral income | 1229 € |
| Tenement building | No |
|
|
|







| Address |
Venelle de la réserve 2
1300 - Wavre |
|---|---|
| Website |
|
| External reference | 13718 - 9954 |