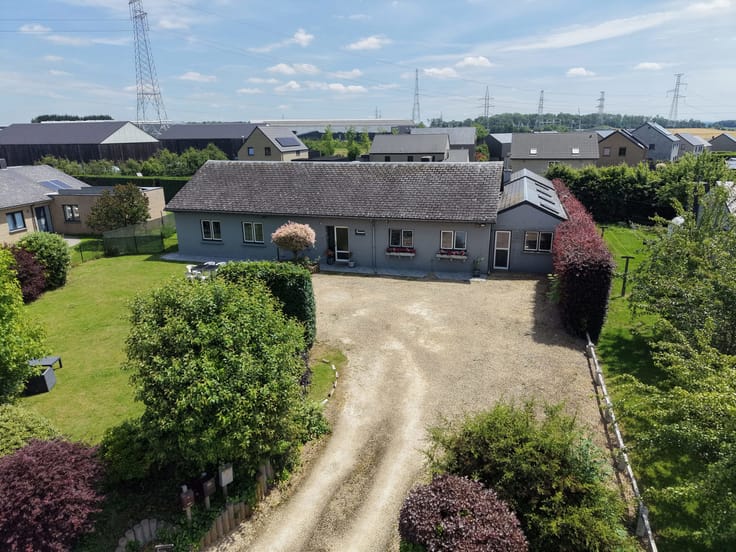



Make an offer starting from 249000€
3 bedrooms 166 square meters

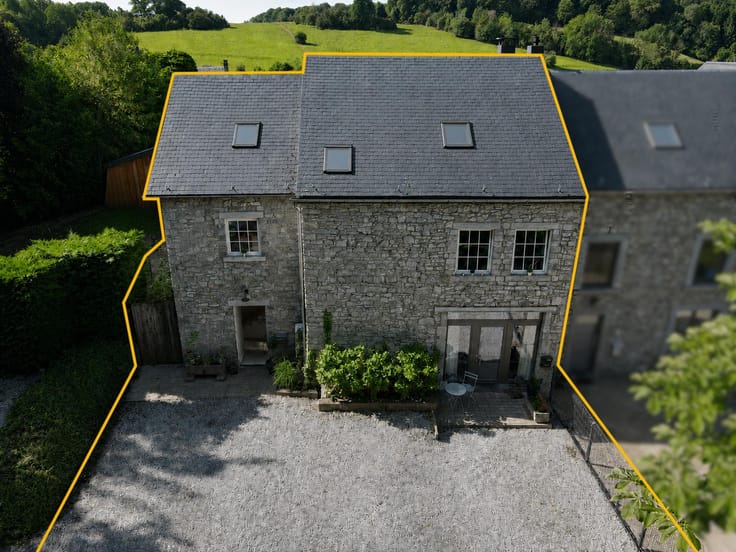
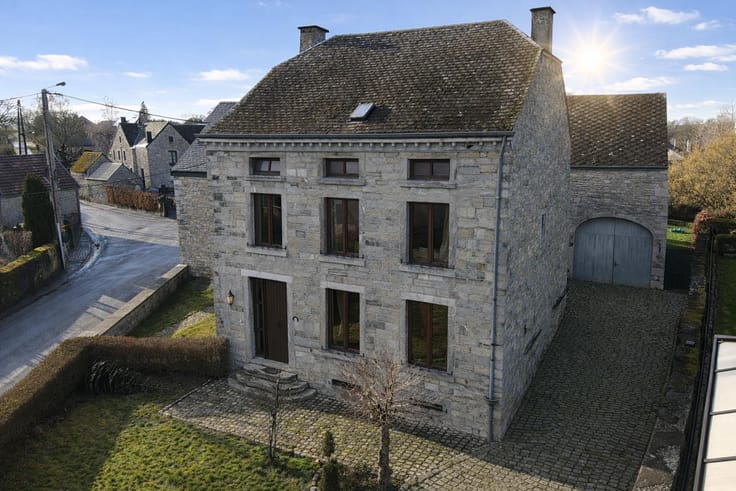
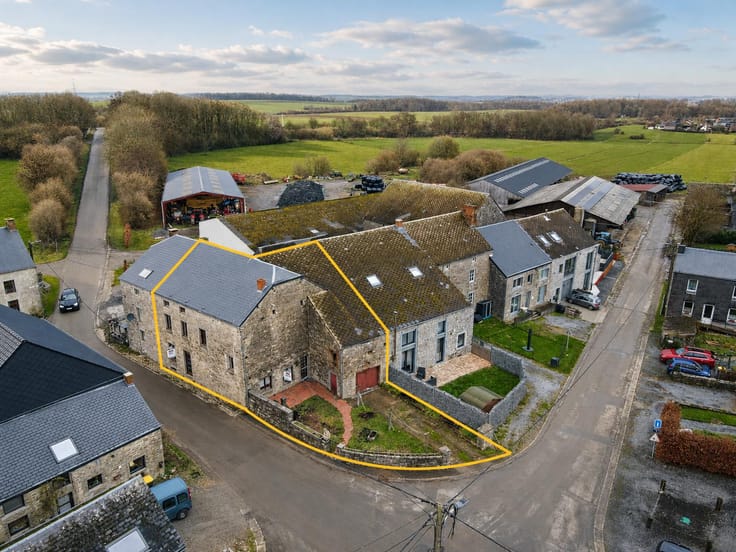
3-bedroom house with a garden and garage in Haversin!
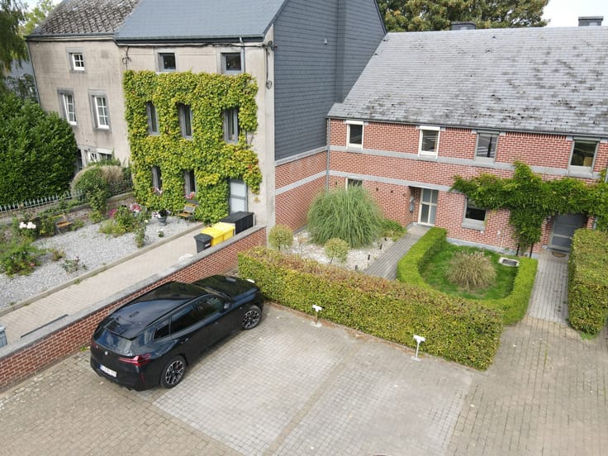
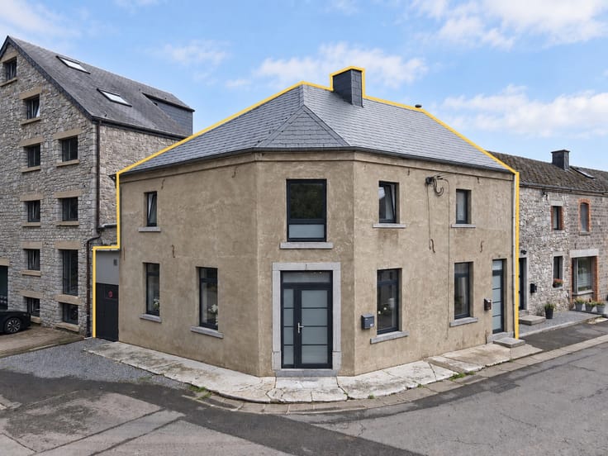
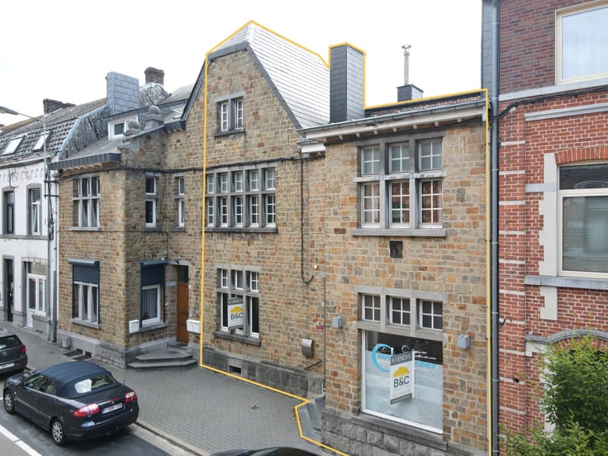
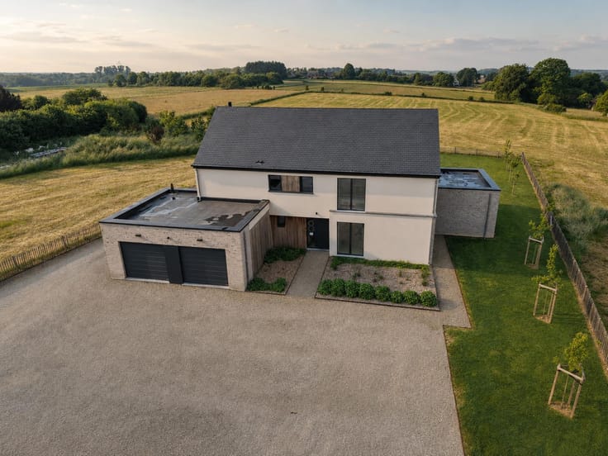
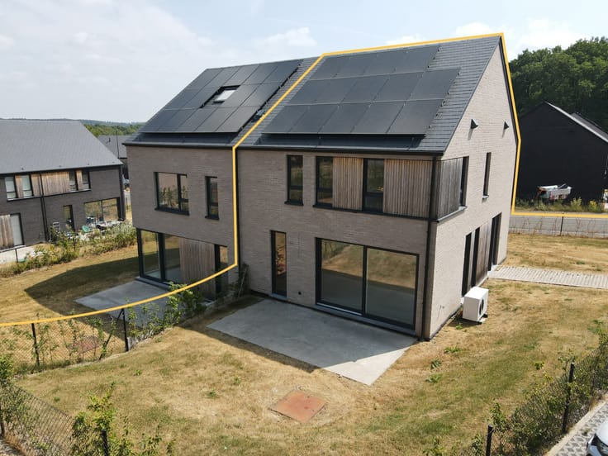
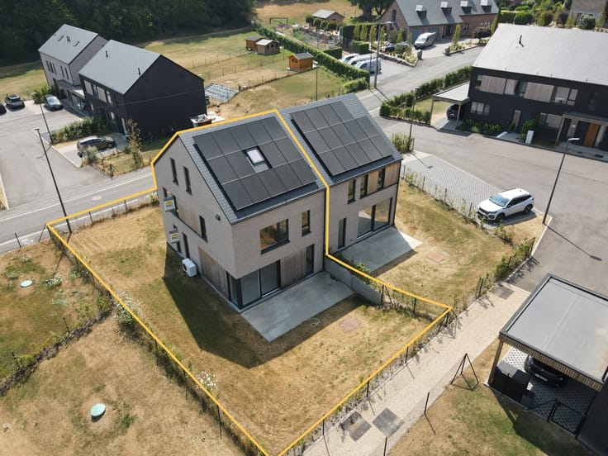
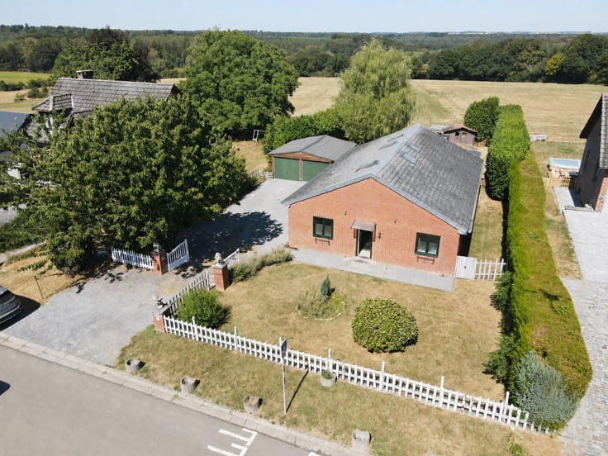
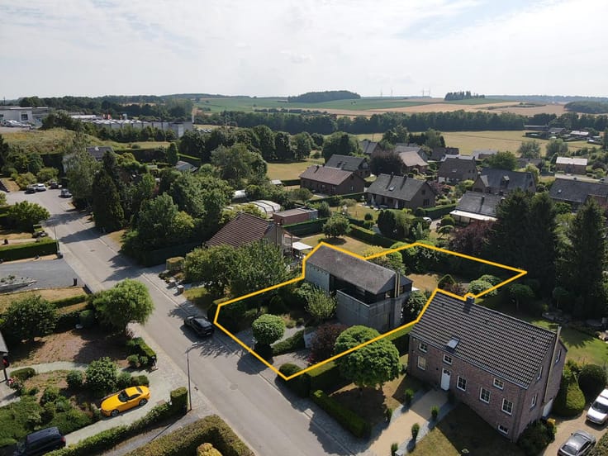
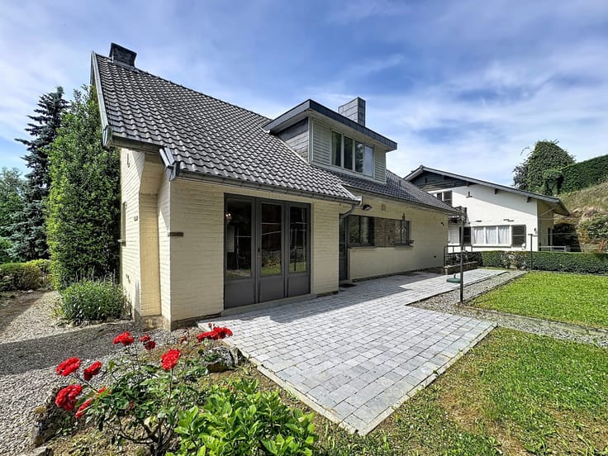
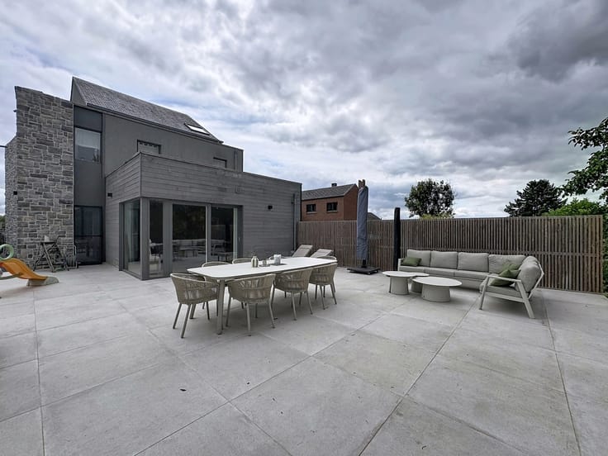
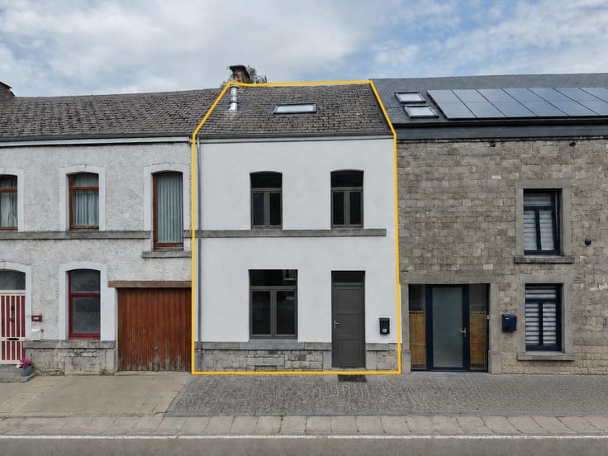
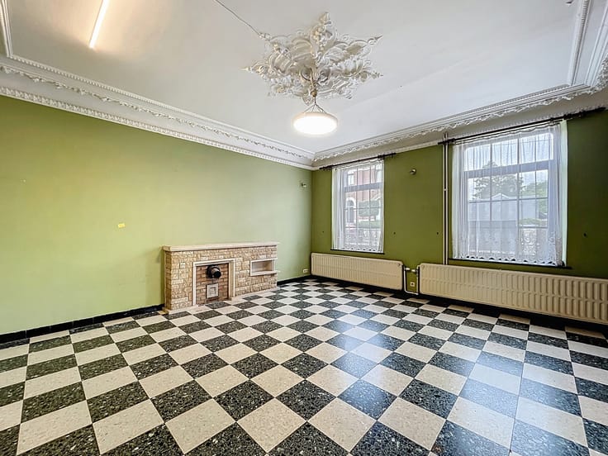
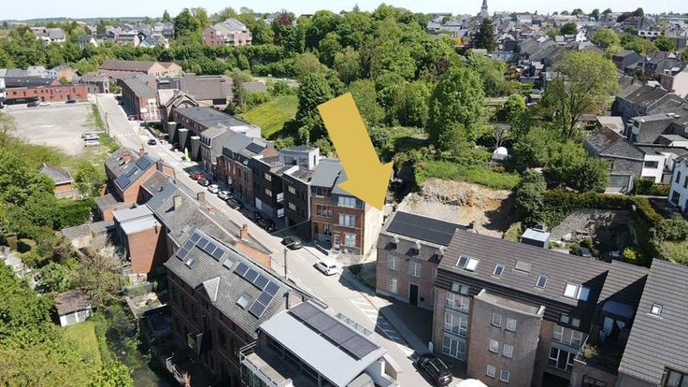
Situated in a quiet residential neighbourhood in Haid (Haversin), this pleasant semi-detached house stands on a plot of over 5 ares, close to shops and schools. Offering over 160 m² of living space as well as a garage, it is sure to appeal for its investment potential. The ground floor comprises an entrance hall, a spacious and light-filled living room, a kitchen, a storage area and a separate toilet. Upstairs, the landing leads to three bedrooms, a bathroom and a storage area. The second floor features a convertible loft offering numerous conversion possibilities, including a fourth bedroom, a study or other use, as well as a boiler room. Outside, you’ll enjoy a terrace, a pleasant garden and a garage.
In terms of technical features, the house is fitted with oil-fired central heating. Some of the window frames are wooden with double glazing, whilst the rest were replaced last year with PVC double-glazed frames. Energy Performance Certificate (EPC) Class C (234 kWh/m² per year) – electricity supply compliant!! Offers from €249,000 (subject to the owners’ acceptance). For further information and viewings, please contact the estate agent.
| Available as of | Immediately |
|---|---|
| Construction year | 1995 |
| Number of floors | 2 |
| Building condition | As new |
| Immovable heritage | Not specified |
| Number of frontages | 3 |
| Covered parking spaces | 1 |
| Virtual visit |
|
| Asbestos certificate is available | Not specified |
| Usable floor area | 166 square meters |
|---|---|
| Living room surface | 29 square meters |
| Kitchen type | Installed |
| Kitchen surface | 12 square meters |
| Bedrooms | 3 |
| Bedroom 1 surface | 14 square meters |
| Bedroom 2 surface | 15 square meters |
| Bedroom 3 surface | 9 square meters |
| Bathrooms | 1 |
| Toilets | 1 |
| Attic surface | 35 square meters |
| Furnished | No |
| Surface of the plot | 533 square meters |
|---|---|
| Gas, water & electricity | No |
| Garden surface | 355 square meters |
| Terrace | Yes |
| Terrace orientation | West |
| Primary energy consumption | 234 kilowatt hour per square meters |
|---|---|
| EPC/EPC label | C |
| Renovation works mandatory | Not specified |
| Unique code EPB certificate | 20190604014661 |
| CO₂ emission | 58 kg CO₂/m² |
| Yearly theoretical total energy consumption | 38918 kWh/year |
| Valid electricity inspection certificate | Yes |
| Summons: No judicial remedy or administrative measure imposed | Not specified |
| Valid flood certificate | Not specified |
| Heating type | Fuel oil |
| Double glazing | Yes |
| Building permit | Not specified |
|---|---|
| Cadastral Plan | Not specified |
| Right of first refusal for the tenant | Not specified |
| Allotment permit | Not specified |
| Preemption right | Not specified |
| Most recent urban development zoning | Not specified |
| Flood zone type | Non flood zone |
|
P-score
|
Not specified |
|
G-score
|
Not specified |
Asked price excluding notary fees (excluding eventual registration fees)
| Price | Make an offer starting from 249000 € |
|---|---|
| Cadastral income | 743 € |
| Tenement building | No |
|
|
|









| Address |
Rue du Centre 5
5590 - Ciney |
|---|---|
| Website |
|
| External reference | 7802925 |
Get in touch