


Make an offer starting from 225000€
3 bedrooms 149 square meters

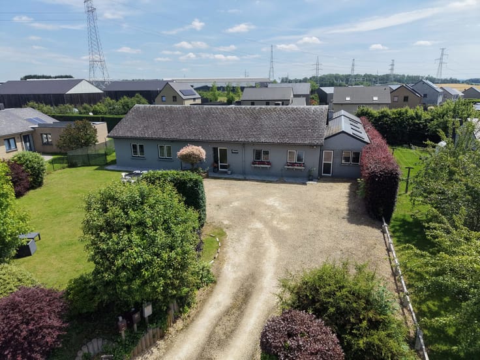
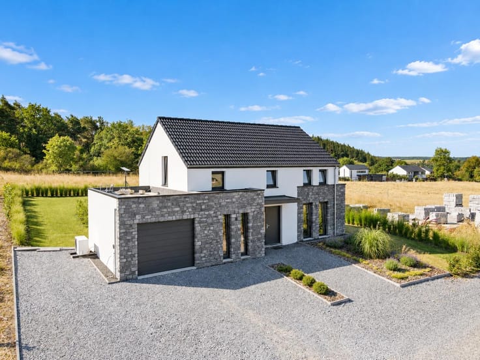
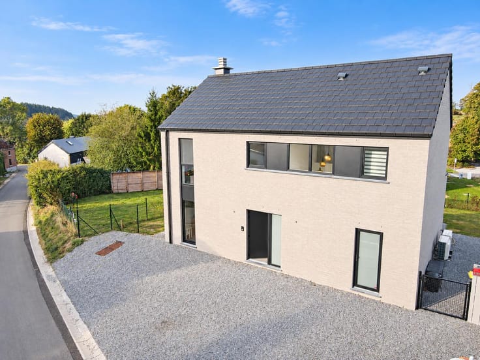
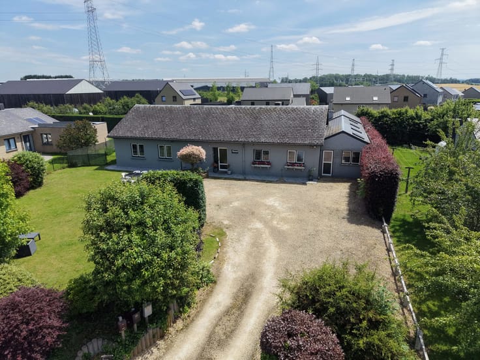
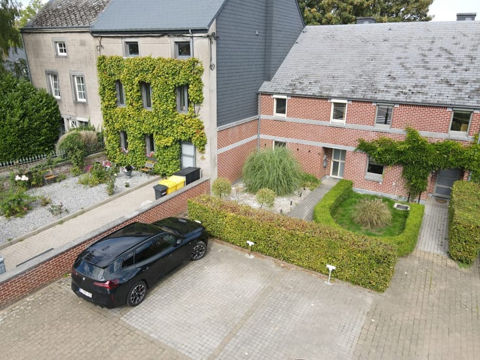
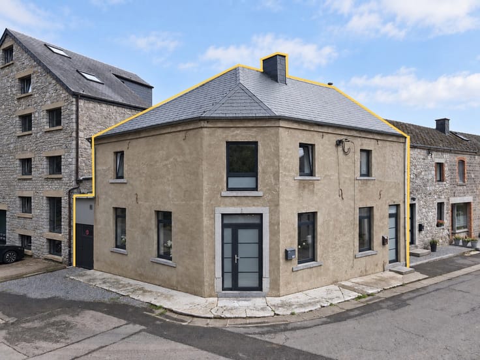
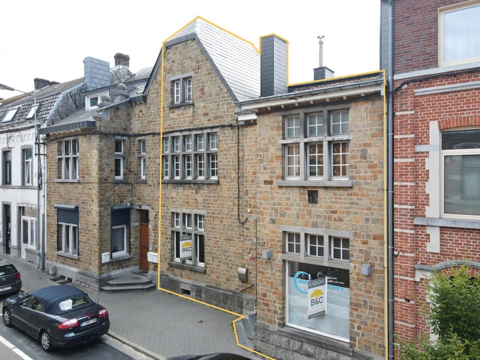
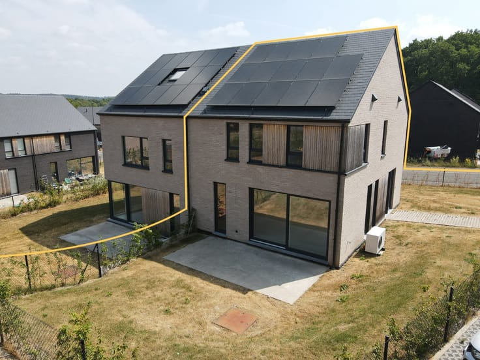
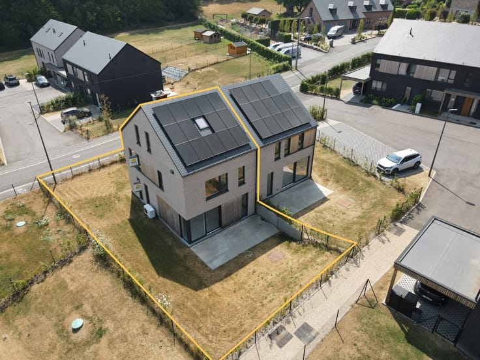
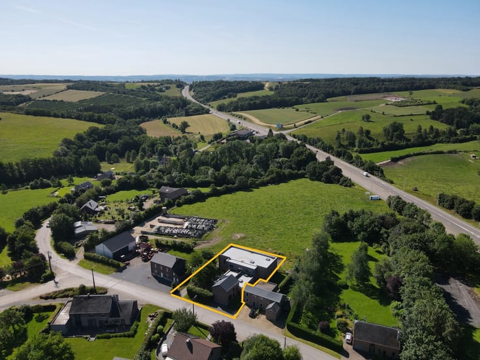
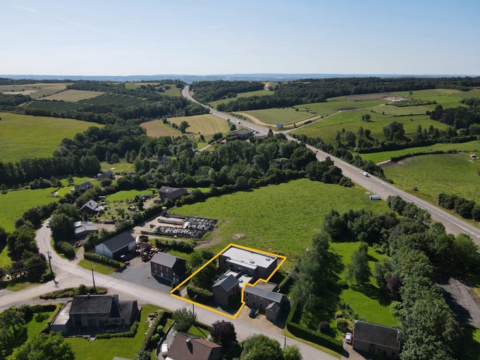
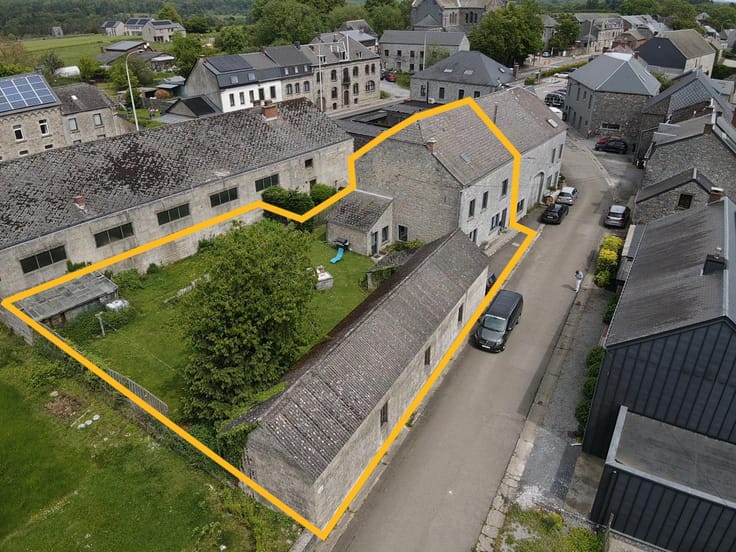
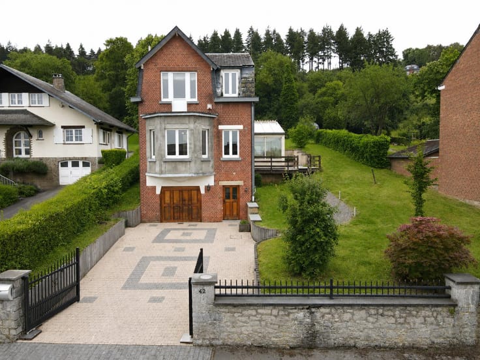
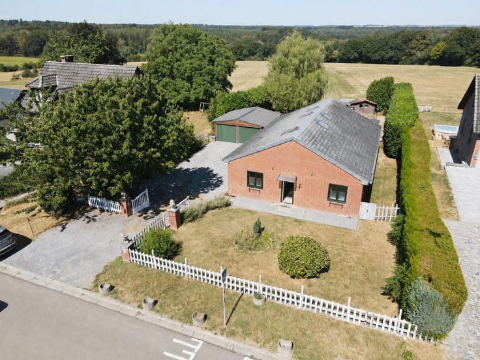
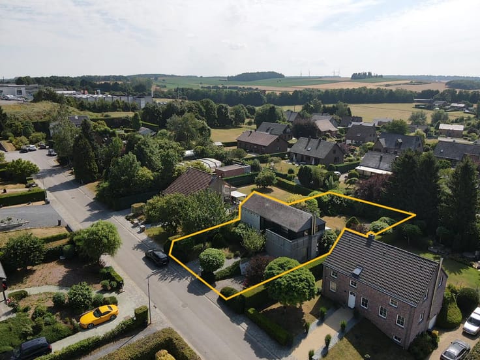
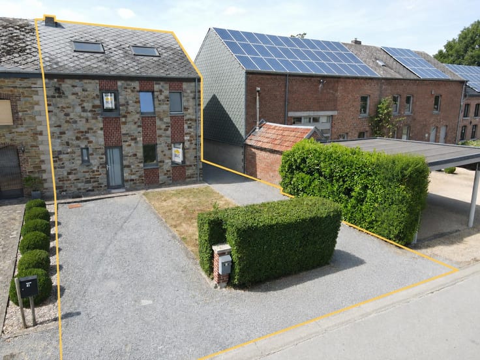
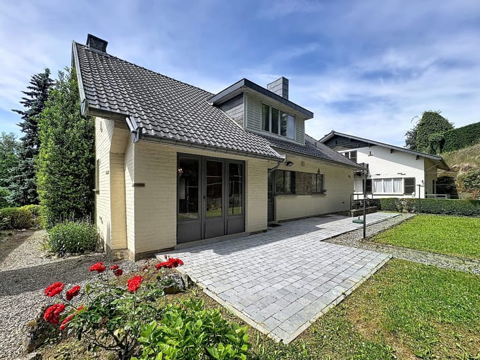
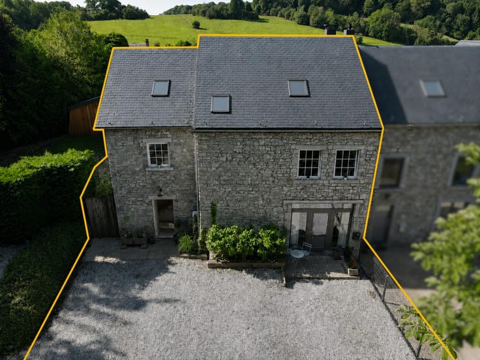
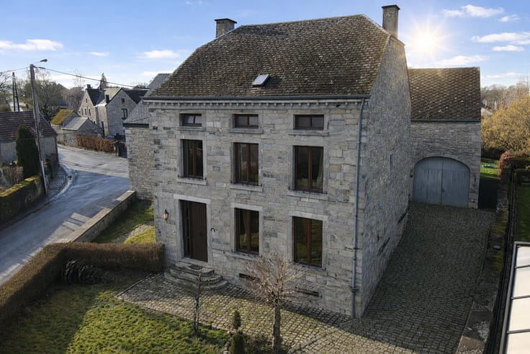
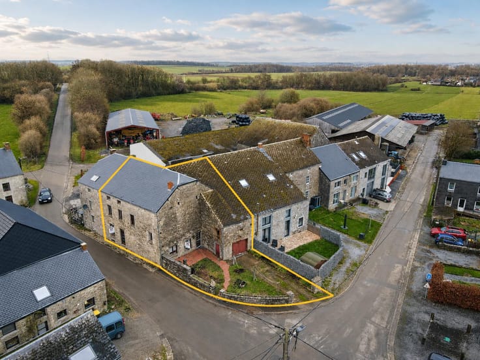
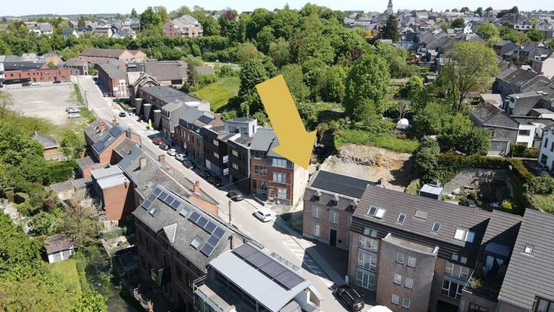
Located in Leignon, this semi-detached house enjoys an ideal location close to all amenities. It is composed as follows:
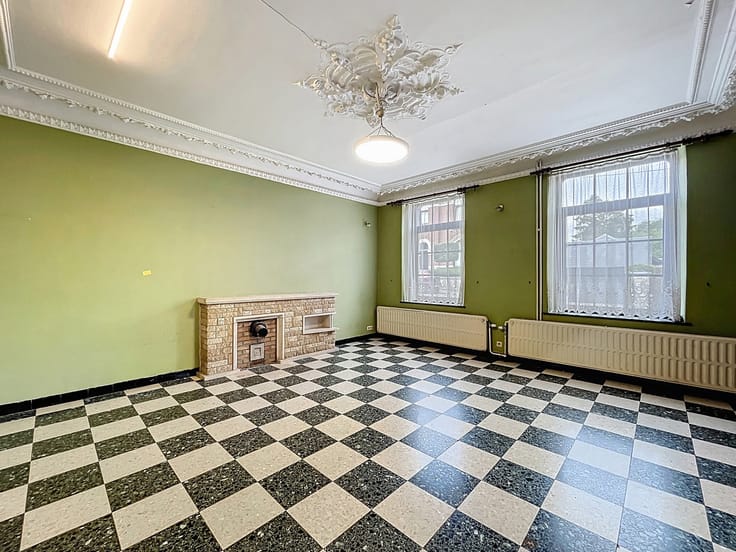
Ground floor: a living room, a dining room, a fitted kitchen, and a laundry room.
First floor: a night hall, two bedrooms, and a bathroom.
Second floor: a spacious bedroom.
Basement: a cellar.
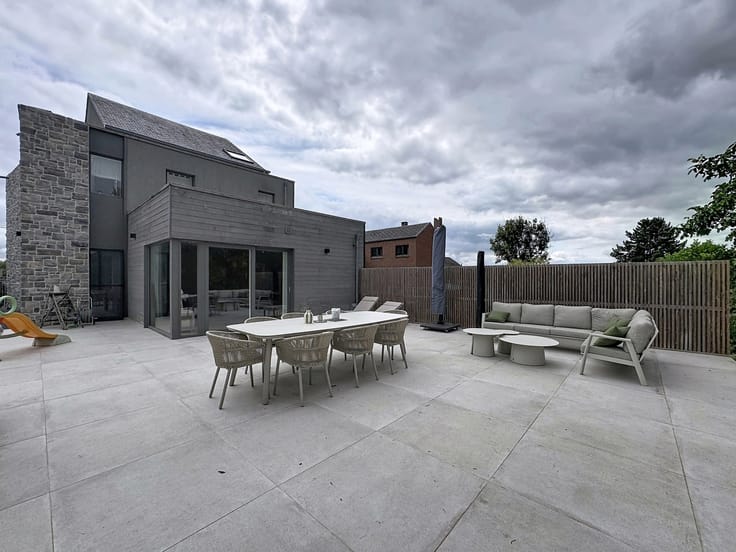
Outside, you will enjoy a terrace, a green area, and a garden shed.
Technical features: PVC double-glazed windows, pellet and wood heating, non-compliant electrical installation, recent roof, EPC rating C, and cadastral income of €431.
Offers starting from €225,000 (subject to acceptance by the owners).
Further information and viewings available upon request through the agency.
| Available as of | Immediately |
|---|---|
| Construction year | 1874 |
| Number of floors | 2 |
| Building condition | Good |
| Immovable heritage | Not specified |
| Number of frontages | 2 |
| Virtual visit |
|
| Asbestos certificate is available | Not specified |
| Usable floor area | 149 square meters |
|---|---|
| Living room surface | 34 square meters |
| Kitchen type | Installed |
| Kitchen surface | 13 square meters |
| Bedrooms | 3 |
| Bedroom 1 surface | 18 square meters |
| Bedroom 2 surface | 10 square meters |
| Bedroom 3 surface | 25 square meters |
| Bathrooms | 1 |
| Toilets | 1 |
| Basement surface | 10 square meters |
| Surface of the plot | 190 square meters |
|---|---|
| Connection to sewer network | Connected |
| Gas, water & electricity | No |
| Garden surface | 1 square meter |
| Terrace | Yes |
| Primary energy consumption | 236 kilowatt hour per square meters |
|---|---|
| EPC/EPC label | C |
| Renovation works mandatory | Not specified |
| Unique code EPB certificate | 20260413001279 |
| CO₂ emission | 8 kg CO₂/m² |
| Yearly theoretical total energy consumption | 35093 kWh/year |
| Valid electricity inspection certificate | No |
| Summons: No judicial remedy or administrative measure imposed | Not specified |
| Valid flood certificate | Not specified |
| Building permit | Not specified |
|---|---|
| Cadastral Plan | Not specified |
| Right of first refusal for the tenant | Not specified |
| Allotment permit | Not specified |
| Preemption right | Not specified |
| Most recent urban development zoning | Not specified |
| Flood zone type | Non flood zone |
|
P-score
|
Not specified |
|
G-score
|
Not specified |
Asked price excluding notary fees (excluding eventual registration fees)
| Price | Make an offer starting from 225000 € |
|---|---|
| Cadastral income | 431 € |
| Tenement building | No |
|
|
|









| Address |
Rue du Centre 5
5590 - Ciney |
|---|---|
| Website |
|
| External reference | 7793659 |
Get in touch