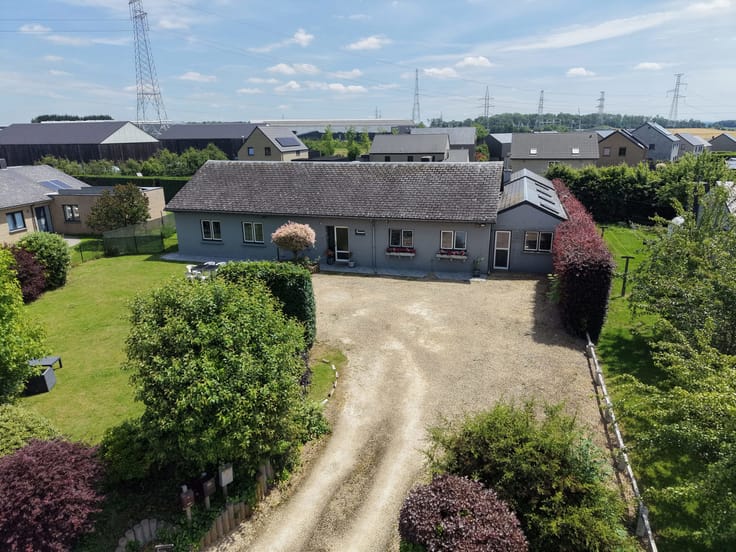



249000€
7 bedrooms 282 square meters

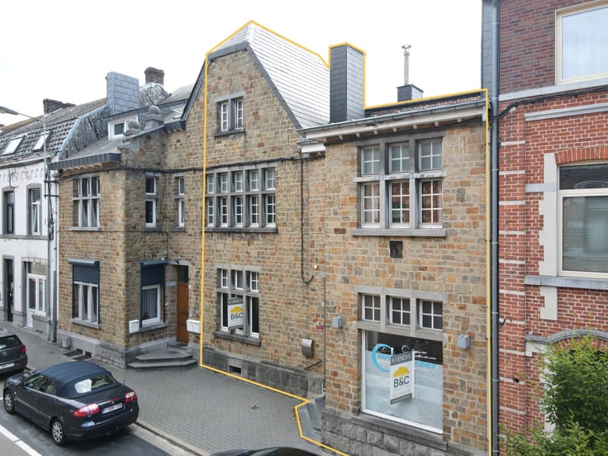
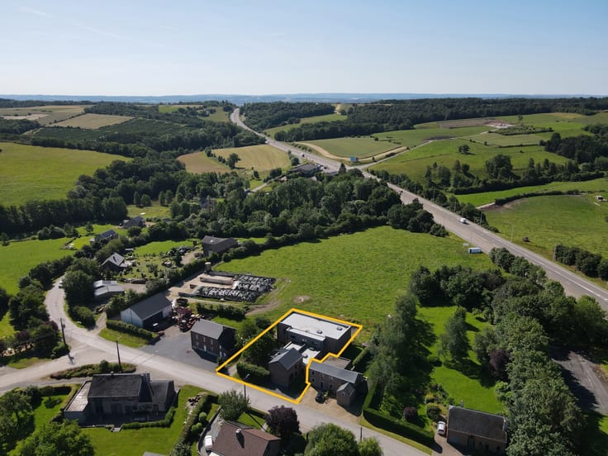
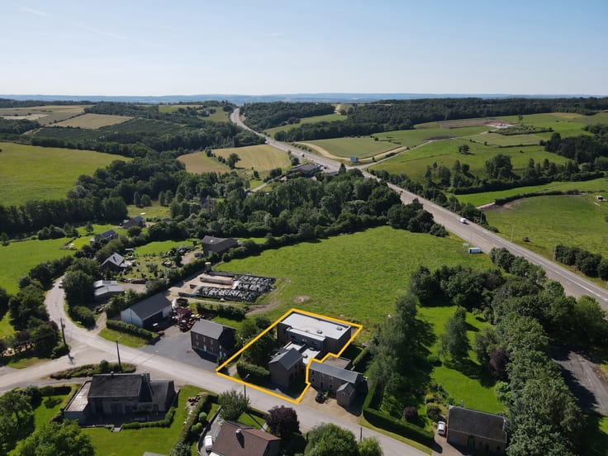
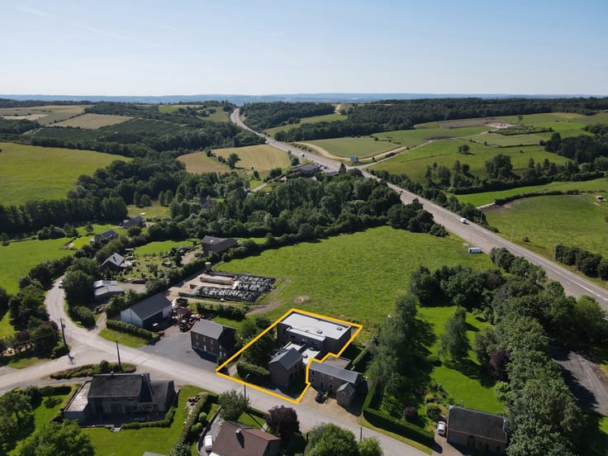
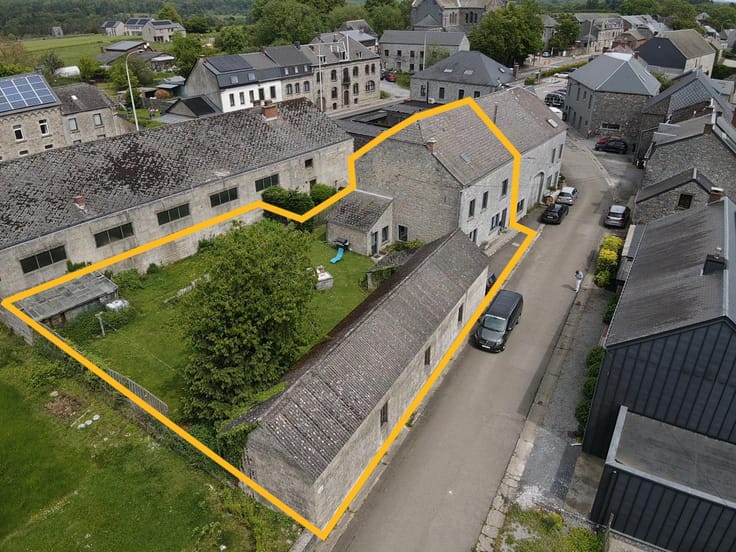
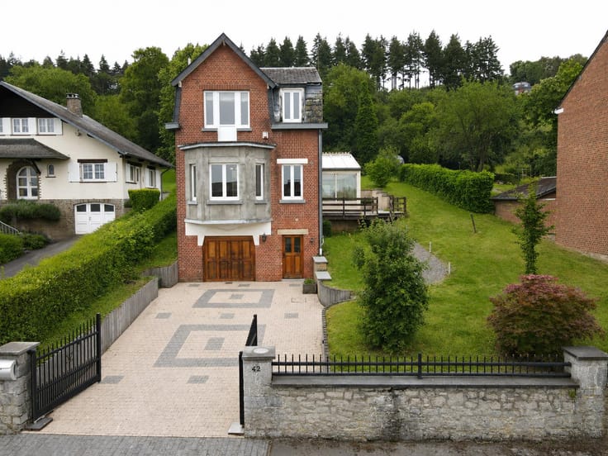
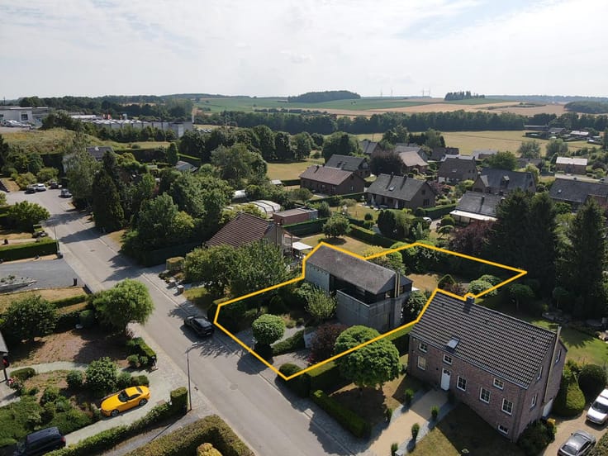
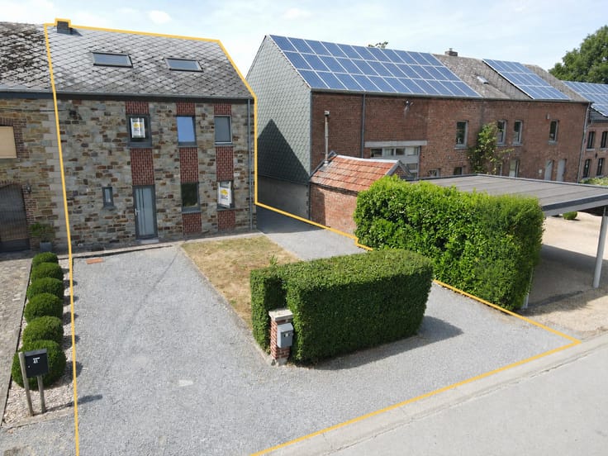
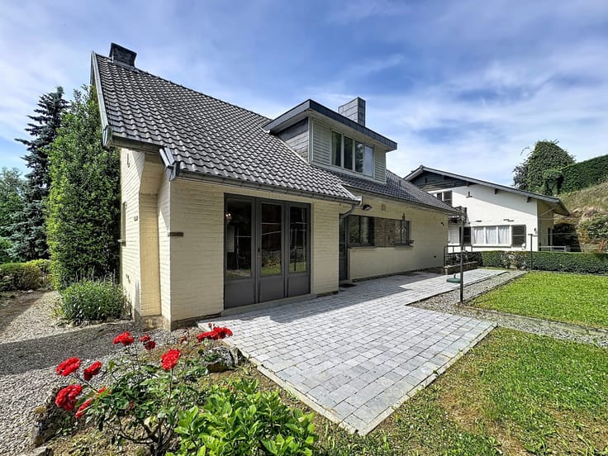
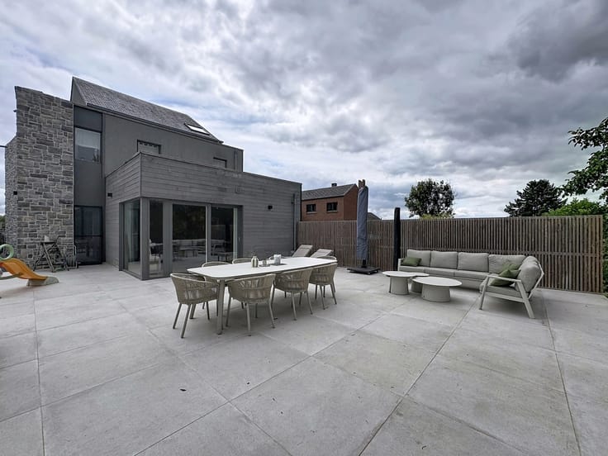
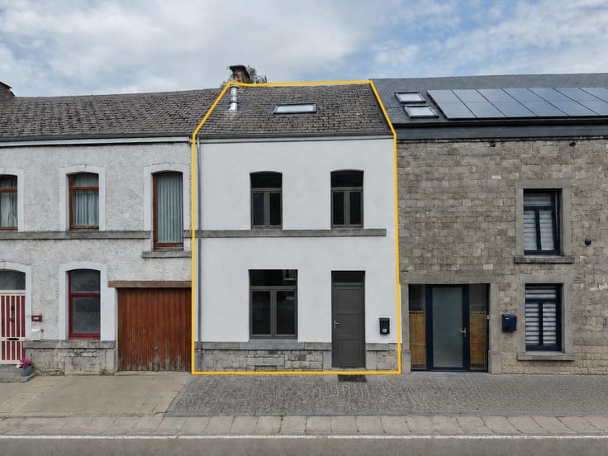
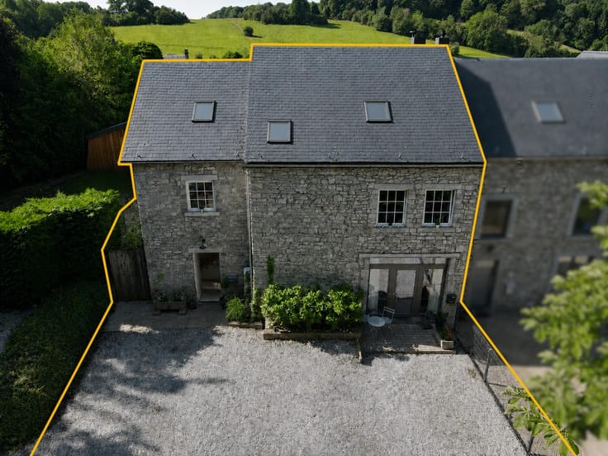
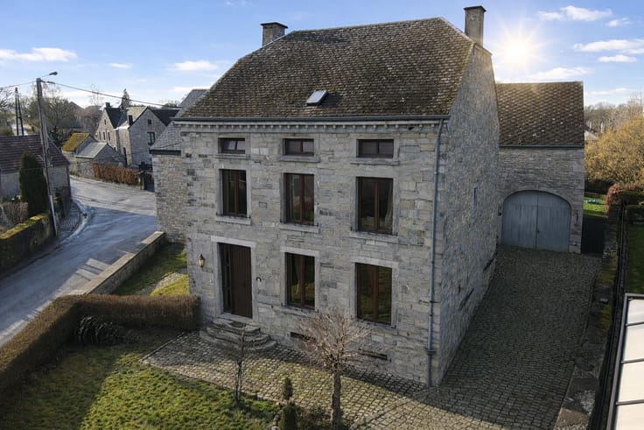
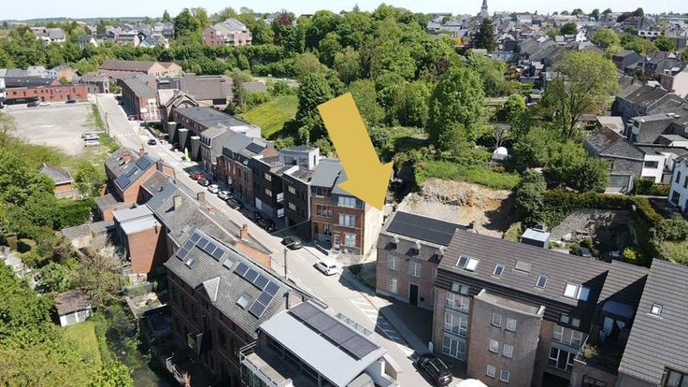
To be discovered in the heart of Havelange, on the main street and in immediate proximity to shops and local amenities, this impressive three-façade brick and stone house offers outstanding volumes and numerous layout possibilities.
In need of renovation, the property features full-size cellars covering the entire footprint in the basement. The ground floor comprises a spacious living area with two fireplaces, a dining room, a separate kitchen and a guest toilet. The first floor offers four large bedrooms and a bathroom, while the second floor provides three additional bedrooms along with a storage attic.
Set on a south-facing plot of 7 ares 6 centiares, the property benefits from a side access leading to a garage located at the rear of the parcel.
Technical features: recent oil-fired central heating system, domestic hot water via thermodynamic boiler, PVC double-glazed windows, EPC rating C.
Price: €285,000.
A rare opportunity in the centre of Havelange for those seeking space, character and potential.
👉 Contact the agency today for further information or to arrange a viewing.
| Available date | January 29 2026 |
|---|---|
| Construction year | 1874 |
| Number of floors | 2 |
| Building condition | Good |
| Immovable heritage | Not specified |
| Number of frontages | 3 |
| Covered parking spaces | 1 |
| Virtual visit |
|
| Asbestos certificate is available | Not specified |
| Usable floor area | 282 square meters |
|---|---|
| Living room surface | 34 square meters |
| Dining room surface | 17 square meters |
| Kitchen type | Installed |
| Kitchen surface | 18 square meters |
| Bedrooms | 7 |
| Bedroom 1 surface | 25 square meters |
| Bedroom 2 surface | 18 square meters |
| Bedroom 3 surface | 15 square meters |
| Bedroom 4 surface | 17 square meters |
| Bedroom 5 surface | 30 square meters |
| Bathrooms | 1 |
| Toilets | 2 |
| Basement surface | 65 square meters |
| Surface of the plot | 767 square meters |
|---|---|
| Connection to sewer network | Connected |
| Gas, water & electricity | No |
| Garden surface | 767 square meters |
| Primary energy consumption | 202 kilowatt hour per square meters |
|---|---|
| EPC/EPC label | C |
| Renovation works mandatory | Not specified |
| Unique code EPB certificate | 20250702006303 |
| CO₂ emission | 50 kg CO₂/m² |
| Yearly theoretical total energy consumption | 66667 kWh/year |
| Valid electricity inspection certificate | No |
| Summons: No judicial remedy or administrative measure imposed | Not specified |
| Valid flood certificate | Not specified |
| Heating type | Fuel oil |
| Double glazing | Yes |
| Building permit | Not specified |
|---|---|
| Cadastral Plan | Not specified |
| Right of first refusal for the tenant | Not specified |
| Allotment permit | Not specified |
| Preemption right | Not specified |
| Most recent urban development zoning | Not specified |
| Flood zone type | Possible flood zone |
|
P-score
|
Not specified |
|
G-score
|
Not specified |
Asked price excluding notary fees (excluding eventual registration fees)
| Price | 249000 € |
|---|---|
| Cadastral income | 899 € |
| Tenement building | No |
|
|
|









| Address |
Rue du Centre 5
5590 - Ciney |
|---|---|
| Website |
|
| External reference | 7545247 |
Get in touch