



249900€
4 bedrooms 180 square meters

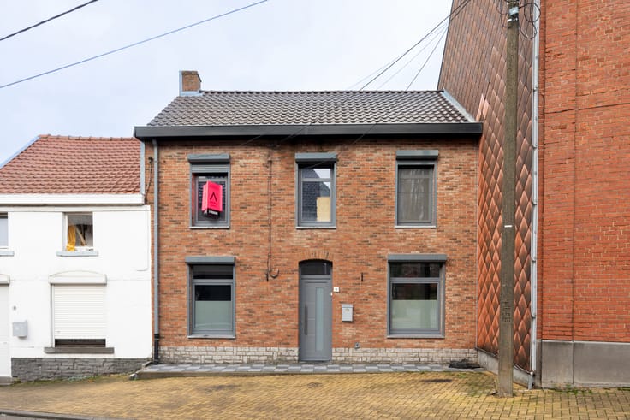
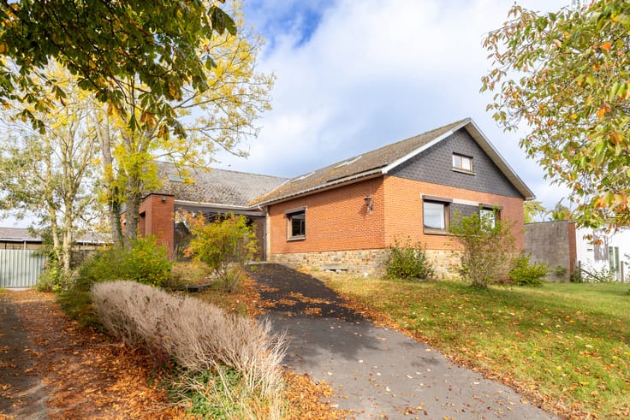
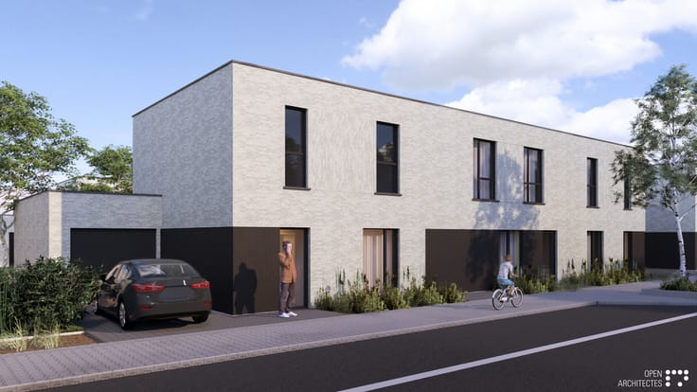
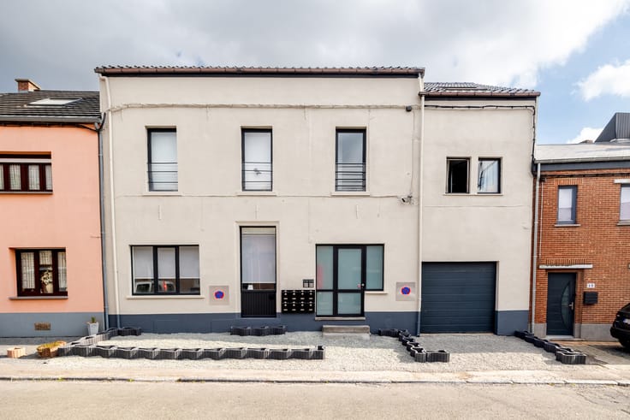
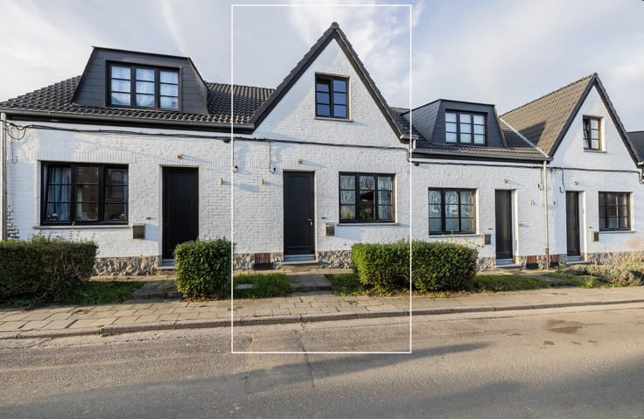
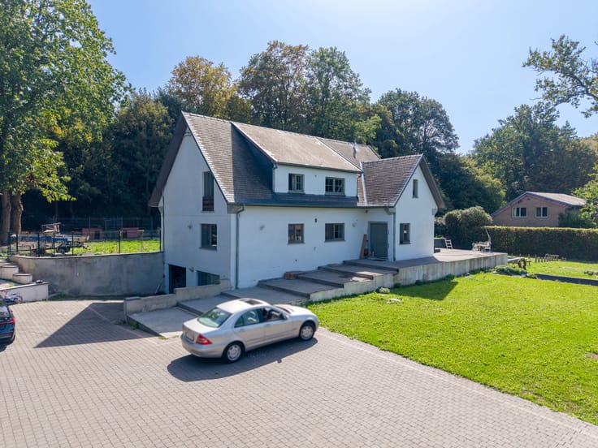
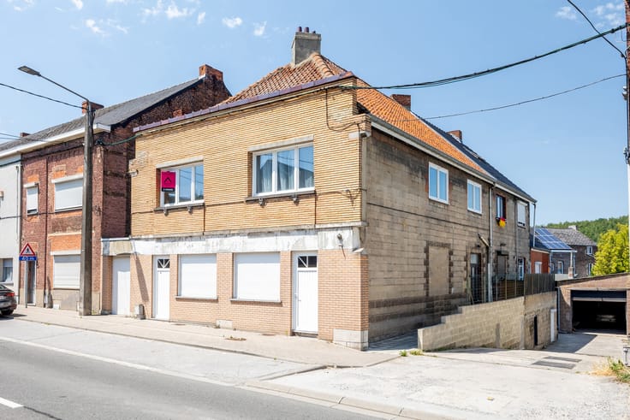
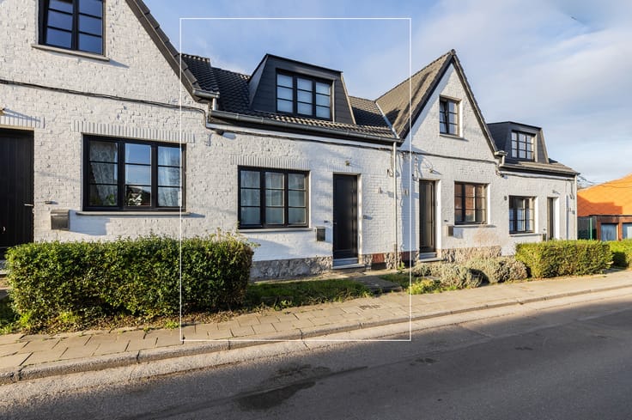
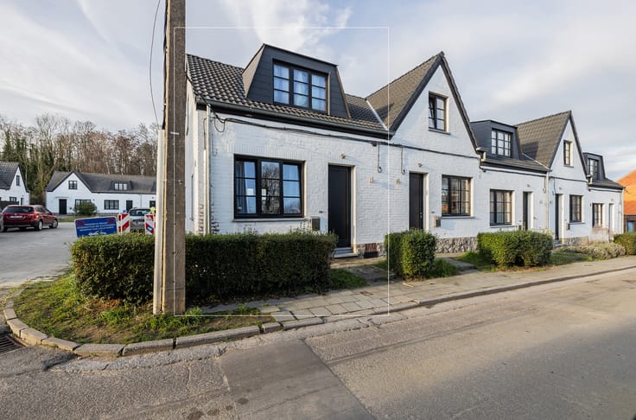
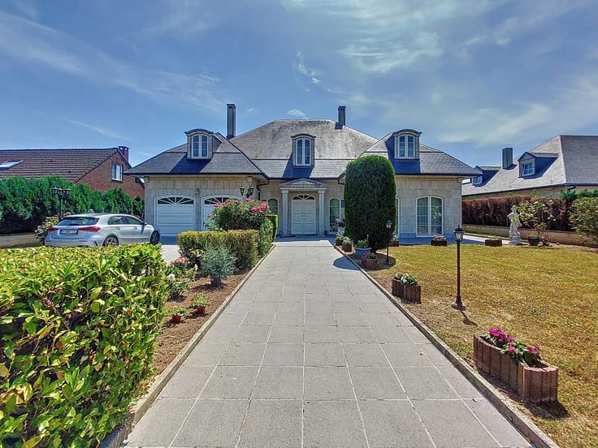
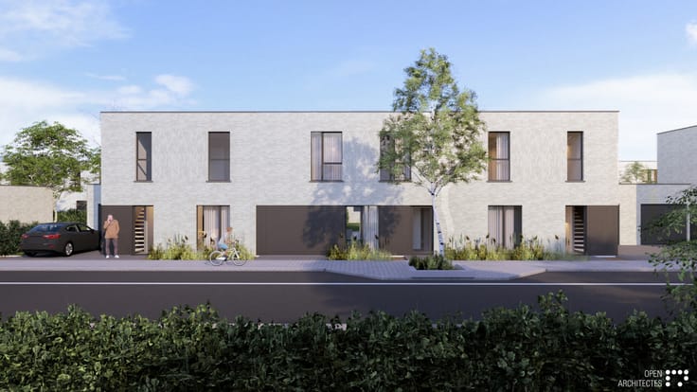
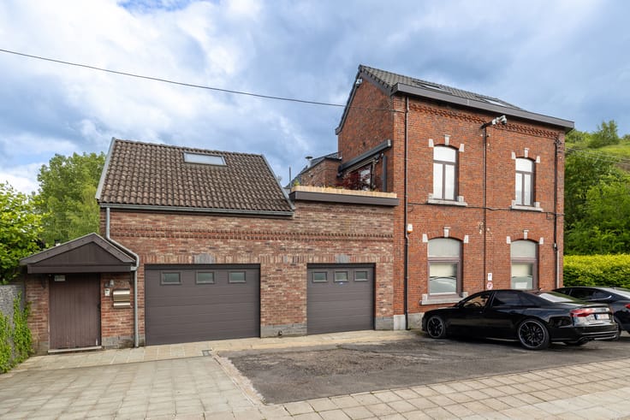
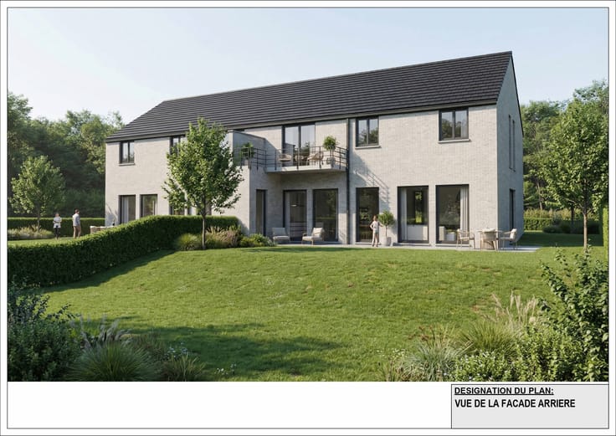
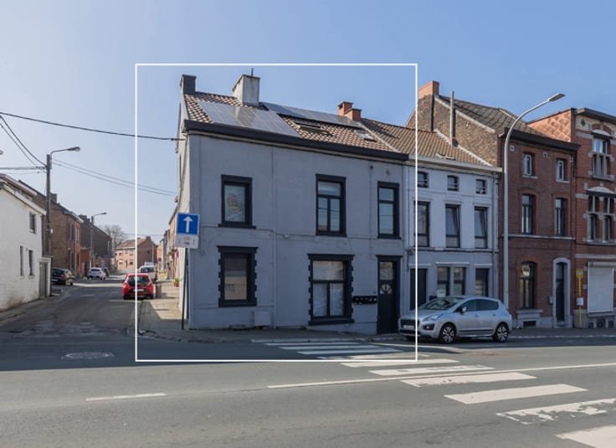
COLFONTAINE – Spacious semi-detached house with 4 bedrooms, garden and garage!
Are you looking for a property offering generous living space and plenty of potential to create a home entirely to your taste? Then this semi-detached house in Colfontaine is definitely worth your attention!
Ideally located close to shops, schools, public transport and all essential amenities, this property stands out for its generous proportions and numerous possibilities.
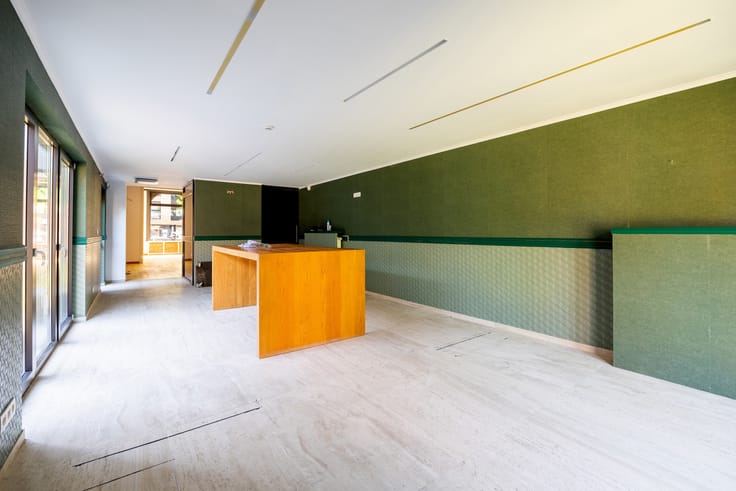
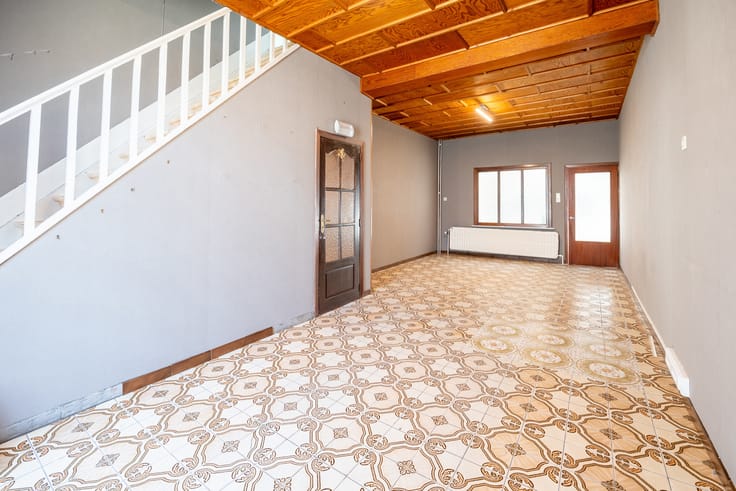
The house is currently at the closed shell stage, giving future owners the freedom to complete the interior finishes according to their own preferences and needs.
The property offers, among other features:
Generous living spaces;
4 bedrooms;
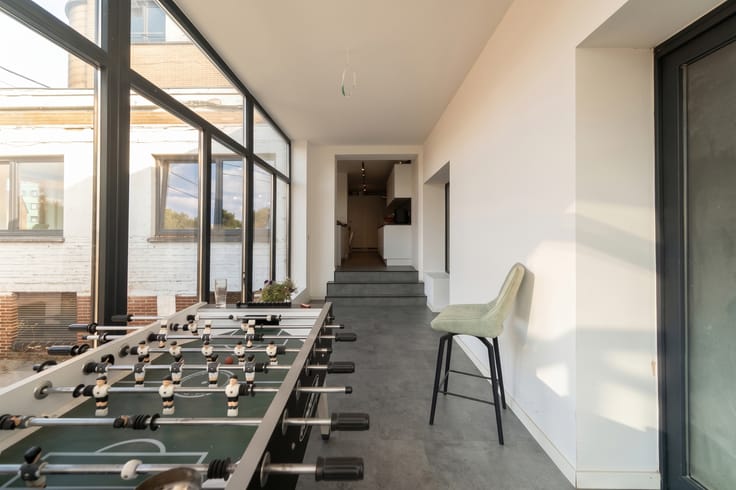
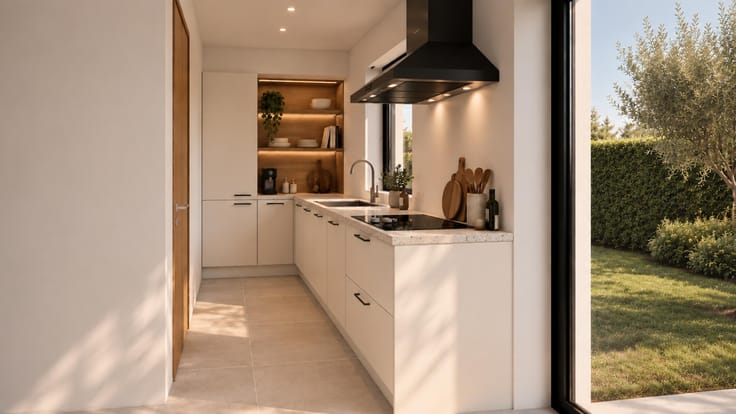
A spacious living area ready to be fitted out;
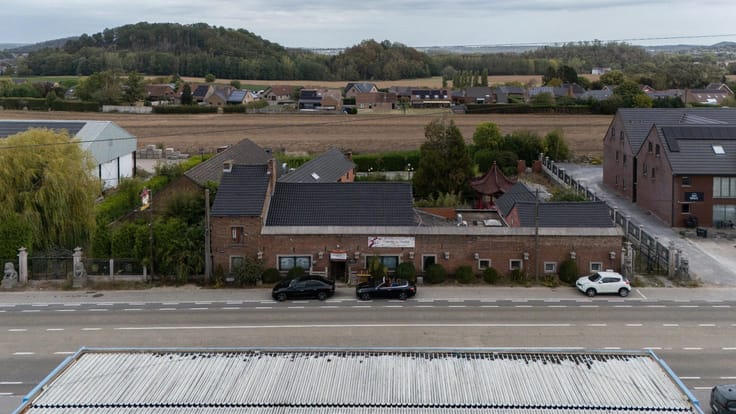
A large garden offering plenty of outdoor possibilities;
A garage;
Several outbuildings that could be used as a workshop, storage space or for various other purposes.
Whether you are looking for a spacious family home to finish and personalise, or an investment project with the potential to add value, this property offers a wealth of opportunities.
A viewing is highly recommended to discover the space and full potential of this property!
Interested? Contact Revimmo for further information or to arrange a viewing:
Revimmo: +32 2 217 00 32
Nikos: +32 499 78 41 48
| Available as of | Immediately |
|---|---|
| Construction year | 1890 |
| Number of floors | 2 |
| Immovable heritage | Not specified |
| Street frontage width | 87 m |
| Number of frontages | 3 |
| Covered parking spaces | 1 |
| Surroundings type | Isolated |
| Asbestos certificate is available | Not specified |
| Usable floor area | 180 square meters |
|---|---|
| Living room surface | 33 square meters |
| Kitchen type | Not installed |
| Kitchen surface | 17 square meters |
| Bedrooms | 4 |
| Bedroom 1 surface | 16 square meters |
| Bedroom 2 surface | 22 square meters |
| Bedroom 3 surface | 13 square meters |
| Bedroom 4 surface | 22 square meters |
| Bathrooms | 1 |
| Office surface | 16 square meters |
| Office | Yes |
| Furnished | No |
| Surface of the plot | 550 square meters |
|---|---|
| Gas, water & electricity | No |
| Garden surface | 346 square meters |
| Primary energy consumption | 1 kilowatt hour per square meters |
|---|---|
| EPC/EPC label | A+ |
| Renovation works mandatory | Not specified |
| Unique code EPB certificate | Not specified |
| CO₂ emission | 1 kg CO₂/m² |
| Yearly theoretical total energy consumption | Not specified |
| Valid electricity inspection certificate | Not specified |
| Summons: No judicial remedy or administrative measure imposed | Not specified |
| Valid flood certificate | Not specified |
| Double glazing | Yes |
| Building permit | Not specified |
|---|---|
| Total ground floor buildable | 180 square meters |
| Cadastral Plan | Not specified |
| Right of first refusal for the tenant | Not specified |
| Allotment permit | Not specified |
| Preemption right | Not specified |
| Most recent urban development zoning | Not specified |
| Flood zone type | Non flood zone |
|
P-score
|
Not specified |
|
G-score
|
Not specified |
Asked price excluding notary fees (excluding eventual registration fees)
| Price | 249900 € |
|---|---|
| Tenement building | No |
|
|
|





| Address |
Rue Hamoir 13
7100 - La Louvière |
|---|---|
| Website |
|
| External reference | 7939837 |