


Make an offer starting from 239000€
3 bedrooms 160 square meters

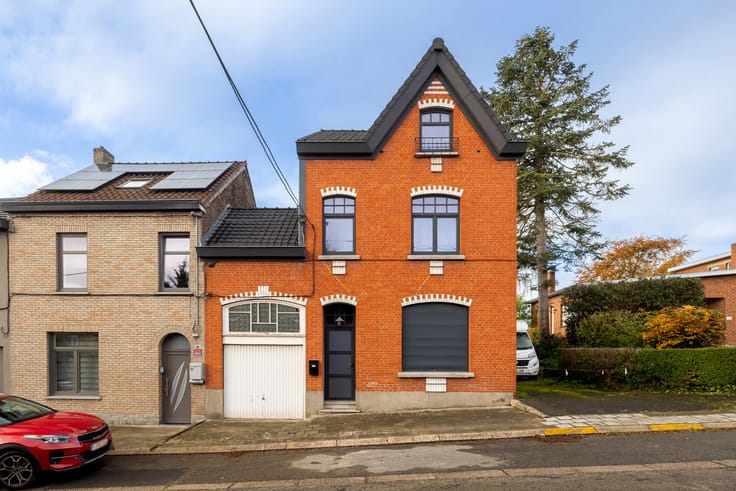
3-bedroom house with garden and garage
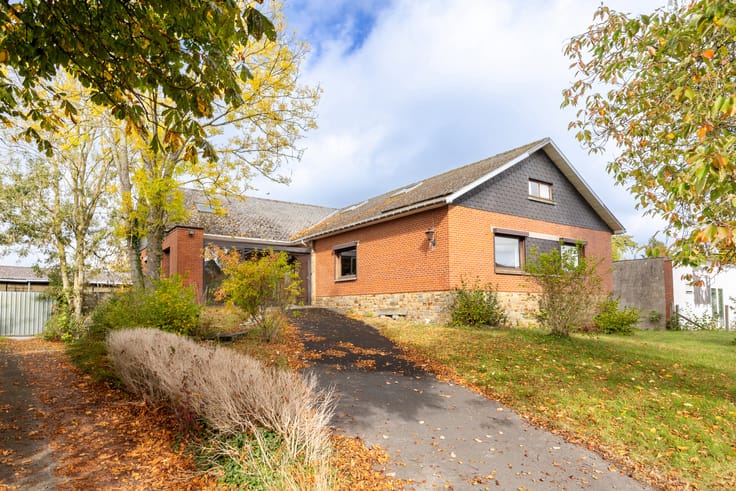
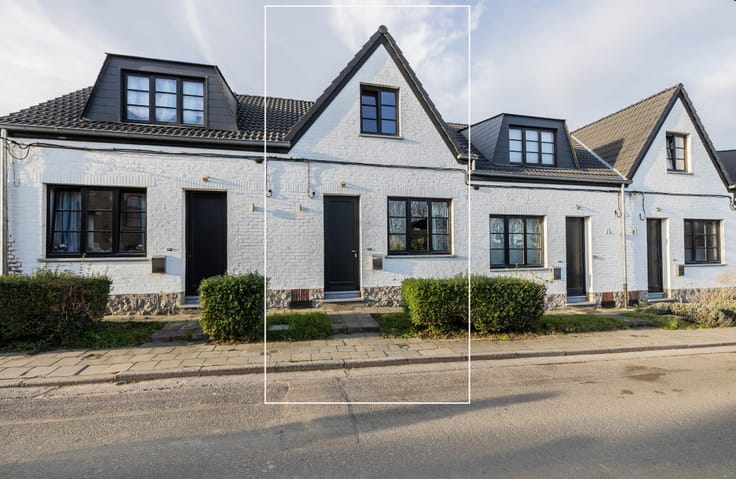
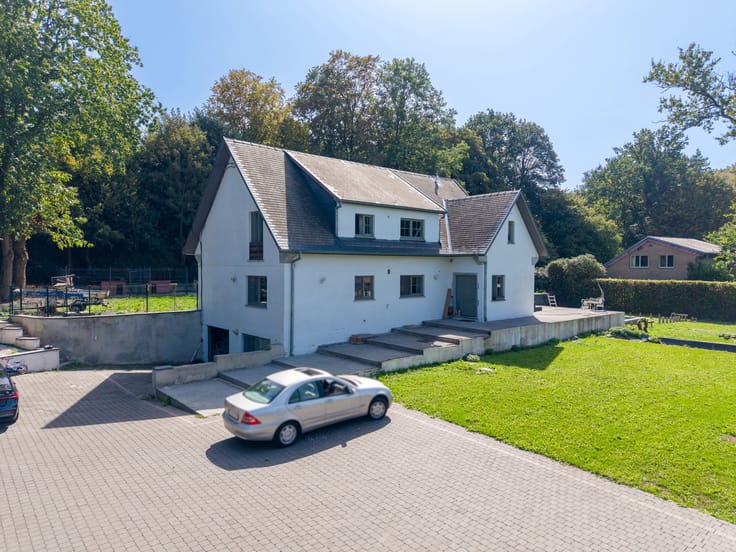
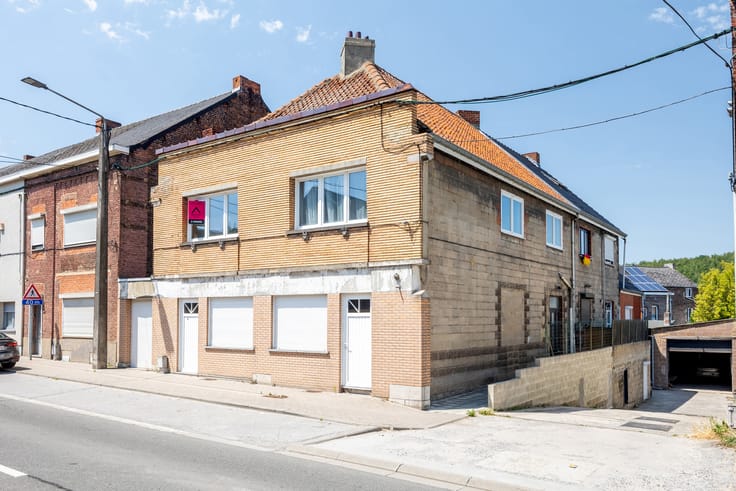
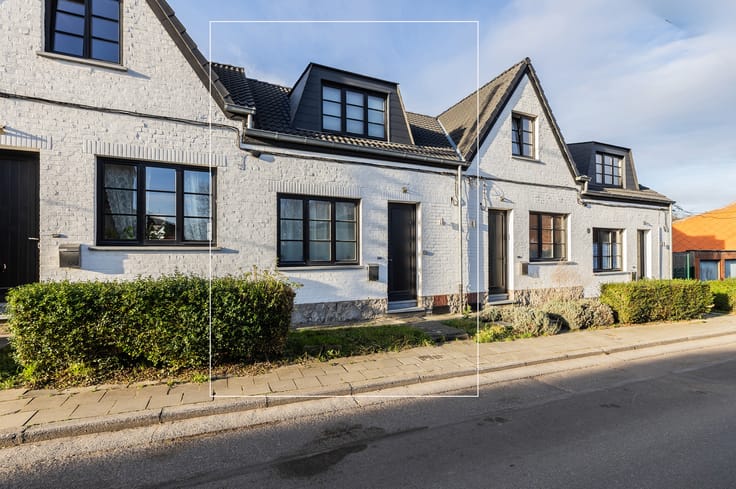
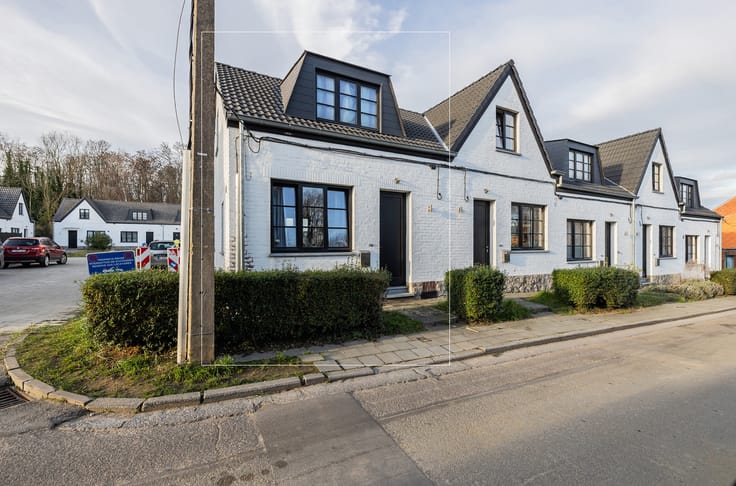
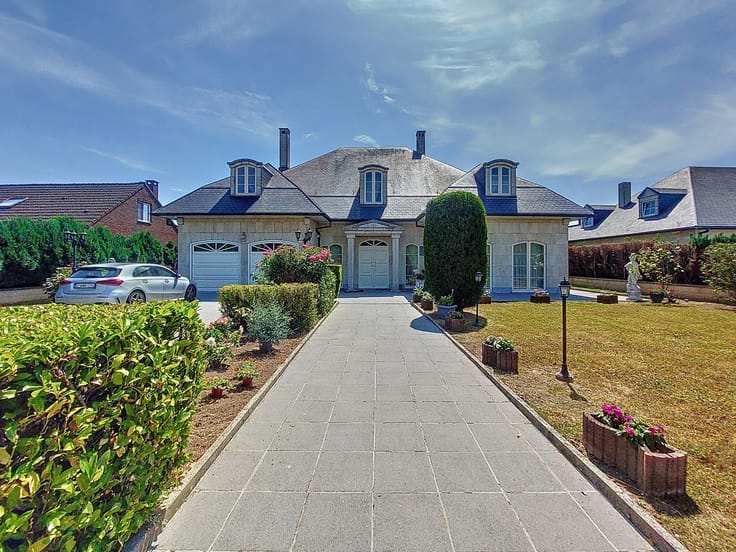
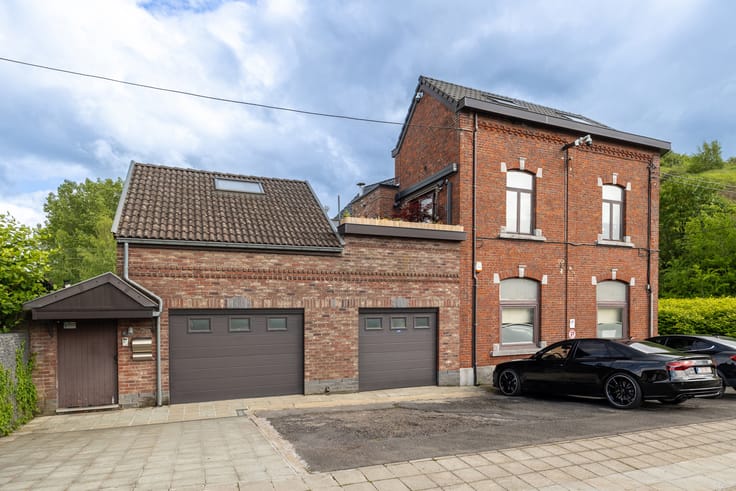
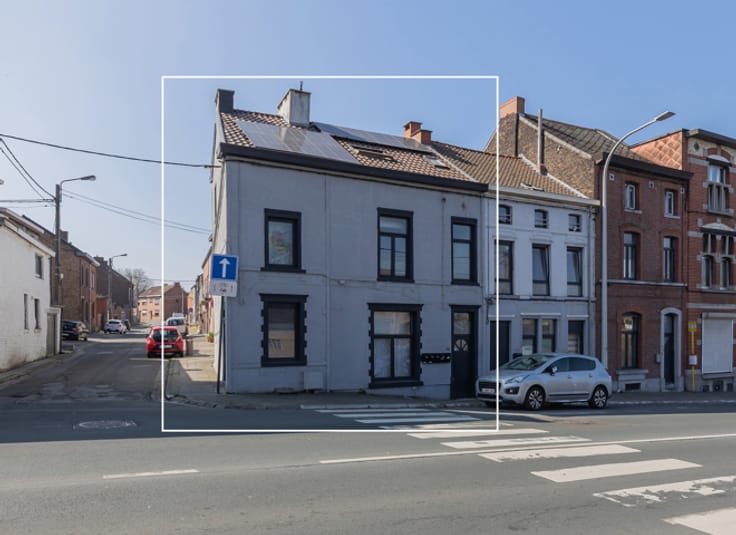
In a quiet street, rue de la Jonquière in Mont-Sainte-Aldegonde (Morlanwelz), Rêvimmo presents this 3-bedroom house of ±160 m² with garden, terrace and garage, on a plot of ±420 m².
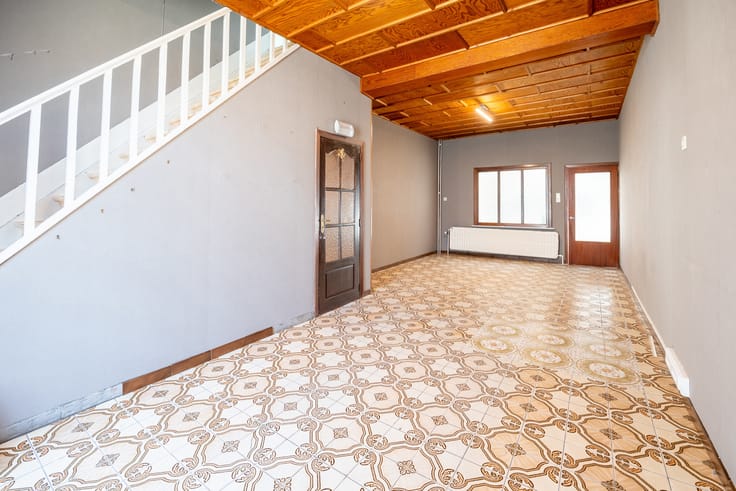
The ground floor comprises a spacious living room overlooking the garden, a dining room, a kitchen, a bathroom with WC and a laundry room.
Upstairs are three bedrooms of ±18, 16 and 12 m², one with its own shower and WC. A storage attic, accessible via a hatch, completes the property.
Outside: a terrace of ±35 m², a garden of ±170 m², a shed and a private garage on the street side.
PVC double-glazed windows, compliant electrical installation (valid until 2042), heating by oil stove and electric hot water. EPC E (371 kWh/m².year).
For more information or to arrange a viewing: +32 2 217 00 32 – [email protected] – www.revimmo.be.
| Number of floors | 1 |
|---|---|
| Building condition | Good |
| Immovable heritage | Not specified |
| Street frontage width | 8 m |
| Number of frontages | 2 |
| Covered parking spaces | 1 |
| Surroundings type | Countryside |
| Asbestos certificate is available | Not specified |
| Usable floor area | 160 square meters |
|---|---|
| Kitchen type | Installed |
| Bedrooms | 3 |
| Bedroom 1 surface | 18 square meters |
| Bedroom 2 surface | 16 square meters |
| Bedroom 3 surface | 12 square meters |
| Bathrooms | 2 |
| Laundry room | Yes |
| Office | Yes |
| Attic | Yes |
| Furnished | No |
| Surface of the plot | 420 square meters |
|---|---|
| Width of the lot on the street | meters |
| Gas, water & electricity | No |
| Garden surface | 170 square meters |
| Terrace surface | 35 square meters |
| Terrace orientation | North |
| Elevator | No |
|---|---|
| Accessible for disabled people | Yes |
| Intercom | No |
| Secure access / alarm | No |
| Visio phone | No |
| Jacuzzi | No |
| Swimming pool | No |
| Primary energy consumption | Not specified |
|---|---|
| EPC/EPC label | E |
| Renovation works mandatory | Not specified |
| Unique code EPB certificate | 20170519018910 |
| CO₂ emission | Not specified |
| Yearly theoretical total energy consumption | 56391 kWh/year |
| Valid electricity inspection certificate | Not specified |
| E-level (overall energy performance) | 371 |
| Summons: No judicial remedy or administrative measure imposed | Not specified |
| Valid flood certificate | Not specified |
| Thermic solar panels | No |
| Double glazing | Yes |
| Building permit | Not specified |
|---|---|
| Total ground floor buildable | 200 square meters |
| Cadastral Plan | Not specified |
| Right of first refusal for the tenant | Not specified |
| Allotment permit | No |
| Preemption right | No |
| Most recent urban development zoning | Not specified |
| Flood zone type | Non flood zone |
|
P-score
|
Not specified |
|
G-score
|
Not specified |
Asked price excluding notary fees (excluding eventual registration fees)
| Price | Make an offer starting from 239000 € |
|---|---|
| Tenement building | No |
|
|
|






| Address |
Rue Hamoir 13
7100 - La Louvière |
|---|---|
| Website |
|
| External reference | 7946370 |