

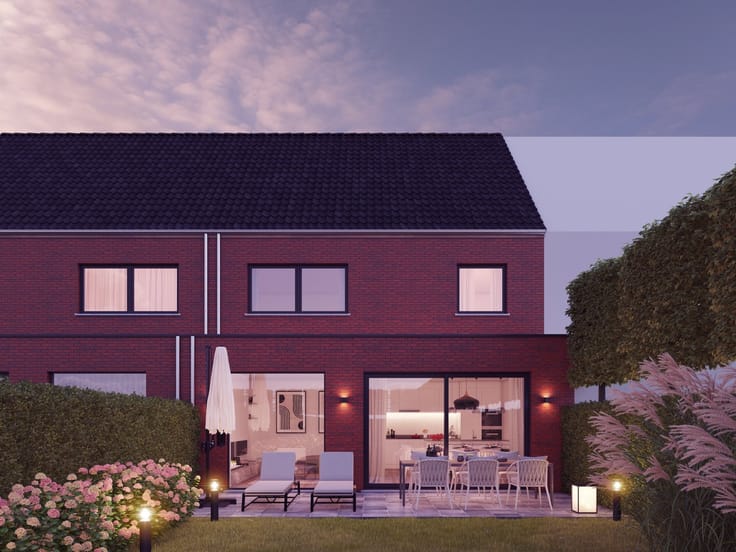
House for sale
417800€
3 bedrooms
Immoweb code : 21242215

Immoweb code : 21242215
Overview
3 bedrooms
170
square meters
of land
Description
House
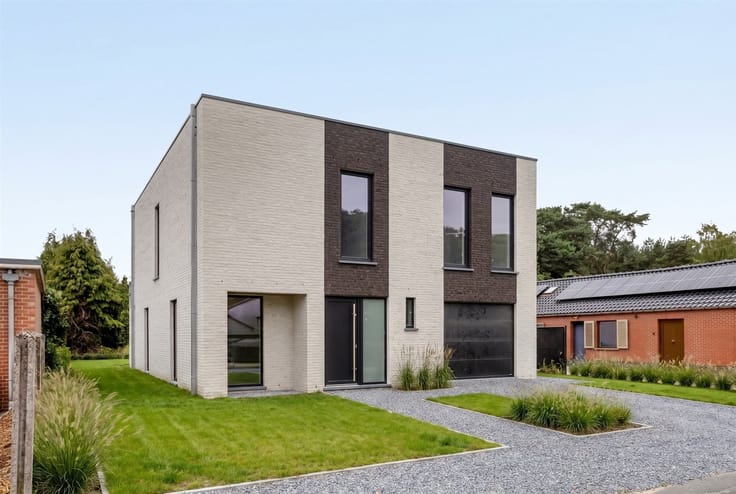
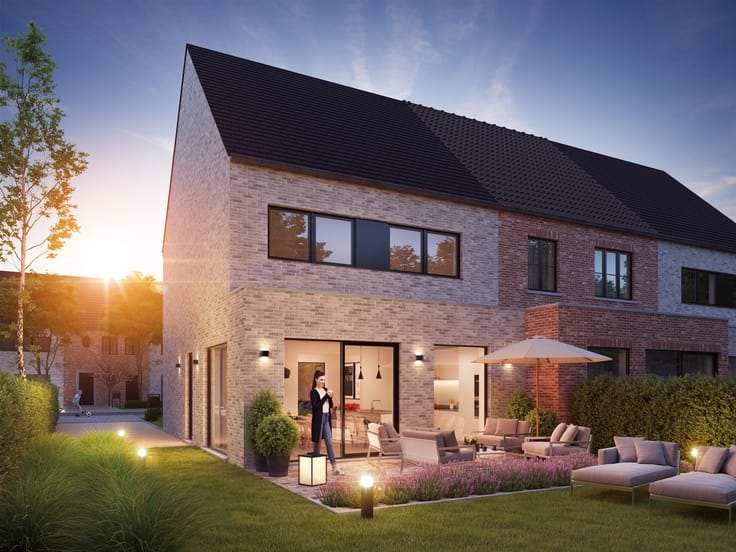
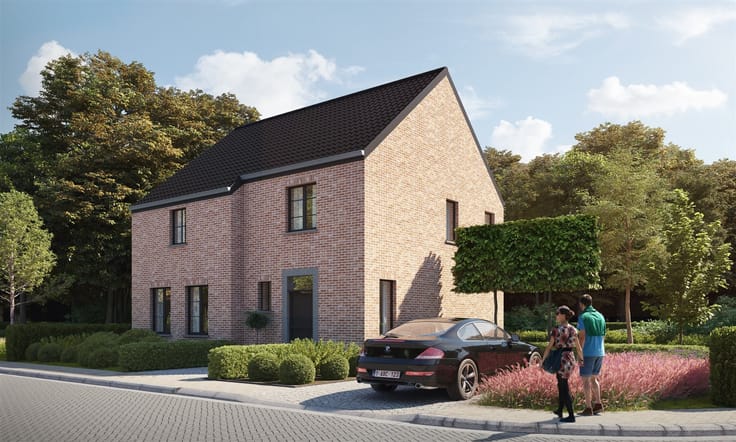
Sorry, there is no English translation. Nieuw woonerf met woningen op maat te Denderleeuw
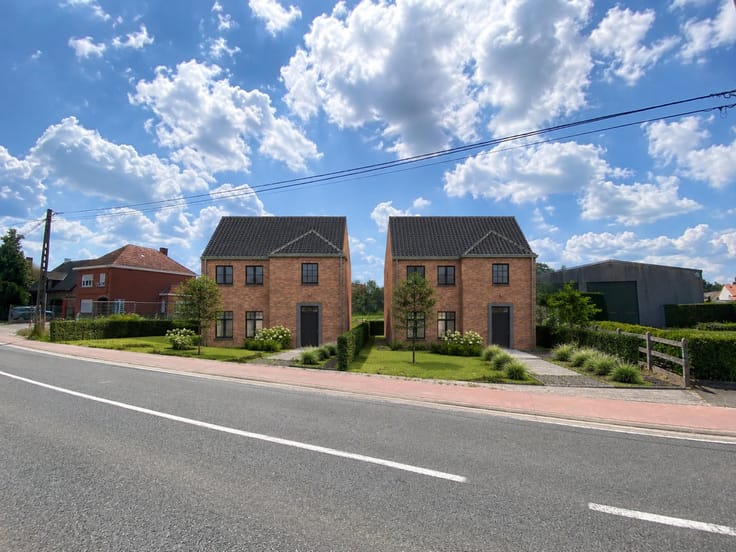
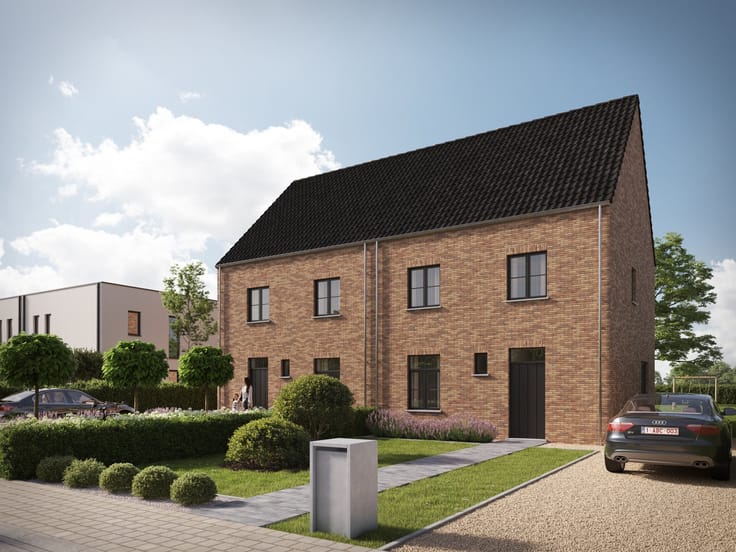
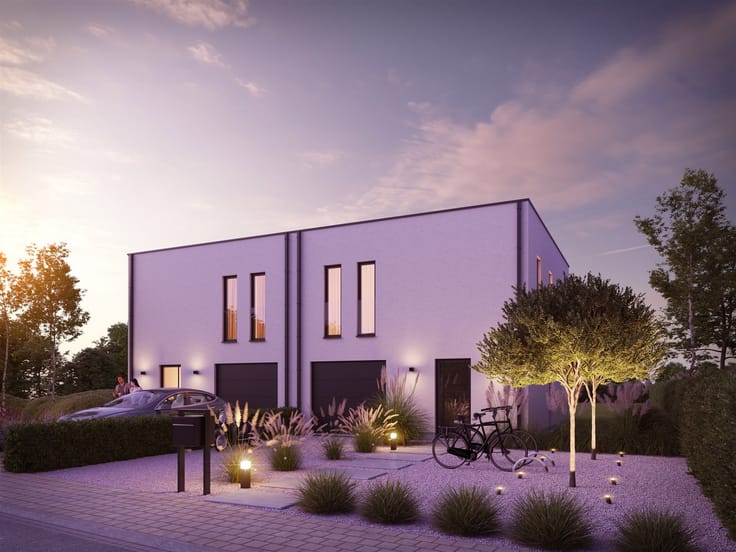
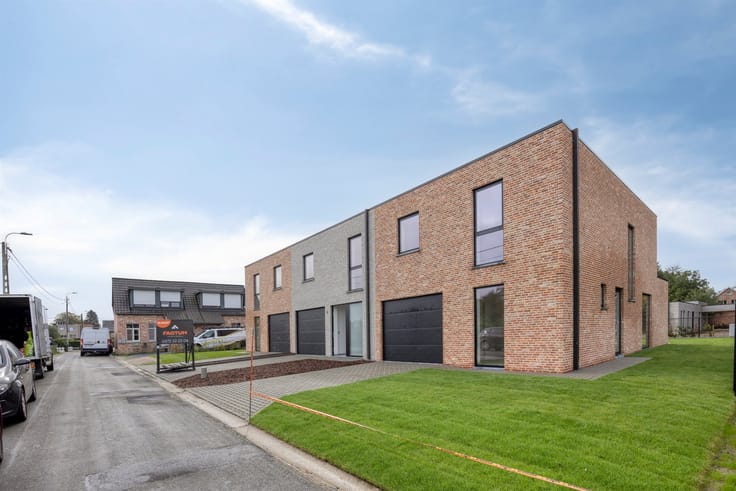
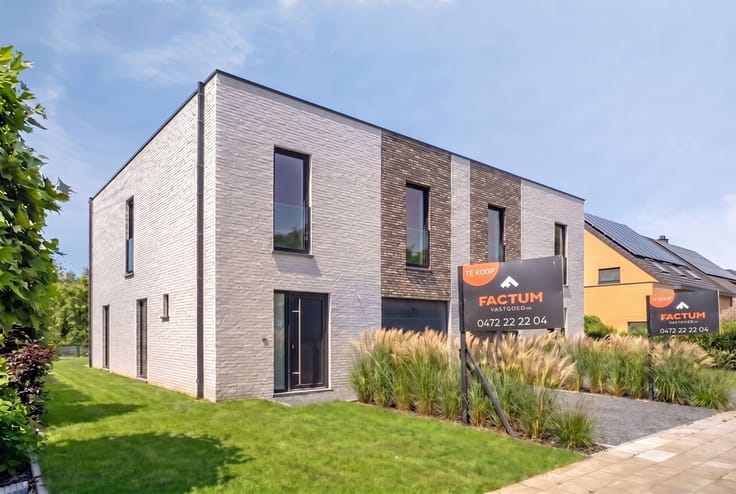
In de Rozenlaan, vlak bij het centrum van Denderleeuw, bevindt zich deze nieuwe en kleinschalige verkaveling bestaande uit 2 gesloten en 4 halfopen bebouwingen. Het project is opgevat als een privaat woonerf met een doodlopende straat, wat zorgt voor rust, veiligheid en een aangename woonomgeving.
De ligging combineert rustig wonen met een vlotte bereikbaarheid. Een voedingswinkel ligt op ca. 800 m, het treinstation op 1,3 km en een bushalte op 1,1 km. In de ruime omgeving is er een uitgebreid aanbod aan scholen, horeca, winkels en sport- en ontspanningsmogelijkheden. Ook park en recreatie bevinden zich op korte afstand. Dankzij de goede verbindingen naar de E40 en N45 bereik je vlot zowel Aalst (± 6,8 km) als Brussel (± 22 km).
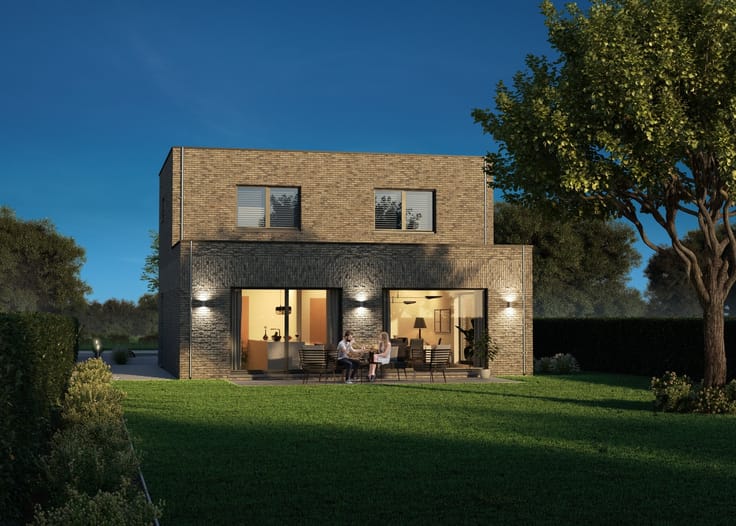
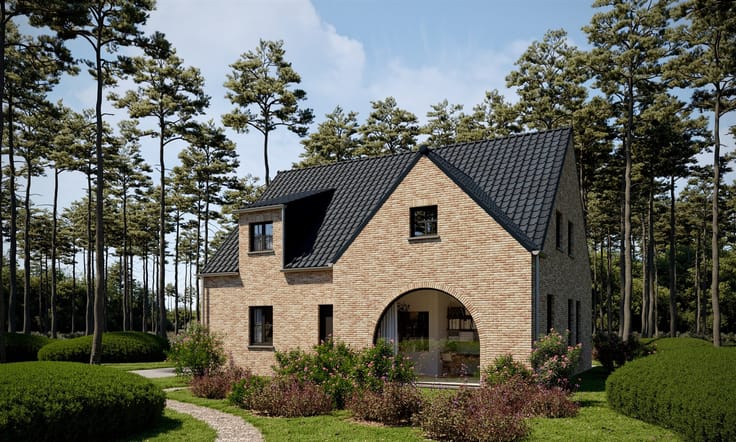
De woningen worden aangeboden met bouwverplichting, wat betekent dat je geniet van professionele begeleiding doorheen het volledige traject. Jij kiest zelf de stijl, indeling, materialen en afwerking, terwijl de realisatie zorgeloos wordt opgevolgd.
Een ideale opportuniteit voor wie rustig wil wonen in een nieuwe verkaveling, met alle voorzieningen en verbindingen binnen handbereik.
Meer info via [email protected]
| Building condition | First occupation |
|---|---|
| Immovable heritage | Not specified |
| Asbestos certificate is available | Not specified |
| Kitchen type | Not installed |
|---|---|
| Bedrooms | 3 |
| Dressing room | No |
| Toilets | 2 |
| Professional space | No |
| Furnished | No |
| Armored door | No |
| Surface of the plot | 170 square meters |
|---|---|
| Gas, water & electricity | No |
| Primary energy consumption | Not specified |
|---|---|
| EPC/EPC label | Not specified |
| Renovation works mandatory | Not specified |
| Unique code EPB certificate | Not specified |
| CO₂ emission | Not specified |
| Yearly theoretical total energy consumption | Not specified |
| Valid electricity inspection certificate | Not specified |
| E-level (overall energy performance) | 20 |
| Conformity certification for fuel tanks | Not specified |
| Summons: No judicial remedy or administrative measure imposed | Not specified |
|
Flemish register of measures consulted
|
Not specified |
| Valid flood certificate | Not specified |
| Heat pump | No |
| Double glazing | No |
| Building permit | Not specified |
|---|---|
| Cadastral Plan | Not specified |
| Right of first refusal for the tenant | Not specified |
| Allotment permit | Yes |
| Preemption right | No |
| Proceedings for breach of planning regulations | No |
| Most recent urban development zoning | |
| Flood zone type | Possible flood zone |
|
P-score
|
Not specified |
|
G-score
|
Not specified |
| Latest land use designation | Living area (residential, urban or rural) |
Asked price excluding notary fees (excluding eventual registration fees)
| Price | 417800 € |
|---|---|
| Tenement building | No |
|
|
|









Factum Vastgoed (IPI 204811)
| Address |
Mechelsesteenweg 35/A
2840 - Rumst |
|---|---|
| Website |
|
| Agent's name | Marine Van Herreweghe |
| [email protected] | |
| Phone number |
|
| External reference | 1800 - 1794 |
Get in touch